
70 Struthers Street Toronto, Ontario M8V 1Y1

$1,470,000
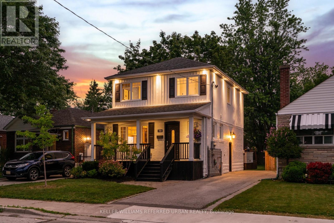
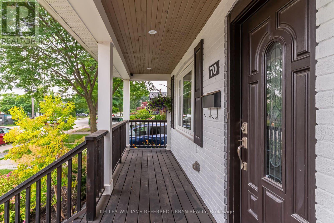
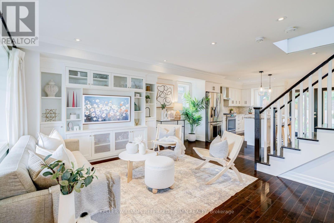
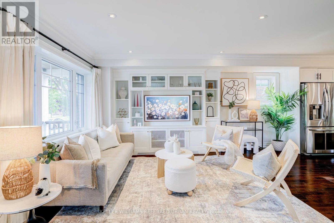
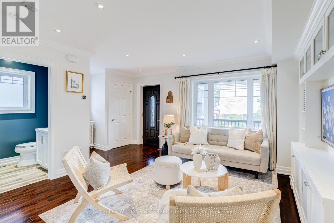
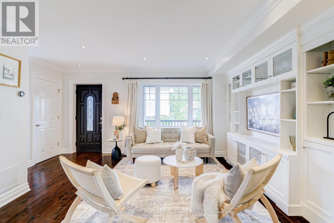
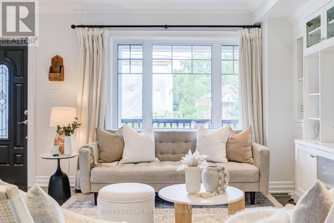
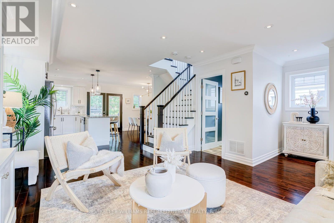
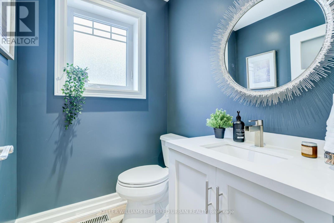
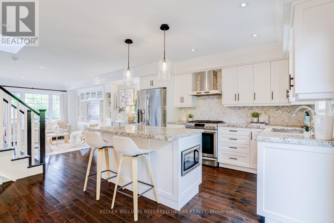
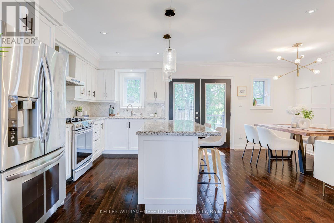
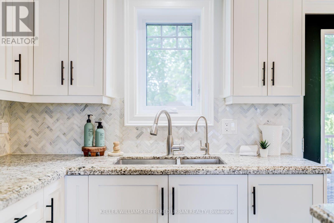
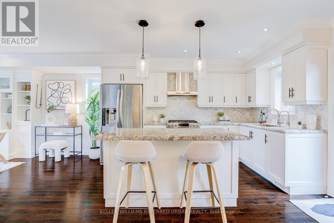
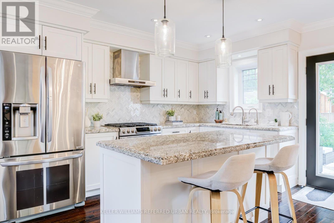
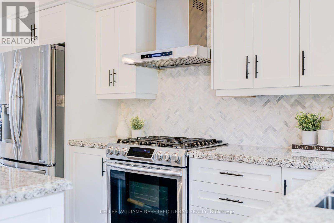
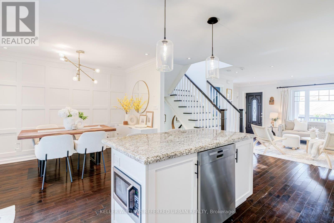
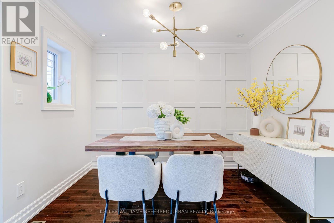
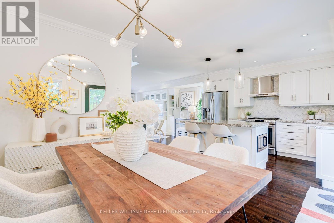
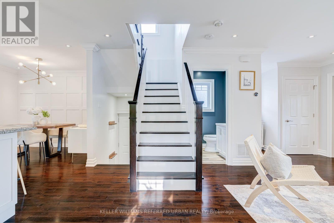
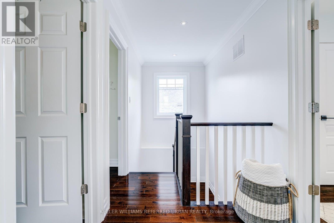
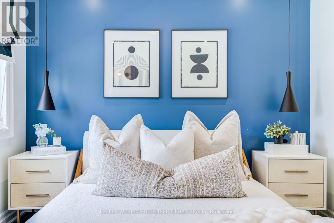
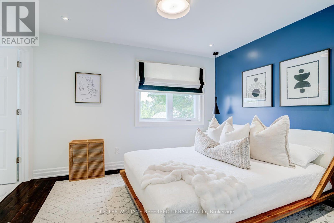
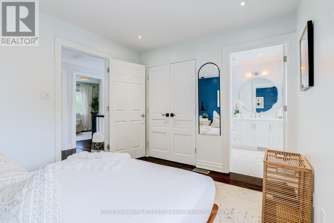
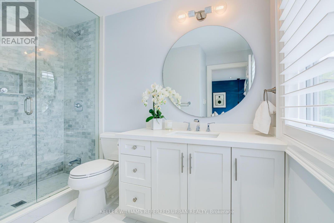
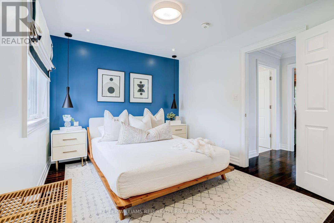
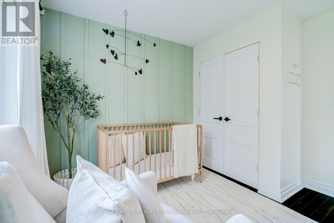
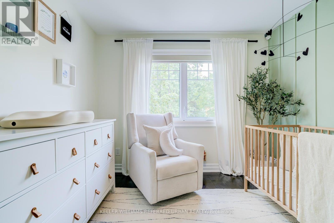
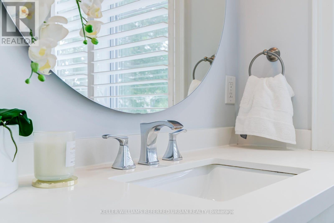
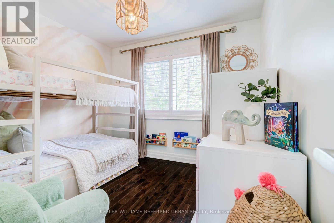
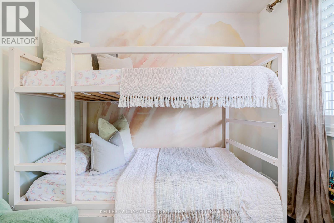
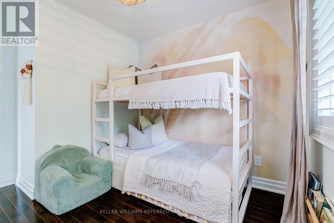
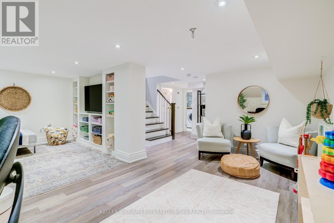
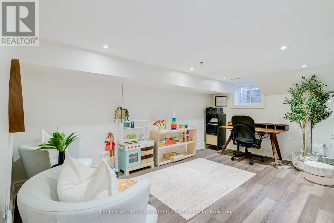
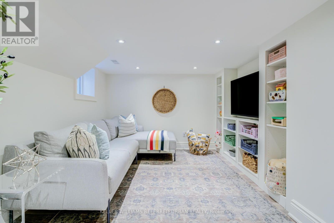
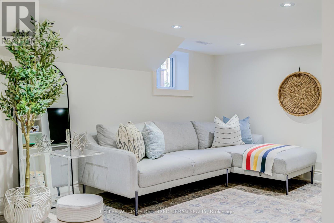
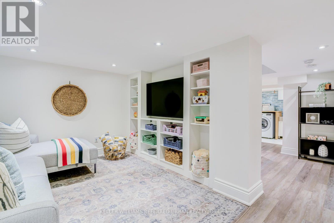
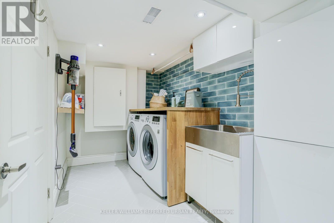
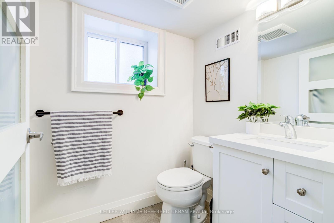
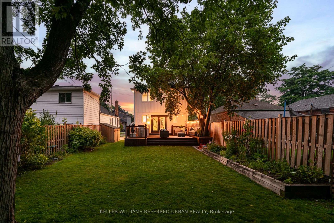
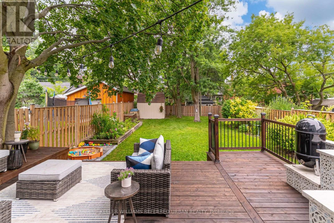
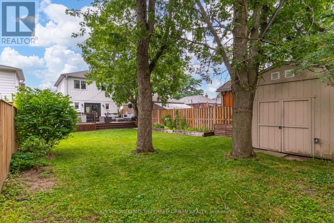
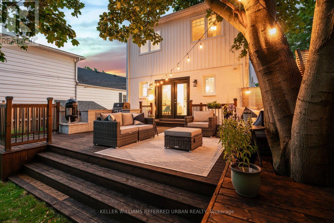
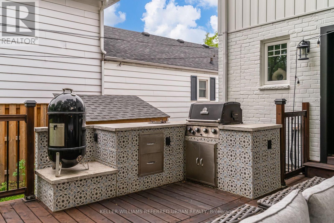
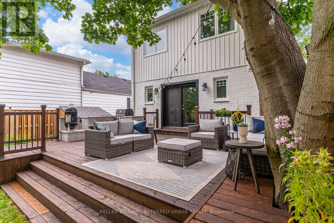
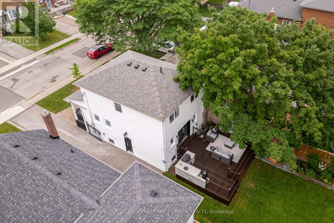
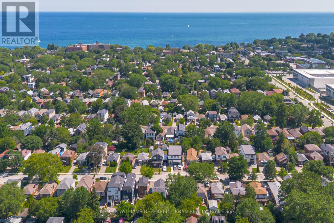
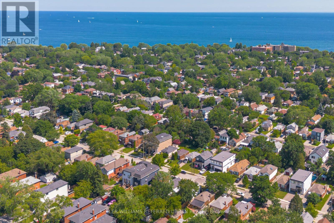
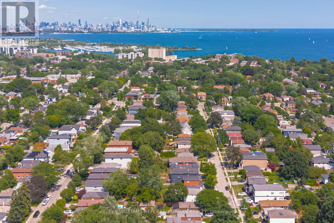
Tell Your Sisters, Your Brothers & Your Mothers... You Found Your Dream Home At 70 Struthers! Don't Even Know Where To Start! Massive 35x125 Ft Lot W/ Private Driveway & Secluded Backyard Oasis! Actually... No. Let's Begin At The Welcoming Front Porch From Where You Can Read A Book Or Just Sit & Watch The World Go By. Wait... Let's Back Up A Bit To Appreciate The Modern Farmhouse Curb Appeal. Did I Mention It's 3 Bed + 4 Bath? Ensuite In Primary Bedroom? And Powder Room On Main-Floor? And That It Has An Open Concept Main-Floor Layout W/ Tons Of Charm & Character Ex. Wainscoting Feature Wall? Surely... I Highlighted The Tasteful Upgrades & Updates Throughout? And We Already Covered The Rec Room & Play-Space Downstairs, Right? Hold On... I Must Have Touched On The Highly Sought-After Location Just Steps To The Lake, Parks, Schools, Lake Shore Village, Mimico Go Station & Mimico Village W/ San Remo Bakery, Jimmy's Coffee, Revolver Pizza & So Much More. Only 10-15 Mins To Downtown/Airport. Honestly... I'd Love To Tell You All About How Incredible This House Is But... I Wouldn't Even Know Where To Start! Carson Dunlop Pre-List Inspection Report Available. This Is A Must See! (id:50787)
Property Details
| MLS® Number | W13692286 |
| Property Type | Single Family |
| Community Name | Mimico |
| Parking Space Total | 4 |
Building
| Bathroom Total | 4 |
| Bedrooms Above Ground | 3 |
| Bedrooms Total | 3 |
| Appliances | Dishwasher, Stove, Window Coverings, Refrigerator |
| Basement Development | Finished |
| Basement Features | Walk Out |
| Basement Type | N/a (finished) |
| Construction Style Attachment | Detached |
| Cooling Type | Central Air Conditioning |
| Exterior Finish | Brick, Stone |
| Flooring Type | Hardwood |
| Foundation Type | Brick, Stone |
| Half Bath Total | 2 |
| Heating Fuel | Natural Gas |
| Heating Type | Forced Air |
| Stories Total | 2 |
| Size Interior | 1,100 - 1,500 Sqft |
| Type | House |
| Utility Water | Municipal Water |
Parking
| No Garage |
Land
| Acreage | No |
| Sewer | Sanitary Sewer |
| Size Depth | 125 Ft |
| Size Frontage | 35 Ft |
| Size Irregular | 35 X 125 Ft |
| Size Total Text | 35 X 125 Ft |
Rooms
| Level | Type | Length | Width | Dimensions |
|---|---|---|---|---|
| Lower Level | Recreational, Games Room | 4.62 m | 5.72 m | 4.62 m x 5.72 m |
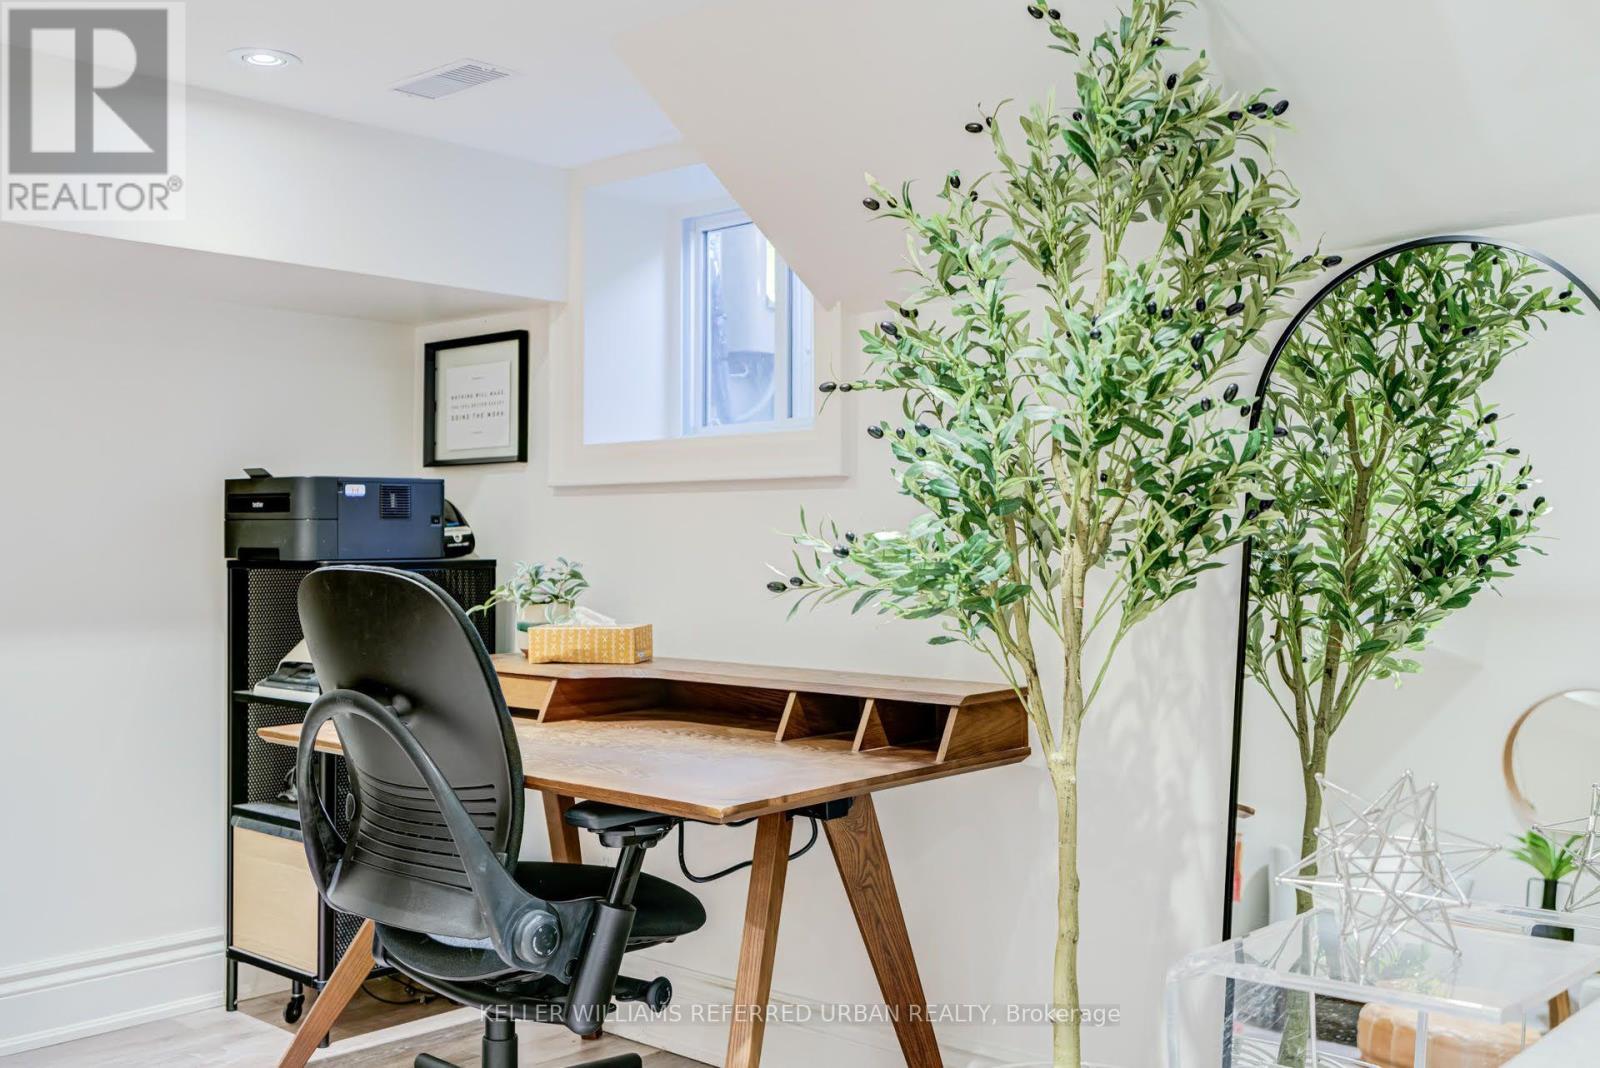
| Lower Level | Office | 2 m | 2.1 m | 2 m x 2.1 m |
| Main Level | Kitchen | 3.7538 m | 5.78 m | 3.7538 m x 5.78 m |
| Main Level | Dining Room | 3.75 m | 5.78 m | 3.75 m x 5.78 m |
| Main Level | Living Room | 4.94 m | 5.03 m | 4.94 m x 5.03 m |
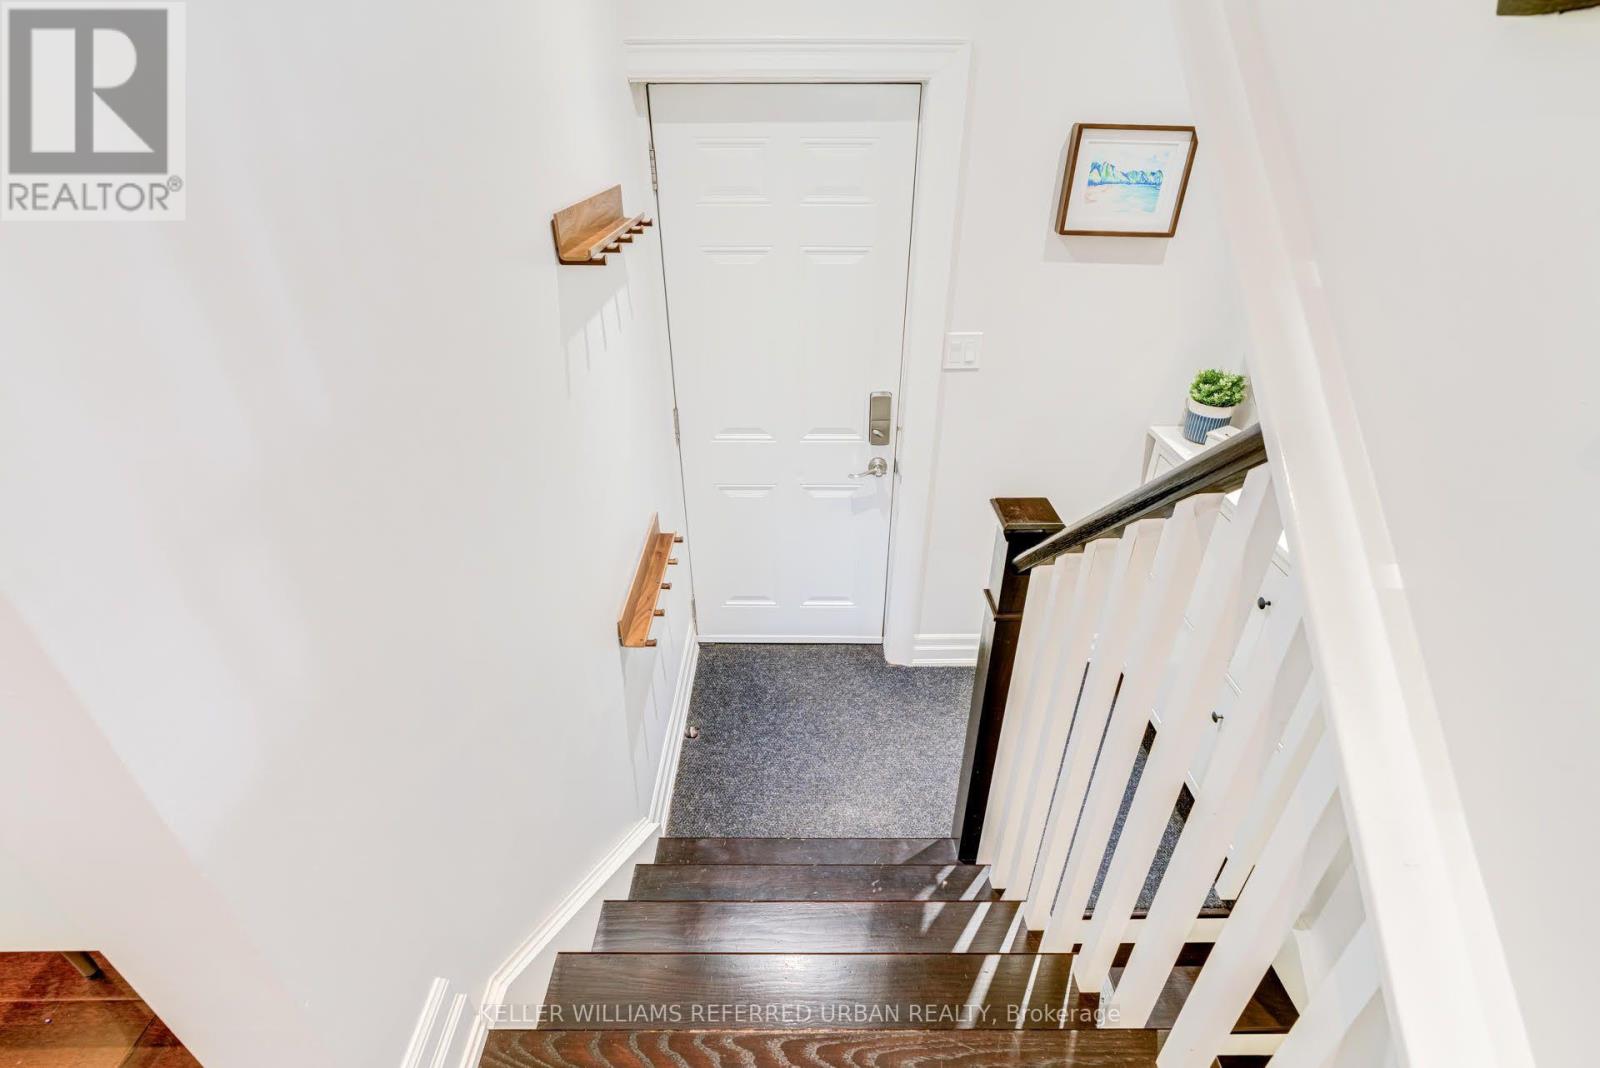
| Main Level | Foyer | 1.8 m | 2.2 m | 1.8 m x 2.2 m |
| Upper Level | Primary Bedroom | 3.71 m | 3.2 m | 3.71 m x 3.2 m |
| Upper Level | Bedroom 2 | 3.23 m | 2.97 m | 3.23 m x 2.97 m |
| Upper Level | Bedroom 3 | 3 m | 3.23 m | 3 m x 3.23 m |
https://www.realtor.ca/real-estate/30174331/70-struthers-street-toronto-mimico-mimico

The trademarks REALTOR®, REALTORS®, and the REALTOR® logo are controlled by The Canadian Real Estate Association (CREA) and identify real estate professionals who are members of CREA. The trademarks MLS®, Multiple Listing Service® and the associated logos are owned by The Canadian Real Estate Association (CREA) and identify the quality of services provided by real estate professionals who are members of CREA. The trademark DDF® is owned by The Canadian Real Estate Association (CREA) and identifies CREA's Data Distribution Facility (DDF®)
August 19 2026 08:32:34
Toronto Regional Real Estate Board
Keller Williams Referred Urban Realty