
70 Spire Hillway Way Toronto, Ontario M2H 3A4

$750,000Maintenance, Cable TV, Common Area Maintenance, Insurance, Parking, Water
$664 Monthly
Maintenance, Cable TV, Common Area Maintenance, Insurance, Parking, Water
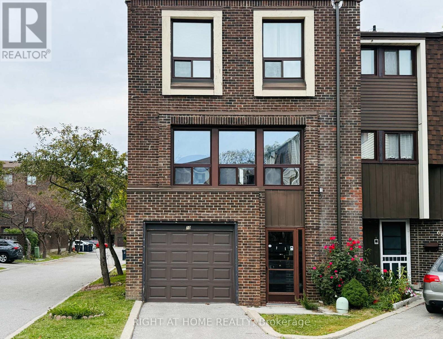
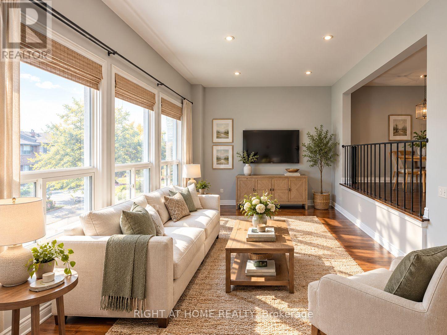
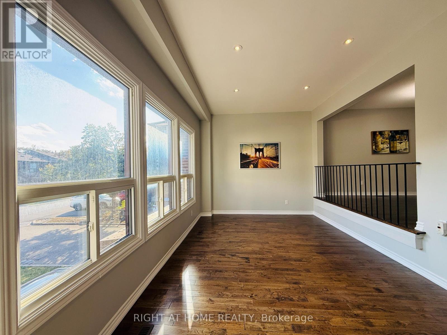
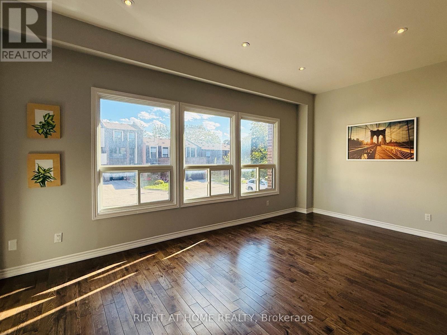
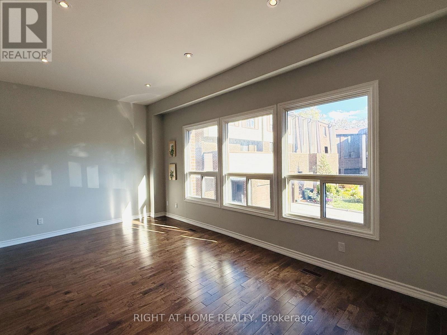
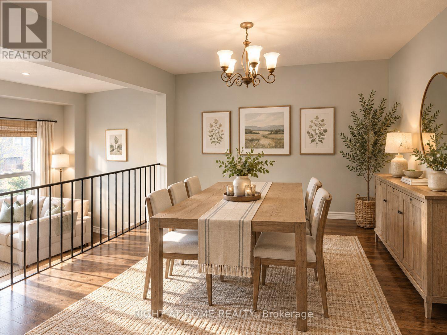
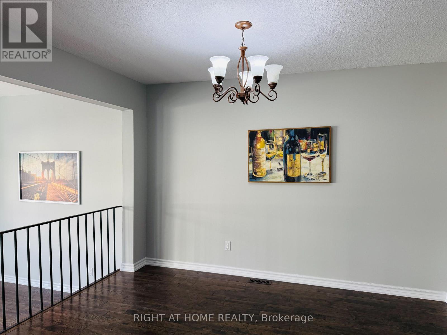
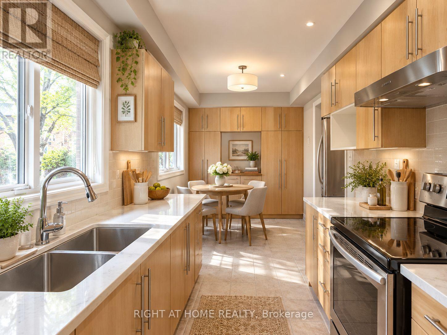
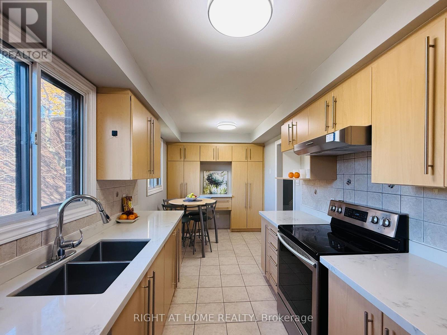
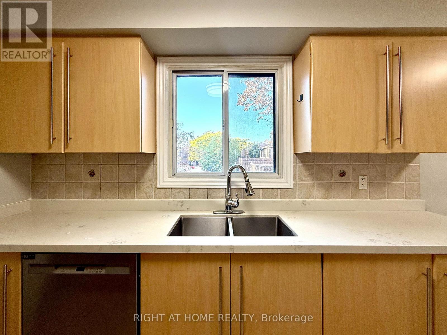
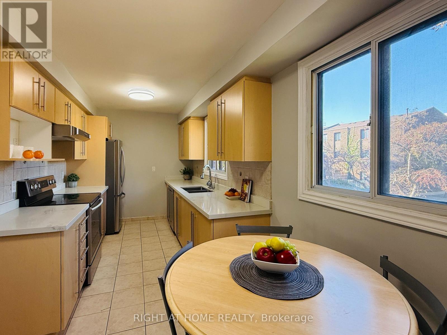
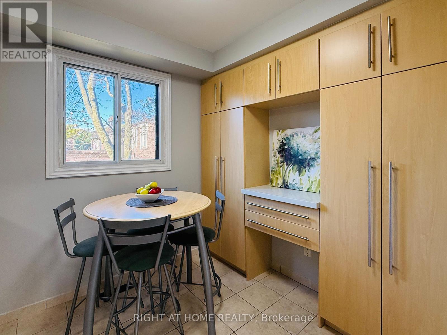
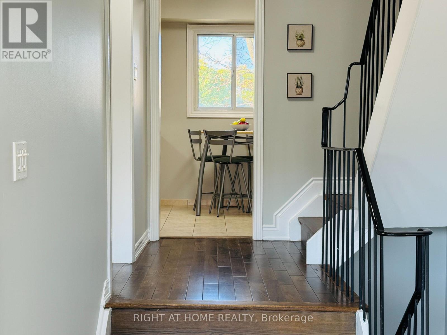
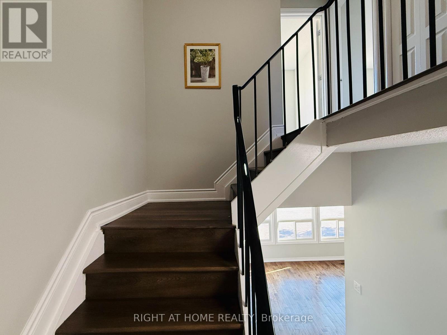
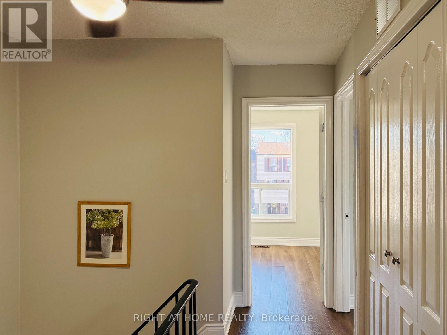
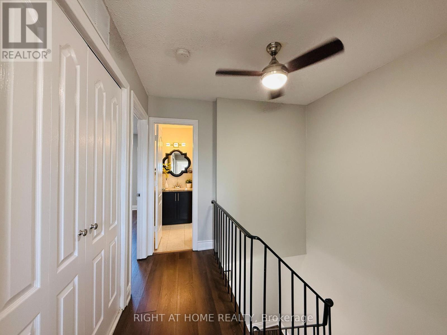
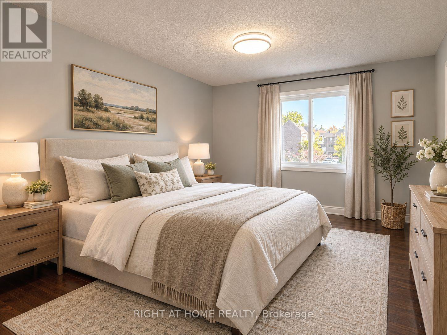
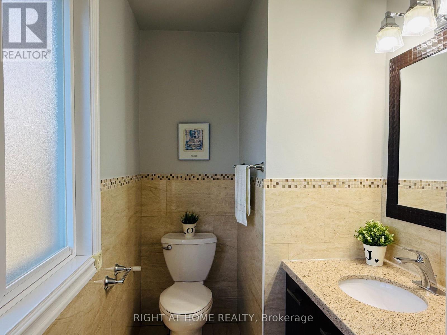
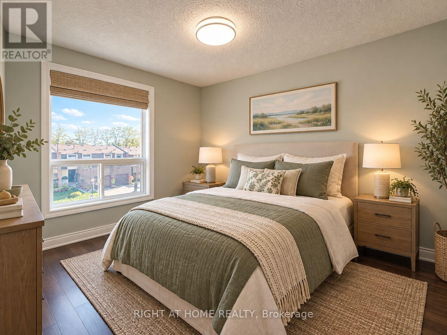
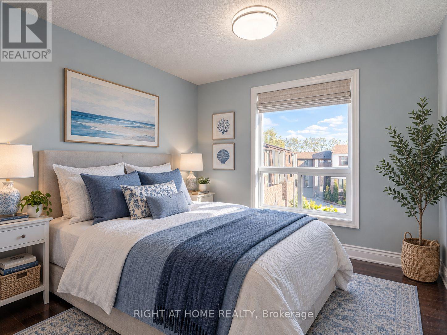
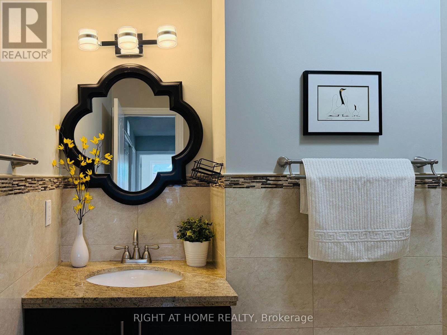
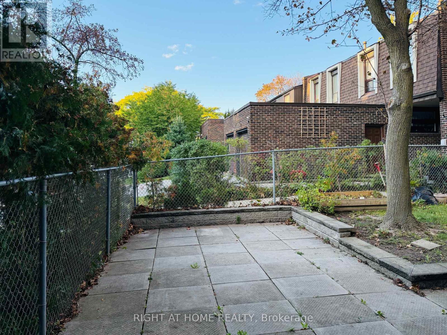
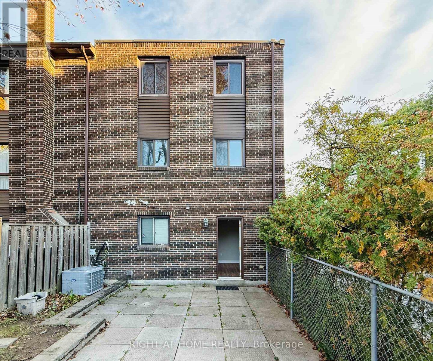
$664 MonthlyLocation! Location! Location! Bright south-facing end-unit townhome in a highly desirable location, close to TTC, shopping, parks, Seneca College, Hwy 404/401 and all amenities. Excellent school options: A.Y. Jackson SS, Highland JHS & Arbor Glen PS. Popular layout with dining area overlooking the high-ceiling living room. Numerous updates include hardwood & laminate flooring, newer entrance doors & vinyl windows, newer paint, and an updated kitchen with Corian countertop, double sink, ceramic backsplash and two windows. Bathrooms feature granite countertops. Updated bedroom doors and closet organizers, plus a high-effi furnace and a patio. Direct garage access + ample visitor parking. Move-in ready! (id:50787)
Property Details
| MLS® Number | C13860216 |
| Property Type | Single Family |
| Community Name | Hillcrest Village |
| Community Features | Pets Allowed With Restrictions |
| Equipment Type | Water Heater, Water Heater - Tankless |
| Features | Carpet Free |
| Parking Space Total | 2 |
| Pool Type | Outdoor Pool |
| Rental Equipment Type | Water Heater, Water Heater - Tankless |
Building
| Bathroom Total | 3 |
| Bedrooms Above Ground | 3 |
| Bedrooms Total | 3 |
| Amenities | Visitor Parking |
| Appliances | Water Meter, Dryer, Stove, Washer, Refrigerator |
| Basement Development | Finished |
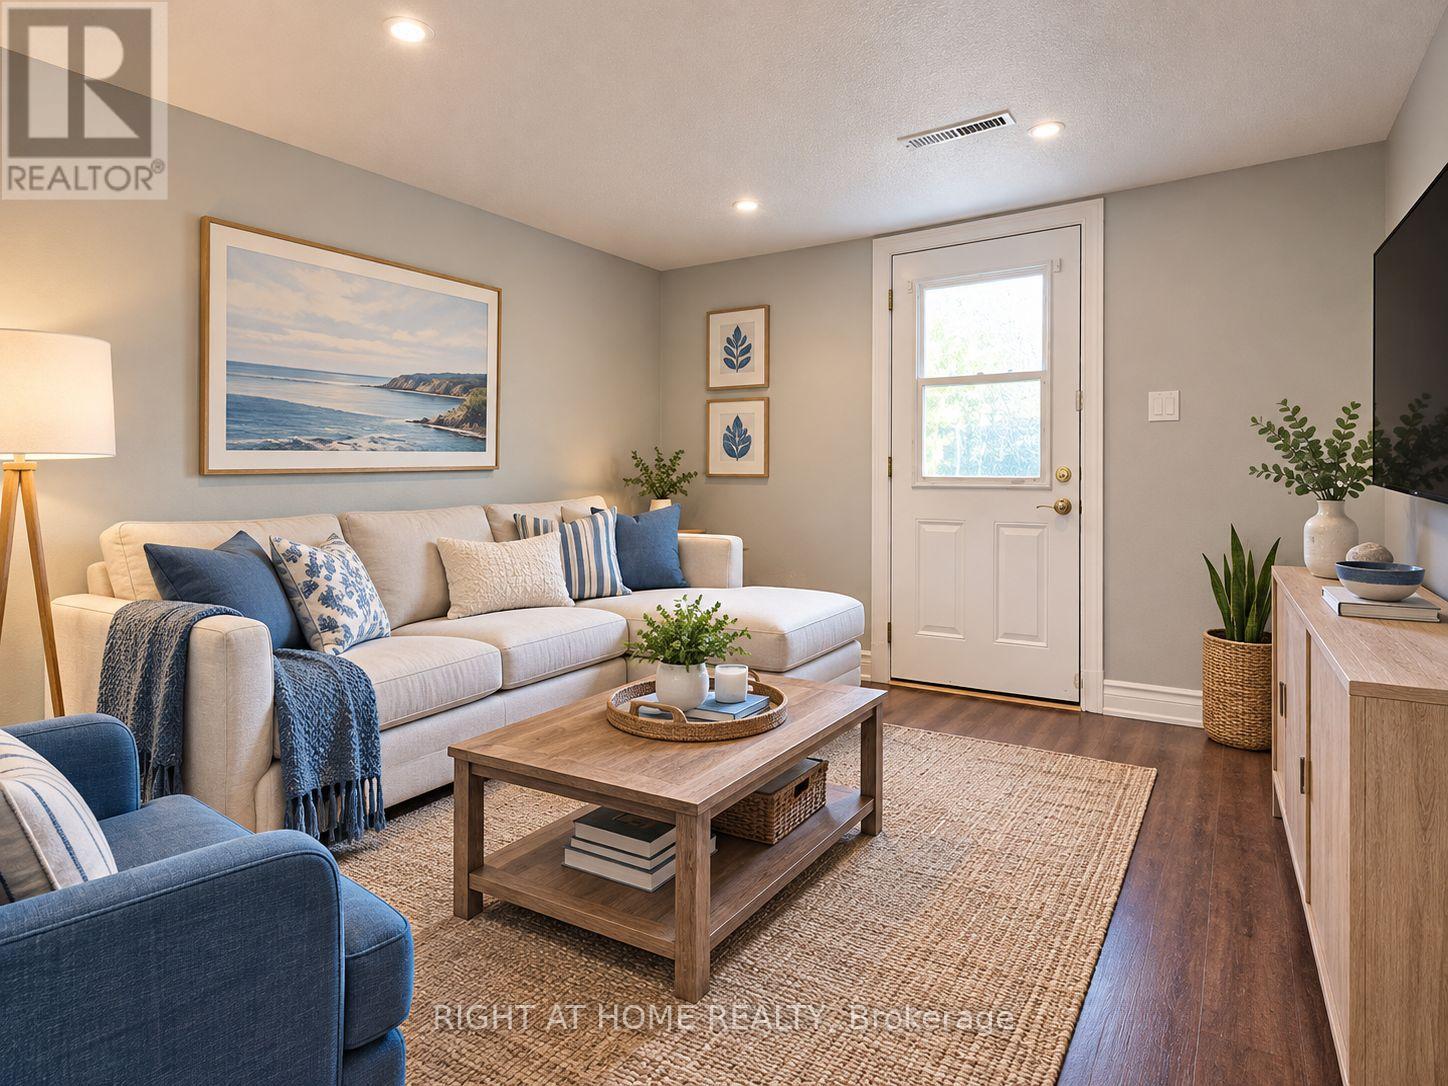
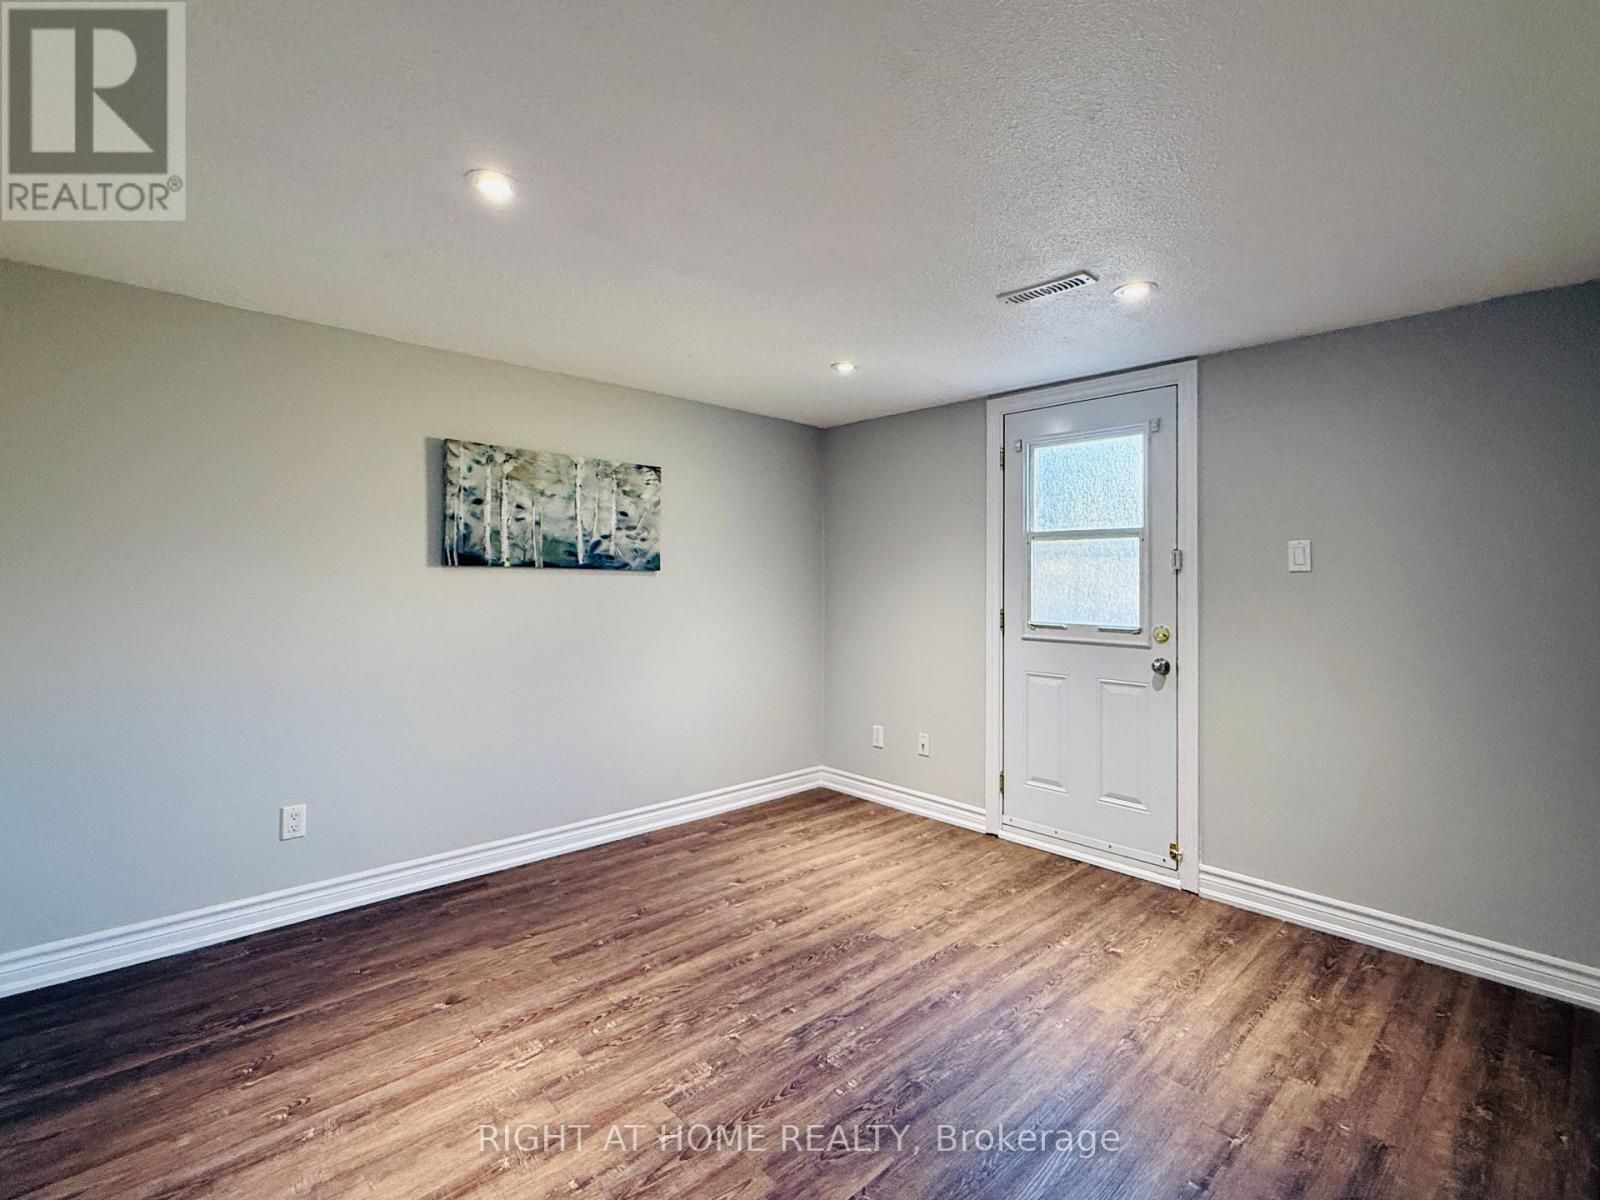
| Basement Features | Walk Out |
| Basement Type | N/a (finished) |
| Cooling Type | Central Air Conditioning |
| Exterior Finish | Brick |
| Flooring Type | Hardwood, Laminate |
| Half Bath Total | 2 |
| Heating Fuel | Natural Gas |
| Heating Type | Forced Air |
| Stories Total | 3 |
| Size Interior | 1,400 - 1,599 Sqft |
| Type | Row / Townhouse |
Parking
| Garage |
Land
| Acreage | No |
Rooms
| Level | Type | Length | Width | Dimensions |
|---|---|---|---|---|
| Second Level | Living Room | 6.04 m | 3.29 m | 6.04 m x 3.29 m |
| Second Level | Dining Room | 3.71 m | 3.29 m | 3.71 m x 3.29 m |
| Second Level | Kitchen | 5.73 m | 2.39 m | 5.73 m x 2.39 m |
| Third Level | Primary Bedroom | 4.27 m | 3.19 m | 4.27 m x 3.19 m |
| Third Level | Bedroom 2 | 3.7 m | 2.72 m | 3.7 m x 2.72 m |
| Third Level | Bedroom 3 | 3.19 m | 2.61 m | 3.19 m x 2.61 m |
| Main Level | Family Room | 3.59 m | 3.37 m | 3.59 m x 3.37 m |

The trademarks REALTOR®, REALTORS®, and the REALTOR® logo are controlled by The Canadian Real Estate Association (CREA) and identify real estate professionals who are members of CREA. The trademarks MLS®, Multiple Listing Service® and the associated logos are owned by The Canadian Real Estate Association (CREA) and identify the quality of services provided by real estate professionals who are members of CREA. The trademark DDF® is owned by The Canadian Real Estate Association (CREA) and identifies CREA's Data Distribution Facility (DDF®)
October 05 2026 01:00:45
Toronto Regional Real Estate Board
Right At Home Realty