
7 Willow Avenue Long Point, Ontario N0E 1M0

$645,000
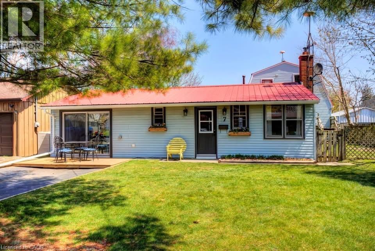
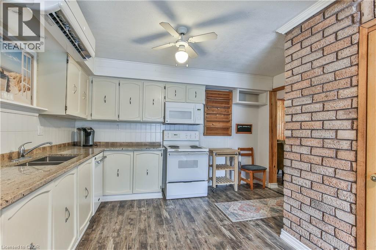
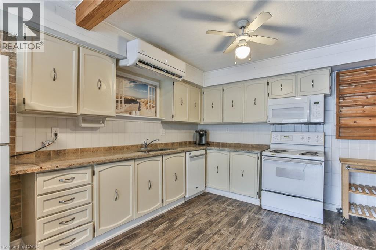
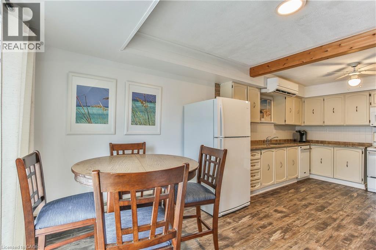
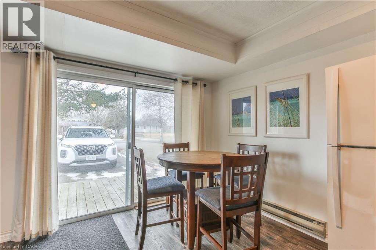
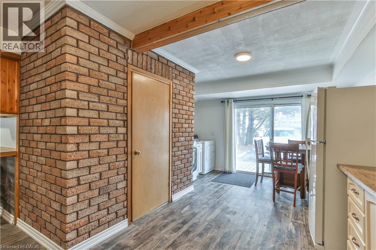
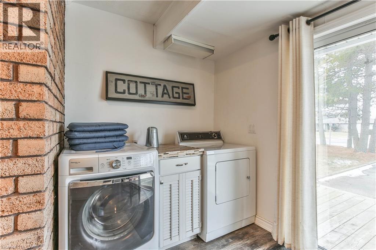
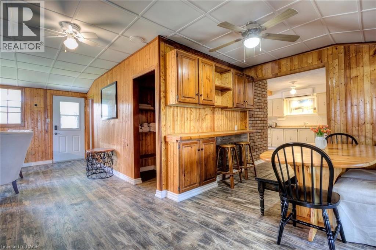
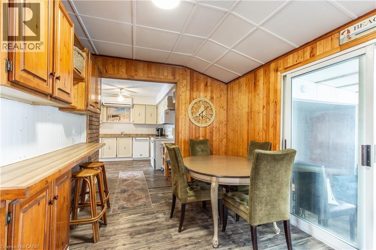
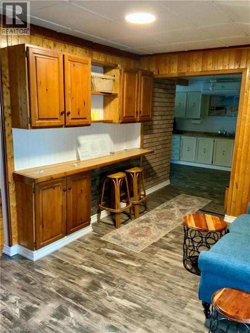
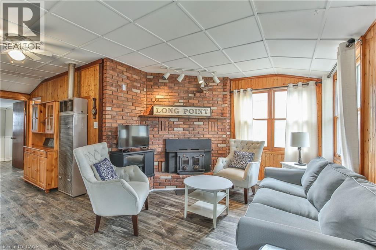
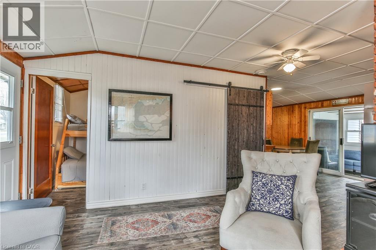
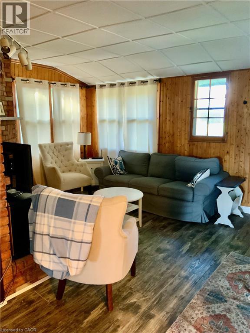
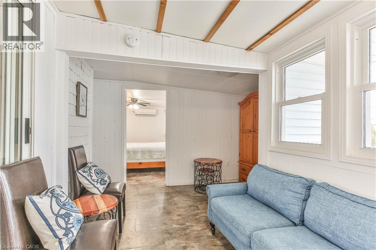
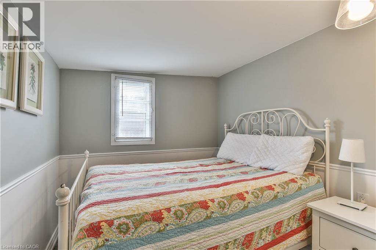
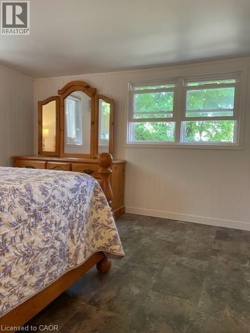
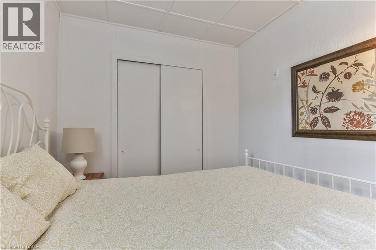
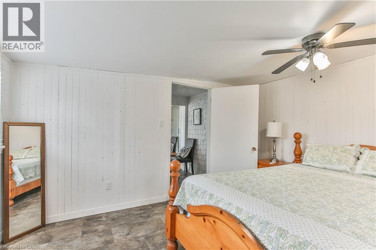
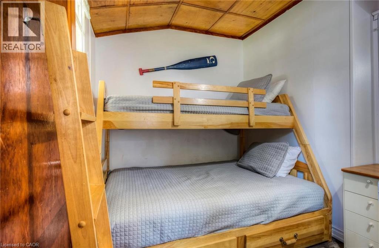
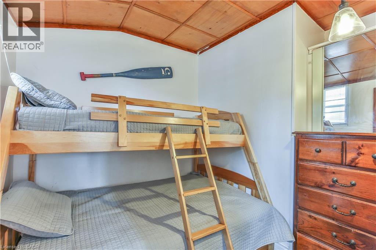
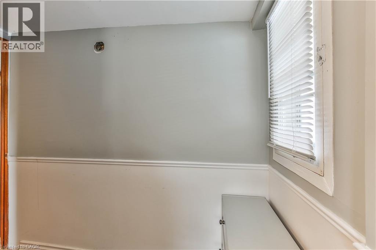
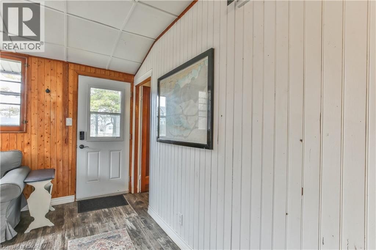
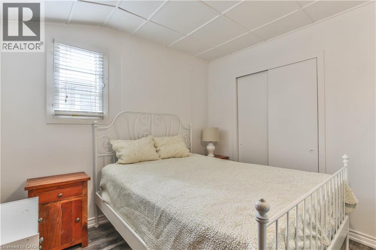
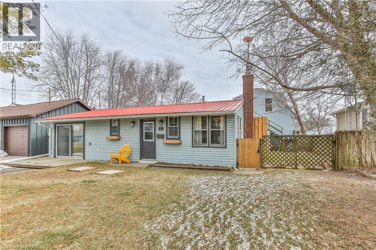
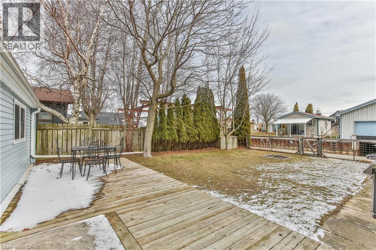
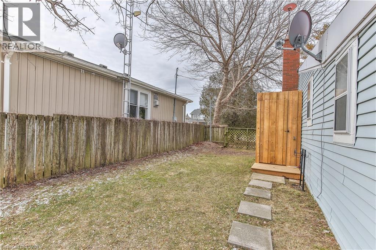
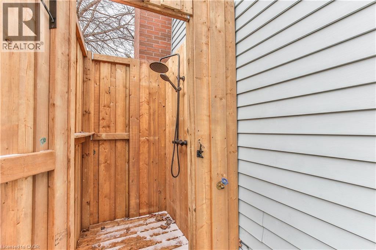
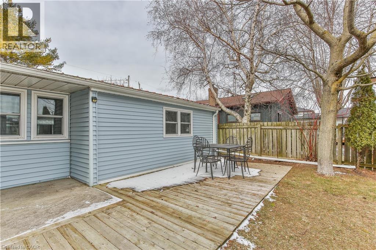
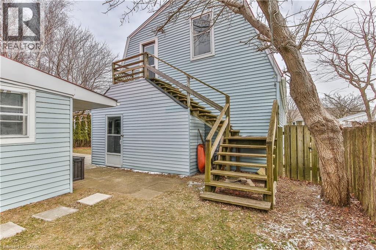
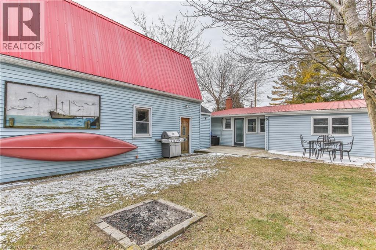
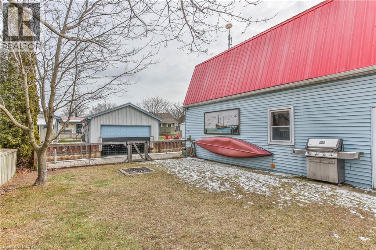
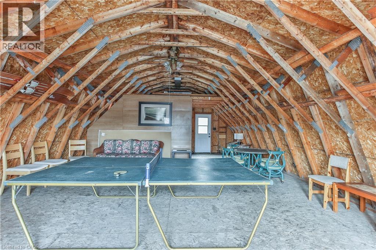
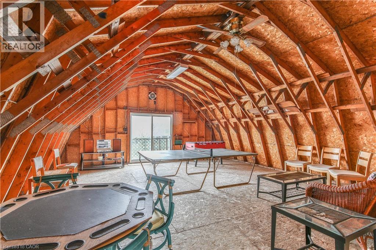
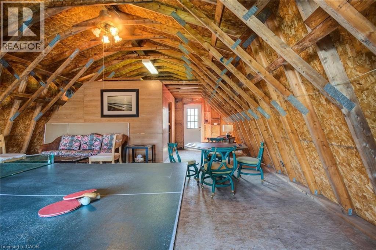
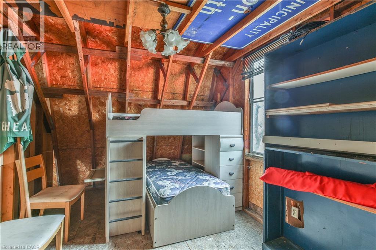
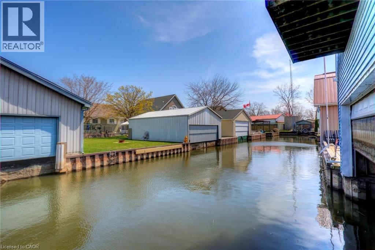
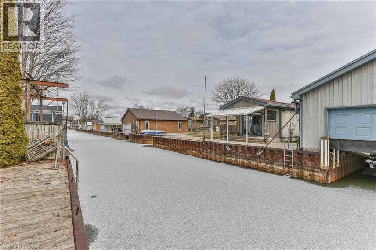
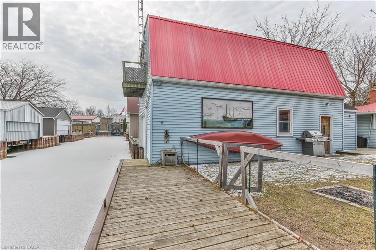
Fall is a beautiful time to enjoy Long Point, and this spacious 4-bedroom channel-front cottage offers the perfect place to gather with family and friends. Enjoy peaceful mornings by the water, crisp fall days exploring the area, fishing and boating, or cozy evenings together after a day outdoors. Inside, the generous layout provides plenty of room for everyone, featuring a large eat-in kitchen, separate dining area with bar seating, comfortable living room, and bright sunroom—an inviting spot to enjoy your morning coffee while taking in the changing seasons. Convenient laundry adds to the ease of cottage living. Outside, the partially fenced yard offers space to relax and entertain, while the outdoor shower is perfect for those warmer days. The impressive boathouse, approximately 23’4” x 34’, includes a large storage area above, providing plenty of room for boats, water toys, fishing gear, and seasonal storage. Just a short stroll to Long Point’s sandy beach with quick access to Long Point Bay, this cottage puts you in the heart of everything that makes Long Point special. Enjoy the beauty of fall, plan your winter projects, and look forward to returning when the warmer days arrive. A wonderful opportunity to create your own Long Point traditions and enjoy cottage life for years to come. (id:50787)
Property Details
| MLS® Number | 40864906 |
| Property Type | Single Family |
| Amenities Near By | Beach, Golf Nearby, Marina, Place Of Worship, Playground, Shopping |
| Community Features | Community Centre, School Bus |
| Equipment Type | Water Heater |
| Parking Space Total | 5 |
| Rental Equipment Type | Water Heater |
| View Type | Direct Water View |
| Water Front Name | Lake Erie |
| Water Front Type | Waterfront On Canal |
Building
| Bathroom Total | 1 |
| Bedrooms Above Ground | 4 |
| Bedrooms Total | 4 |
| Appliances | Dishwasher, Dryer, Microwave, Refrigerator, Stove, Washer, Hood Fan, Window Coverings |
| Architectural Style | Bungalow |
| Basement Development | Unfinished |
| Basement Type | Crawl Space (unfinished) |
| Constructed Date | 1961 |
| Construction Style Attachment | Detached |
| Cooling Type | Ductless |
| Exterior Finish | Vinyl Siding |
| Fixture | Ceiling Fans |
| Foundation Type | Block |
| Heating Fuel | Electric |
| Heating Type | Heat Pump |
| Stories Total | 1 |
| Size Interior | 1,225 Sqft |
| Type | House |
| Utility Water | Co-operative Well |
Land
| Access Type | Road Access |
| Acreage | No |
| Fence Type | Partially Fenced |
| Land Amenities | Beach, Golf Nearby, Marina, Place Of Worship, Playground, Shopping |
| Sewer | Septic System |
| Size Depth | 135 Ft |
| Size Frontage | 56 Ft |
| Size Total Text | Under 1/2 Acre |
| Surface Water | Lake |
| Zoning Description | Rr |
Rooms
| Level | Type | Length | Width | Dimensions |
|---|---|---|---|---|
| Main Level | Utility Room | Measurements not available | ||
| Main Level | 4pc Bathroom | 6'3'' x 4'8'' | ||
| Main Level | Bedroom | 7'6'' x 10'9'' | ||
| Main Level | Bedroom | 8'4'' x 8'0'' | ||
| Main Level | Bedroom | 9'9'' x 7'9'' | ||
| Main Level | Primary Bedroom | 12'11'' x 11'11'' | ||
| Main Level | Sunroom | 7'5'' x 8'4'' | ||
| Main Level | Living Room | 14'4'' x 15'2'' | ||
| Main Level | Dining Room | 9'1'' x 8'3'' | ||
| Main Level | Breakfast | 12'11'' x 11'11'' | ||
| Main Level | Kitchen | 14'7'' x 12'11'' |
https://www.realtor.ca/real-estate/30303583/7-willow-avenue-long-point

The trademarks REALTOR®, REALTORS®, and the REALTOR® logo are controlled by The Canadian Real Estate Association (CREA) and identify real estate professionals who are members of CREA. The trademarks MLS®, Multiple Listing Service® and the associated logos are owned by The Canadian Real Estate Association (CREA) and identify the quality of services provided by real estate professionals who are members of CREA. The trademark DDF® is owned by The Canadian Real Estate Association (CREA) and identifies CREA's Data Distribution Facility (DDF®)
September 19 2026 09:48:28
REALTORS® Association of Hamilton-Burlington
Peak Peninsula Realty Brokerage Inc.