
7 Treeline Court Toronto, Ontario M9C 1K7

$2,195,000
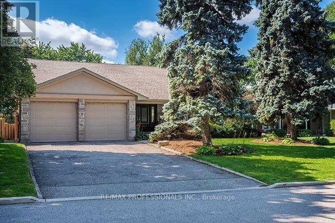
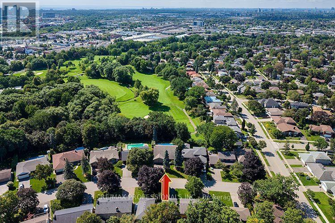
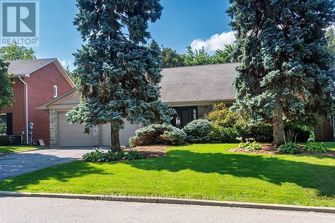
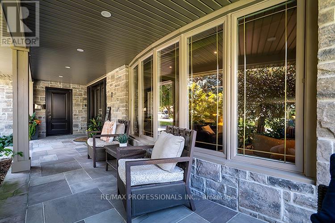
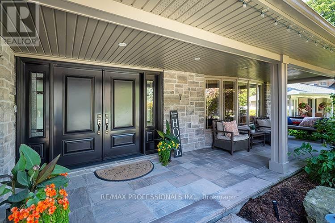
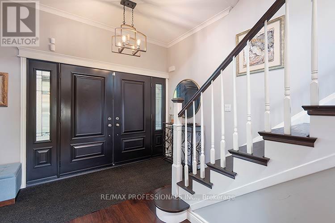
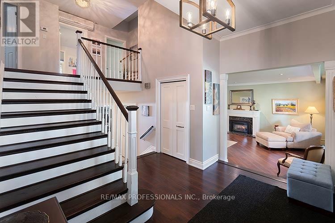
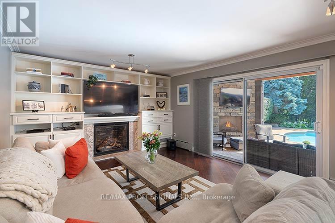
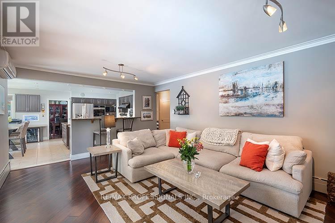
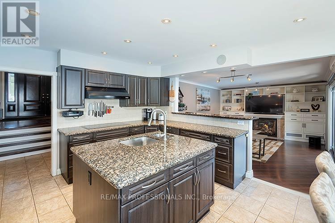
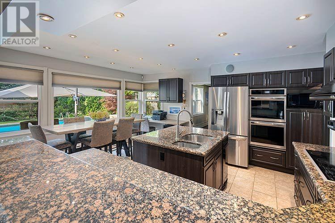
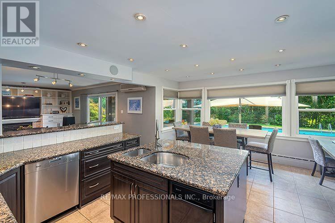
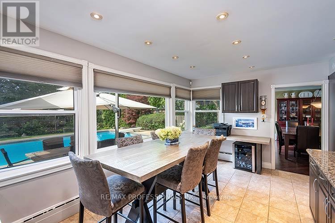
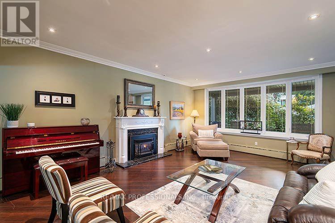
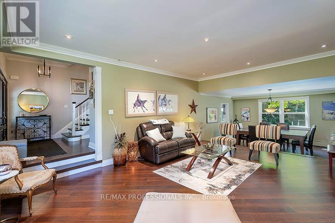
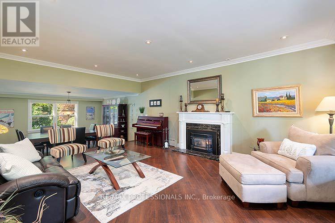
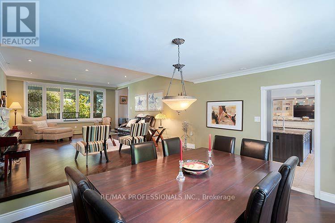
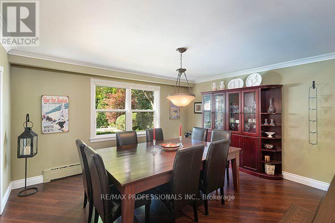
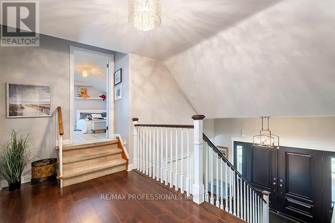
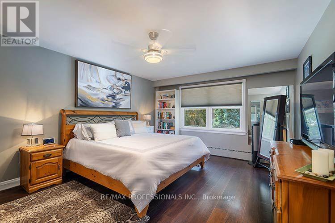
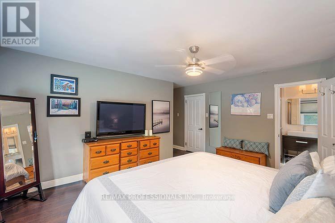
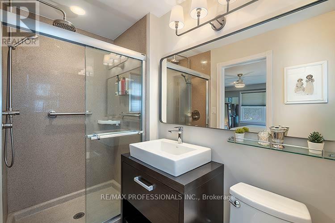
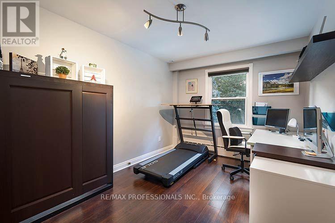
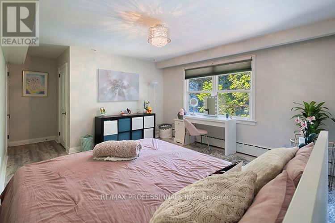
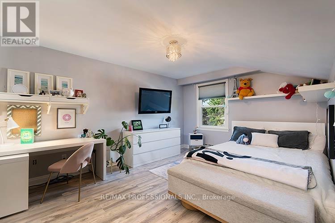
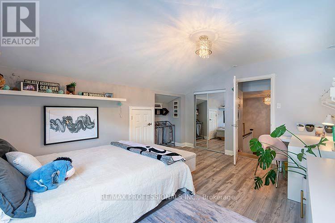
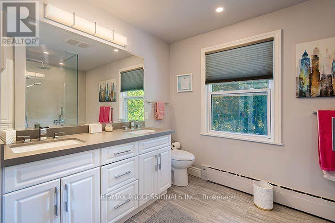
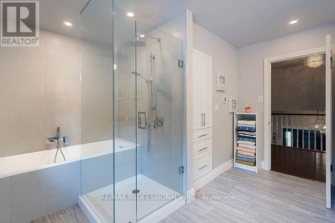
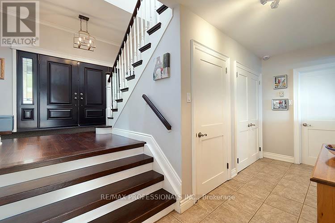
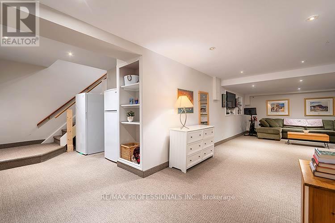
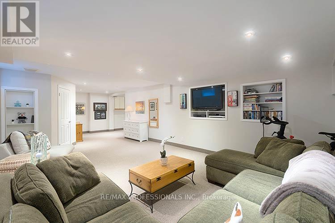
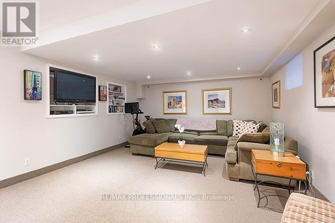
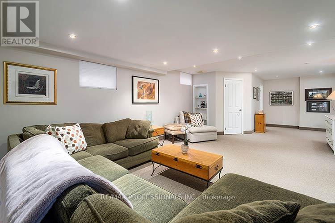
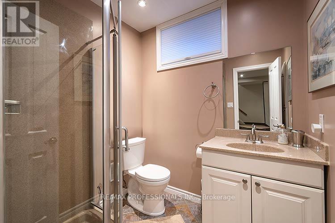
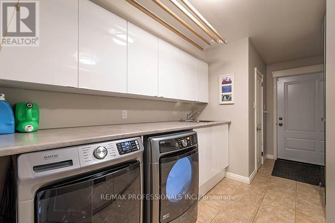
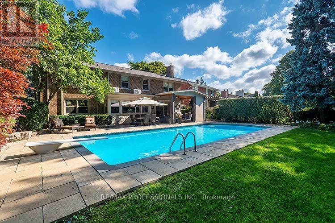
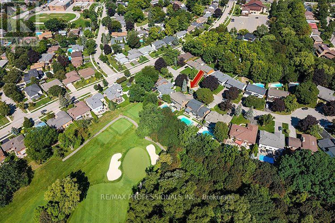
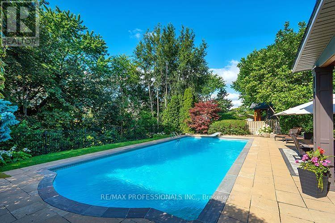
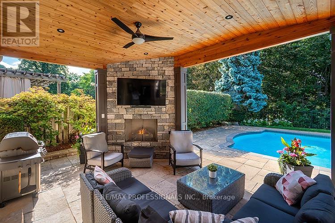
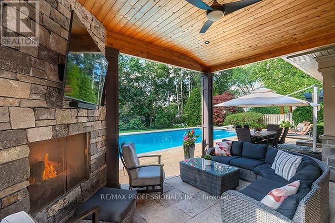
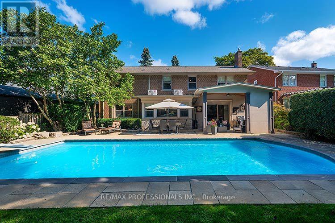
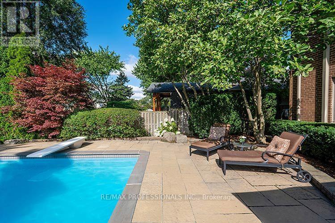
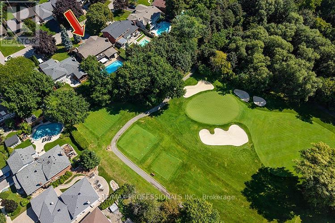
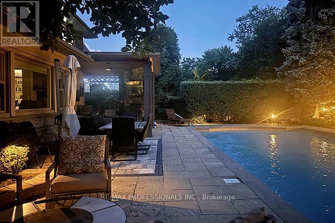
Truly exceptional and rarely offered custom built 4 Bedroom unique family home on one of Markland's prestigious courts in "The Heart Of Markland Wood". From the moment you arrive this distinguished home welcomes you with an impressive stone covered front porch and fabulous curb appeal surrounded by mature trees and backing onto the golf course (13th green, 14th tee) the backyard provides tranquility and privacy. An inground pool creates the perfect setting for summer enjoyment while the outdoor gazebo with a gas fireplace offers entertaining well into the evening. The yard has access to the golf course and its picturesque walking trails. This setting is "country living in the city". The renovated kitchen features granite countertops ample cabinetry and built-in S/S appliances. The spacious & bright breakfast area overlooks the yard & pool. The open concept family room combined with the kitchen has built-in shelving and w/o to the gazebo and pool. The upper level features 4 generously sized bedrooms including a spacious primary bedroom with a walk-in closet & 3 piece ensuite. The lower level boast a large rec room 3 piece bathroom ideal for guests and/or teenagers. A huge crawl space provides more accessible storage. Main floor laundry and separate side entrance add to the highlights of this home. Minutes to airport, shopping and highways, steps to schools, parks & TTC. This home in sought after community should not be missed. (id:50787)
Property Details
| MLS® Number | W13718648 |
| Property Type | Single Family |
| Community Name | Markland Wood |
| Amenities Near By | Golf Nearby, Place Of Worship, Public Transit, Schools |
| Equipment Type | Water Heater - Gas, Water Heater |
| Features | Cul-de-sac, Irregular Lot Size, Backs On Greenbelt, Flat Site |
| Parking Space Total | 6 |
| Pool Type | Inground Pool |
| Rental Equipment Type | Water Heater - Gas, Water Heater |
| Structure | Patio(s) |
Building
| Bathroom Total | 4 |
| Bedrooms Above Ground | 4 |
| Bedrooms Total | 4 |
| Age | 51 To 99 Years |
| Amenities | Fireplace(s) |
| Appliances | Garage Door Opener Remote(s), Oven - Built-in, Window Coverings |
| Basement Development | Finished |
| Basement Type | Crawl Space (finished) |
| Construction Style Attachment | Detached |
| Construction Style Split Level | Backsplit |
| Cooling Type | Wall Unit |
| Exterior Finish | Brick |
| Fire Protection | Alarm System |
| Fireplace Present | Yes |
| Fireplace Total | 2 |
| Fireplace Type | Insert |
| Flooring Type | Hardwood, Ceramic, Carpeted |
| Foundation Type | Block |
| Half Bath Total | 1 |
| Heating Fuel | Natural Gas |
| Heating Type | Radiant Heat |
| Size Interior | 2,500 - 3,000 Sqft |
| Type | House |
| Utility Water | Municipal Water |
Parking
| Attached Garage | |
| Garage |
Land
| Acreage | No |
| Fence Type | Fenced Yard |
| Land Amenities | Golf Nearby, Place Of Worship, Public Transit, Schools |
| Landscape Features | Landscaped, Lawn Sprinkler |
| Sewer | Sanitary Sewer |
| Size Depth | 120 Ft |
| Size Frontage | 58 Ft ,6 In |
| Size Irregular | 58.5 X 120 Ft |
| Size Total Text | 58.5 X 120 Ft |
Rooms
| Level | Type | Length | Width | Dimensions |
|---|---|---|---|---|
| Lower Level | Recreational, Games Room | 9.88 m | 4.32 m | 9.88 m x 4.32 m |
| Main Level | Living Room | 6.25 m | 4.61 m | 6.25 m x 4.61 m |
| Main Level | Dining Room | 4.61 m | 3.58 m | 4.61 m x 3.58 m |
| Main Level | Kitchen | 4.29 m | 2.77 m | 4.29 m x 2.77 m |
| Main Level | Eating Area | 4.29 m | 4.11 m | 4.29 m x 4.11 m |
| Main Level | Family Room | 5.77 m | 4.01 m | 5.77 m x 4.01 m |
| Upper Level | Primary Bedroom | 5.01 m | 3.96 m | 5.01 m x 3.96 m |
| Upper Level | Bedroom | 4.61 m | 3.51 m | 4.61 m x 3.51 m |
| Upper Level | Bedroom 2 | 4.17 m | 3.63 m | 4.17 m x 3.63 m |
| Upper Level | Bedroom 3 | 4.17 m | 3.63 m | 4.17 m x 3.63 m |
https://www.realtor.ca/real-estate/30204747/7-treeline-court-toronto-markland-wood-markland-wood

The trademarks REALTOR®, REALTORS®, and the REALTOR® logo are controlled by The Canadian Real Estate Association (CREA) and identify real estate professionals who are members of CREA. The trademarks MLS®, Multiple Listing Service® and the associated logos are owned by The Canadian Real Estate Association (CREA) and identify the quality of services provided by real estate professionals who are members of CREA. The trademark DDF® is owned by The Canadian Real Estate Association (CREA) and identifies CREA's Data Distribution Facility (DDF®)
August 27 2026 06:34:01
Toronto Regional Real Estate Board
RE/MAX Professionals Inc.