
7 Sportsman Hill Street Kitchener, Ontario N2P 2N7

$599,000
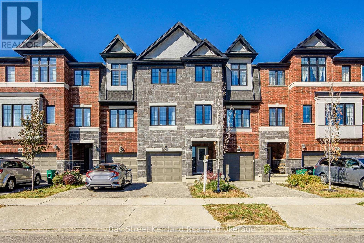
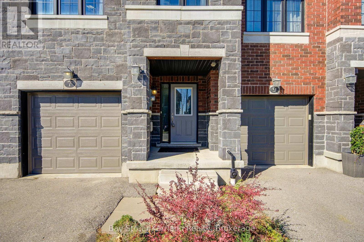
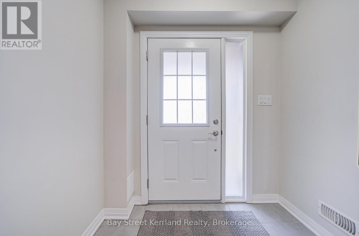
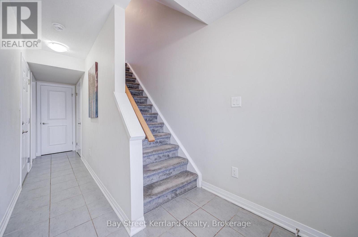
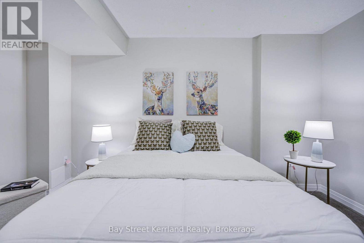
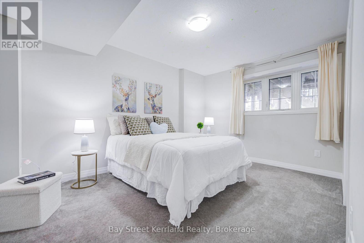
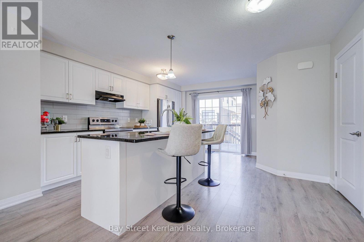
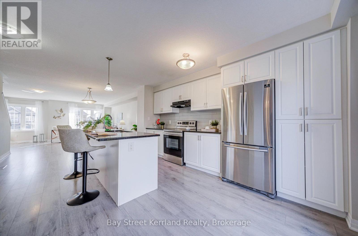
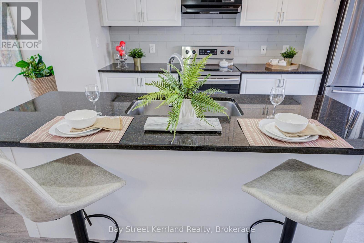
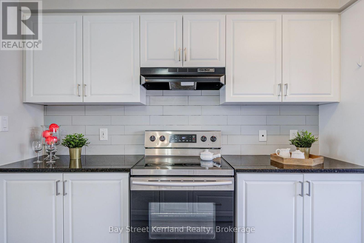
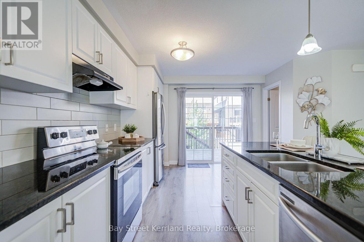
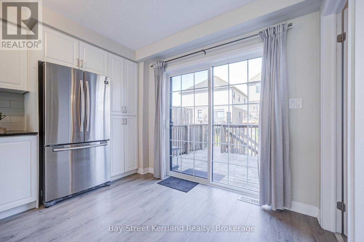
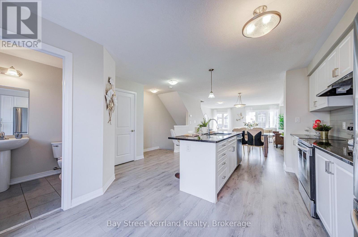
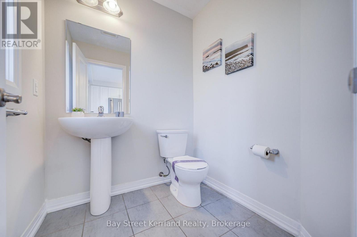
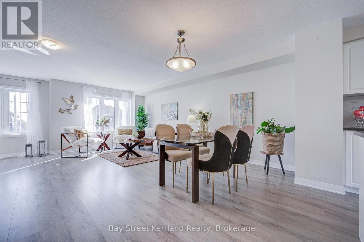
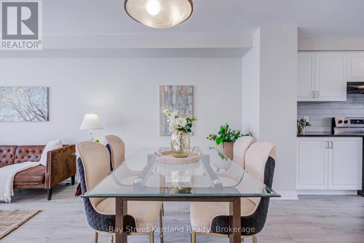
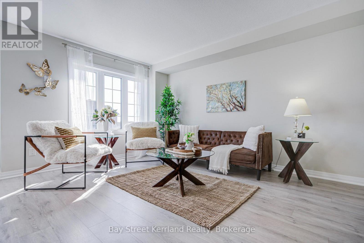
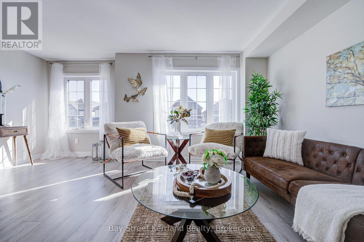
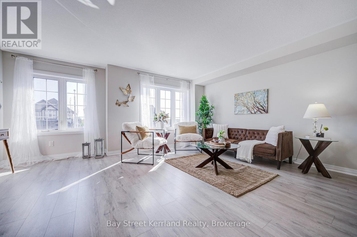
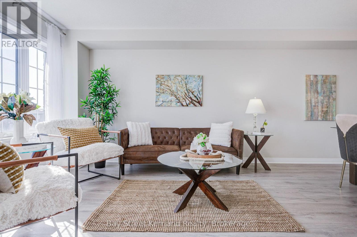
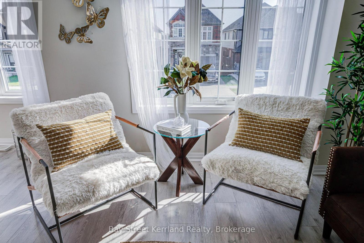
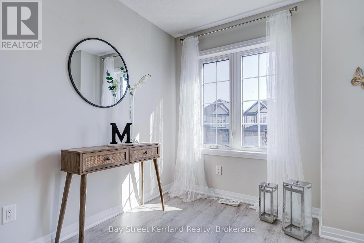
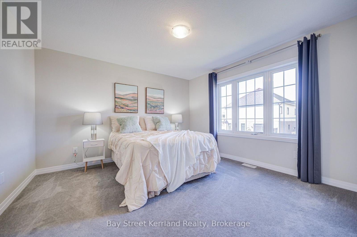
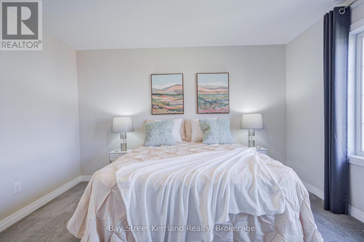
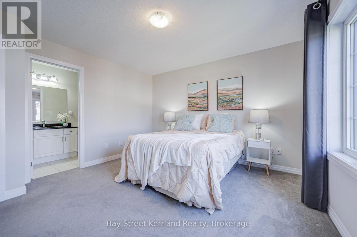
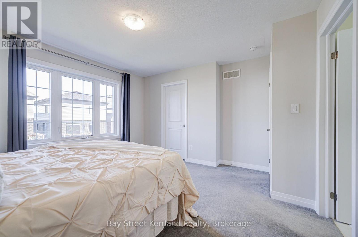
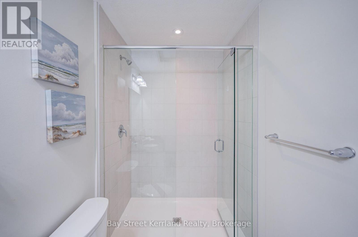
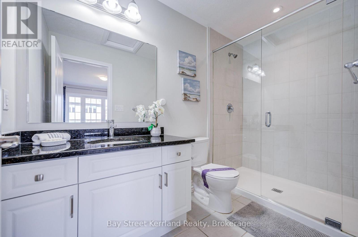
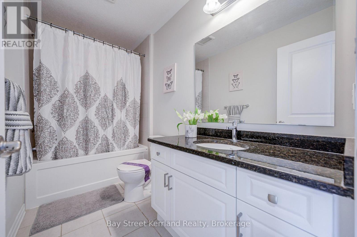
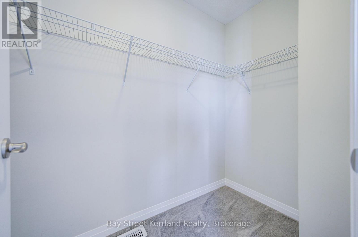
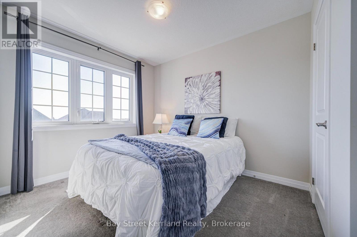
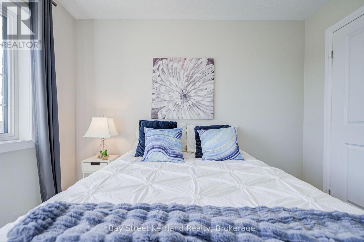
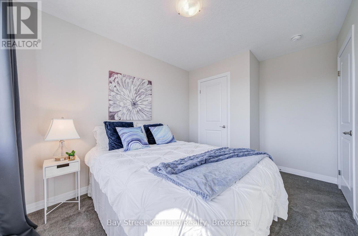
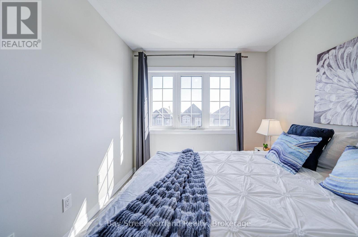
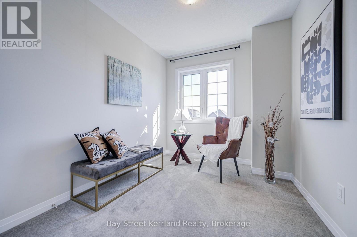
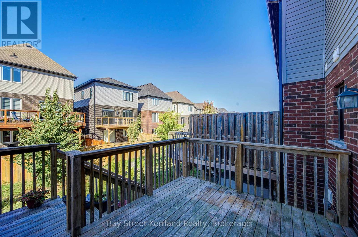
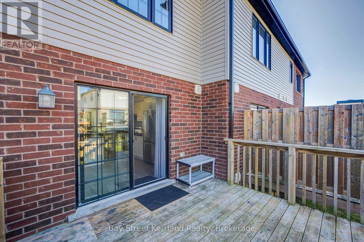
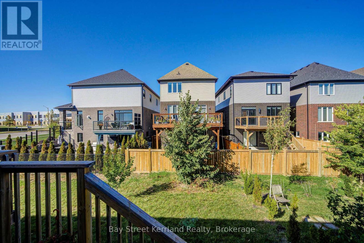
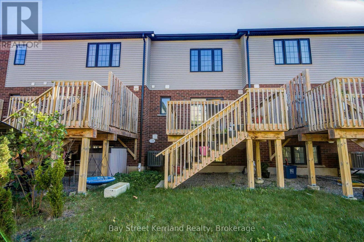
Welcome to this upgraded freehold townhouse in Kitchener's desirable Doon community, offering 3+1 bedrooms, 3 bathrooms and two parking spots. The bright, open-concept main floor provides a comfortable setting for everyday living and entertaining, with an eat-in kitchen featuring stainless steel appliances and a breakfast bar. Step outside to a large deck and spacious backyard, perfect for summer gatherings or relaxing outdoors. Three generously sized bedrooms are complemented by a flexible office that could serve as an additional bedroom or playroom. Interior access to the garage adds everyday convenience. Enjoy easy access to schools, Conestoga College, Doon Natural Area, parks, trails, Doon Valley Golf Course and shopping along Fairway Road and at Sportsworld Crossing, with Highway 401 just minutes away. (id:50787)
Property Details
| MLS® Number | X13874724 |
| Property Type | Single Family |
| Equipment Type | Water Heater |
| Parking Space Total | 2 |
| Rental Equipment Type | Water Heater |
Building
| Bathroom Total | 3 |
| Bedrooms Above Ground | 3 |
| Bedrooms Below Ground | 1 |
| Bedrooms Total | 4 |
| Age | 0 To 5 Years |
| Appliances | Dishwasher, Dryer, Garage Door Opener, Stove, Washer, Refrigerator |
| Basement Type | None |
| Construction Style Attachment | Attached |
| Cooling Type | Central Air Conditioning |
| Exterior Finish | Brick Facing, Vinyl Siding |
| Flooring Type | Laminate |
| Foundation Type | Concrete |
| Half Bath Total | 1 |
| Heating Fuel | Natural Gas |
| Heating Type | Forced Air |
| Stories Total | 3 |
| Size Interior | 1,500 - 2,000 Sqft |
| Type | Row / Townhouse |
| Utility Water | Municipal Water |
Parking
| Attached Garage | |
| Garage |
Land
| Acreage | No |
| Sewer | Sanitary Sewer |
| Size Depth | 103 Ft ,4 In |
| Size Frontage | 18 Ft |
| Size Irregular | 18 X 103.4 Ft |
| Size Total Text | 18 X 103.4 Ft|under 1/2 Acre |
Rooms
| Level | Type | Length | Width | Dimensions |
|---|---|---|---|---|
| Second Level | Living Room | 5.3 m | 3.2 m | 5.3 m x 3.2 m |
| Second Level | Dining Room | 3.42 m | 4.12 m | 3.42 m x 4.12 m |
| Second Level | Kitchen | 3.35 m | 4.56 m | 3.35 m x 4.56 m |
| Second Level | Eating Area | 3.35 m | 4.56 m | 3.35 m x 4.56 m |
| Third Level | Primary Bedroom | 3.81 m | 3.81 m | 3.81 m x 3.81 m |
| Third Level | Bedroom 2 | 2.74 m | 3.07 m | 2.74 m x 3.07 m |
| Third Level | Bedroom 3 | 3.04 m | 2.47 m | 3.04 m x 2.47 m |
| Ground Level | Office | 3.1 m | 4.33 m | 3.1 m x 4.33 m |
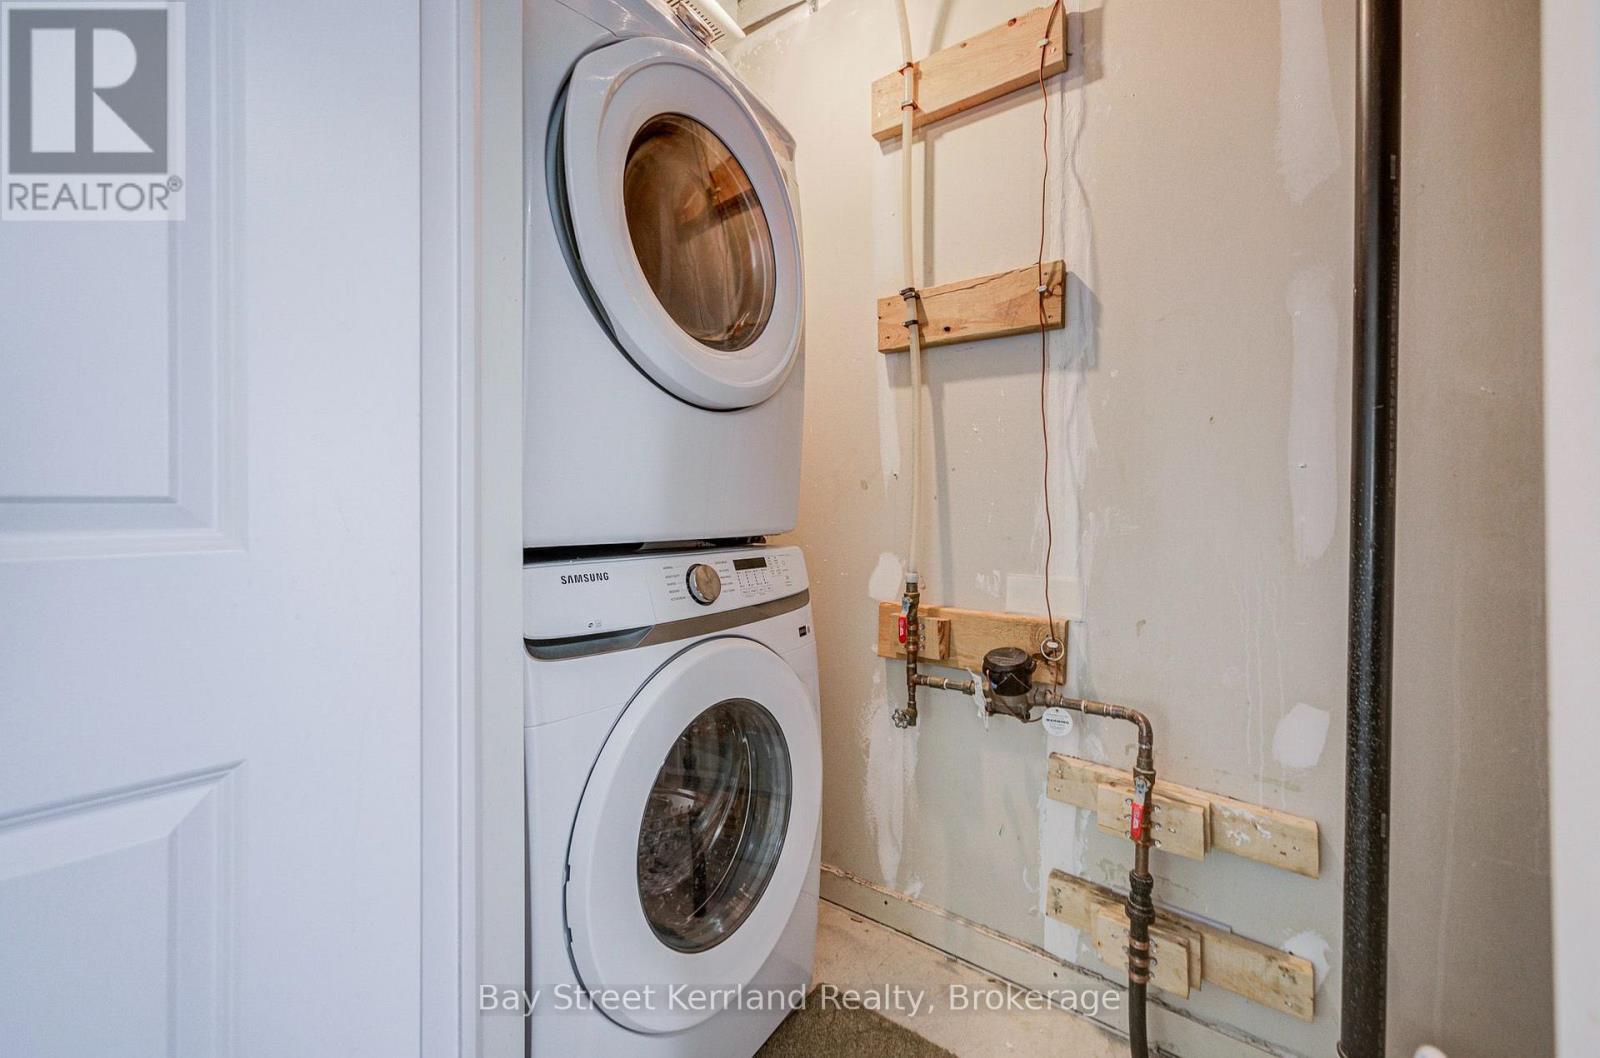
| Ground Level | Laundry Room | Measurements not available | ||
| Ground Level | Utility Room | Measurements not available |
https://www.realtor.ca/real-estate/30379070/7-sportsman-hill-street-kitchener

The trademarks REALTOR®, REALTORS®, and the REALTOR® logo are controlled by The Canadian Real Estate Association (CREA) and identify real estate professionals who are members of CREA. The trademarks MLS®, Multiple Listing Service® and the associated logos are owned by The Canadian Real Estate Association (CREA) and identify the quality of services provided by real estate professionals who are members of CREA. The trademark DDF® is owned by The Canadian Real Estate Association (CREA) and identifies CREA's Data Distribution Facility (DDF®)
October 08 2026 05:02:19
Toronto Regional Real Estate Board
Bay Street Kerrland Realty