
7 Locust Street Kitchener, Ontario N2H 1W6

$399,000
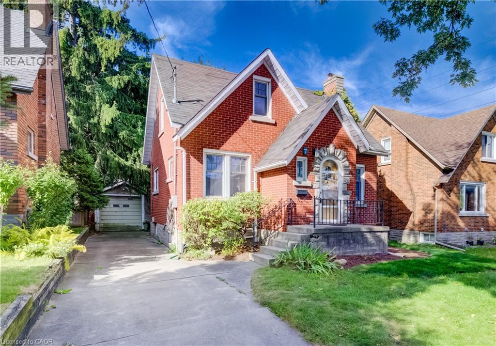
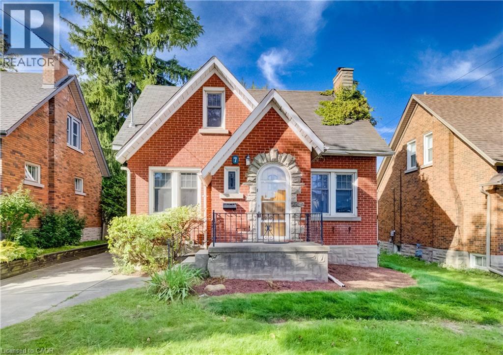
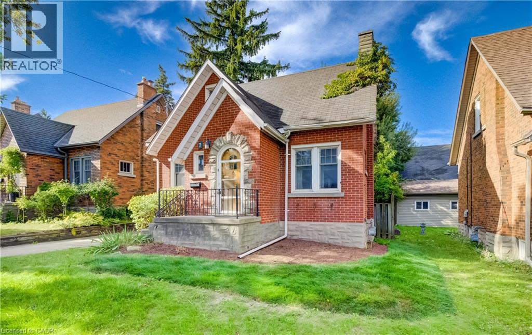
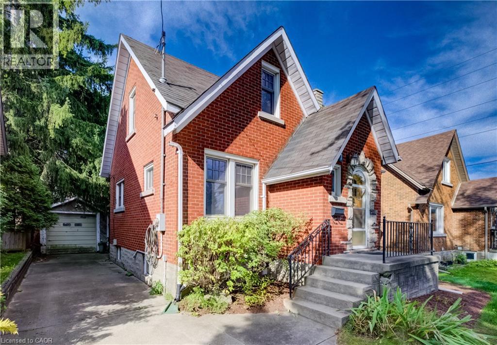
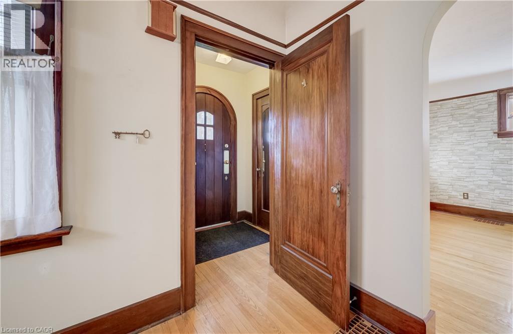
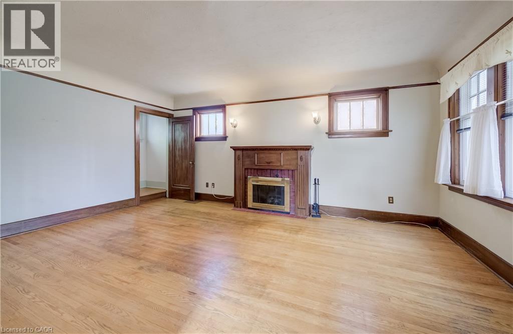
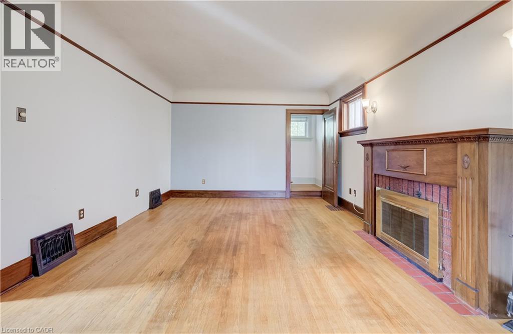
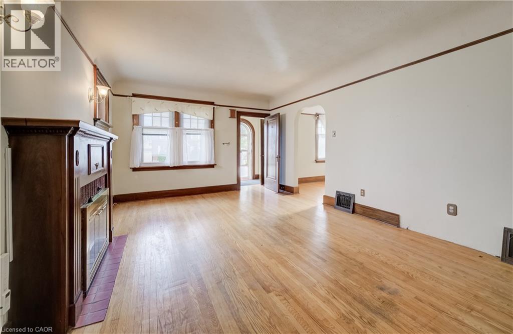
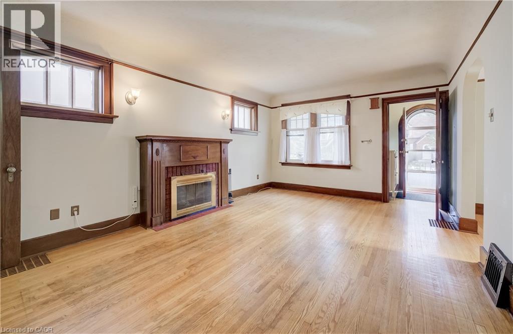
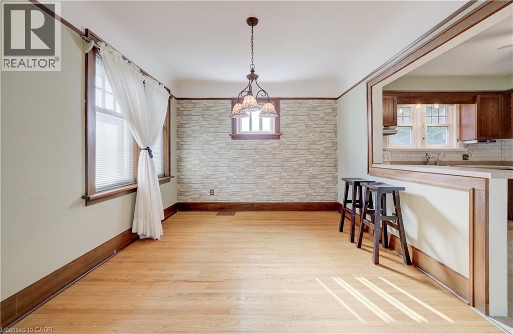
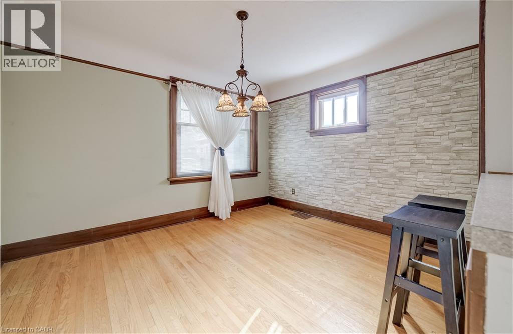
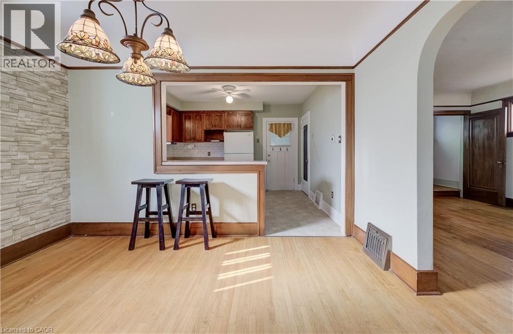
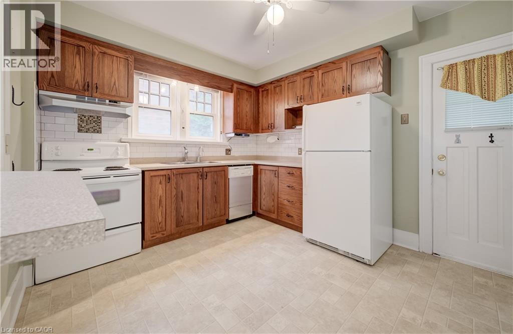
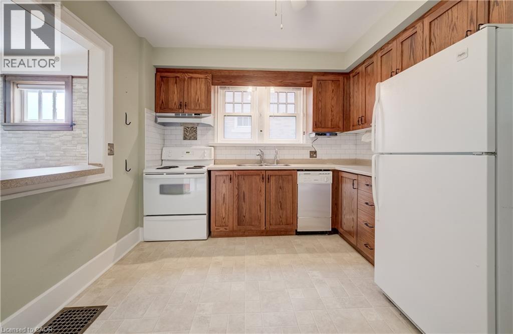
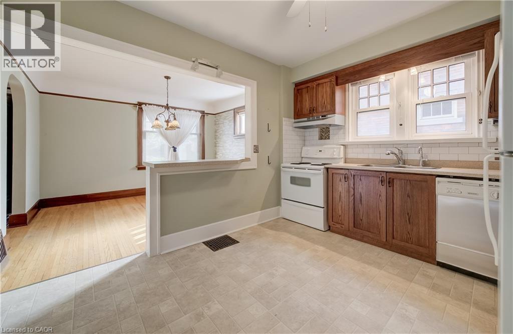
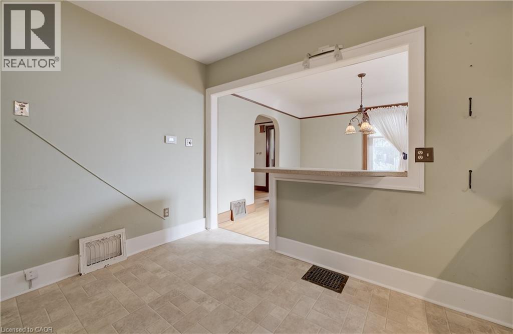
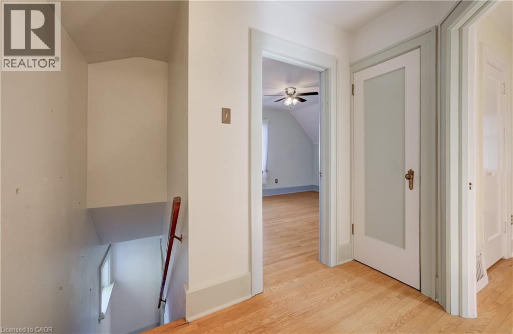
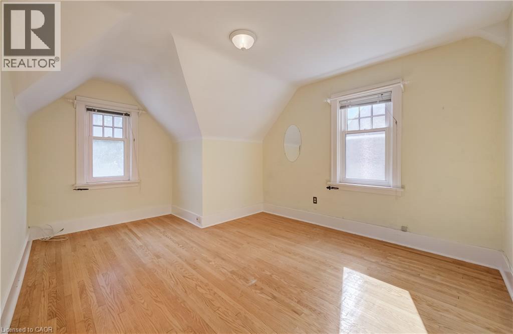
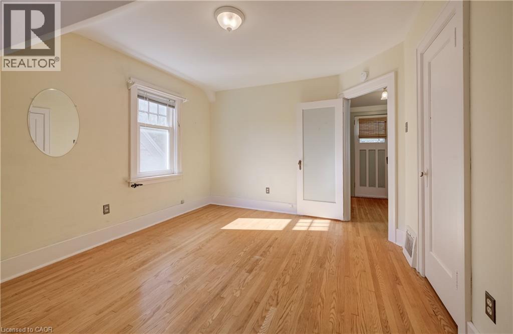
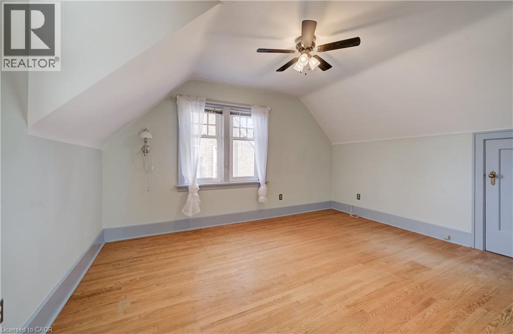
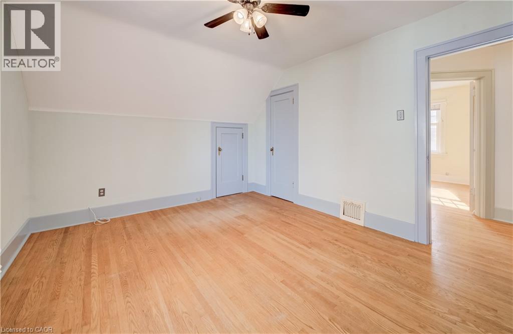
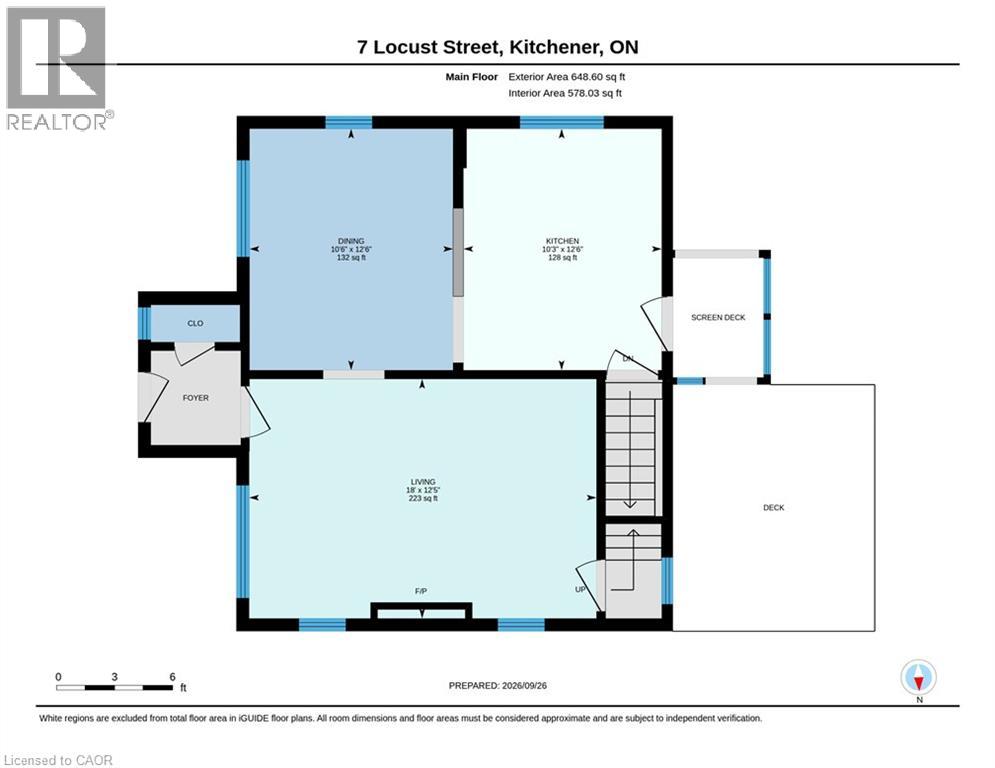
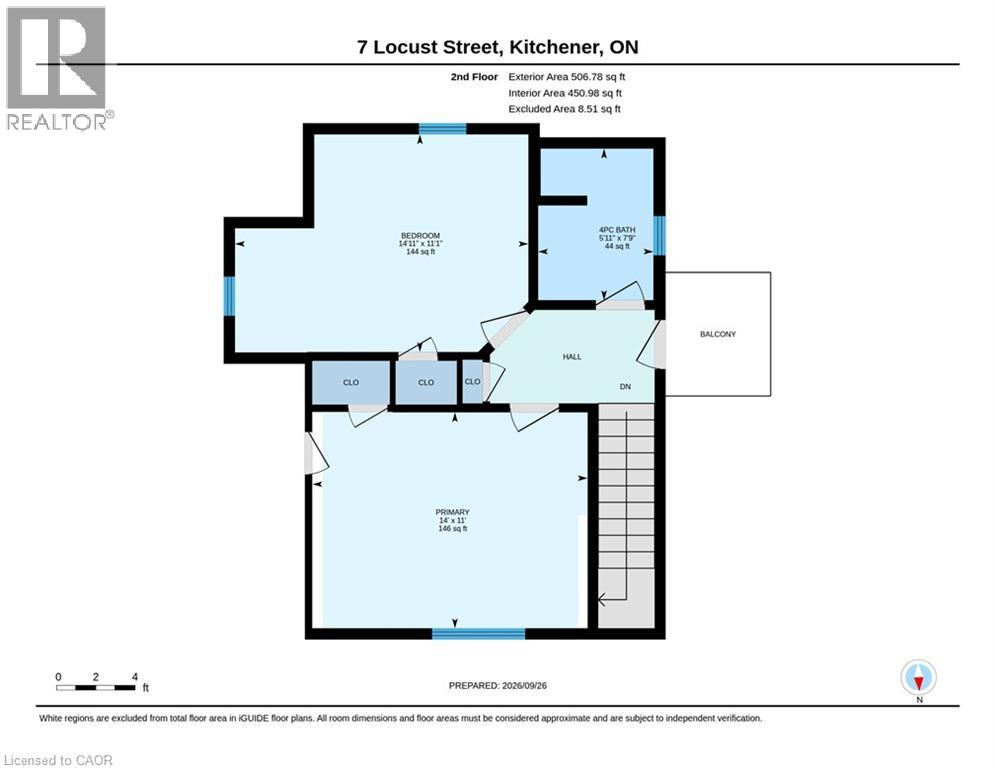
7 Locust presents a wonderful opportunity to own a lovely freehold home in the vibrant Central Frederick neighbourhood where you'll be close to parks, shopping, transit and the Go Train. The home beckons you with its classic curb appeal and once inside, you'll find a spacious main floor that is bright and welcoming. With oak hardwood flooring and a good sized dining room that is open to the kitchen, you'll be surprised at how comfortable the home feels. Upstairs the 2 bedrooms also have oak hardwood flooring. This is a fantastic location where you can walk to Frederick Mall, the library, and the shops and restaurants in downtown Kitchener. As an added bonus, you can enjoy being part of the Central Frederick Neighbourhood Association. (id:50787)
Property Details
| MLS® Number | 40855489 |
| Property Type | Single Family |
| Amenities Near By | Airport, Hospital, Park, Place Of Worship, Playground, Public Transit, Schools, Shopping, Ski Area |
| Parking Space Total | 4 |
Building
| Bathroom Total | 1 |
| Bedrooms Above Ground | 2 |
| Bedrooms Total | 2 |
| Appliances | Dryer, Refrigerator, Stove, Washer |
| Architectural Style | Other |
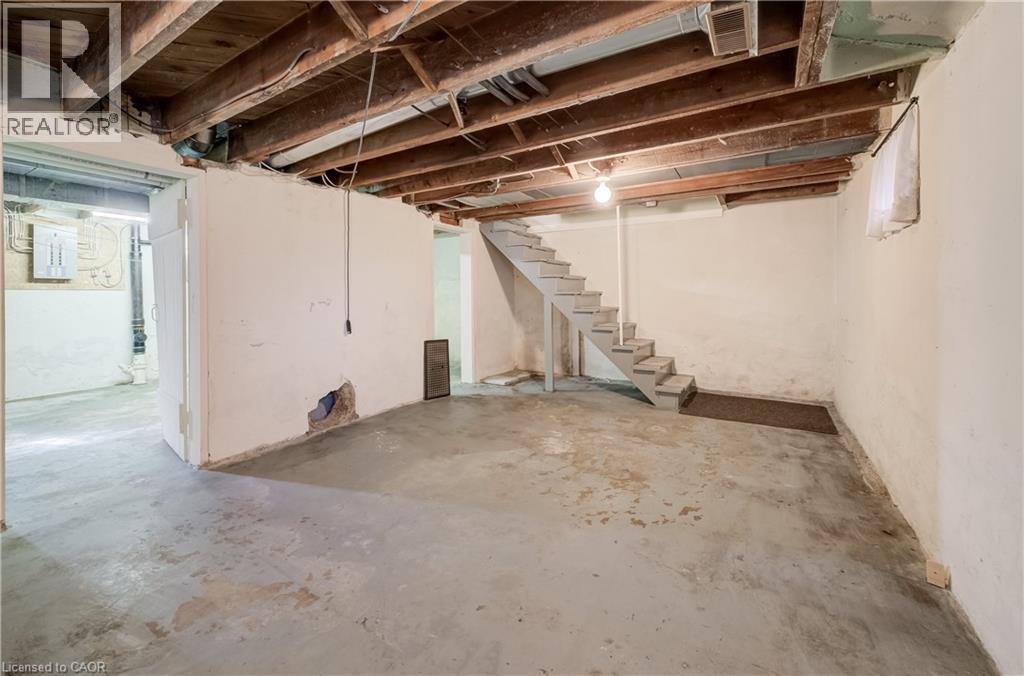
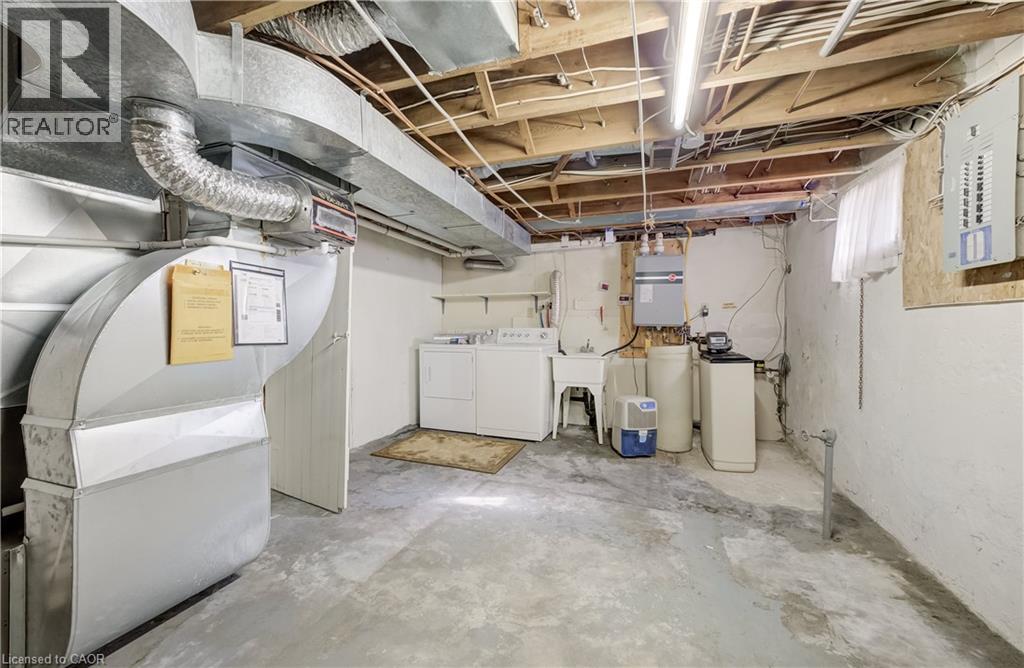
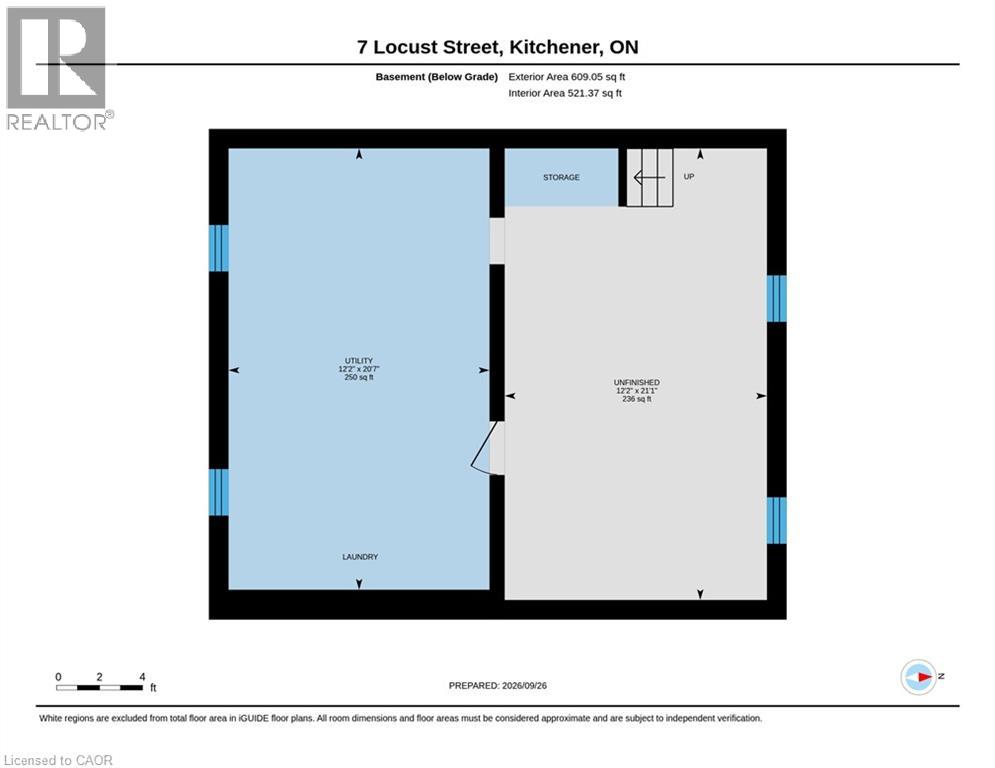
| Basement Development | Unfinished |
| Basement Type | Full (unfinished) |
| Constructed Date | 1939 |
| Construction Style Attachment | Detached |
| Cooling Type | None |
| Exterior Finish | Aluminum Siding, Brick Veneer |
| Fireplace Present | Yes |
| Fireplace Total | 1 |
| Foundation Type | Poured Concrete |
| Heating Fuel | Natural Gas |
| Heating Type | Forced Air |
| Stories Total | 2 |
| Size Interior | 1,155 Sqft |
| Type | House |
| Utility Water | Municipal Water |
Parking
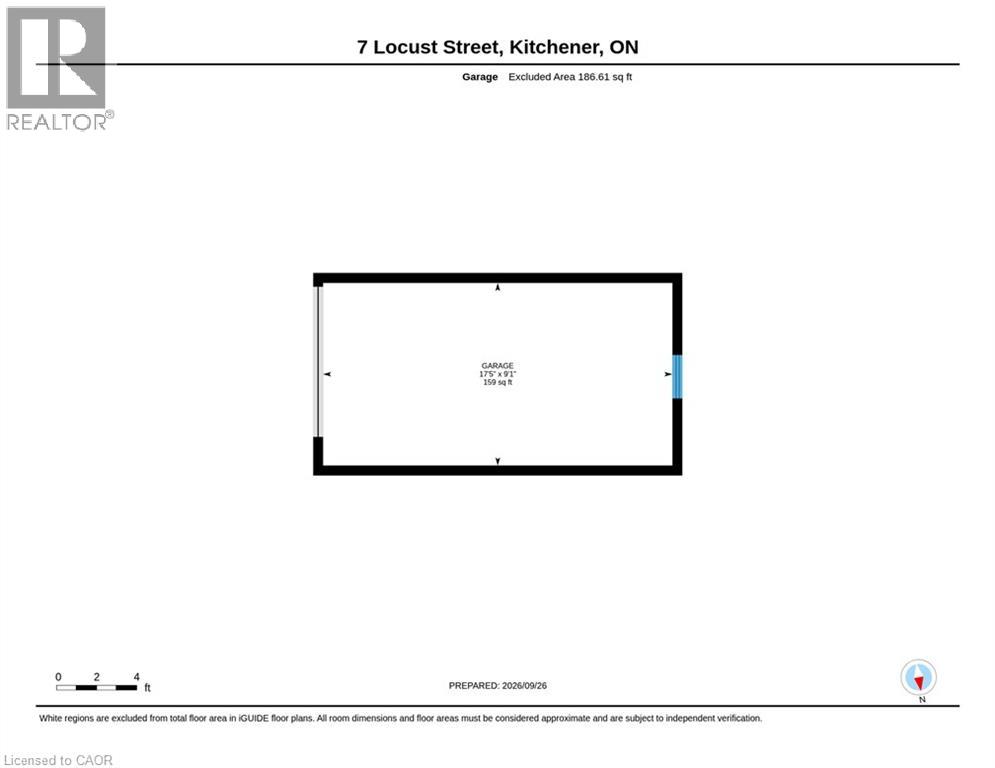
| Detached Garage |
Land
| Access Type | Highway Access, Rail Access |
| Acreage | No |
| Land Amenities | Airport, Hospital, Park, Place Of Worship, Playground, Public Transit, Schools, Shopping, Ski Area |
| Sewer | Municipal Sewage System |
| Size Depth | 80 Ft |
| Size Frontage | 40 Ft |
| Size Irregular | 0.073 |
| Size Total | 0.073 Ac|under 1/2 Acre |
| Size Total Text | 0.073 Ac|under 1/2 Acre |
| Zoning Description | R5 |
Rooms
| Level | Type | Length | Width | Dimensions |
|---|---|---|---|---|
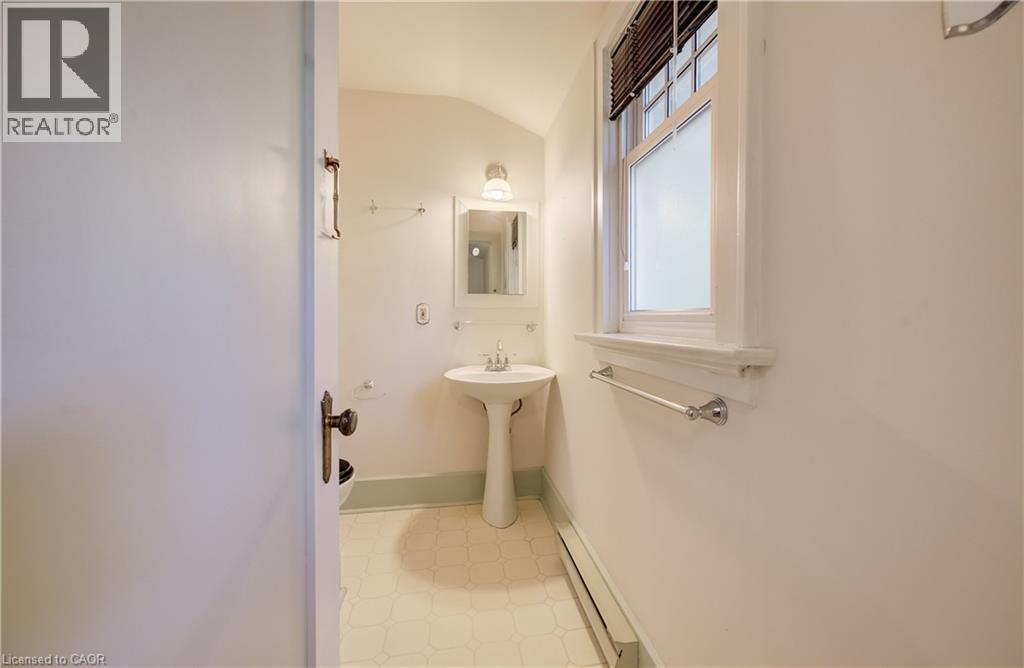
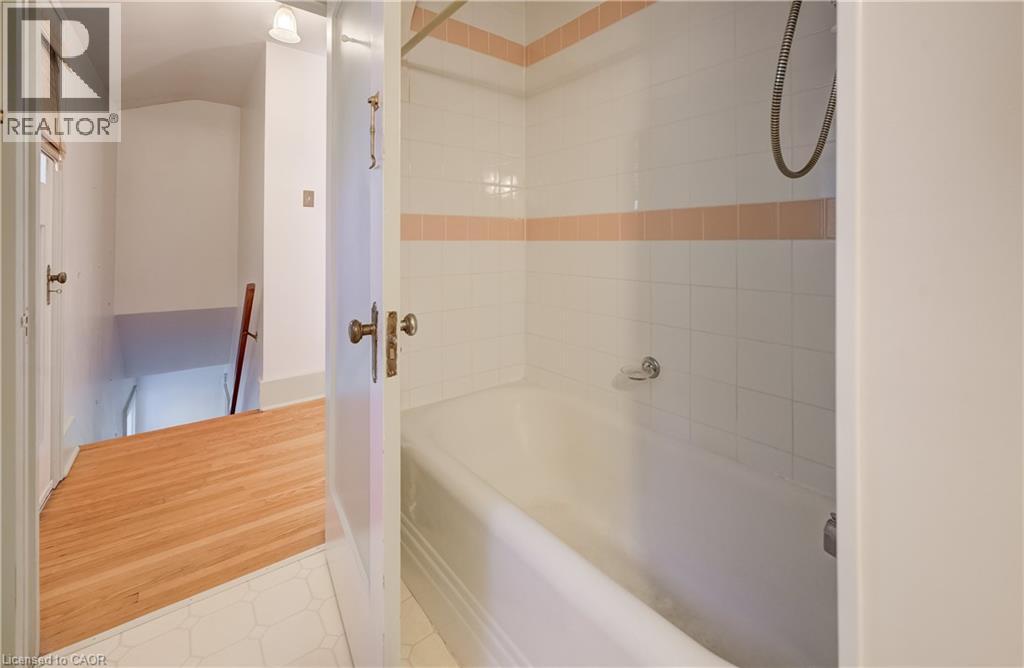
| Second Level | 4pc Bathroom | 7'9'' x 5'11'' | ||
| Second Level | Bedroom | 11'1'' x 14'11'' | ||
| Second Level | Primary Bedroom | 11'0'' x 14'0'' | ||
| Main Level | Dining Room | 12'6'' x 10'6'' | ||
| Main Level | Kitchen | 12'6'' x 10'3'' | ||
| Main Level | Living Room | 12'5'' x 18'0'' |
https://www.realtor.ca/real-estate/30334032/7-locust-street-kitchener

The trademarks REALTOR®, REALTORS®, and the REALTOR® logo are controlled by The Canadian Real Estate Association (CREA) and identify real estate professionals who are members of CREA. The trademarks MLS®, Multiple Listing Service® and the associated logos are owned by The Canadian Real Estate Association (CREA) and identify the quality of services provided by real estate professionals who are members of CREA. The trademark DDF® is owned by The Canadian Real Estate Association (CREA) and identifies CREA's Data Distribution Facility (DDF®)
September 28 2026 01:39:31
REALTORS® Association of Hamilton-Burlington
RE/MAX Solid Gold Realty (Ii) Ltd.