
7 Erie Avenue Unit# 812 Brantford, Ontario N3S 0K5

$395,000Maintenance,
$650.40 Monthly
Maintenance,
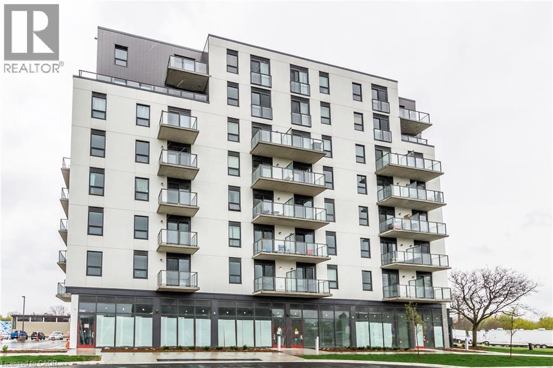
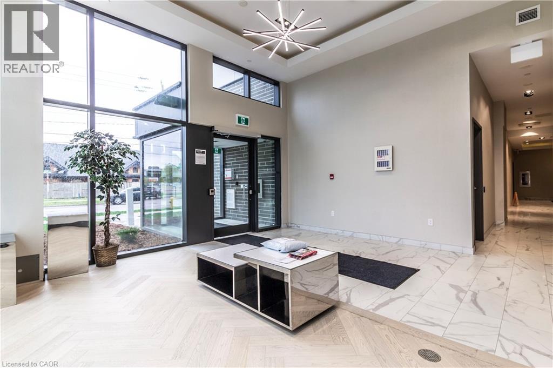
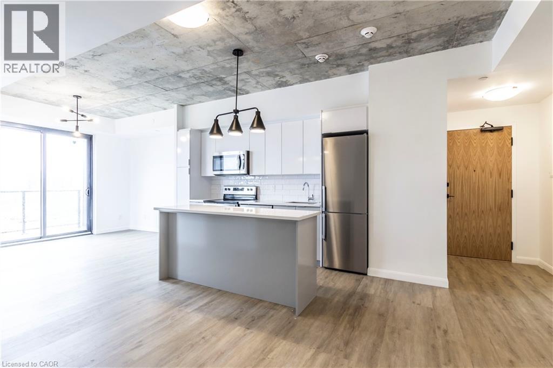
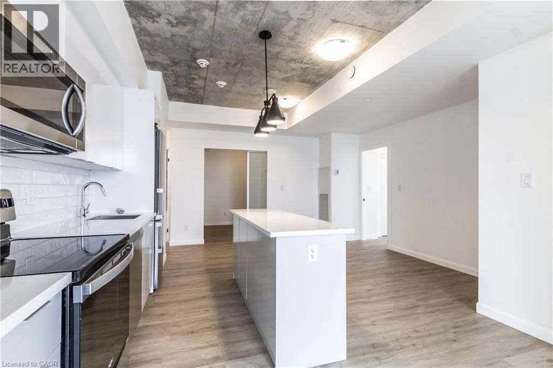
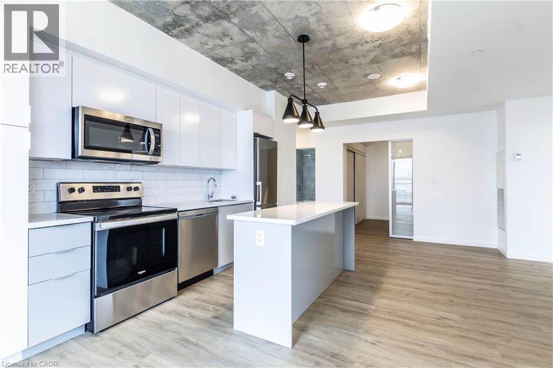
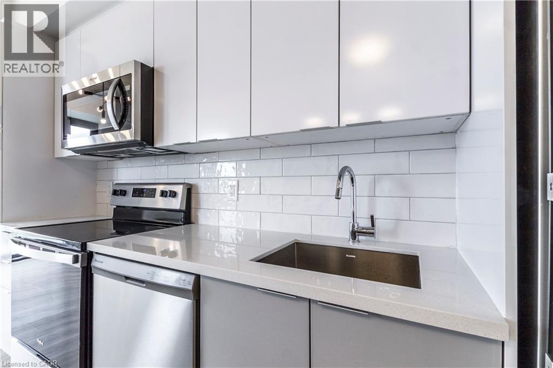
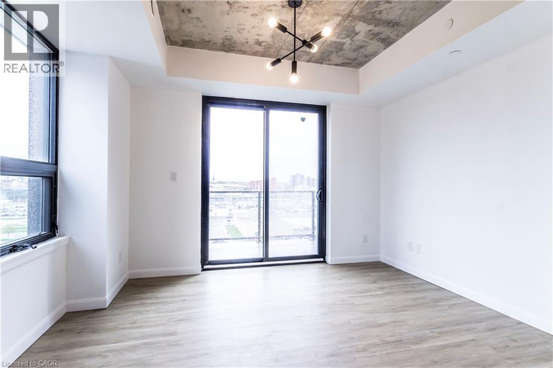
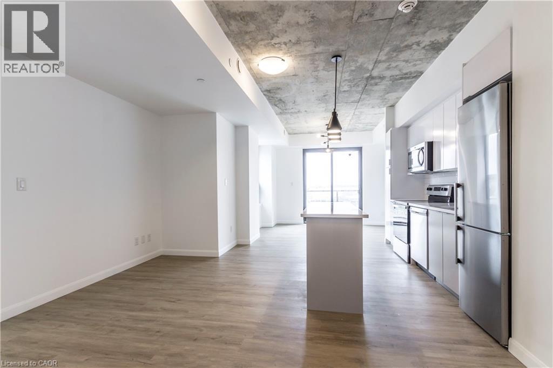
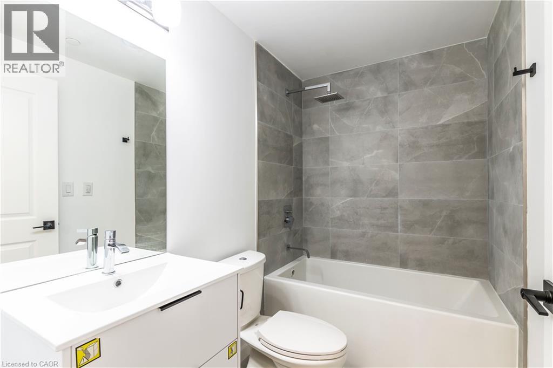
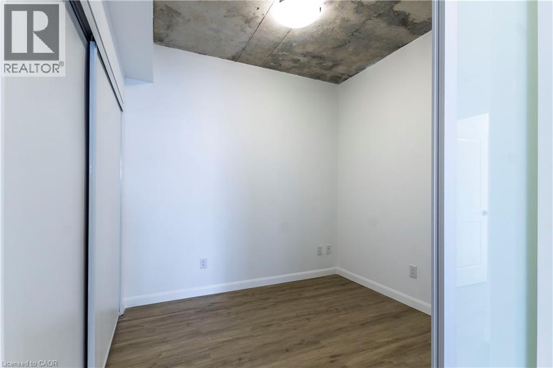
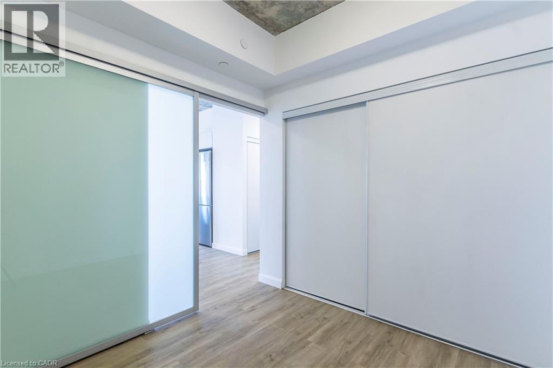
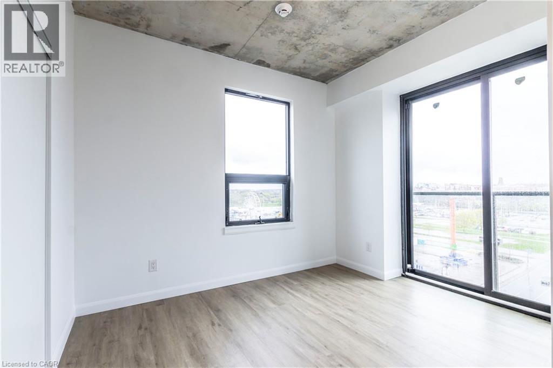
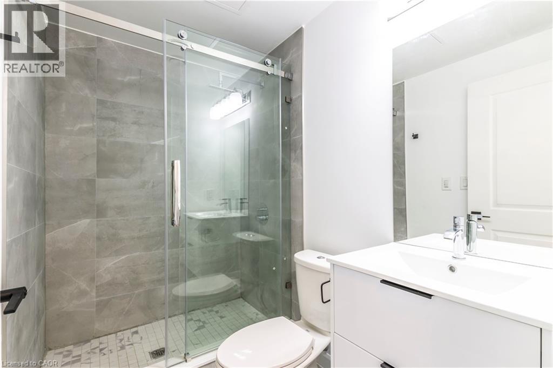
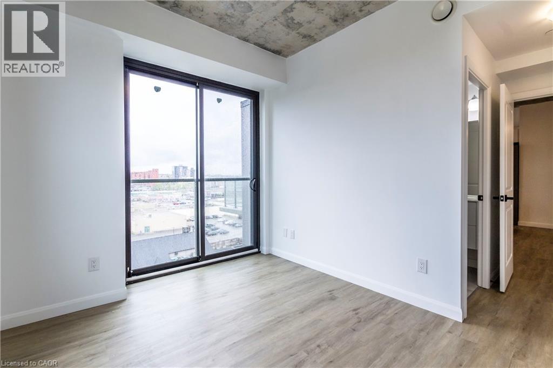
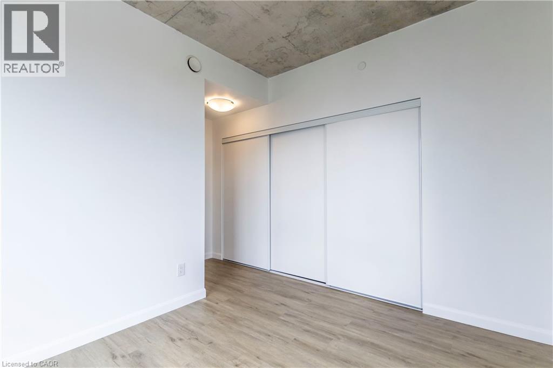
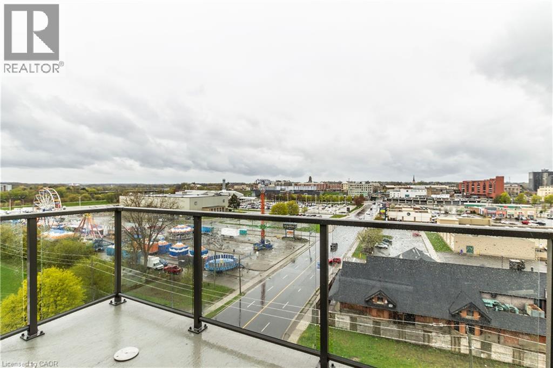
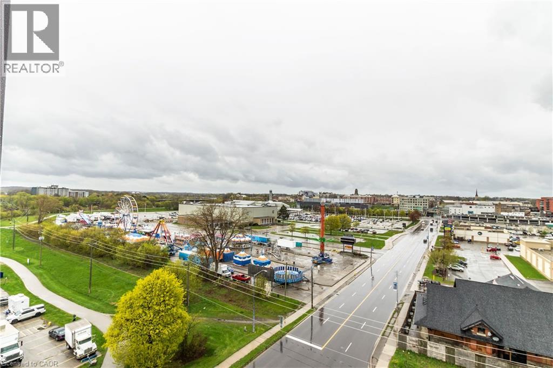
$650.40 MonthlyBright and spacious 2-bedroom, 2-bathroom corner unit condo featuring 9-foot ceilings and a desirable open-concept layout. The inviting living and dining area is filled with natural light from the open balcony and includes a convenient study area. The modern kitchen features Euro-contemporary style cabinetry, a centre island, stone countertops, and stainless steel appliances. The spacious primary bedroom features a private ensuite, Juliet balcony, and generous closet space. The second bedroom also offers a large closet and excellent flexibility for guests, a home office, or additional living space. Ideally located just minutes from Wilfrid Laurier University, the Grand River, Elements Casino, shopping/grocery stores, restaurants, parks, public transit, and numerous other amenities. An excellent opportunity for first-time buyers, students, professionals, investors, or anyone looking for a bright, modern condo in a convenient location. **EXTRAS** 1 parking spot & 1 locker. (id:50787)
Property Details
| MLS® Number | 40856036 |
| Property Type | Single Family |
| Amenities Near By | Hospital, Place Of Worship, Public Transit, Schools |
| Community Features | Quiet Area |
| Features | Southern Exposure, Balcony |
| Parking Space Total | 1 |
| Storage Type | Locker |
Building
| Bathroom Total | 2 |
| Bedrooms Above Ground | 2 |
| Bedrooms Total | 2 |
| Amenities | Exercise Centre, Party Room |
| Appliances | Dishwasher, Dryer, Refrigerator, Stove, Washer, Microwave Built-in |
| Architectural Style | Other |
| Basement Type | None |
| Construction Material | Concrete Block, Concrete Walls |
| Construction Style Attachment | Attached |
| Cooling Type | Central Air Conditioning |
| Exterior Finish | Concrete |
| Heating Fuel | Natural Gas |
| Heating Type | Forced Air |
| Stories Total | 1 |
| Size Interior | 853 Sqft |
| Type | Apartment |
| Utility Water | Municipal Water |
Parking
| Attached Garage | |
| Open |
Land
| Access Type | Highway Nearby |
| Acreage | No |
| Land Amenities | Hospital, Place Of Worship, Public Transit, Schools |
| Sewer | Municipal Sewage System |
| Size Total Text | Unknown |
| Zoning Description | F-c1 |
Rooms
| Level | Type | Length | Width | Dimensions |
|---|---|---|---|---|
| Main Level | 4pc Bathroom | Measurements not available | ||
| Main Level | 3pc Bathroom | Measurements not available | ||
| Main Level | Bedroom | 1'1'' x 1'1'' | ||
| Main Level | Primary Bedroom | 1'1'' x 1'1'' | ||
| Main Level | Living Room | 1'1'' x 1'1'' | ||
| Main Level | Kitchen | 1'1'' x 1'1'' |
https://www.realtor.ca/real-estate/30159705/7-erie-avenue-unit-812-brantford

The trademarks REALTOR®, REALTORS®, and the REALTOR® logo are controlled by The Canadian Real Estate Association (CREA) and identify real estate professionals who are members of CREA. The trademarks MLS®, Multiple Listing Service® and the associated logos are owned by The Canadian Real Estate Association (CREA) and identify the quality of services provided by real estate professionals who are members of CREA. The trademark DDF® is owned by The Canadian Real Estate Association (CREA) and identifies CREA's Data Distribution Facility (DDF®)
August 15 2026 12:59:04
REALTORS® Association of Hamilton-Burlington
RE/MAX Real Estate Centre Inc.