
7 Edward Street Perth East, Ontario N0K 1M0

$624,900
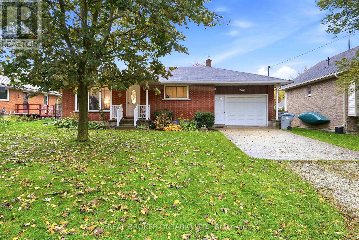
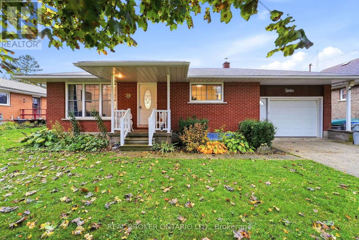
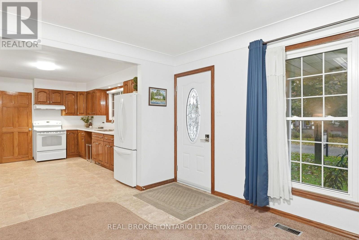
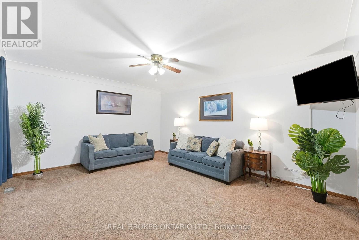
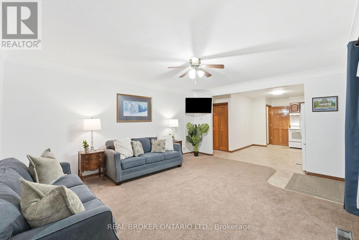
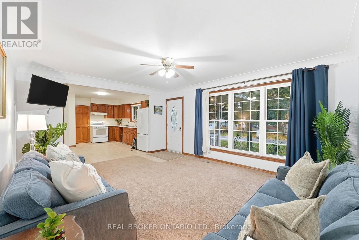
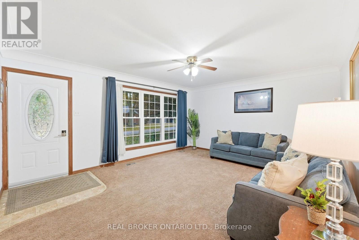
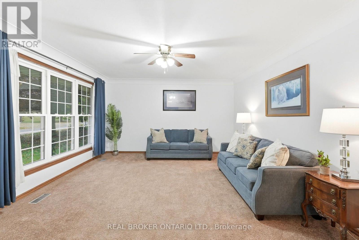
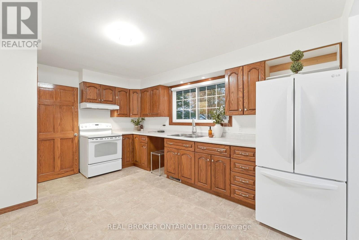
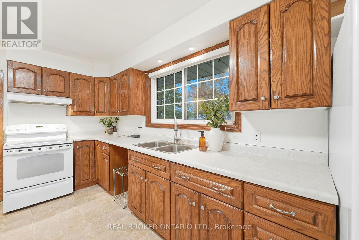
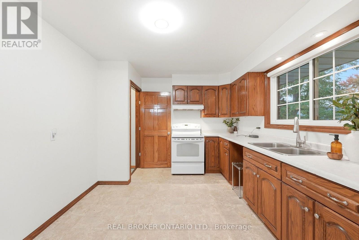
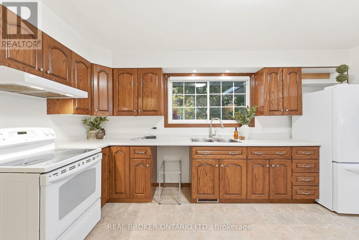
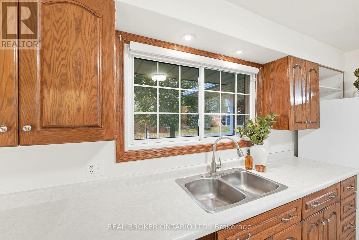
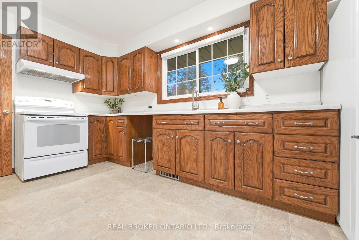
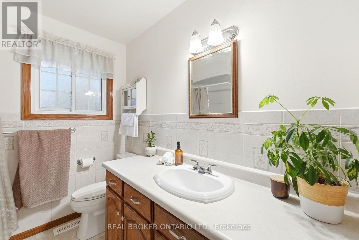
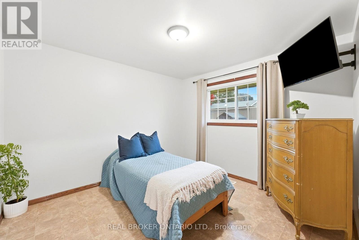
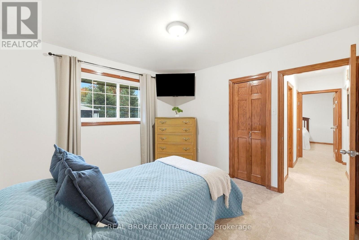
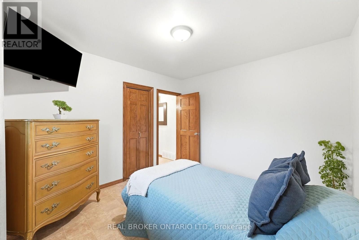
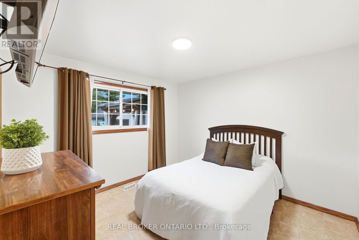
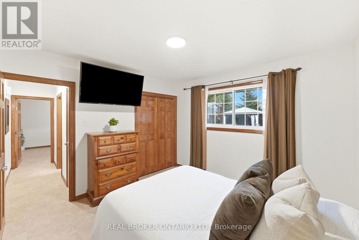
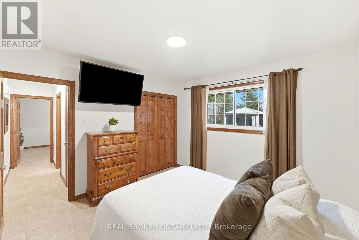
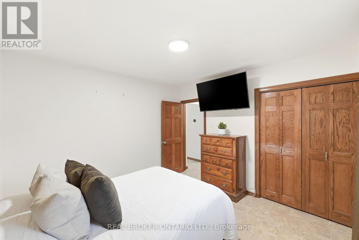
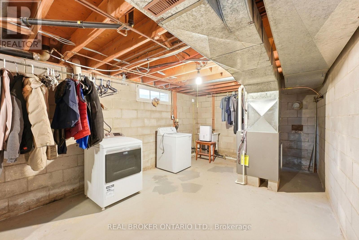
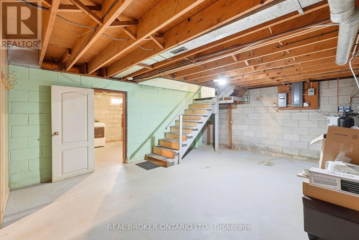
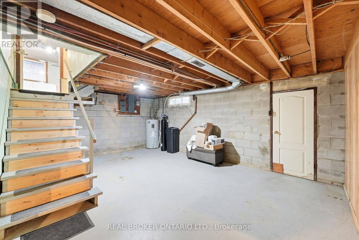
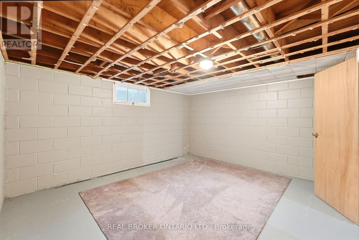
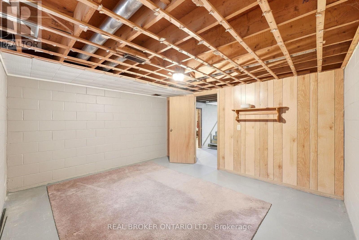
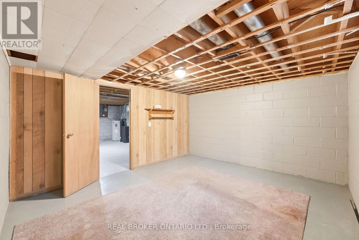
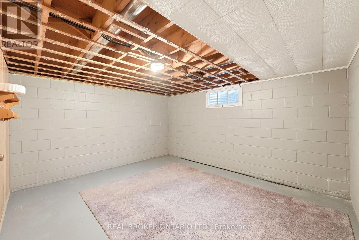
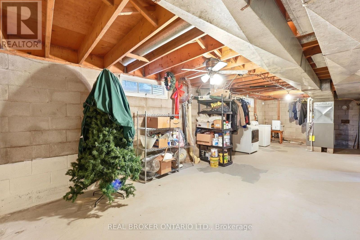
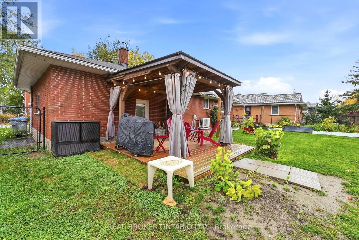
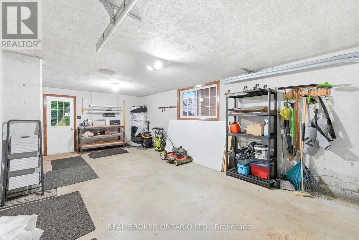
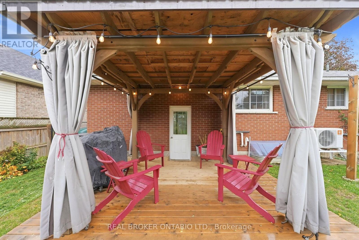
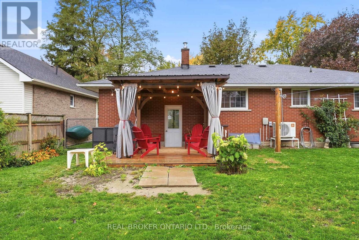
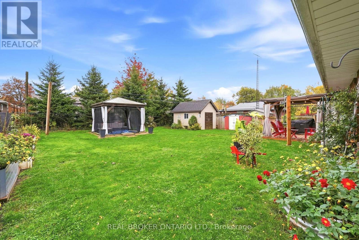
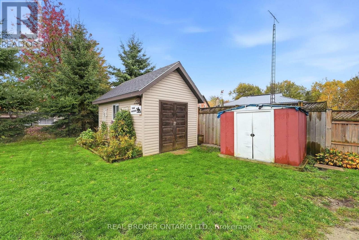
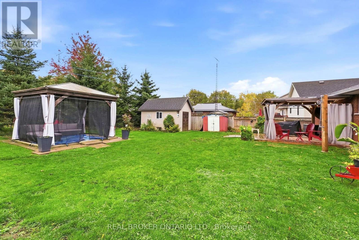
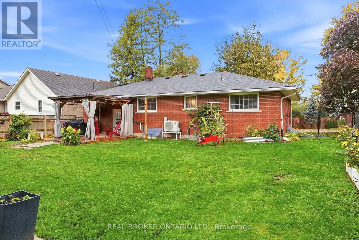
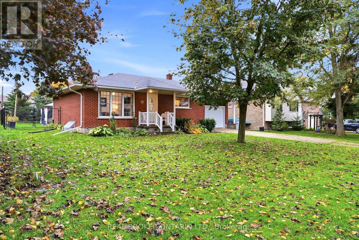
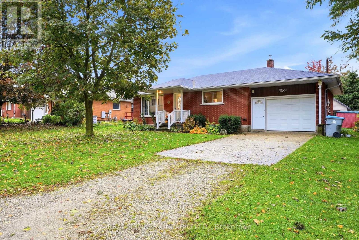
Welcome to 7 Edward Street in Milverton, a charming small town property offering comfort, practicality, and plenty of opportunity to make it your own. Conveniently situated approximately 30 minutes from Waterloo and 20 minutes north of Stratford, this well maintained brick home is an excellent option for first time buyers, those looking to simplify, or anyone seeking a home with room to personalize. Step inside to a welcoming, generously sized family room that provides a comfortable place to relax and unwind. The main level showcases timeless oak doors, trim, and kitchen cabinetry, complemented by vinyl windows. Two bedrooms with closets and a four piece bathroom complete the main floor, offering a functional layout for everyday living. The unfinished basement is a blank canvas ready for your ideas. Whether you envision a recreation room, additional bedroom, hobby space, or extra storage, there is ample potential to create an area that suits your lifestyle. Additional features include 100 amp electrical service, municipal water and sewer, a natural gas furnace, and a new heat pump for added comfort. Beyond the interior, enjoy the fenced backyard, offering privacy and a wonderful outdoor space to relax and entertain. A gazebo and pergola create inviting spots to enjoy the warmer months, while the large flower and vegetable gardens provide plenty of room for gardening enthusiasts to bring their ideas to life. The property also features a large shop with lots of storage space, along with an attached single-car garage for added convenience. Situated on a peaceful street within easy reach of local schools, the recreation complex, and arena, this property combines a relaxed community atmosphere with practical amenities close by. Discover the possibilities at 7 Edward Street and imagine making this Milverton home your own. Call your REALTOR today to schedule a showing! (id:50787)
Open House
This property has open houses!
10:00 am
Ends at:11:30 am
Property Details
| MLS® Number | X14089300 |
| Property Type | Single Family |
| Community Name | Milverton |
| Community Features | Community Centre |
| Parking Space Total | 4 |
Building
| Bathroom Total | 1 |
| Bedrooms Above Ground | 3 |
| Bedrooms Total | 3 |
| Age | 51 To 99 Years |
| Appliances | Water Heater, Water Softener, Dryer, Hood Fan, Stove, Washer, Window Coverings, Refrigerator |
| Architectural Style | Bungalow |
| Basement Development | Partially Finished |
| Basement Type | Full (partially Finished) |
| Construction Style Attachment | Detached |
| Exterior Finish | Brick |
| Fire Protection | Smoke Detectors |
| Foundation Type | Block |
| Heating Fuel | Other |
| Heating Type | Forced Air, Heat Pump |
| Stories Total | 1 |
| Size Interior | 700 - 1,100 Sqft |
| Type | House |
| Utility Water | Municipal Water |
Parking
| Attached Garage | |
| Garage |
Land
| Acreage | No |
| Fence Type | Fully Fenced |
| Sewer | Sanitary Sewer |
| Size Depth | 113 Ft ,10 In |
| Size Frontage | 66 Ft |
| Size Irregular | 66 X 113.9 Ft ; 66.13ft.x115.17ft.x 66.12ft. X 114.87ft. |
| Size Total Text | 66 X 113.9 Ft ; 66.13ft.x115.17ft.x 66.12ft. X 114.87ft.|under 1/2 Acre |
| Zoning Description | R1 |
Rooms
| Level | Type | Length | Width | Dimensions |
|---|---|---|---|---|
| Main Level | Living Room | 4.9 m | 4.27 m | 4.9 m x 4.27 m |
| Main Level | Kitchen | 4.42 m | 4.17 m | 4.42 m x 4.17 m |
| Main Level | Bedroom | 3.28 m | 3.56 m | 3.28 m x 3.56 m |
| Main Level | Bathroom | 2.11 m | 2.54 m | 2.11 m x 2.54 m |
| Main Level | Primary Bedroom | 3.07 m | 3.56 m | 3.07 m x 3.56 m |
https://www.realtor.ca/real-estate/30413848/7-edward-street-perth-east-milverton-milverton

The trademarks REALTOR®, REALTORS®, and the REALTOR® logo are controlled by The Canadian Real Estate Association (CREA) and identify real estate professionals who are members of CREA. The trademarks MLS®, Multiple Listing Service® and the associated logos are owned by The Canadian Real Estate Association (CREA) and identify the quality of services provided by real estate professionals who are members of CREA. The trademark DDF® is owned by The Canadian Real Estate Association (CREA) and identifies CREA's Data Distribution Facility (DDF®)
October 16 2026 10:37:51
Toronto Regional Real Estate Board
Real Broker Ontario Ltd.