
7 Earnscliffe Road Toronto, Ontario M6E 1J4

$2,900 Monthly
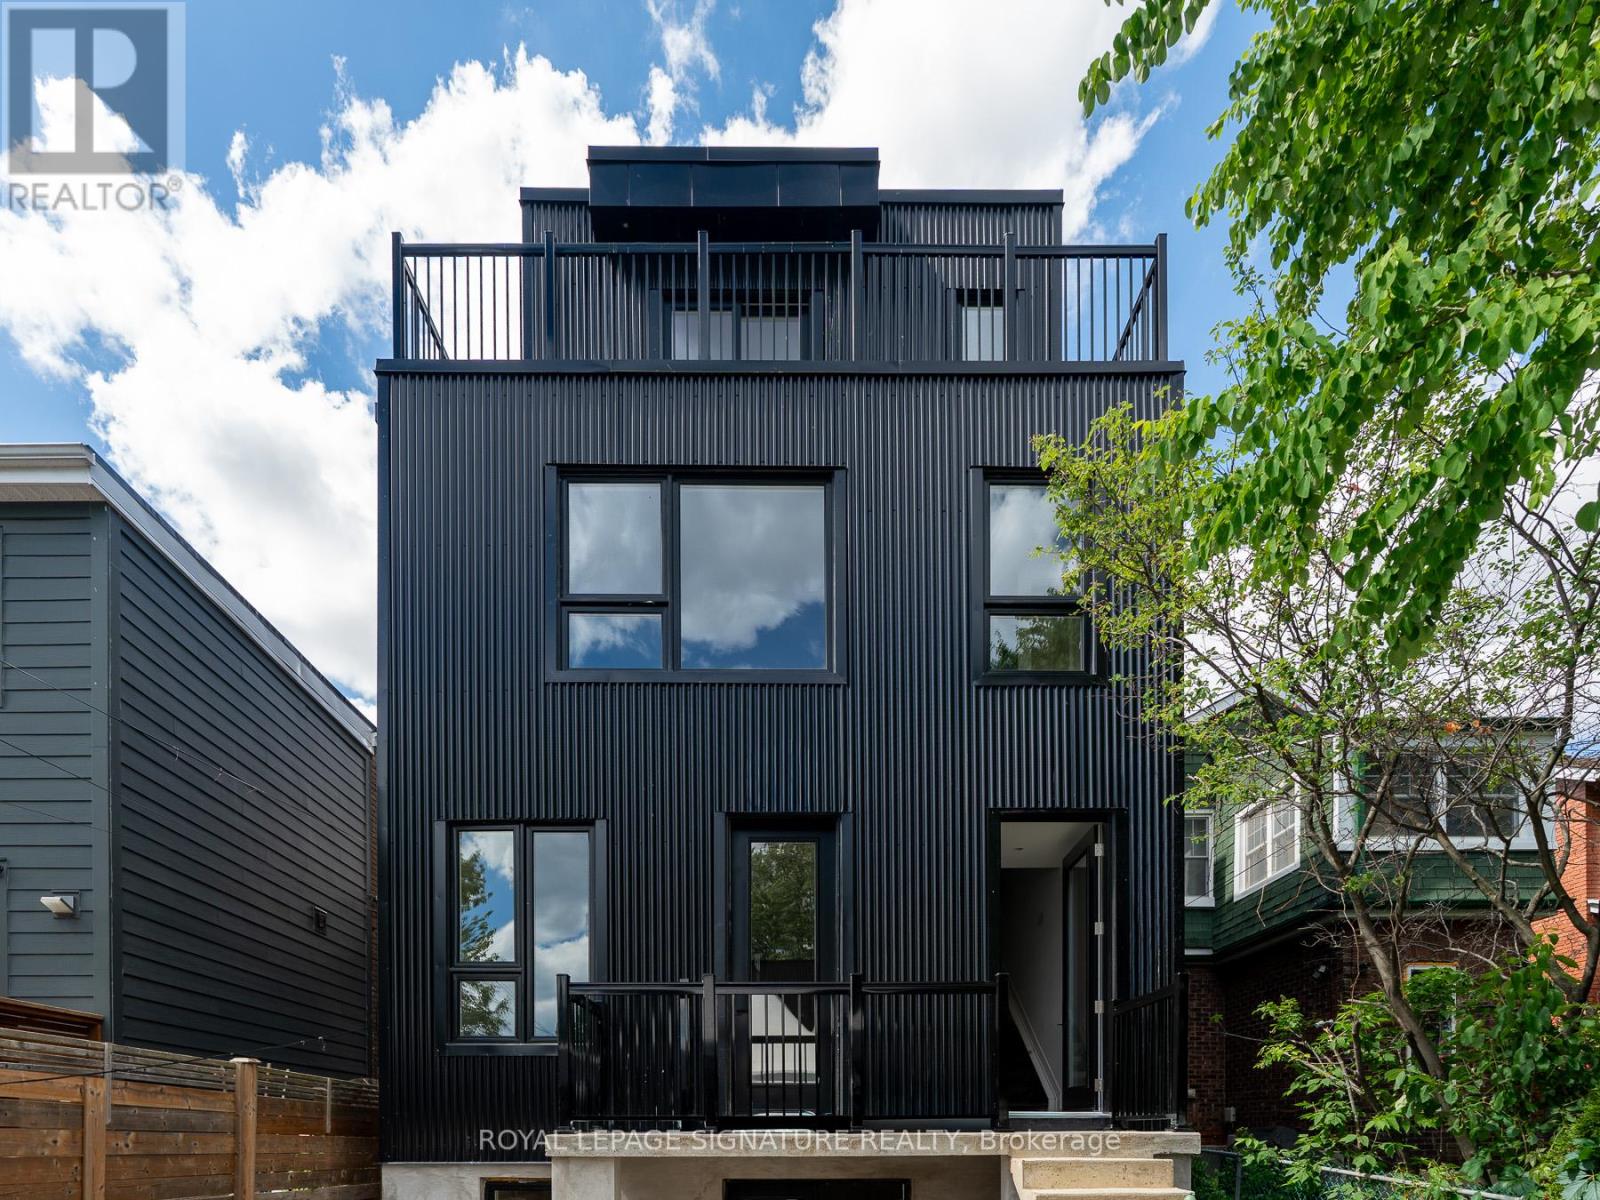
Modern two-storey rear suite offering approximately 800 sq ft of well-designed living space plus a generous 115 sq ft private balcony. Located in a newly built multiplex, this bright unit features two bedrooms, two full bathrooms, an open-concept living and kitchen area, stylish contemporary finishes, and the convenience of in-suite laundry. Enjoy living in Toronto's Oakwood Village neighbourhood with easy access to transit, parks, cafés, restaurants, and daily essentials. Unlimited Wi-Fi is an additional fee of $50/month. Tenant is responsible for 20% of gas and water, plus separately metered hydro. (id:50787)
Property Details
| MLS® Number | C13513900 |
| Property Type | Multi-family |
| Community Name | Oakwood Village |
| Features | Carpet Free, In Suite Laundry |
Building
| Bathroom Total | 2 |
| Bedrooms Above Ground | 2 |
| Bedrooms Total | 2 |
| Age | New Building |
| Amenities | Separate Heating Controls, Separate Electricity Meters |
| Basement Type | None |
| Cooling Type | Central Air Conditioning |
| Exterior Finish | Aluminum Siding |
| Foundation Type | Block |
| Heating Fuel | Natural Gas |
| Heating Type | Forced Air |
| Stories Total | 3 |
| Size Interior | 700 - 1,100 Sqft |
| Type | Other |
| Utility Water | Municipal Water |
Parking
| No Garage |
Land
| Acreage | No |
| Sewer | Sanitary Sewer |

The trademarks REALTOR®, REALTORS®, and the REALTOR® logo are controlled by The Canadian Real Estate Association (CREA) and identify real estate professionals who are members of CREA. The trademarks MLS®, Multiple Listing Service® and the associated logos are owned by The Canadian Real Estate Association (CREA) and identify the quality of services provided by real estate professionals who are members of CREA. The trademark DDF® is owned by The Canadian Real Estate Association (CREA) and identifies CREA's Data Distribution Facility (DDF®)
July 02 2026 05:40:49
Toronto Regional Real Estate Board
Royal LePage Signature Realty