
7 Carnation Road Markham, Ontario L3T 7V3

$3,850 Monthly
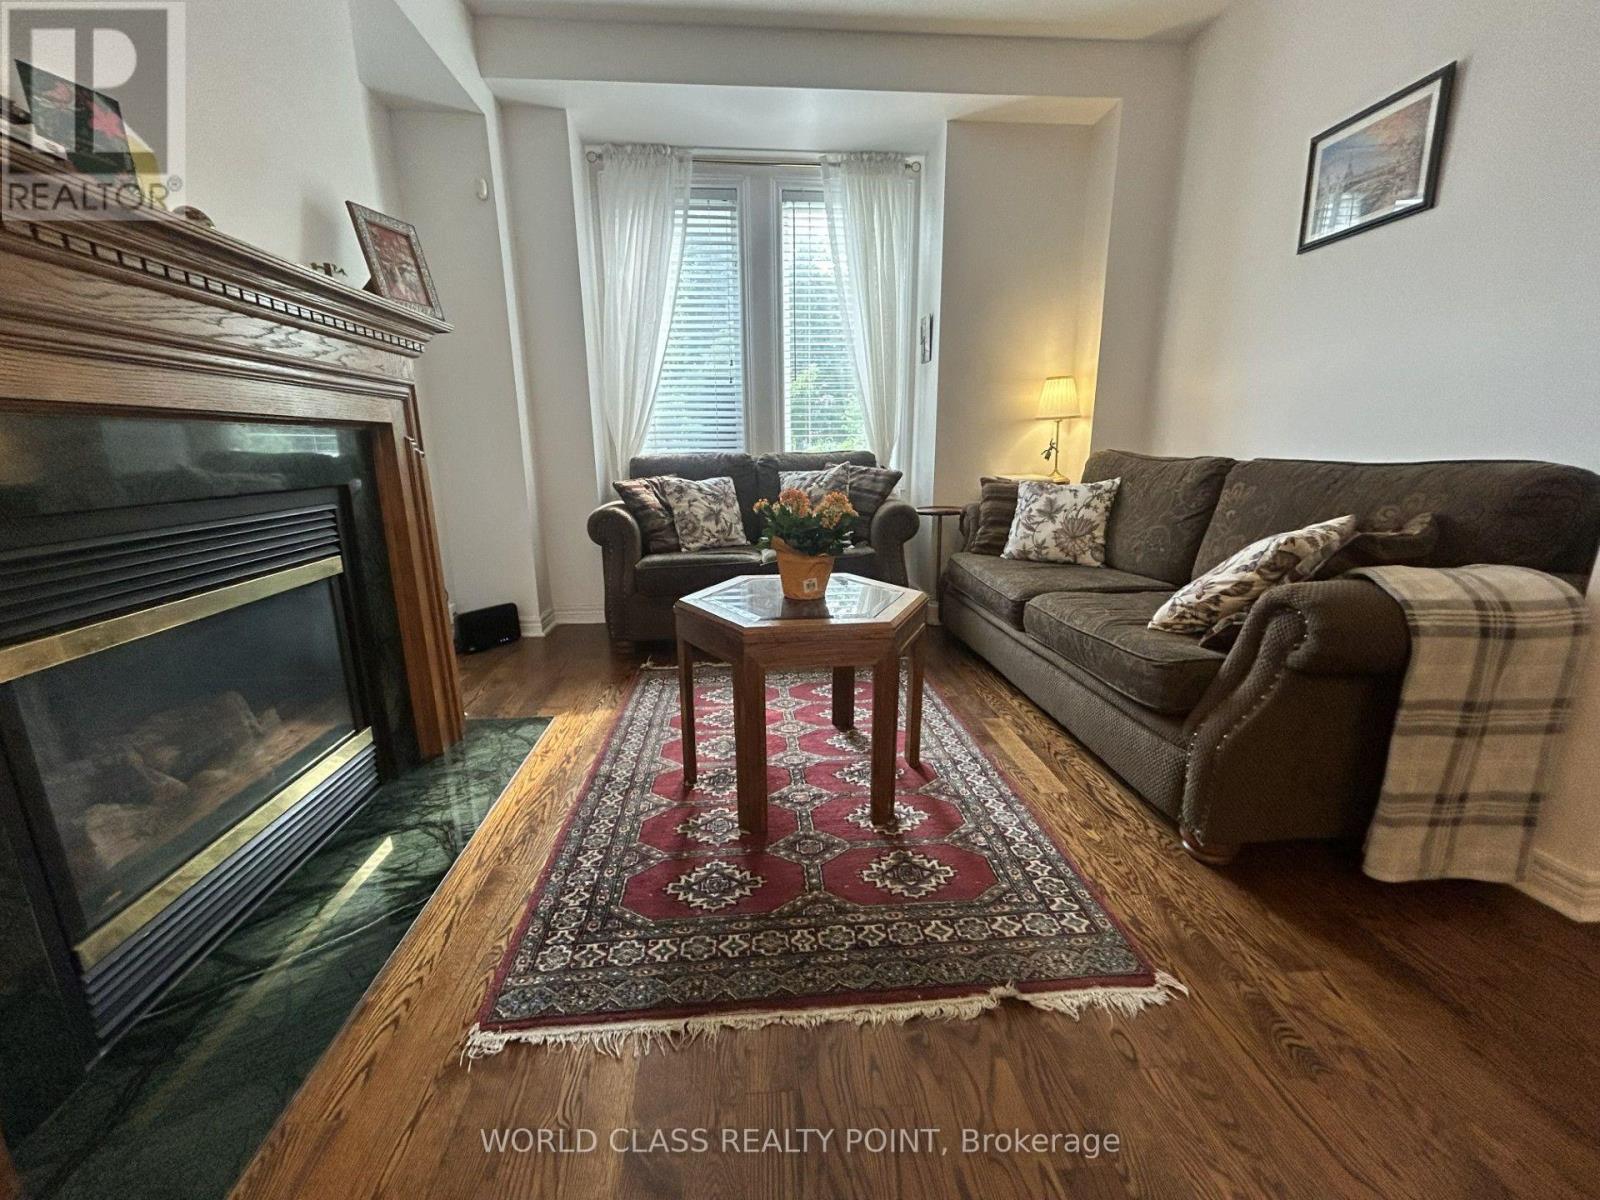
Great Location!! 3 Storey Townhouse facing Park near Bayview/Highway 7.Very Safe Neighborhood with Walking Distance to Parks,Markets and Transits.3 Bedroom and 3 full washrooms plus finished basement with separate entrance. Large Eat-In open concept kitchen on the Main Floor.Walk-Out to large Balcony with Extra cabinents 9 ft Ceiling hardwood floors on Main floor, attached Garage and total 4 Cars Parking Space.All Appliances are in good Condition Furnished Rental Option is also available.Great condition move In ready excellent School Zone. (id:50787)
Property Details
| MLS® Number | N13580756 |
| Property Type | Single Family |
| Community Name | Commerce Valley |
| Parking Space Total | 4 |
Building
| Bathroom Total | 3 |
| Bedrooms Above Ground | 3 |
| Bedrooms Total | 3 |
| Appliances | All, Dryer, Stove, Washer, Refrigerator |
| Basement Development | Finished |
| Basement Features | Separate Entrance |
| Basement Type | N/a, N/a (finished) |
| Construction Style Attachment | Attached |
| Cooling Type | Central Air Conditioning |
| Exterior Finish | Brick, Stone |
| Fireplace Present | Yes |
| Flooring Type | Hardwood, Ceramic, Carpeted |
| Heating Fuel | Natural Gas |
| Heating Type | Forced Air |
| Stories Total | 3 |
| Size Interior | 1,100 - 1,500 Sqft |
| Type | Row / Townhouse |
| Utility Water | Municipal Water |
Parking
| Attached Garage | |
| Garage |
Land
| Acreage | No |
| Sewer | Sanitary Sewer |
| Size Depth | 30.15 M |
| Size Frontage | 5 M |
| Size Irregular | 5 X 30.2 M |
| Size Total Text | 5 X 30.2 M |
Rooms
| Level | Type | Length | Width | Dimensions |
|---|---|---|---|---|
| Third Level | Primary Bedroom | 3.98 m | 3.6 m | 3.98 m x 3.6 m |
| Third Level | Primary Bedroom | 3.98 m | 2.73 m | 3.98 m x 2.73 m |
| Main Level | Family Room | 3.79 m | 2.88 m | 3.79 m x 2.88 m |
| Main Level | Dining Room | 3.75 m | 3.94 m | 3.75 m x 3.94 m |
| Main Level | Kitchen | 1.97 m | 3.18 m | 1.97 m x 3.18 m |
| Main Level | Eating Area | 2.73 m | 3.18 m | 2.73 m x 3.18 m |
| Main Level | Foyer | 1.67 m | 1.06 m | 1.67 m x 1.06 m |
https://www.realtor.ca/real-estate/30052354/7-carnation-road-markham-commerce-valley-commerce-valley

The trademarks REALTOR®, REALTORS®, and the REALTOR® logo are controlled by The Canadian Real Estate Association (CREA) and identify real estate professionals who are members of CREA. The trademarks MLS®, Multiple Listing Service® and the associated logos are owned by The Canadian Real Estate Association (CREA) and identify the quality of services provided by real estate professionals who are members of CREA. The trademark DDF® is owned by The Canadian Real Estate Association (CREA) and identifies CREA's Data Distribution Facility (DDF®)
July 19 2026 04:27:26
Toronto Regional Real Estate Board
World Class Realty Point