
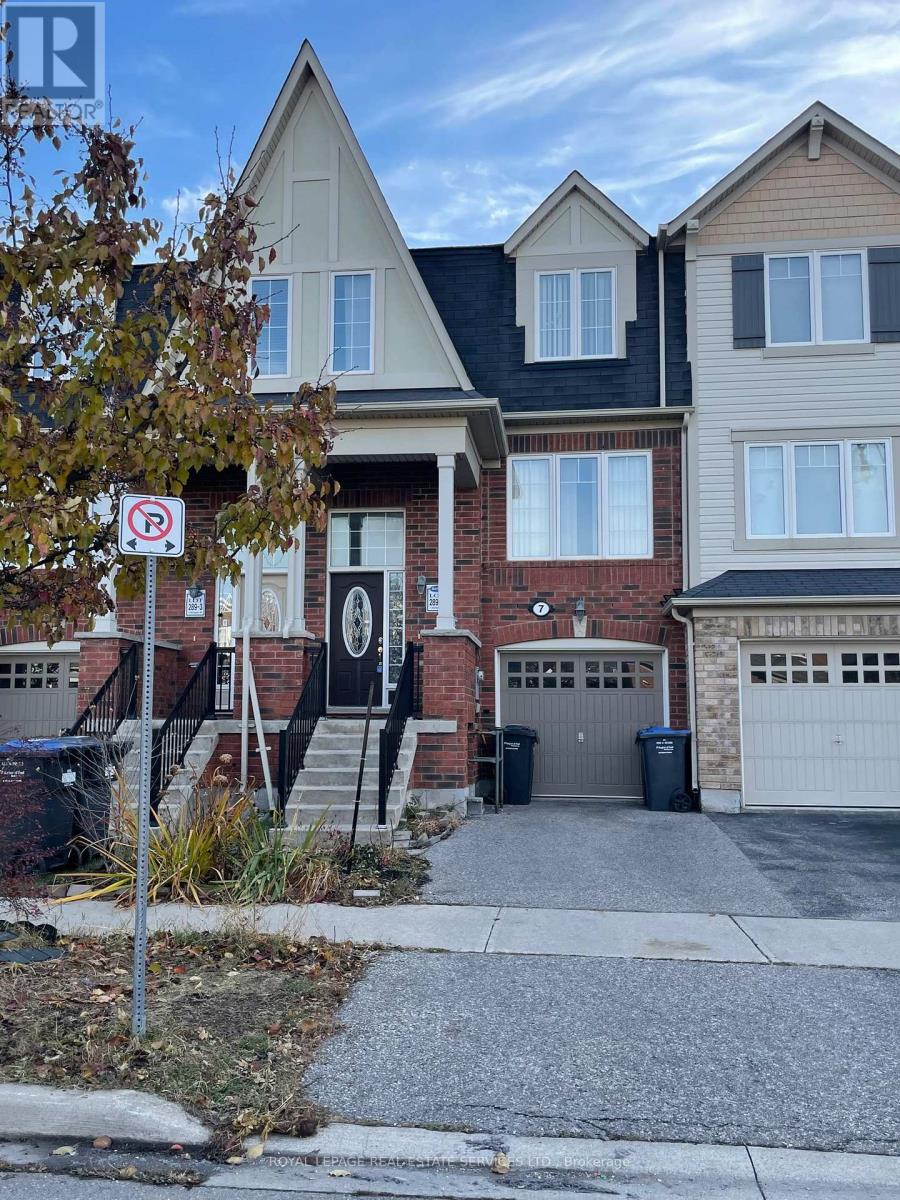
7 Bevington Road Brampton, Ontario L7A 0R9

$2,800 Monthly
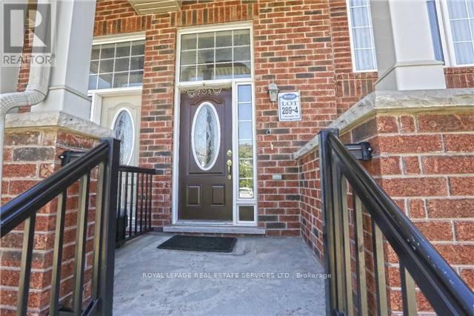
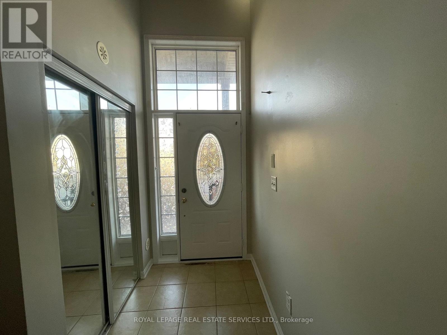
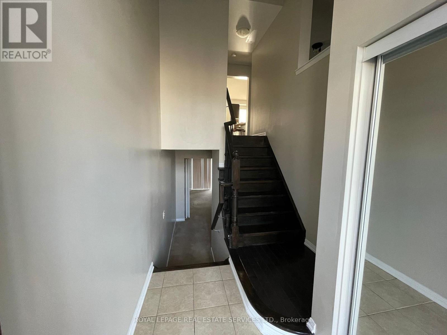
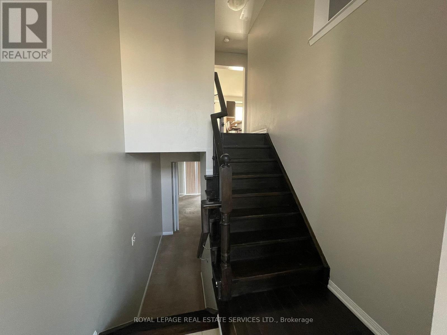
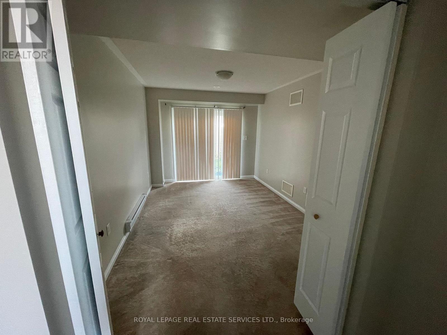
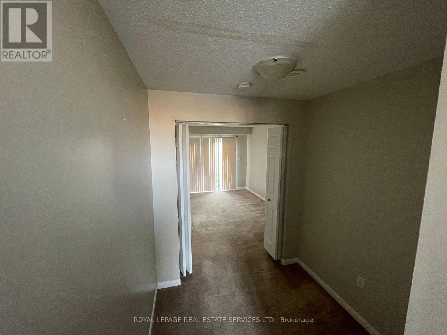
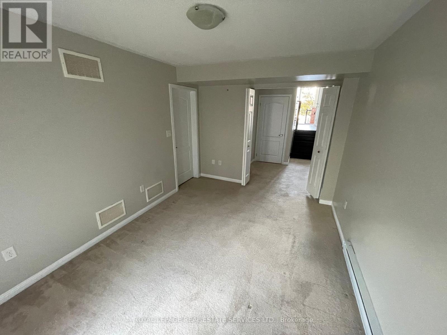
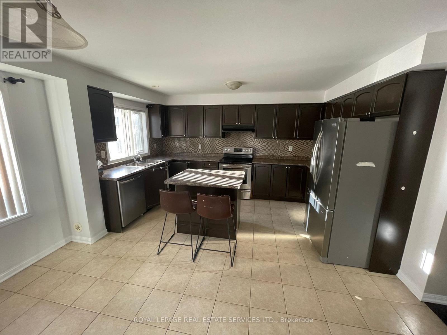
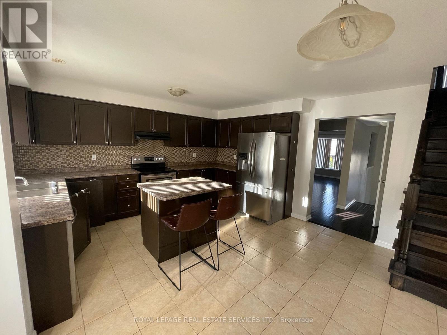
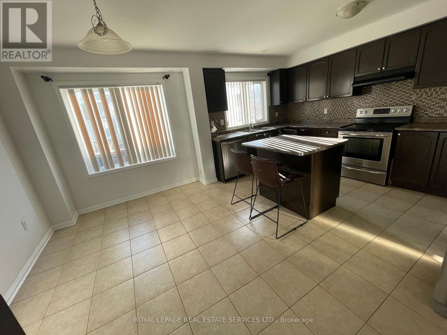
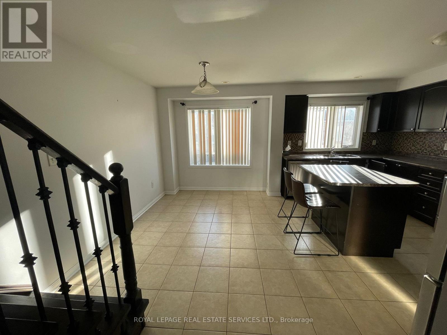
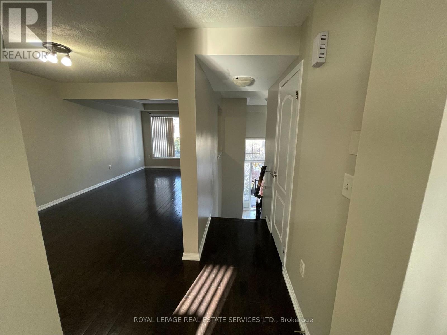
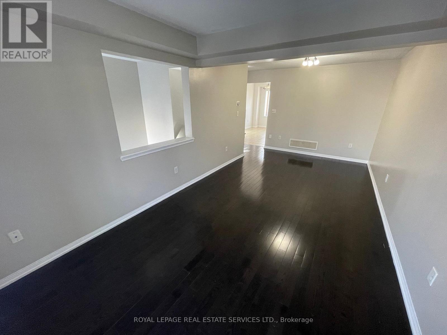
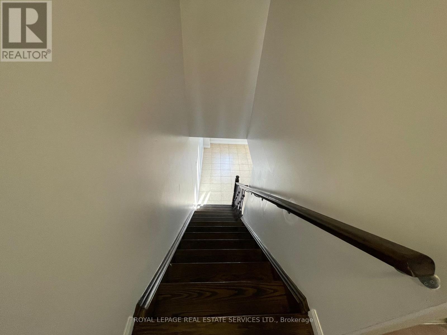
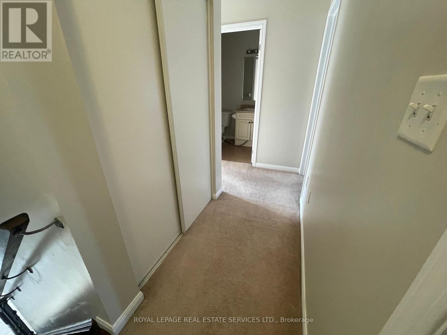
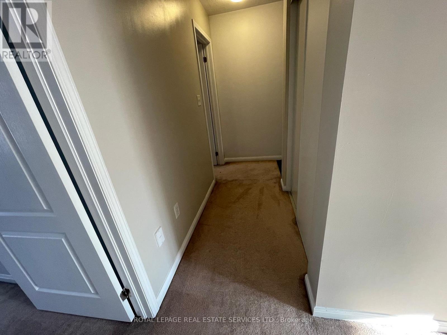
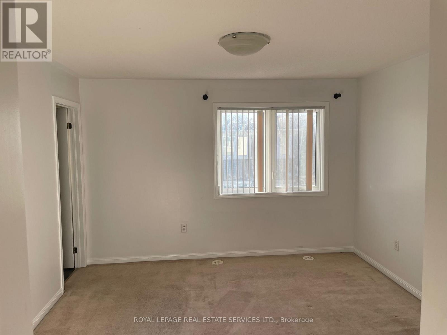
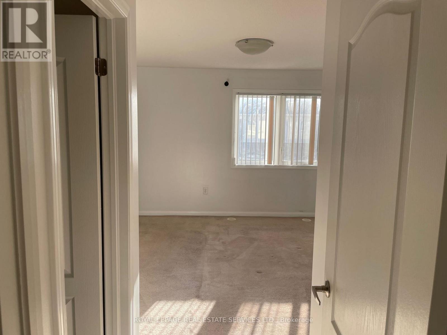
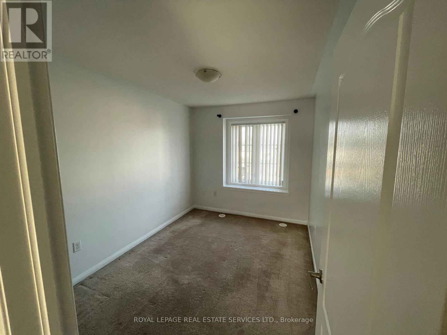
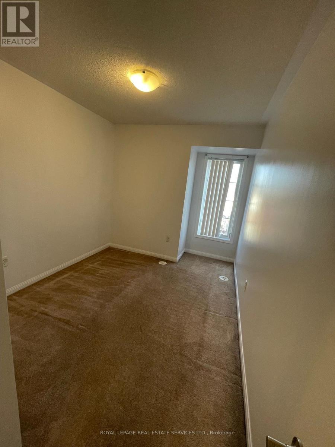
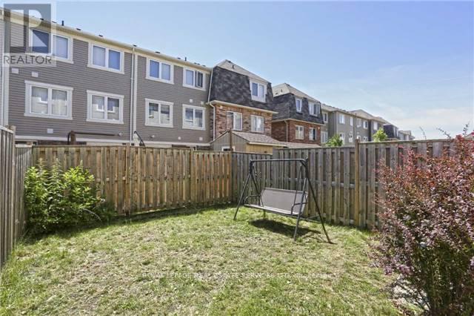
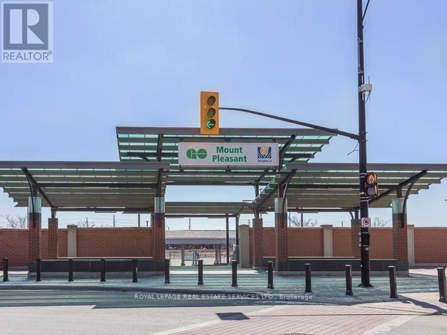
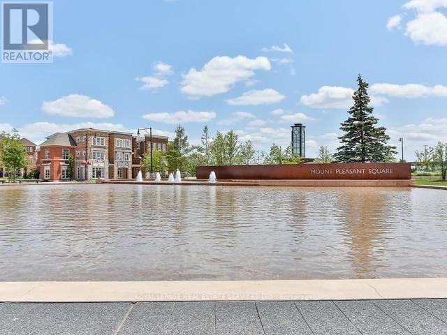
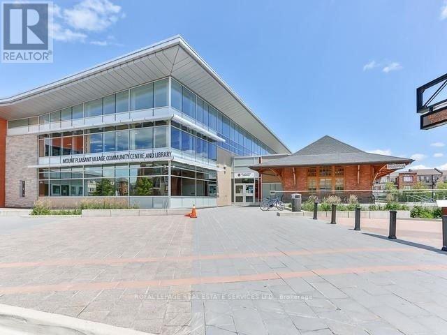
Welcome to 7 Bevington Road in Northwest Brampton! This 3 Bedroom freehold unit is located in a highly sought-after area, just a short walk to Mount Pleasant GO Station. Bright & Spacious Sun-Filled Home, Garage Entrance To Home, Eat-In Kitchen Featuring Dark Cabinetry, Great Community WithTransportation System Which Includes Walking Distance To Go Station, Transit Hub As Well As Zum. Fully Fenced Byard, Walkout To B yard From Main Level. (id:50787)
Property Details
| MLS® Number | W13727858 |
| Property Type | Single Family |
| Community Name | Northwest Brampton |
| Amenities Near By | Hospital, Park, Public Transit |
| Equipment Type | Water Heater |
| Parking Space Total | 2 |
| Rental Equipment Type | Water Heater |
| View Type | View |
Building
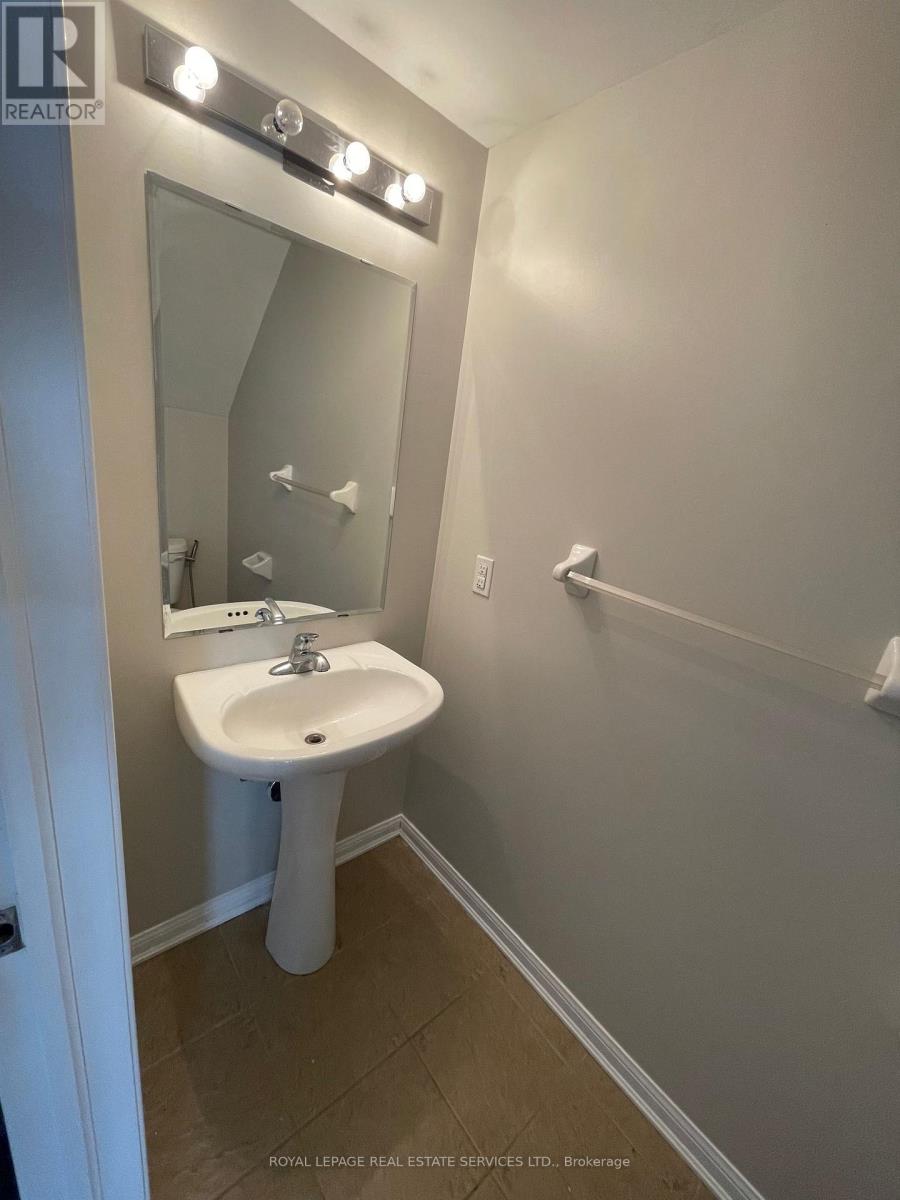
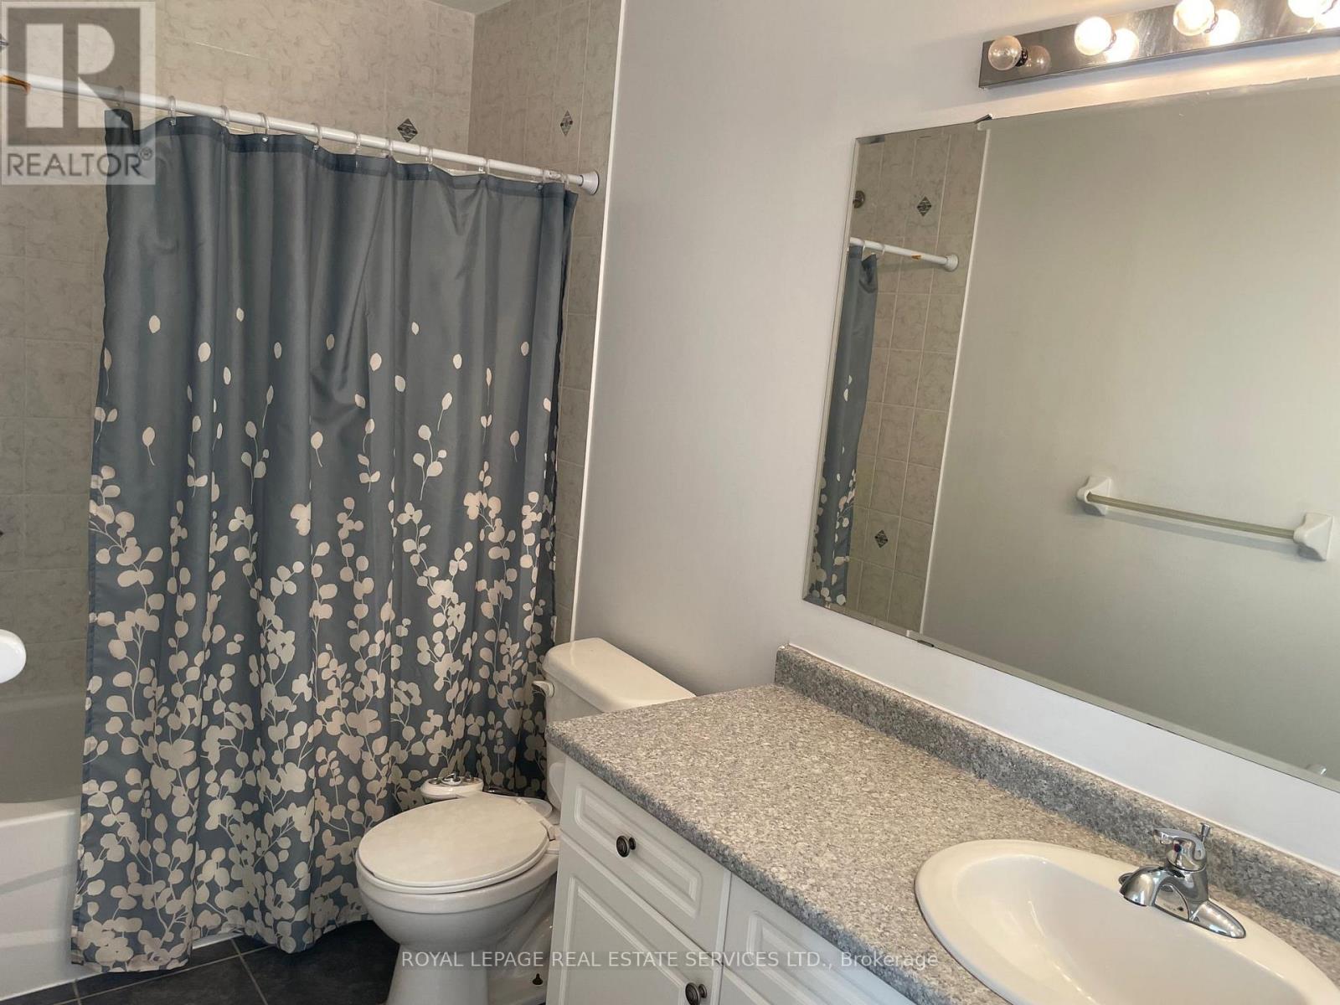
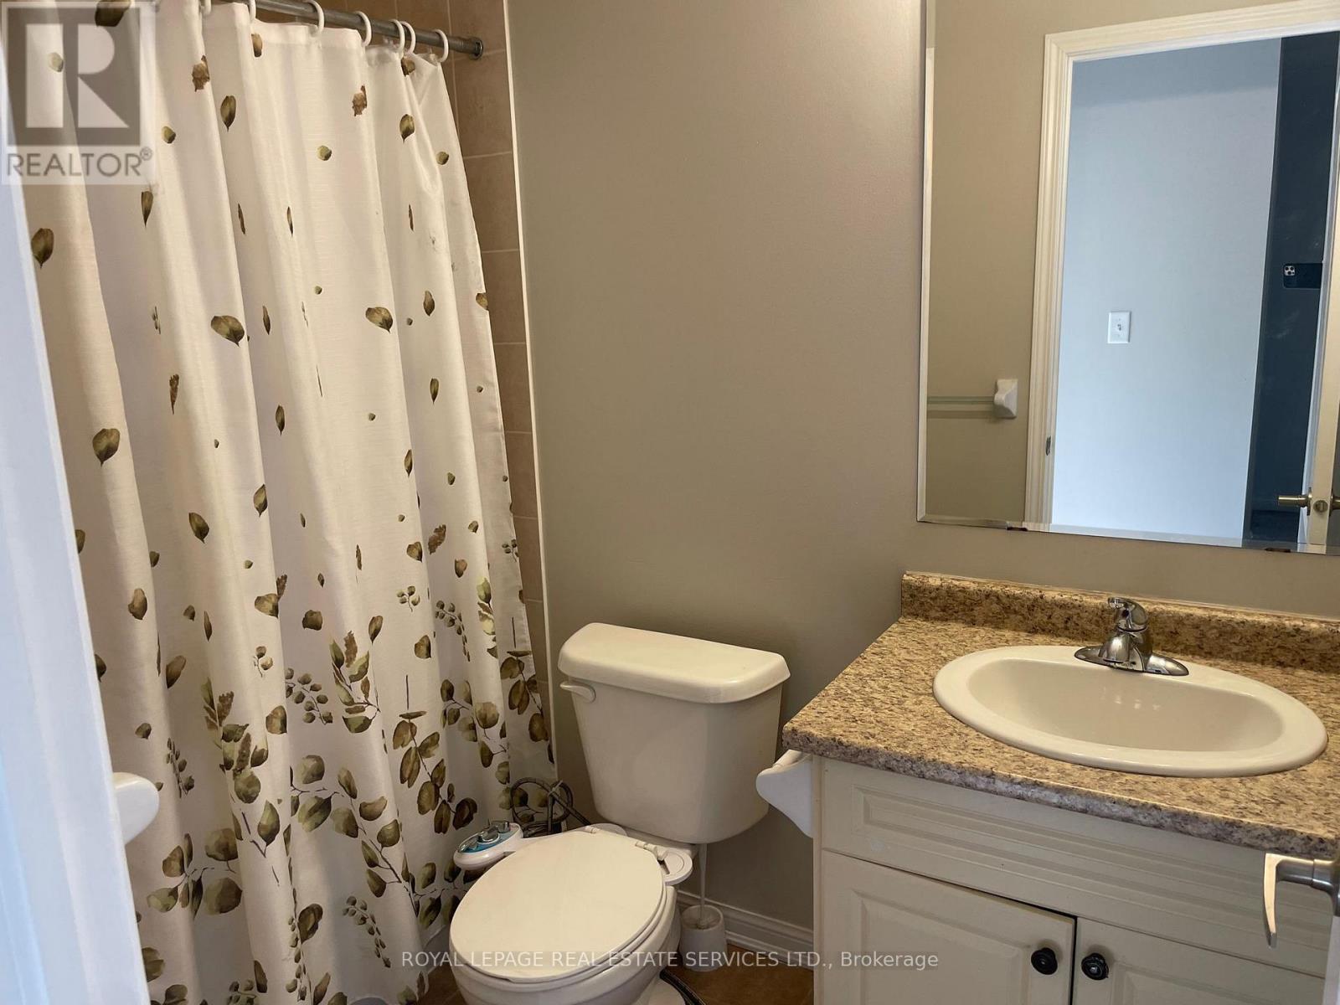
| Bathroom Total | 3 |
| Bedrooms Above Ground | 3 |
| Bedrooms Total | 3 |
| Amenities | Separate Electricity Meters |
| Appliances | Garage Door Opener Remote(s), Water Heater, Dishwasher, Dryer, Stove, Washer, Refrigerator |
| Basement Type | None |
| Construction Style Attachment | Attached |
| Cooling Type | Central Air Conditioning |
| Exterior Finish | Brick, Brick Facing |
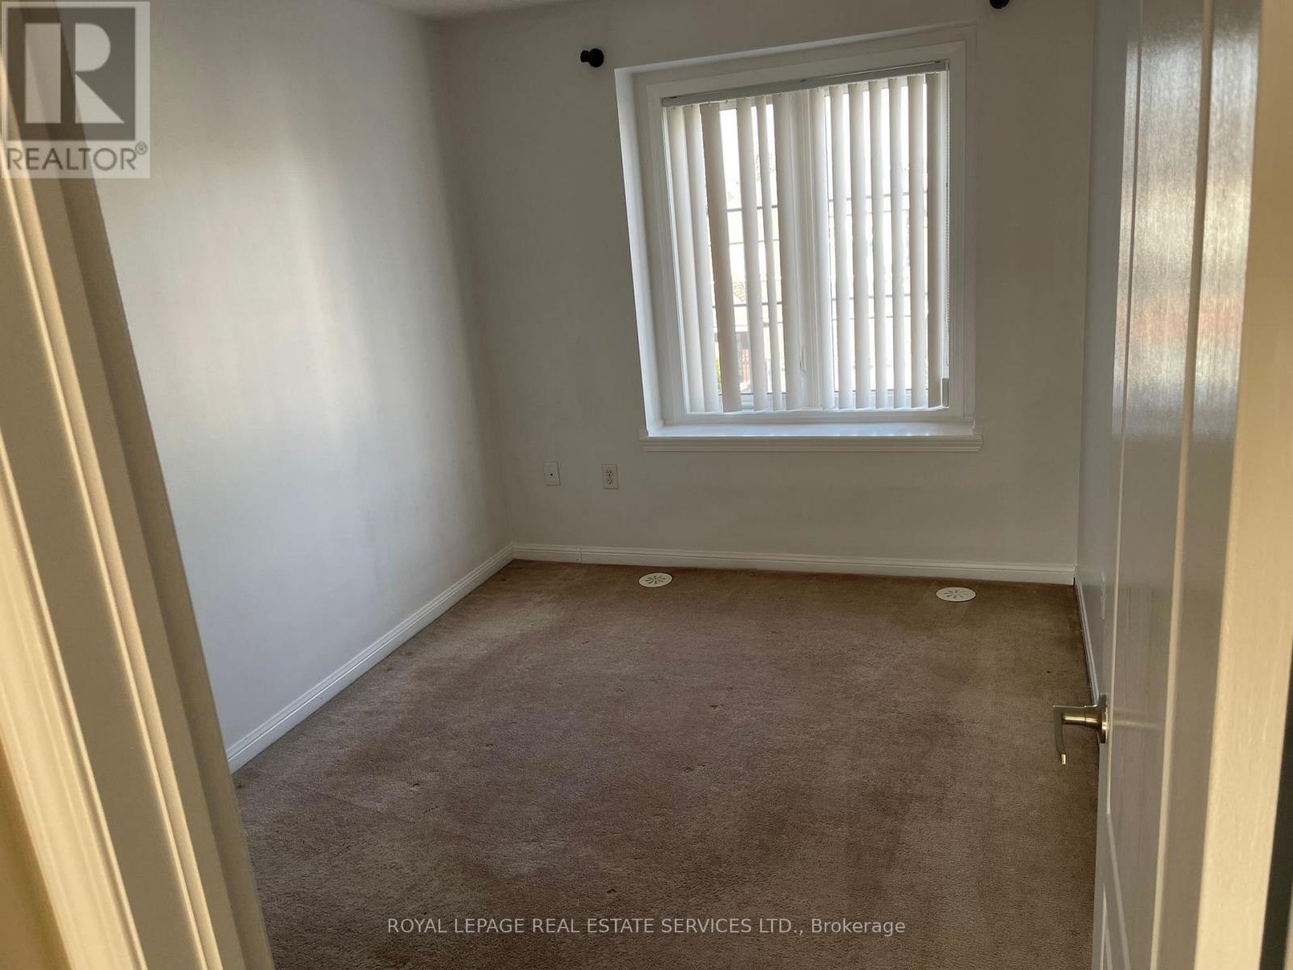
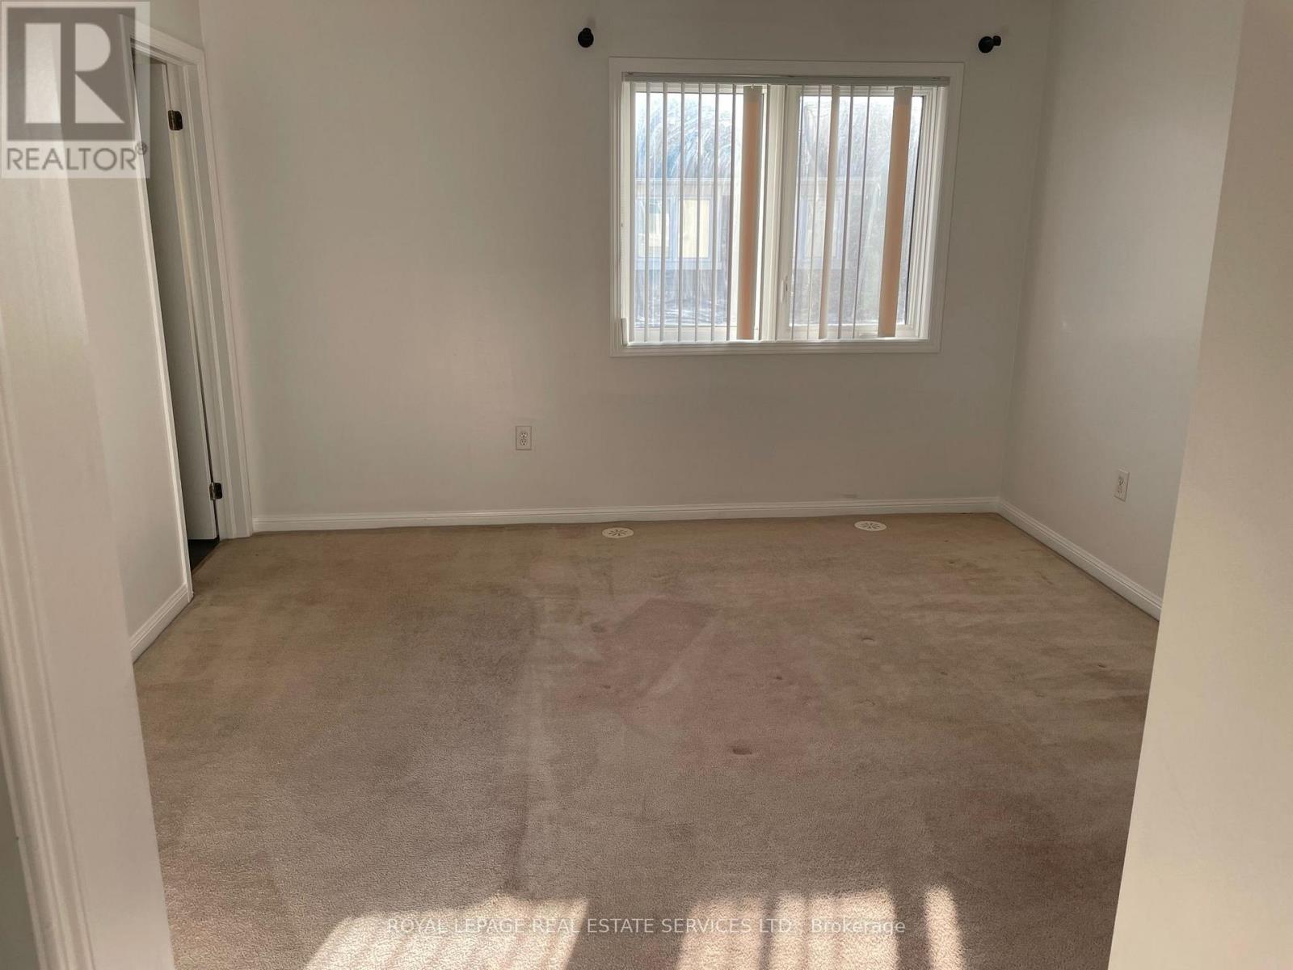
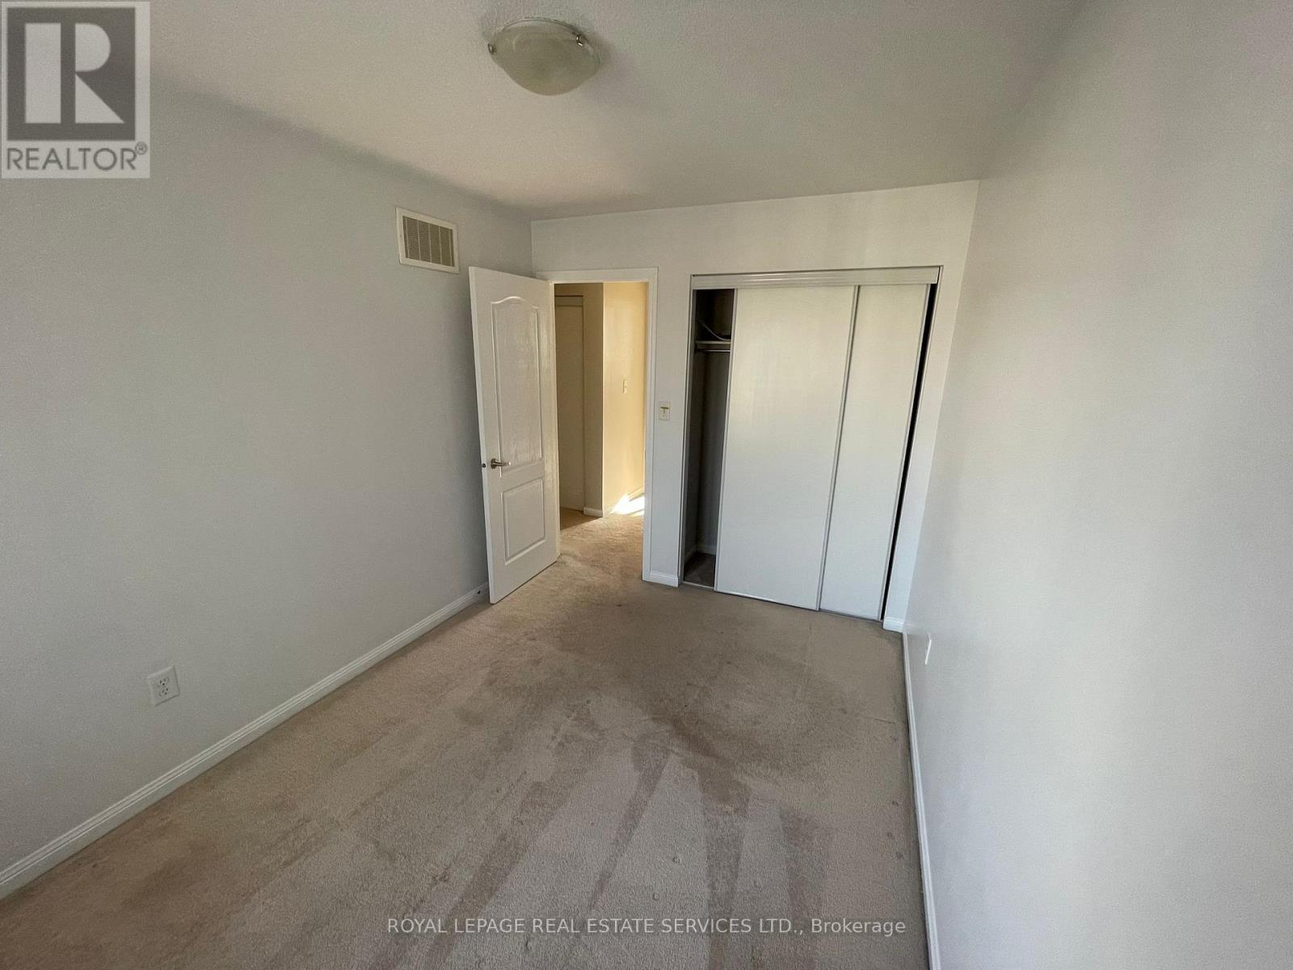
| Flooring Type | Carpeted, Hardwood |
| Foundation Type | Concrete |
| Half Bath Total | 1 |
| Heating Fuel | Natural Gas |
| Heating Type | Forced Air |
| Stories Total | 3 |
| Size Interior | 1,500 - 2,000 Sqft |
| Type | Row / Townhouse |
| Utility Water | Municipal Water |
Parking
| Garage |
Land
| Acreage | No |
| Fence Type | Fenced Yard |
| Land Amenities | Hospital, Park, Public Transit |
| Sewer | Sanitary Sewer |
| Size Depth | 82 Ft ,9 In |
| Size Frontage | 18 Ft ,3 In |
| Size Irregular | 18.3 X 82.8 Ft |
| Size Total Text | 18.3 X 82.8 Ft |
Rooms
| Level | Type | Length | Width | Dimensions |
|---|---|---|---|---|
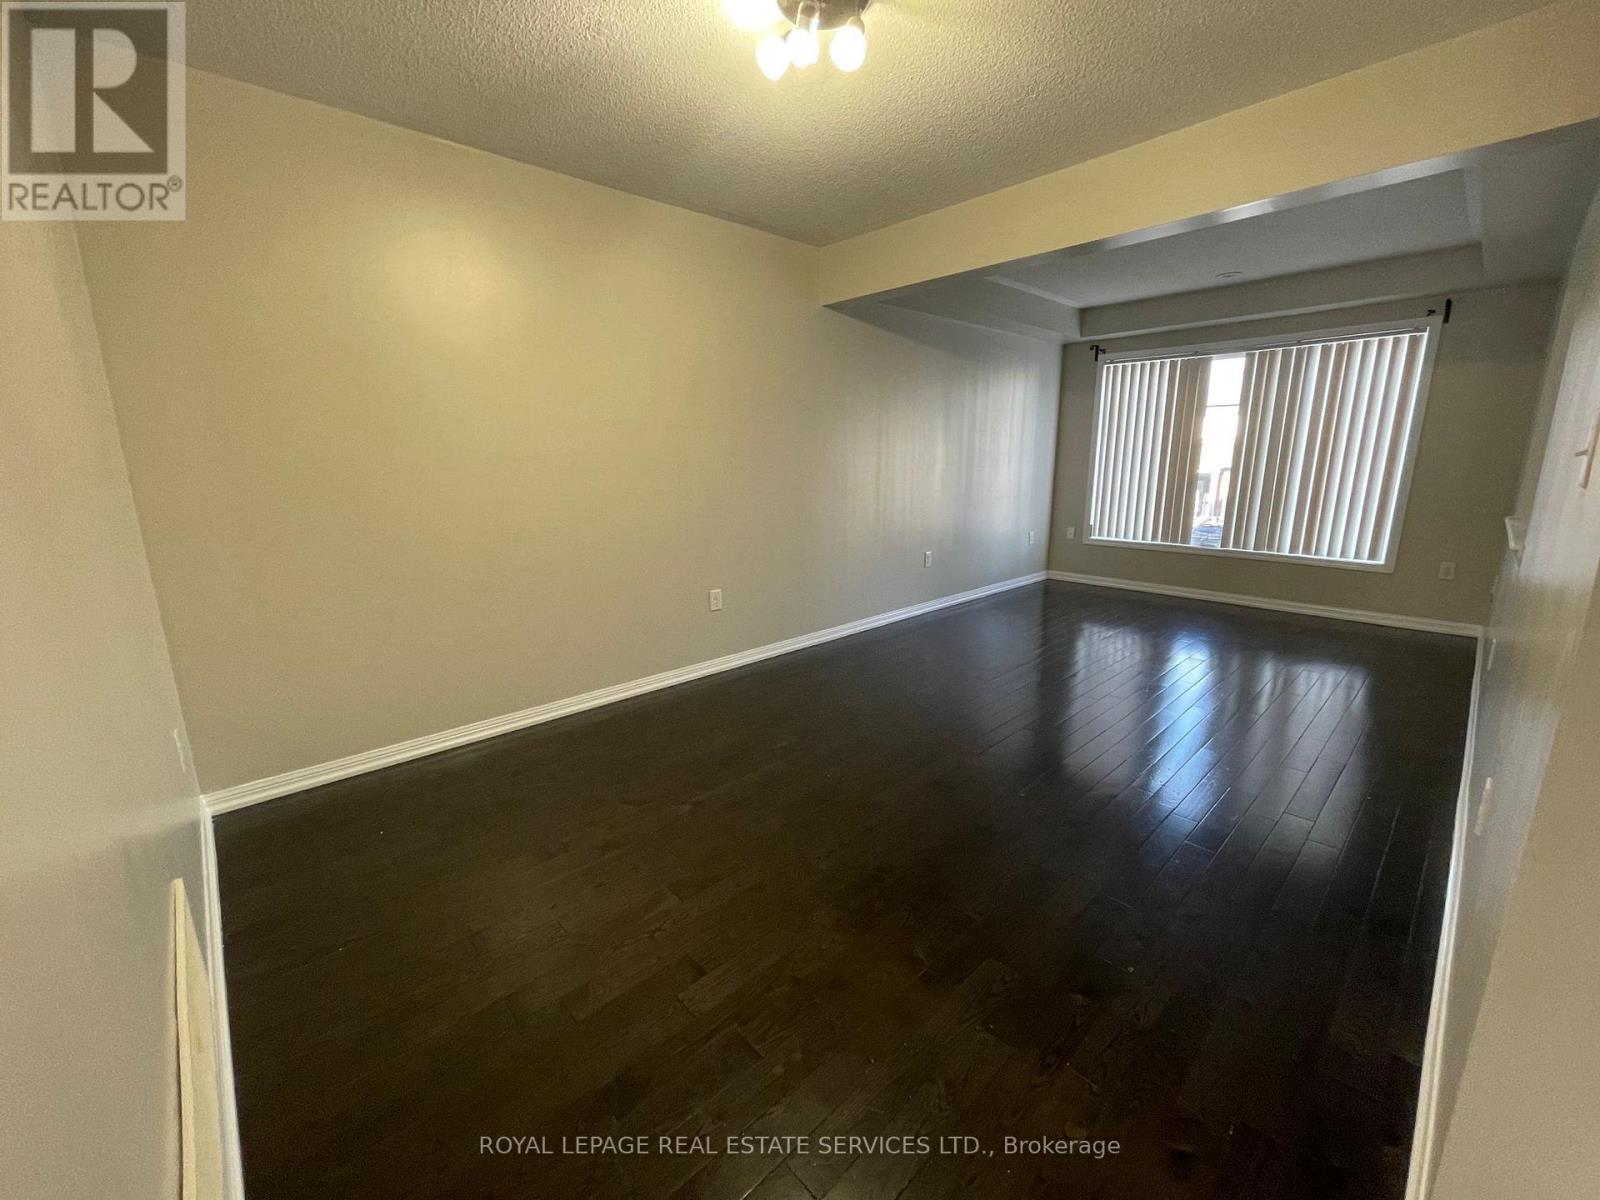
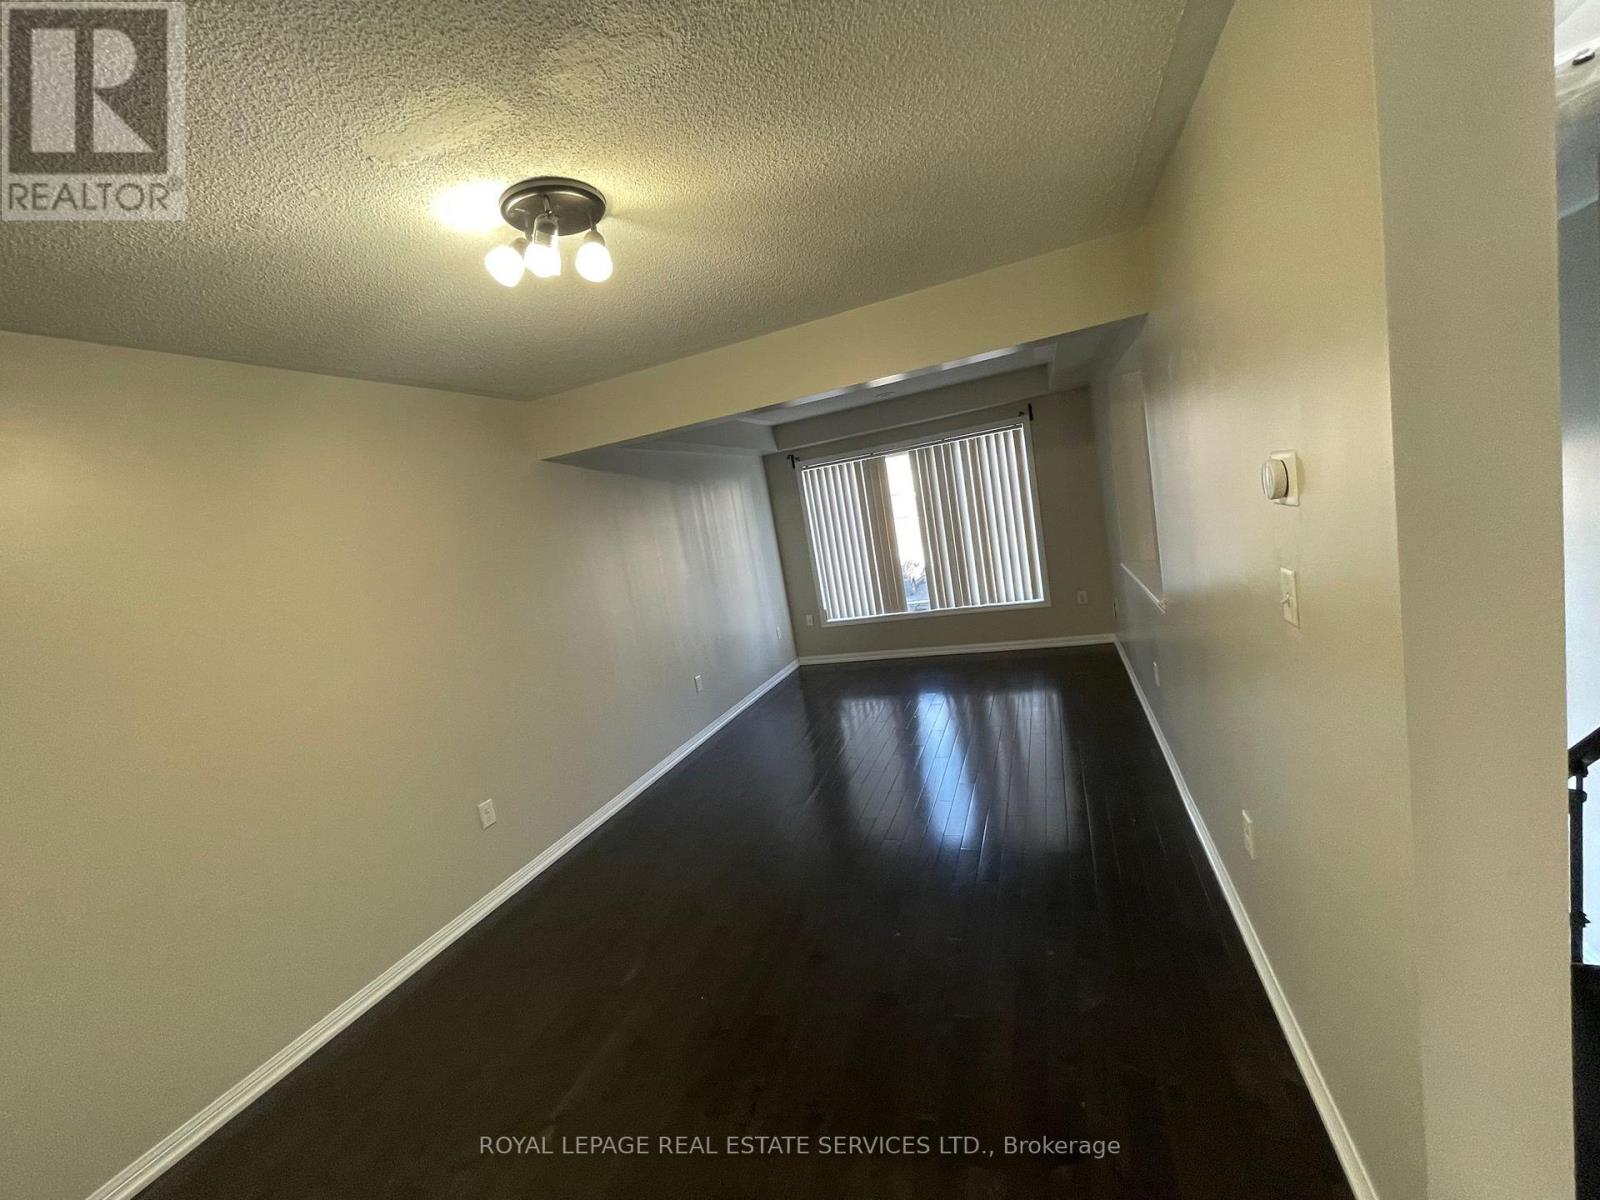
| Second Level | Living Room | 5.3 m | 4.2 m | 5.3 m x 4.2 m |
| Second Level | Kitchen | 5.33 m | 3.52 m | 5.33 m x 3.52 m |
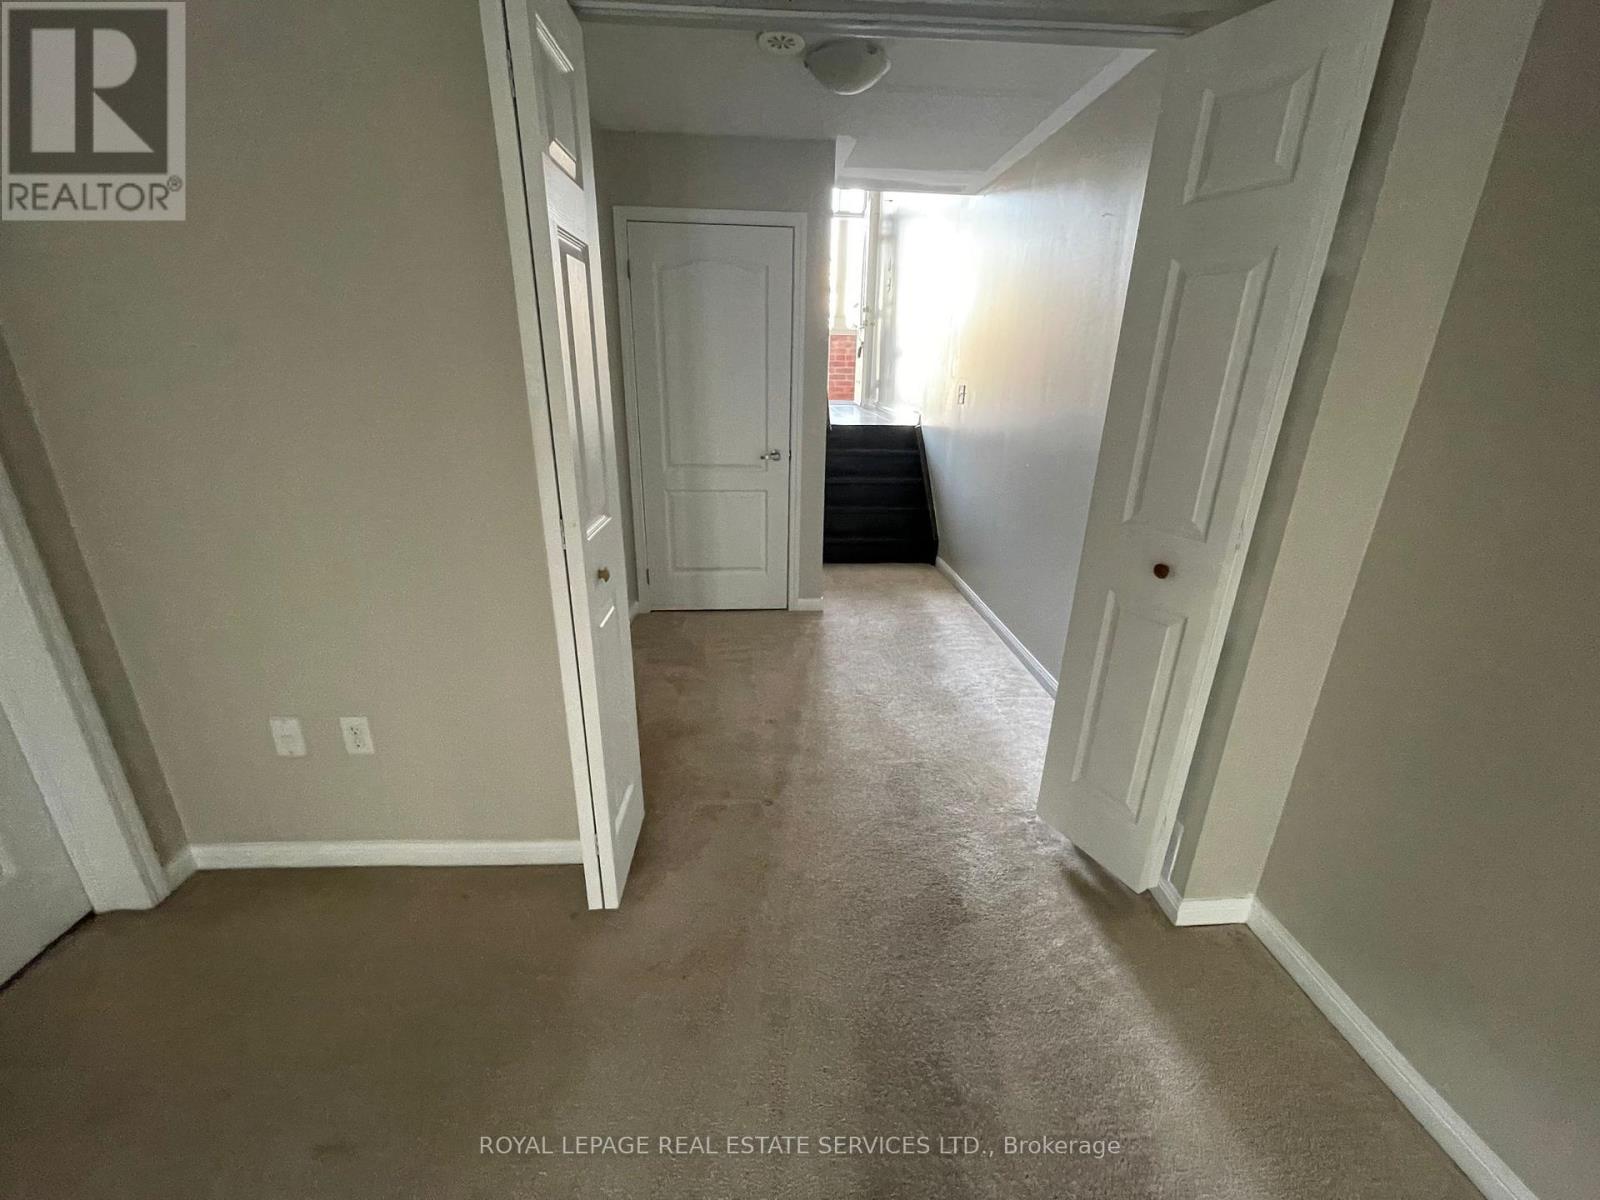
| Third Level | Primary Bedroom | 4.62 m | 2.59 m | 4.62 m x 2.59 m |
| Third Level | Bedroom 2 | 3.17 m | 3.91 m | 3.17 m x 3.91 m |
| Third Level | Bedroom 3 | 2.54 m | 3.81 m | 2.54 m x 3.81 m |
| Main Level | Family Room | 4.5 m | 2.7 m | 4.5 m x 2.7 m |
| Main Level | Laundry Room | 2.9 m | 2.3 m | 2.9 m x 2.3 m |

The trademarks REALTOR®, REALTORS®, and the REALTOR® logo are controlled by The Canadian Real Estate Association (CREA) and identify real estate professionals who are members of CREA. The trademarks MLS®, Multiple Listing Service® and the associated logos are owned by The Canadian Real Estate Association (CREA) and identify the quality of services provided by real estate professionals who are members of CREA. The trademark DDF® is owned by The Canadian Real Estate Association (CREA) and identifies CREA's Data Distribution Facility (DDF®)
August 31 2026 05:36:43
Toronto Regional Real Estate Board
Royal LePage Real Estate Services Ltd.