
7 - 50 Strathaven Drive Mississauga, Ontario L5R 4E7

$3,000 Monthly
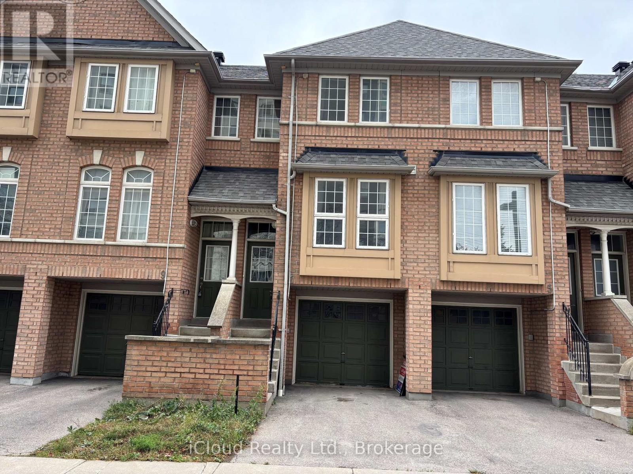
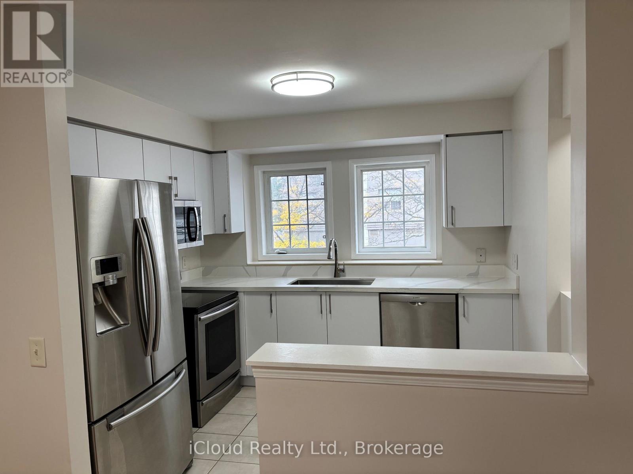
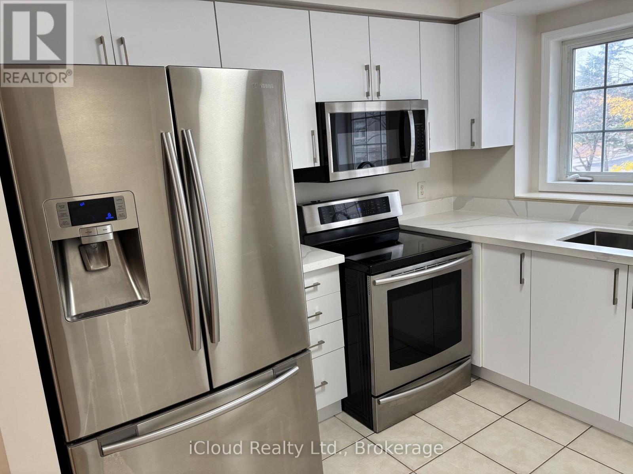
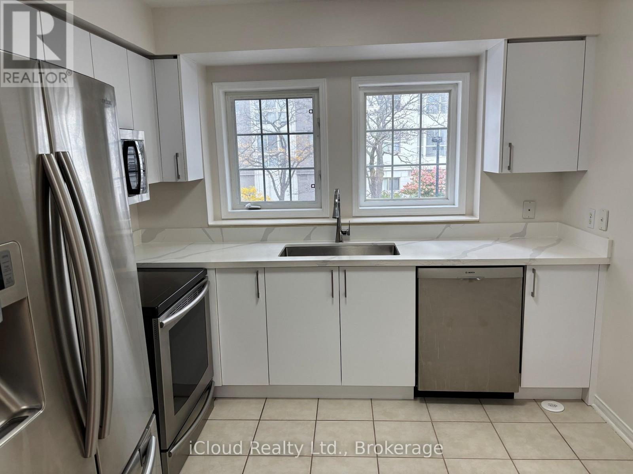
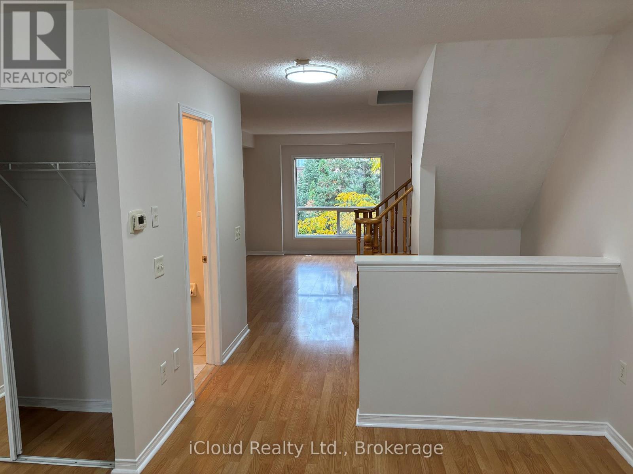
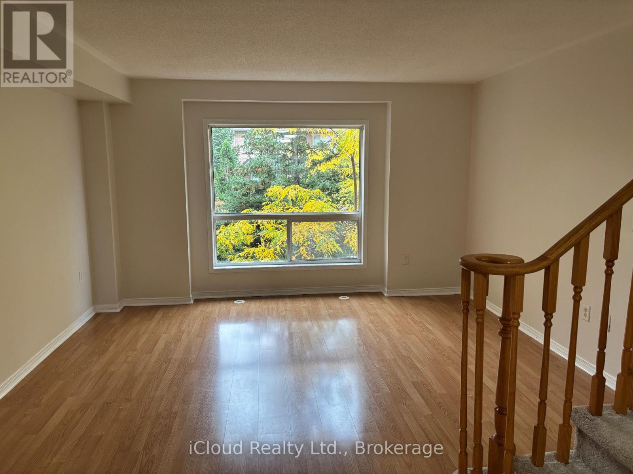
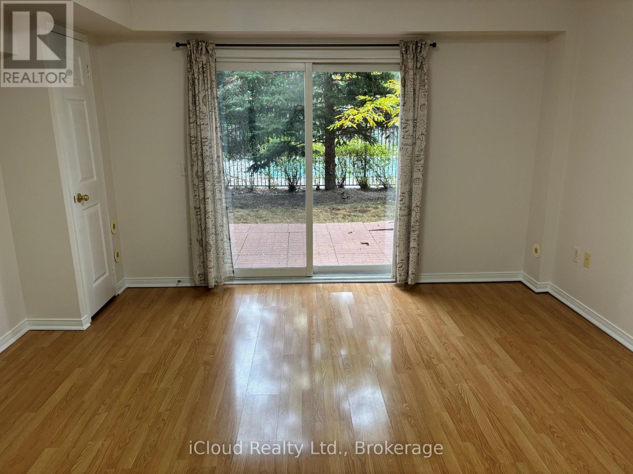
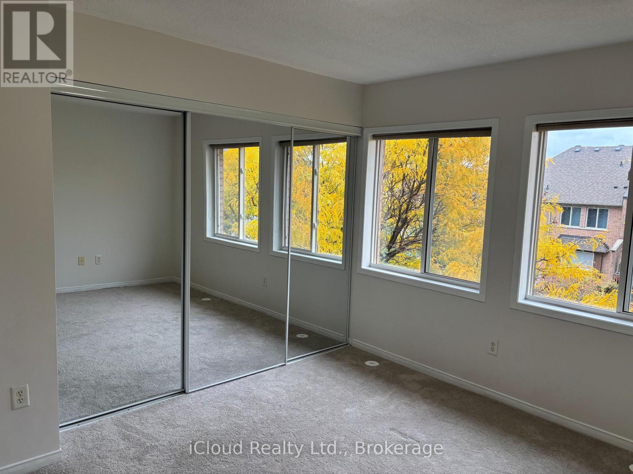
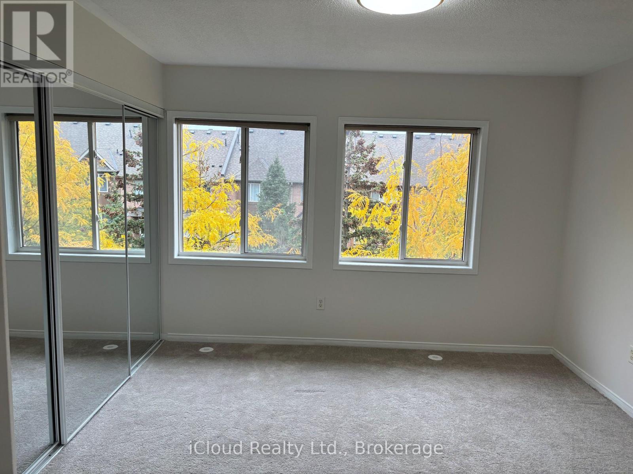
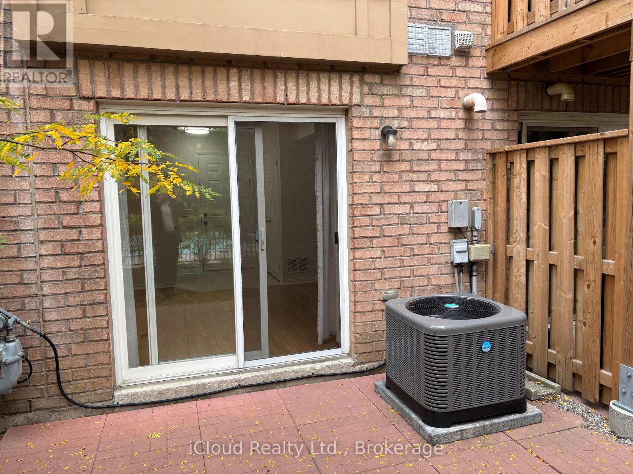
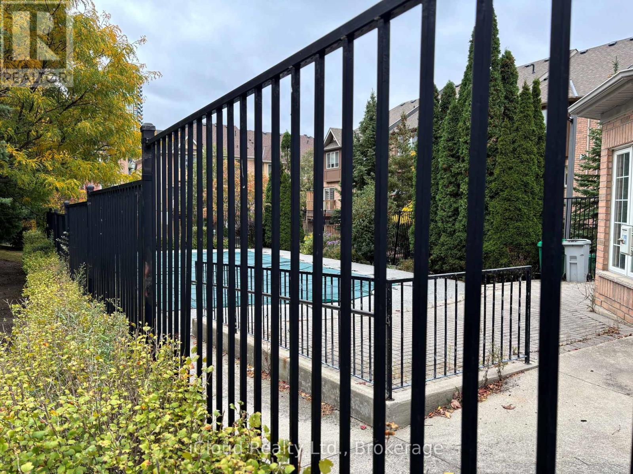
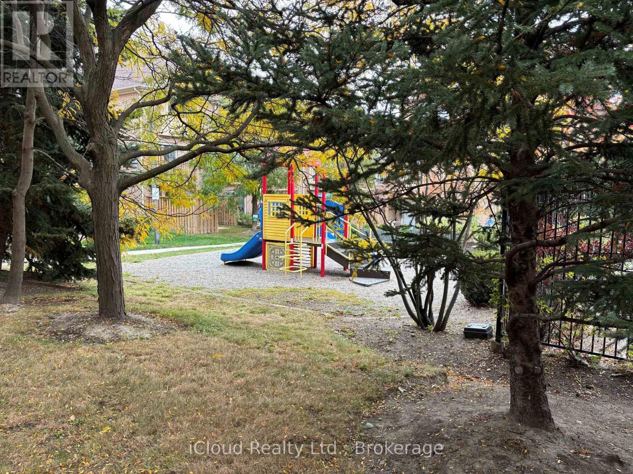
Spacious Townhome in Prime Mississauga Location This bright and modern 3-bedroom, 3-bathroom townhome offers a functional open-concept layout with east and west-facing natural light. ground-level Family room can serve , office, or media space. The upgraded kitchen boasts quartz countertops, a stylish backsplash, Enjoy a private, west-facing patio and fenced yard, direct access to the garage, plus extra driveway parking and visitor parking . Residents also have access to a shared swimming pool and playground. Located just minutes from Square One, top-rated schools, transit, and major highways(403/401/407/-this home offers exceptional convenience in a well-maintained community. Available for immediate occupancy. (id:50787)
Property Details
| MLS® Number | W14082626 |
| Property Type | Single Family |
| Community Name | Hurontario |
| Community Features | Pets Allowed With Restrictions |
| Equipment Type | Water Heater |
| Parking Space Total | 2 |
| Rental Equipment Type | Water Heater |
Building
| Bathroom Total | 3 |
| Bedrooms Above Ground | 3 |
| Bedrooms Total | 3 |
| Age | 16 To 30 Years |
| Appliances | Dishwasher, Dryer, Garage Door Opener, Stove, Washer, Window Coverings, Refrigerator |
| Basement Development | Finished |
| Basement Features | Walk Out |
| Basement Type | N/a (finished) |
| Cooling Type | Central Air Conditioning |
| Exterior Finish | Brick |
| Flooring Type | Laminate, Ceramic, Carpeted |
| Half Bath Total | 1 |
| Heating Fuel | Natural Gas |
| Heating Type | Forced Air |
| Stories Total | 2 |
| Size Interior | 1,000 - 1,199 Sqft |
| Type | Row / Townhouse |
Parking
| Garage | |
| Inside Entry |
Land
| Acreage | No |
Rooms
| Level | Type | Length | Width | Dimensions |
|---|---|---|---|---|
| Main Level | Living Room | 4.9 m | 4.2 m | 4.9 m x 4.2 m |
| Main Level | Dining Room | 2.91 m | 2.7 m | 2.91 m x 2.7 m |
| Main Level | Kitchen | 3.14 m | 3.07 m | 3.14 m x 3.07 m |
| Main Level | Bathroom | 0.9144 m | 1.2192 m | 0.9144 m x 1.2192 m |
| Upper Level | Primary Bedroom | 4 m | 3.48 m | 4 m x 3.48 m |
| Upper Level | Bedroom | 3.62 m | 2.6 m | 3.62 m x 2.6 m |
| Upper Level | Bedroom | 5.15 m | 2.6 m | 5.15 m x 2.6 m |
| Upper Level | Bathroom | 1.2192 m | 1.524 m | 1.2192 m x 1.524 m |
| Ground Level | Family Room | 4.85 m | 4.23 m | 4.85 m x 4.23 m |
| Ground Level | Laundry Room | 0.9144 m | 1.2192 m | 0.9144 m x 1.2192 m |
https://www.realtor.ca/real-estate/30406645/7-50-strathaven-drive-mississauga-hurontario-hurontario

The trademarks REALTOR®, REALTORS®, and the REALTOR® logo are controlled by The Canadian Real Estate Association (CREA) and identify real estate professionals who are members of CREA. The trademarks MLS®, Multiple Listing Service® and the associated logos are owned by The Canadian Real Estate Association (CREA) and identify the quality of services provided by real estate professionals who are members of CREA. The trademark DDF® is owned by The Canadian Real Estate Association (CREA) and identifies CREA's Data Distribution Facility (DDF®)
October 15 2026 06:35:39
Toronto Regional Real Estate Board
Icloud Realty Ltd.