
7 - 4111 Arbour Green Drive Mississauga, Ontario L5L 2Z2

$3,600 Monthly
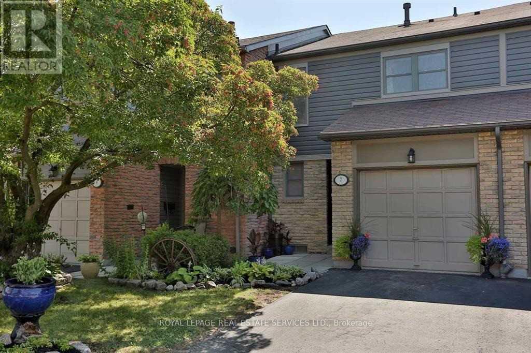
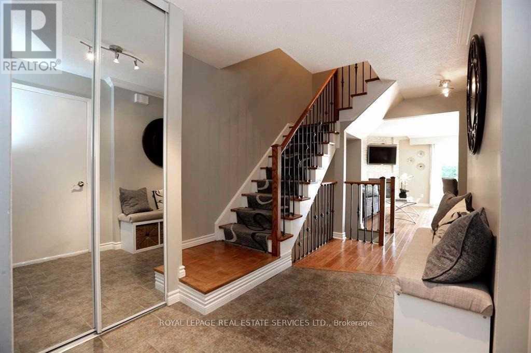
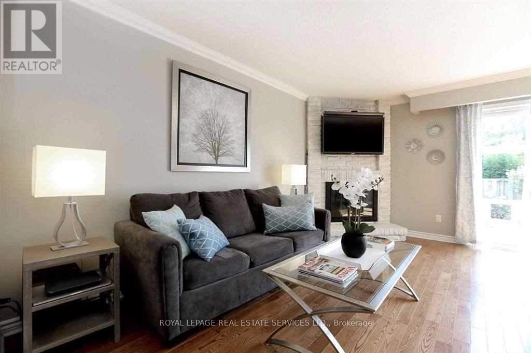
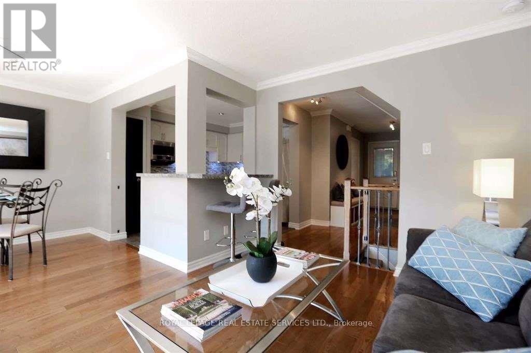
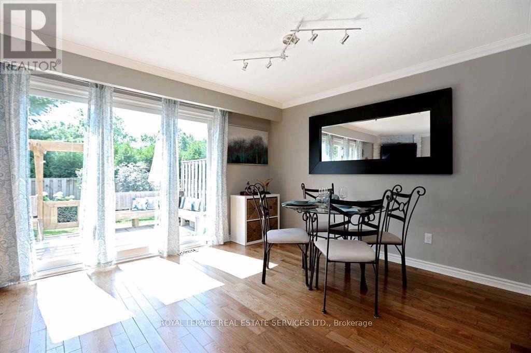
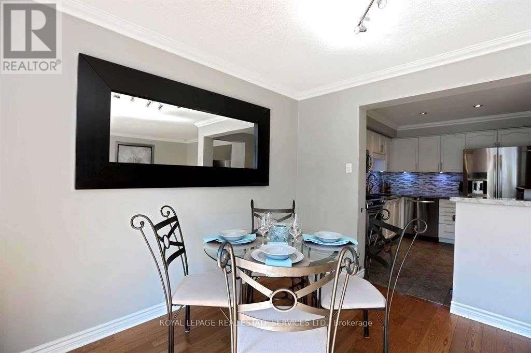
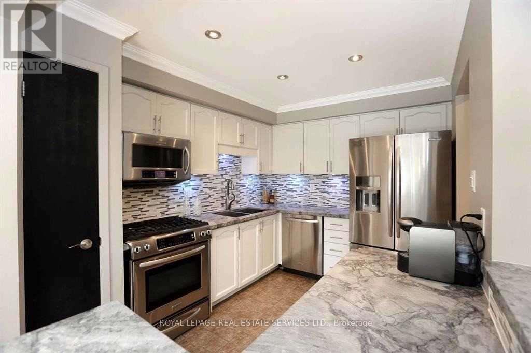
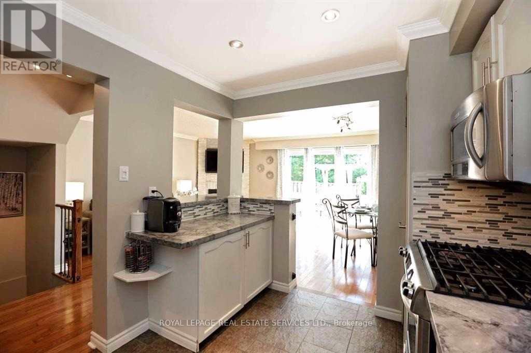
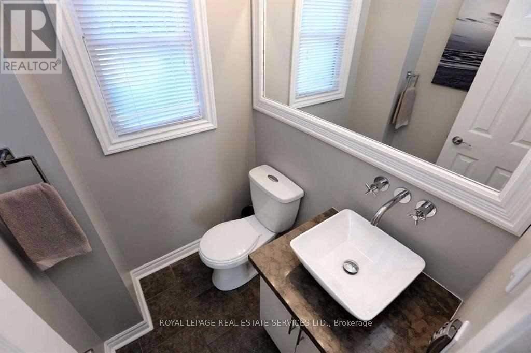
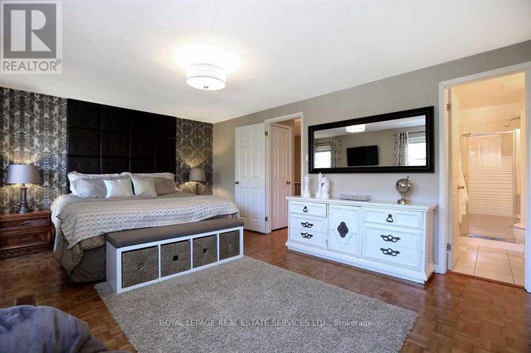
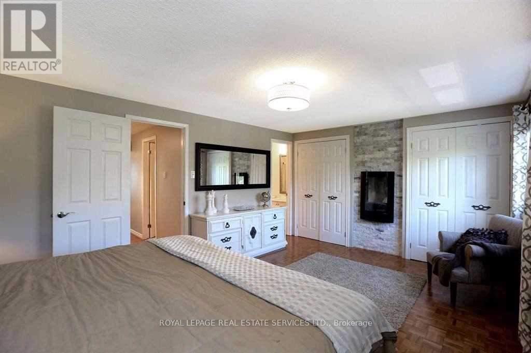
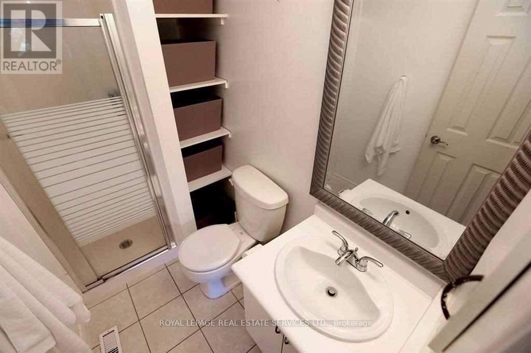
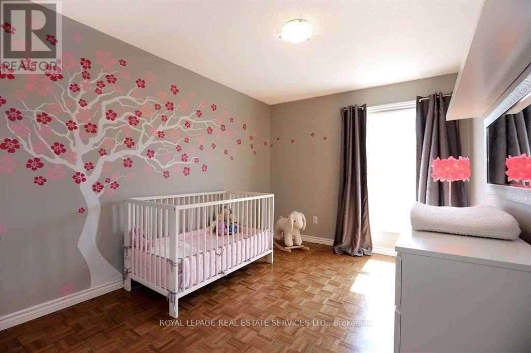
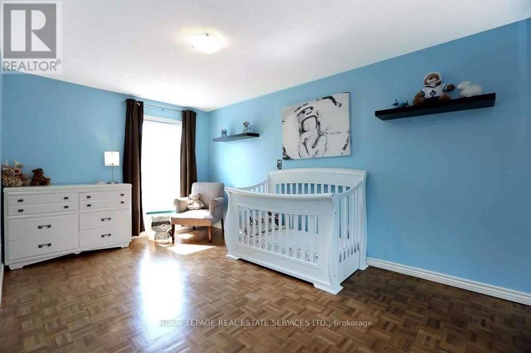
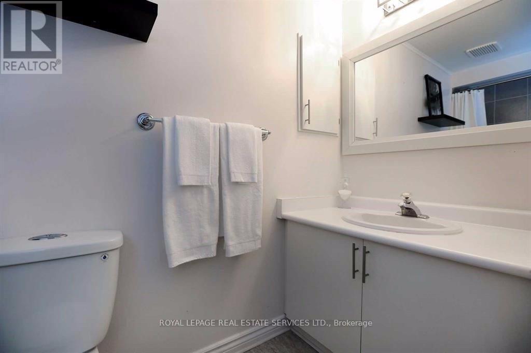
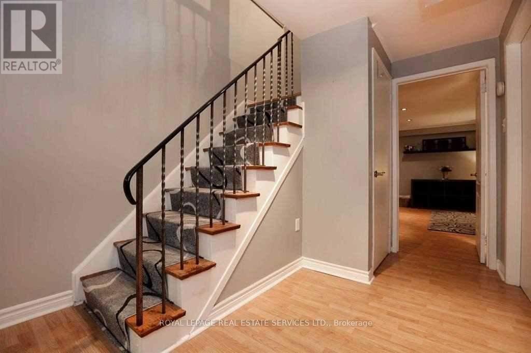
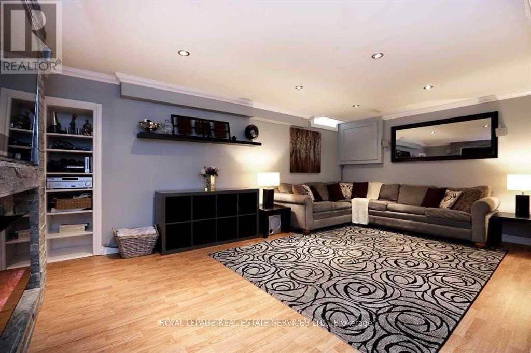
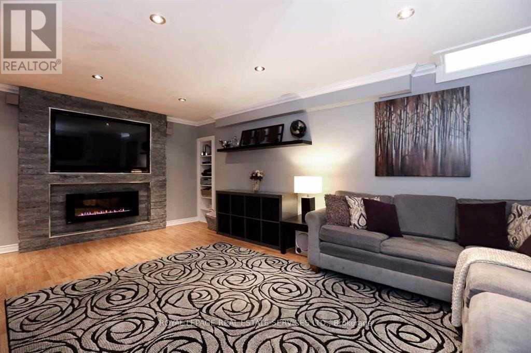
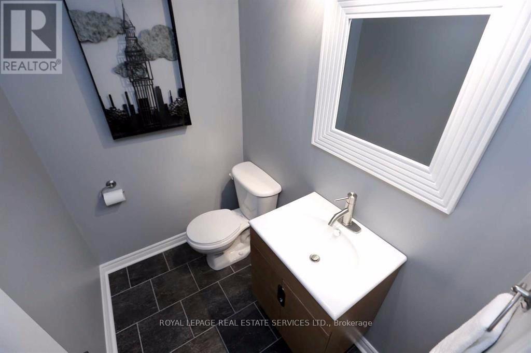
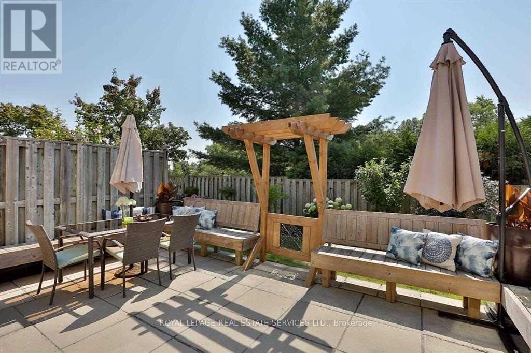
Amazingly Family Home Backing Onto Dunn Park With Complete Privacy. Hardwood Floors, Updated Kitchen With Stainless Steel Kitchenaid Appliances And Granite Counter Top. 3 Fireplaces With Stone Surround. The Back Patio is Perfect For Entertaining. 4 Washrooms, Enormous Bedrooms, And Tons Of Storage Solutions. Walking Trails, Close Proximity To Every Amenity, And Seconds From Highway Makes This The Perfect Home :) An amazing complex with great neighbours. Tenant is responsible for Hydro, Gas, HWT ($25), and tenant insurance. (id:50787)
Property Details
| MLS® Number | W13677592 |
| Property Type | Single Family |
| Community Name | Erin Mills |
| Amenities Near By | Hospital, Park, Public Transit, Schools |
| Community Features | Pets Allowed With Restrictions, Community Centre |
| Equipment Type | Water Heater |
| Features | Cul-de-sac, Carpet Free |
| Parking Space Total | 2 |
| Rental Equipment Type | Water Heater |
Building
| Bathroom Total | 4 |
| Bedrooms Above Ground | 3 |
| Bedrooms Total | 3 |
| Age | 31 To 50 Years |
| Amenities | Visitor Parking |
| Appliances | Garage Door Opener Remote(s), Water Heater, Dishwasher, Dryer, Garage Door Opener, Hood Fan, Microwave, Stove, Washer, Refrigerator |
| Basement Development | Finished |
| Basement Type | Full (finished) |
| Cooling Type | Central Air Conditioning |
| Exterior Finish | Brick, Vinyl Siding |
| Fireplace Present | Yes |
| Flooring Type | Parquet, Hardwood |
| Half Bath Total | 2 |
| Heating Fuel | Natural Gas |
| Heating Type | Forced Air |
| Stories Total | 2 |
| Size Interior | 1,200 - 1,399 Sqft |
| Type | Row / Townhouse |
Parking
| Attached Garage | |
| Garage |
Land
| Acreage | No |
| Land Amenities | Hospital, Park, Public Transit, Schools |
Rooms
| Level | Type | Length | Width | Dimensions |
|---|---|---|---|---|
| Second Level | Primary Bedroom | 5.77 m | 3.61 m | 5.77 m x 3.61 m |
| Second Level | Bedroom | 4.55 m | 2.95 m | 4.55 m x 2.95 m |
| Second Level | Bedroom | 3.53 m | 2.72 m | 3.53 m x 2.72 m |
| Basement | Furnace | 3 m | 3 m | 3 m x 3 m |
| Basement | Family Room | 5.67 m | 3.53 m | 5.67 m x 3.53 m |
| Ground Level | Kitchen | 3.28 m | 2.59 m | 3.28 m x 2.59 m |
| Ground Level | Dining Room | 3.48 m | 2.59 m | 3.48 m x 2.59 m |
| Ground Level | Living Room | 4.72 m | 2.95 m | 4.72 m x 2.95 m |

The trademarks REALTOR®, REALTORS®, and the REALTOR® logo are controlled by The Canadian Real Estate Association (CREA) and identify real estate professionals who are members of CREA. The trademarks MLS®, Multiple Listing Service® and the associated logos are owned by The Canadian Real Estate Association (CREA) and identify the quality of services provided by real estate professionals who are members of CREA. The trademark DDF® is owned by The Canadian Real Estate Association (CREA) and identifies CREA's Data Distribution Facility (DDF®)
August 14 2026 10:01:29
Toronto Regional Real Estate Board
Royal LePage Real Estate Services Ltd.