
7 - 32 Faith Street Cambridge, Ontario N1T 0E8

$3,550 Monthly
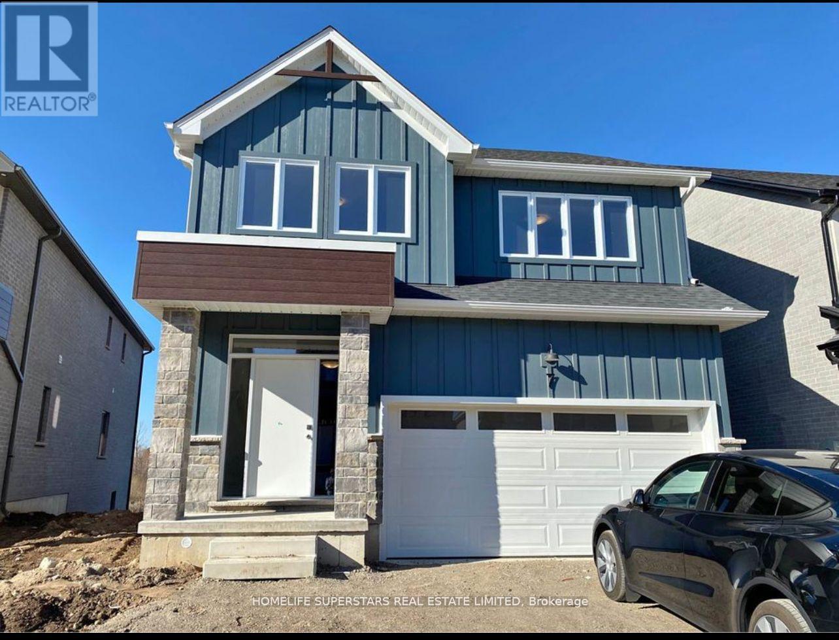
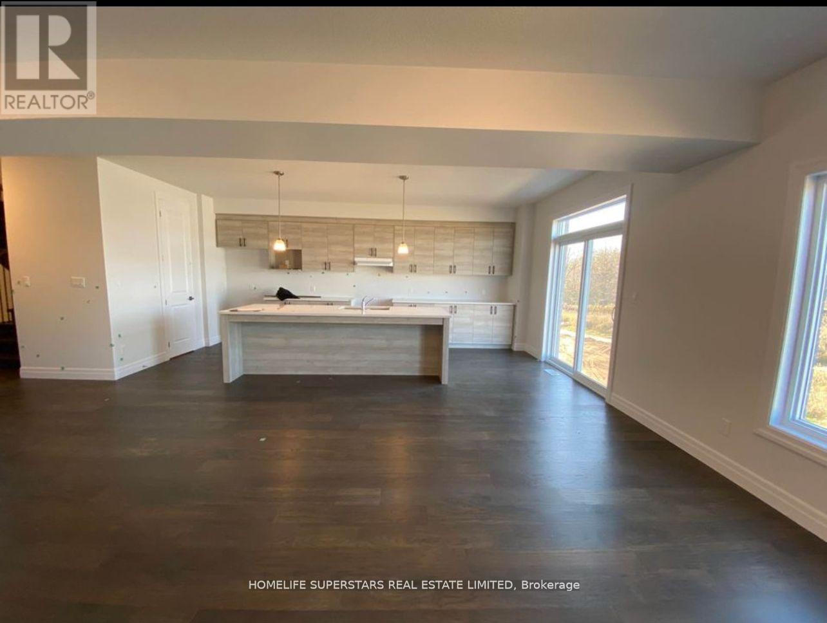
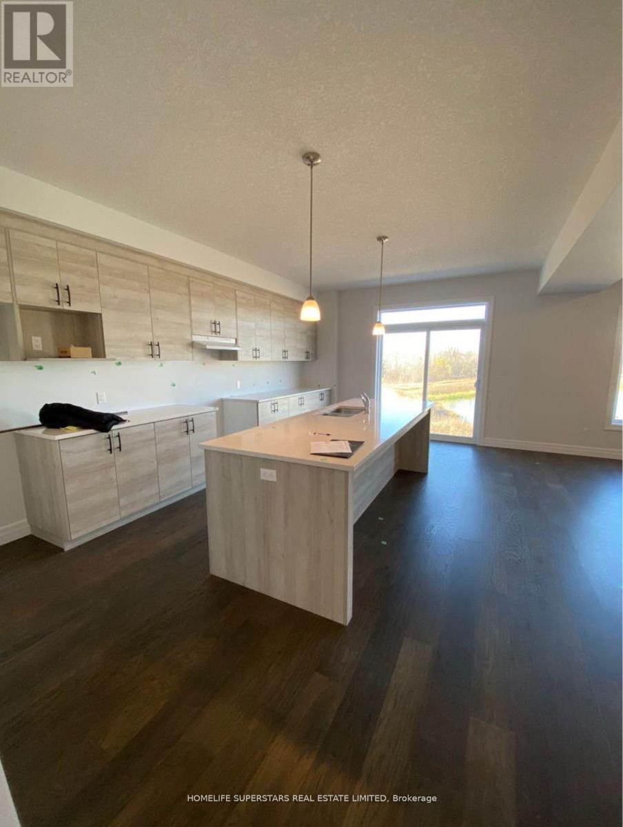
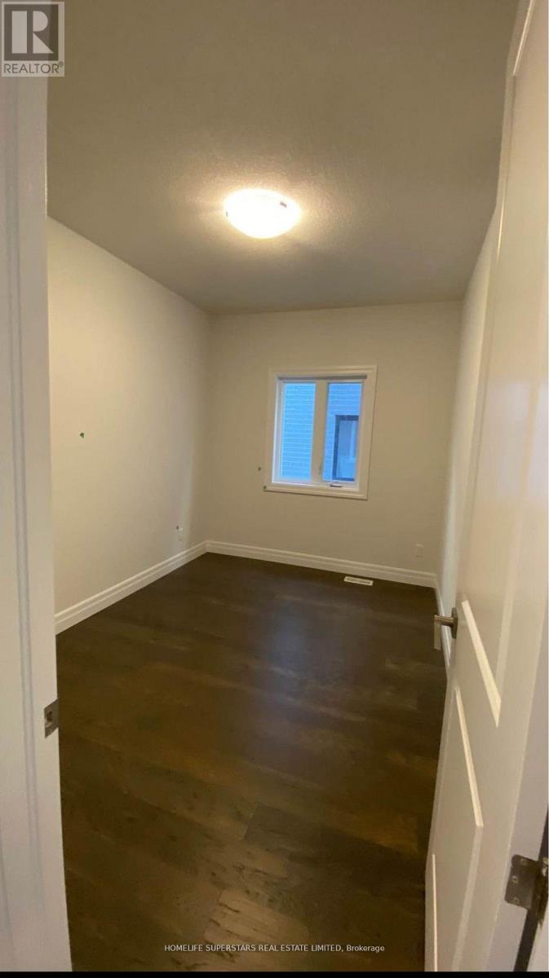
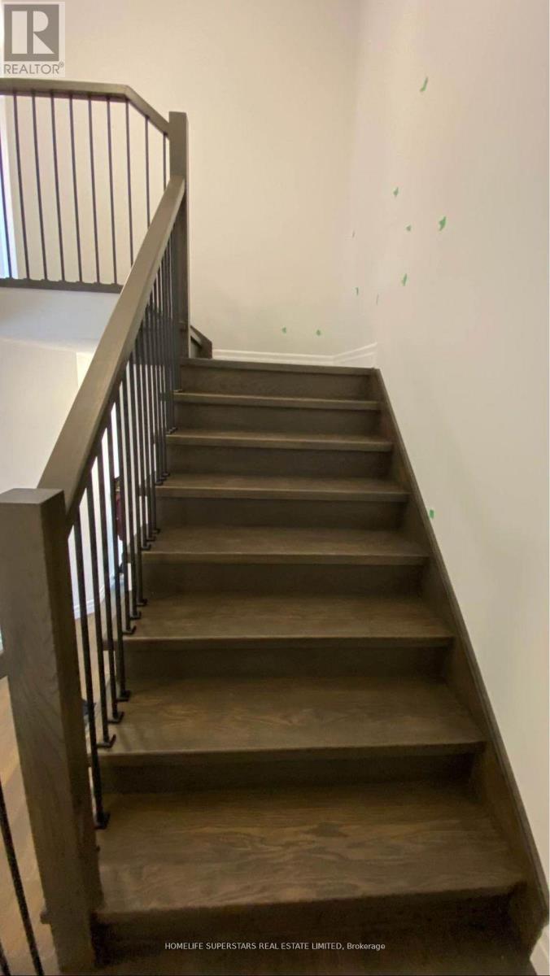
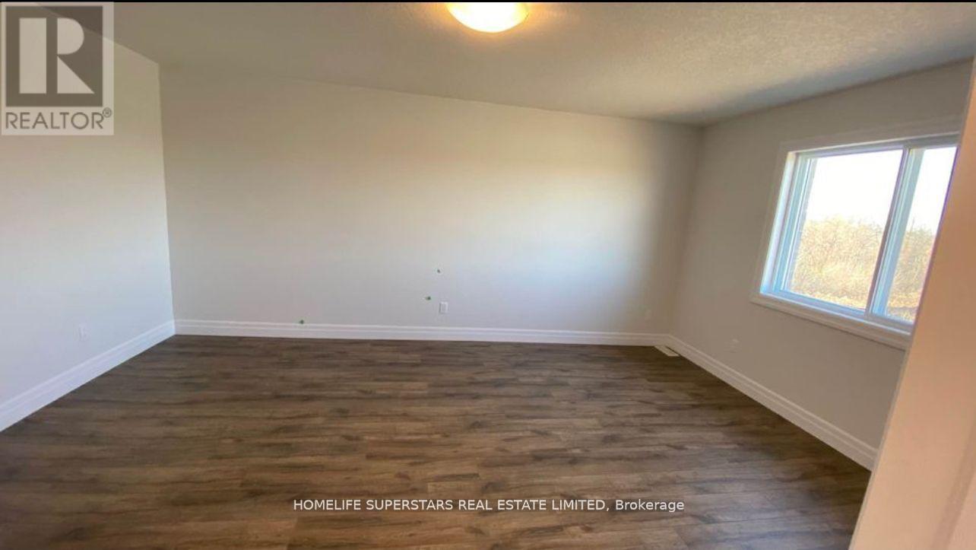
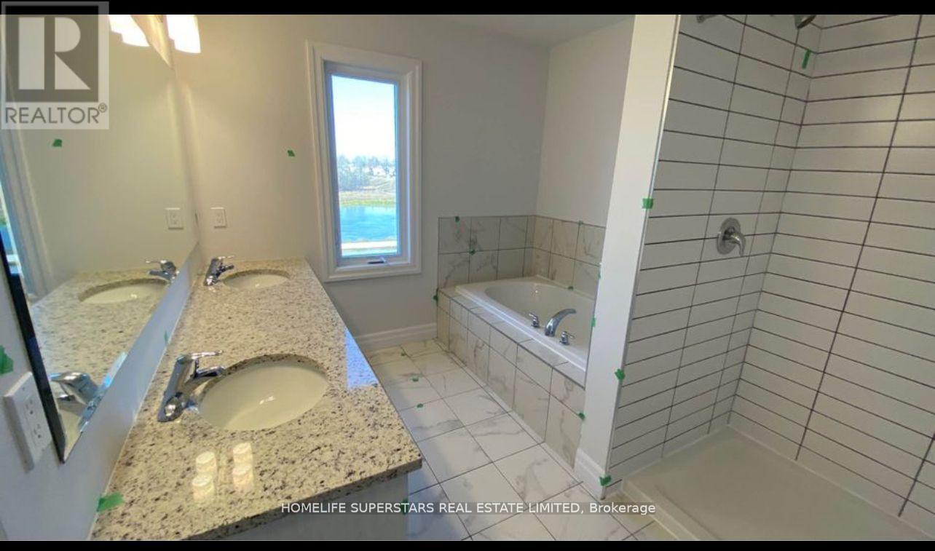
Stunning, like-new 4-bedroom detached home with a main-floor office and 3.5 bathrooms, backing onto beautiful green space and a scenic pond! This bright and spacious home features a modern open-concept layout with abundant natural light throughout. The main floor offers a private office, an expansive great room, and a beautiful kitchen with a massive centre island and walk-in pantry, perfect for entertaining. The second floor features four generously sized bedrooms and three full bathrooms. The luxurious primary bedroom boasts breathtaking green space views, a private ensuite, and his-and-hers walk-in closets. Two additional bedrooms share a convenient Jack-and-Jill bathroom, while the fourth bedroom features its own 3-piece ensuite. Convenient second-floor laundry and no carpet throughout the entire home! Enjoy a double-car garage with additional parking for two vehicles on the driveway. Ideally located close to all essential amenities, this beautiful home offers the perfect combination of modern elegance, comfort, spacious living, and peaceful natural surroundings. A must-see rental opportunity! (id:50787)
Property Details
| MLS® Number | X14084980 |
| Property Type | Single Family |
| Equipment Type | Water Heater |
| Parking Space Total | 4 |
| Rental Equipment Type | Water Heater |
Building
| Bathroom Total | 4 |
| Bedrooms Above Ground | 4 |
| Bedrooms Total | 4 |
| Basement Development | Unfinished |
| Basement Features | Walk Out |
| Basement Type | N/a (unfinished), N/a |
| Construction Style Attachment | Detached |
| Cooling Type | Central Air Conditioning |
| Exterior Finish | Aluminum Siding |
| Foundation Type | Poured Concrete |
| Half Bath Total | 1 |
| Heating Fuel | Natural Gas |
| Heating Type | Forced Air |
| Stories Total | 2 |
| Size Interior | 2,500 - 3,000 Sqft |
| Type | House |
| Utility Water | Municipal Water |
Parking
| Garage |
Land
| Acreage | No |
| Sewer | Sanitary Sewer |
| Size Depth | 111 Ft ,3 In |
| Size Frontage | 38 Ft ,1 In |
| Size Irregular | 38.1 X 111.3 Ft |
| Size Total Text | 38.1 X 111.3 Ft |
Rooms
| Level | Type | Length | Width | Dimensions |
|---|---|---|---|---|
| Second Level | Bedroom | 3.93 m | 5.43 m | 3.93 m x 5.43 m |
| Second Level | Bedroom 2 | 3.23 m | 3.84 m | 3.23 m x 3.84 m |
| Second Level | Bedroom 3 | 3.44 m | 3.84 m | 3.44 m x 3.84 m |
| Second Level | Bedroom 4 | 3.66 m | 4.14 m | 3.66 m x 4.14 m |
| Main Level | Great Room | 4.88 m | 3.84 m | 4.88 m x 3.84 m |
| Main Level | Dining Room | 4.88 m | 274 m | 4.88 m x 274 m |
| Main Level | Kitchen | 2.74 m | 6.09 m | 2.74 m x 6.09 m |
| Main Level | Office | 3.66 m | 2.62 m | 3.66 m x 2.62 m |
https://www.realtor.ca/real-estate/30409504/7-32-faith-street-cambridge

The trademarks REALTOR®, REALTORS®, and the REALTOR® logo are controlled by The Canadian Real Estate Association (CREA) and identify real estate professionals who are members of CREA. The trademarks MLS®, Multiple Listing Service® and the associated logos are owned by The Canadian Real Estate Association (CREA) and identify the quality of services provided by real estate professionals who are members of CREA. The trademark DDF® is owned by The Canadian Real Estate Association (CREA) and identifies CREA's Data Distribution Facility (DDF®)
October 16 2026 12:05:13
Toronto Regional Real Estate Board
Homelife Superstars Real Estate Limited