
69 Brookfield Crescent Kitchener, Ontario N2E 0A6

$2,500 Monthly
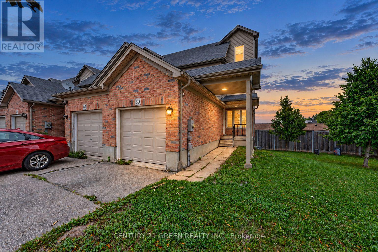
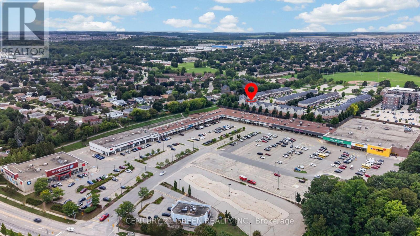
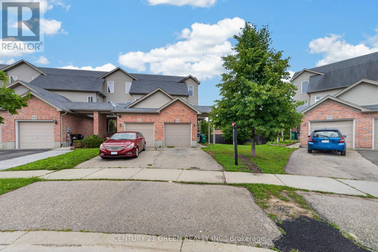
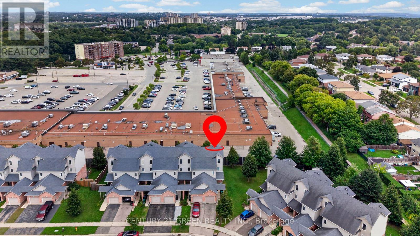
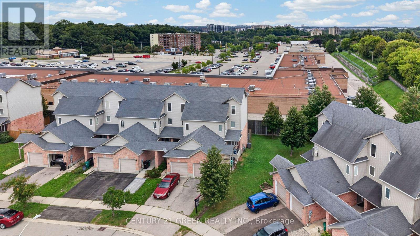
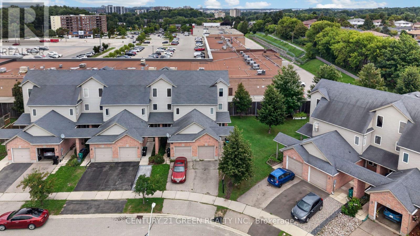
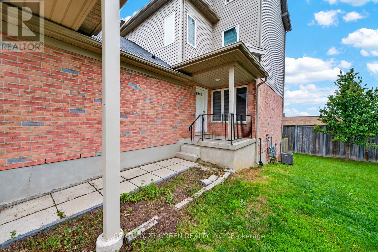
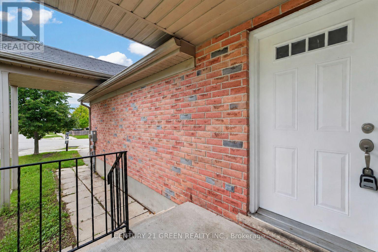
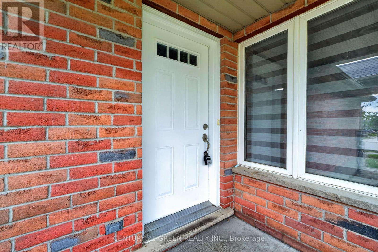
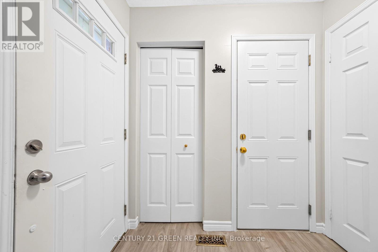
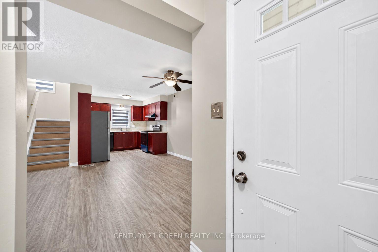
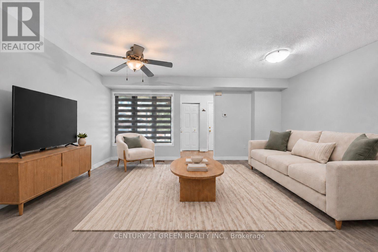
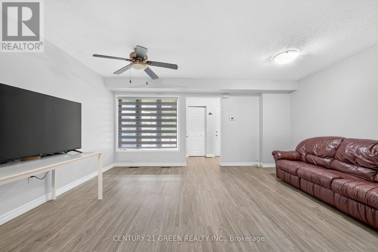
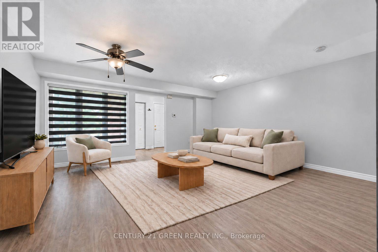
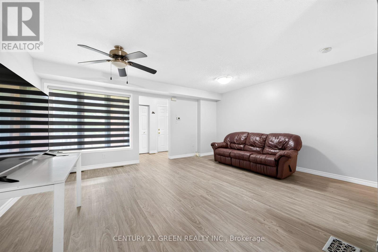
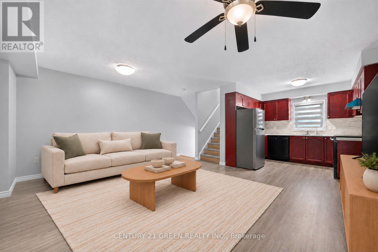
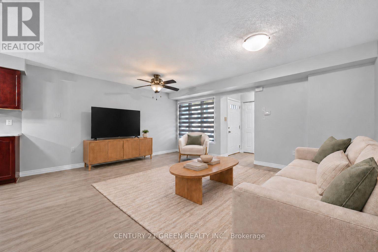
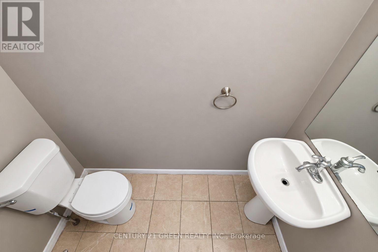
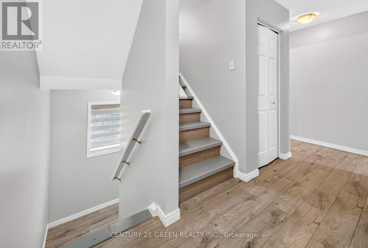
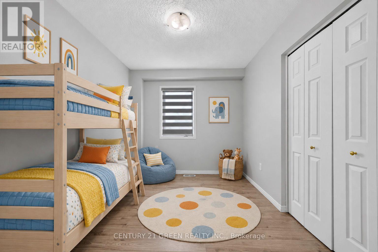
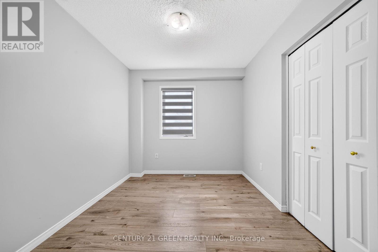
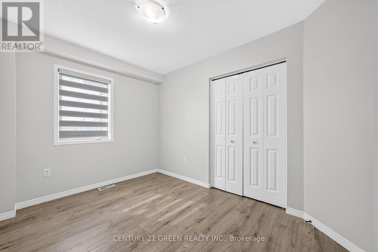
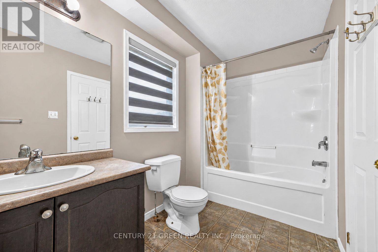
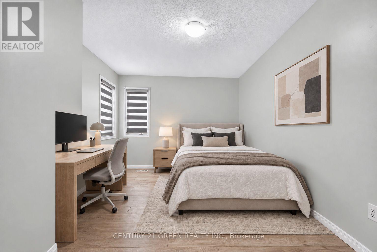
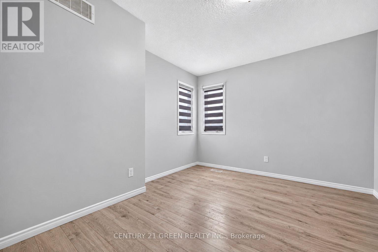
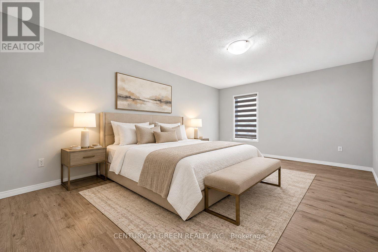
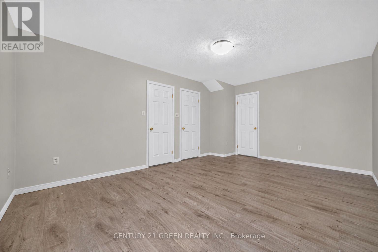
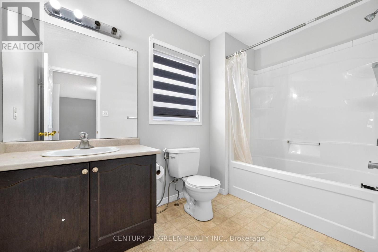
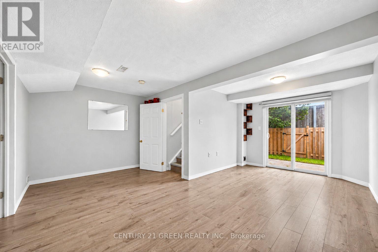
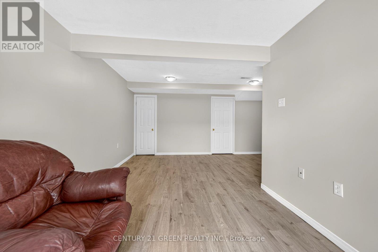
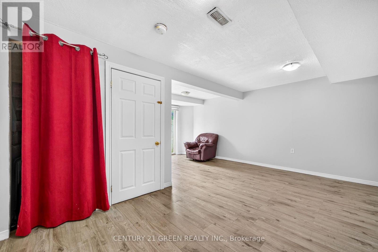
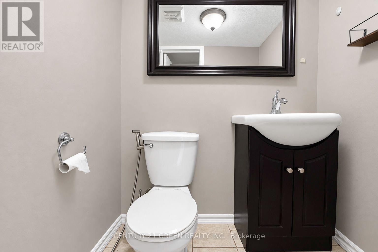
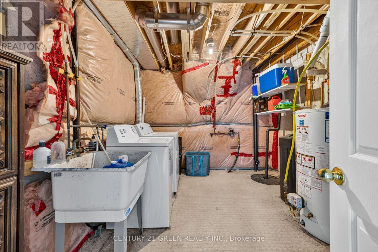
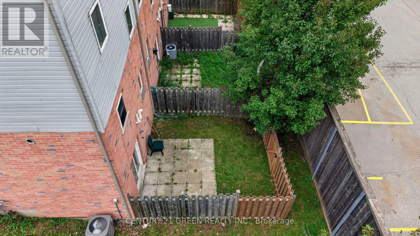
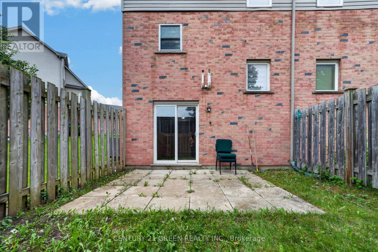
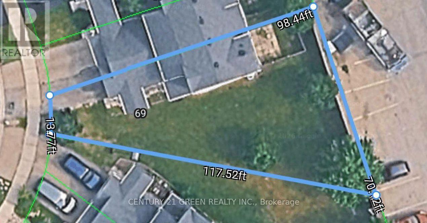
Welcome to 69 Brookfield Crescent! Discover this beautifully maintained 3-storey, corner-unit freehold townhome available for lease in the desirable Brookfield Gate community. Situated on one of the neighbourhood's largest lots, this exceptional property offers added outdoor space, privacy, and plenty of room to enjoy. Featuring 3 spacious bedrooms and 4 bathrooms, this freshly painted home boasts brand-new laminate flooring on the main level, creating a bright and inviting atmosphere. The finished walkout basement provides additional living space, perfect for relaxing, entertaining, or accommodating your lifestyle needs. The spacious third-level primary suite offers a walk-in closet and private ensuite, creating a comfortable retreat. Additional highlights include an attached 1 car garage. Ideally located just minutes from shopping, top-rated schools, parks, the community centre, and Lions Arena, with convenient access to Blockline Road and Rittenhouse Road. A fantastic leasing opportunity in a sought-after community! Enjoy the perfect blend of space, comfort, and convenience in this exceptional townhome. (id:50787)
Property Details
| MLS® Number | X14028780 |
| Property Type | Single Family |
| Equipment Type | Water Heater |
| Features | Irregular Lot Size |
| Parking Space Total | 2 |
| Rental Equipment Type | Water Heater |
Building
| Bathroom Total | 4 |
| Bedrooms Above Ground | 3 |
| Bedrooms Total | 3 |
| Age | 16 To 30 Years |
| Appliances | Water Heater, Water Softener, Dishwasher, Stove, Refrigerator |
| Basement Development | Finished |
| Basement Type | N/a (finished) |
| Construction Style Attachment | Attached |
| Cooling Type | Central Air Conditioning |
| Exterior Finish | Aluminum Siding, Brick |
| Foundation Type | Poured Concrete |
| Half Bath Total | 2 |
| Heating Fuel | Natural Gas |
| Heating Type | Forced Air |
| Stories Total | 3 |
| Size Interior | 1,100 - 1,500 Sqft |
| Type | Row / Townhouse |
| Utility Water | Municipal Water |
Parking
| Attached Garage | |
| Garage |
Land
| Acreage | No |
| Sewer | Sanitary Sewer |
| Size Depth | 70 Ft ,1 In |
| Size Frontage | 13 Ft ,9 In |
| Size Irregular | 13.8 X 70.1 Ft |
| Size Total Text | 13.8 X 70.1 Ft |
https://www.realtor.ca/real-estate/30396826/69-brookfield-crescent-kitchener

The trademarks REALTOR®, REALTORS®, and the REALTOR® logo are controlled by The Canadian Real Estate Association (CREA) and identify real estate professionals who are members of CREA. The trademarks MLS®, Multiple Listing Service® and the associated logos are owned by The Canadian Real Estate Association (CREA) and identify the quality of services provided by real estate professionals who are members of CREA. The trademark DDF® is owned by The Canadian Real Estate Association (CREA) and identifies CREA's Data Distribution Facility (DDF®)
October 13 2026 09:04:24
Toronto Regional Real Estate Board
Century 21 Green Realty Inc.