
69 Branlyn Crescent Brantford, Ontario N3P 2A1

$599,999
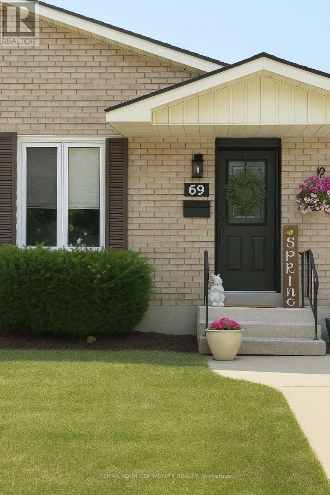
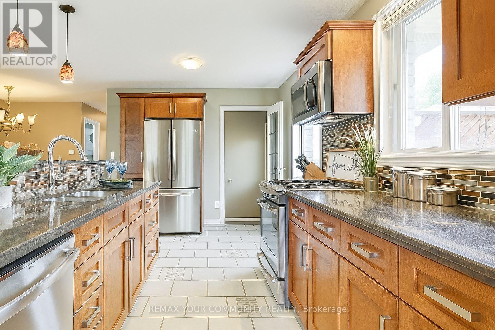
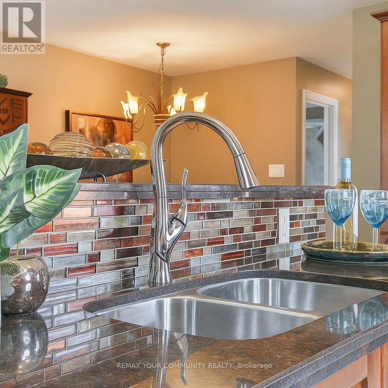
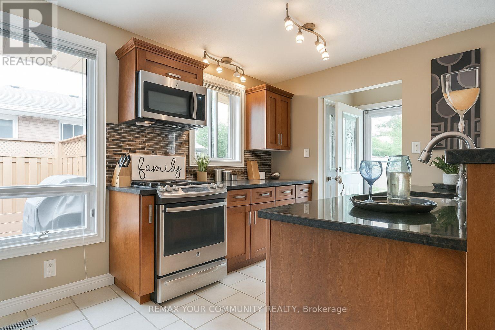
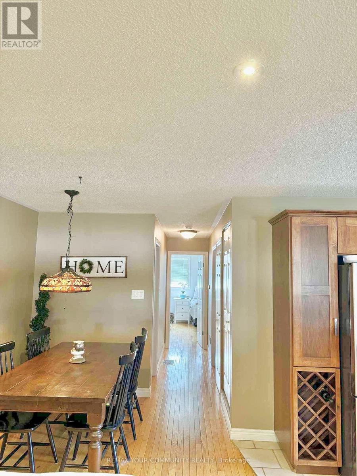
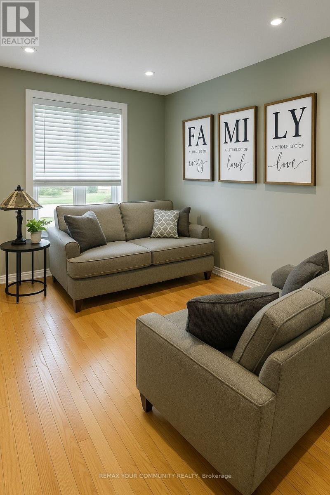
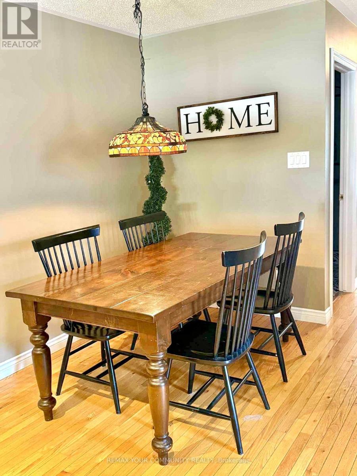
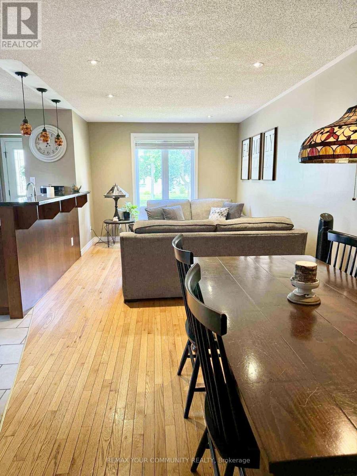
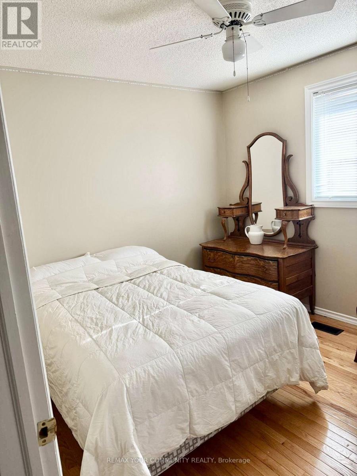
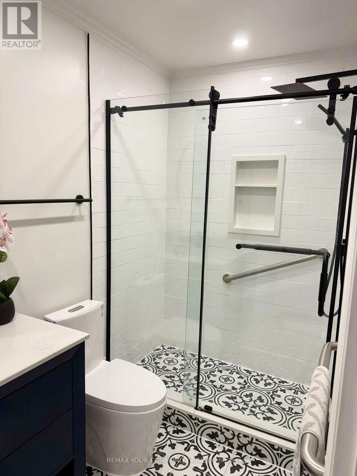
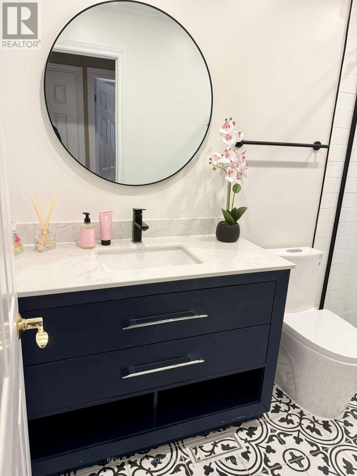
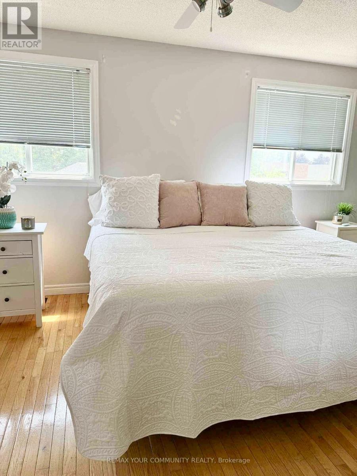
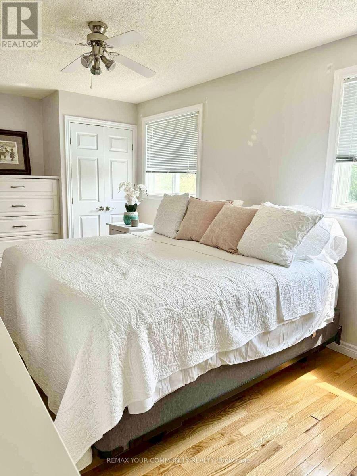
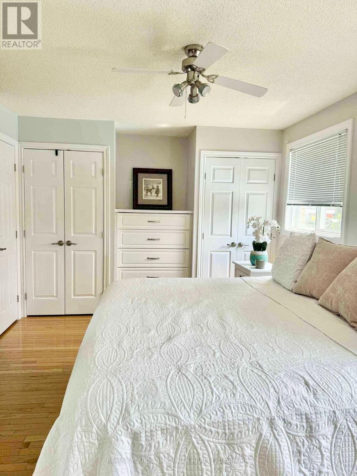
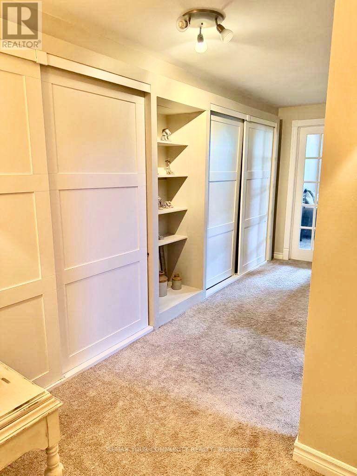
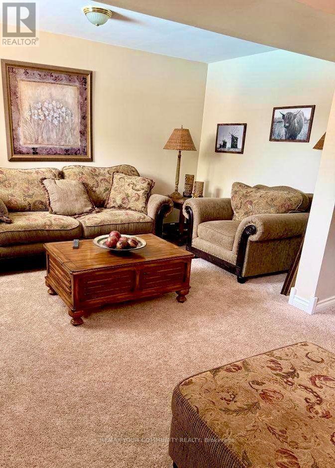
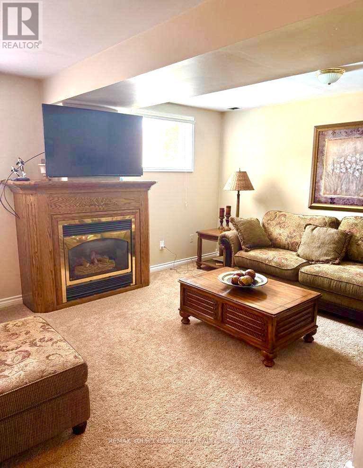
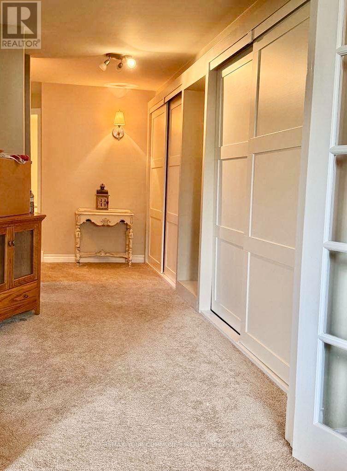
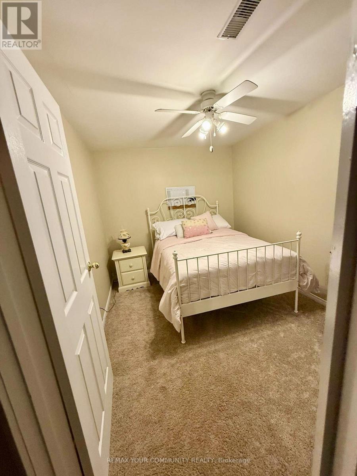
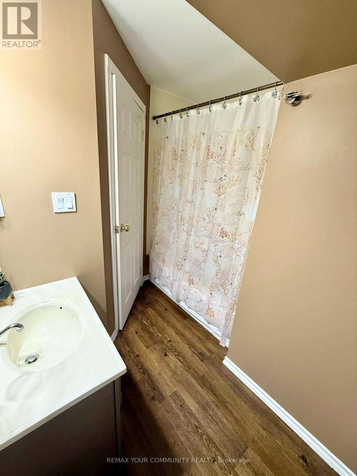
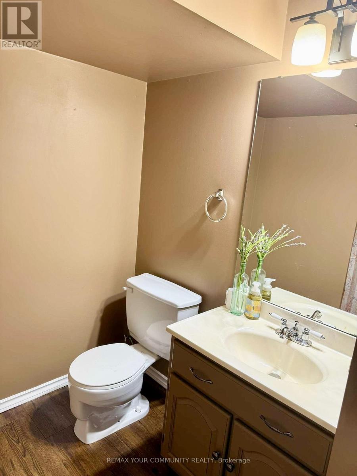
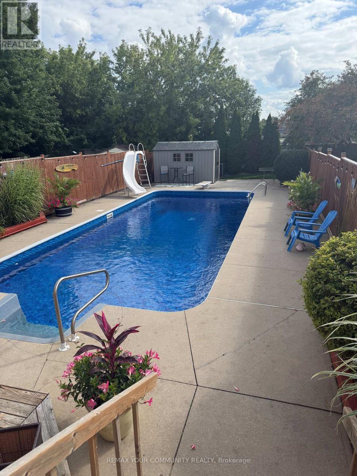
Welcome to 69 Branlyn Crescent - a beautiful 2-bedroom, 2-bathroom home situated on a quiet, family-friendly street in Brantford. The main level features a modern open-concept layout with stylish finishes, a renovated bathroom, and a bright kitchen that flows seamlessly into the dining and living areas - perfect for entertaining. The finished basement offers additional living space, a full 4-piece bathroom, laundry area, and a separate entrance, providing excellent flexibility for a growing family, in-law suite, or additional living space. Step outside into your own private backyard oasis, complete with an in-ground pool - perfect for summer entertaining, relaxing, and enjoying time with family and friends. A fantastic opportunity for first-time buyers, growing families, or anyone looking for a move-in-ready home in a great location. (id:50787)
Property Details
| MLS® Number | X13723040 |
| Property Type | Single Family |
| Amenities Near By | Hospital, Park, Place Of Worship, Schools |
| Parking Space Total | 2 |
| Pool Type | Inground Pool |
Building
| Bathroom Total | 2 |
| Bedrooms Above Ground | 2 |
| Bedrooms Total | 2 |
| Appliances | Window Coverings |
| Architectural Style | Bungalow |
| Basement Development | Finished |
| Basement Type | N/a (finished) |
| Construction Style Attachment | Semi-detached |
| Cooling Type | Central Air Conditioning |
| Exterior Finish | Brick |
| Fireplace Present | Yes |
| Fireplace Total | 1 |
| Foundation Type | Poured Concrete |
| Heating Fuel | Natural Gas |
| Heating Type | Forced Air |
| Stories Total | 1 |
| Size Interior | 700 - 1,100 Sqft |
| Type | House |
| Utility Water | Municipal Water |
Parking
| No Garage |
Land
| Acreage | No |
| Fence Type | Fenced Yard |
| Land Amenities | Hospital, Park, Place Of Worship, Schools |
| Sewer | Sanitary Sewer |
| Size Depth | 147 Ft ,9 In |
| Size Frontage | 32 Ft ,1 In |
| Size Irregular | 32.1 X 147.8 Ft |
| Size Total Text | 32.1 X 147.8 Ft |
Rooms
| Level | Type | Length | Width | Dimensions |
|---|---|---|---|---|
| Basement | Office | 3.66 m | 3.05 m | 3.66 m x 3.05 m |
| Basement | Utility Room | 2.44 m | 2.75 m | 2.44 m x 2.75 m |
| Basement | Laundry Room | 3.36 m | 2.75 m | 3.36 m x 2.75 m |
| Basement | Recreational, Games Room | 5.49 m | 3.97 m | 5.49 m x 3.97 m |
| Basement | Bathroom | 2.44 m | 1.83 m | 2.44 m x 1.83 m |
| Main Level | Kitchen | 3.08 m | 2.44 m | 3.08 m x 2.44 m |
| Main Level | Living Room | 7.05 m | 3.05 m | 7.05 m x 3.05 m |
| Main Level | Primary Bedroom | 4.88 m | 3.05 m | 4.88 m x 3.05 m |
| Main Level | Bedroom | 3.06 m | 2.75 m | 3.06 m x 2.75 m |
| Main Level | Bathroom | 2.75 m | 1.22 m | 2.75 m x 1.22 m |
https://www.realtor.ca/real-estate/30209976/69-branlyn-crescent-brantford

The trademarks REALTOR®, REALTORS®, and the REALTOR® logo are controlled by The Canadian Real Estate Association (CREA) and identify real estate professionals who are members of CREA. The trademarks MLS®, Multiple Listing Service® and the associated logos are owned by The Canadian Real Estate Association (CREA) and identify the quality of services provided by real estate professionals who are members of CREA. The trademark DDF® is owned by The Canadian Real Estate Association (CREA) and identifies CREA's Data Distribution Facility (DDF®)
August 28 2026 07:09:24
Toronto Regional Real Estate Board
RE/MAX Your Community Realty