
68 Sherrington Drive Scugog, Ontario L9L 2E7

$900,000
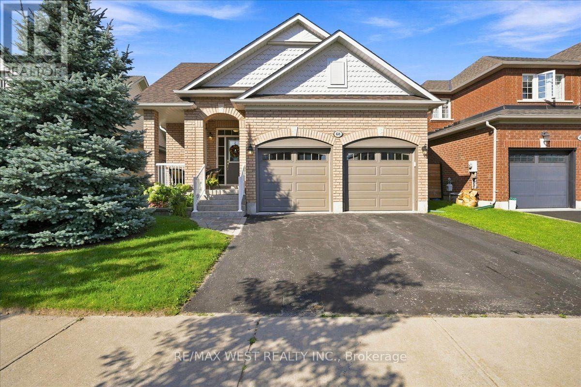
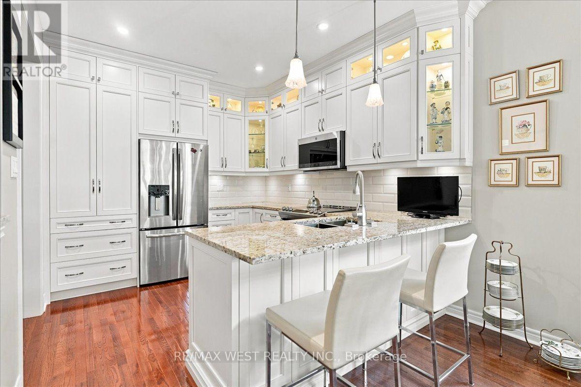
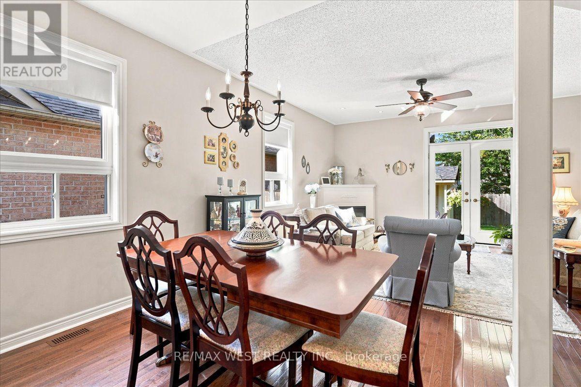
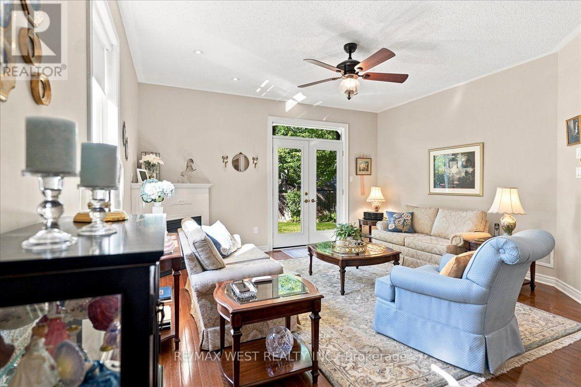
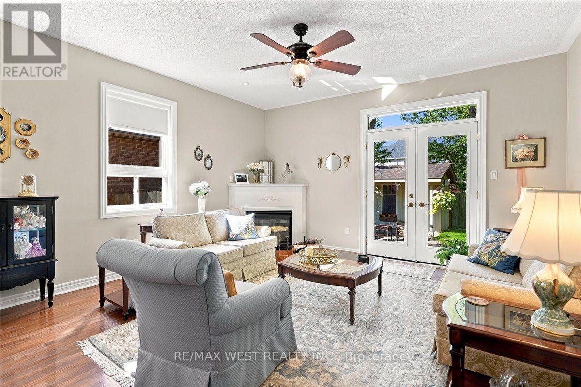
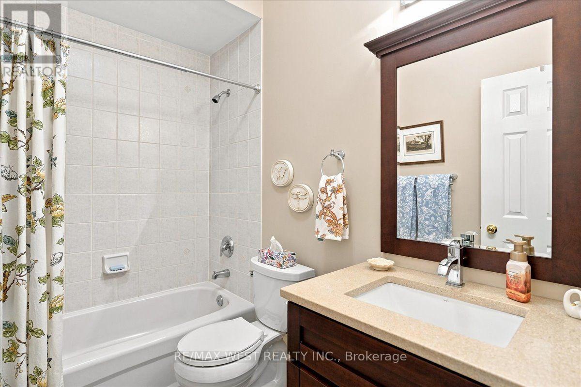
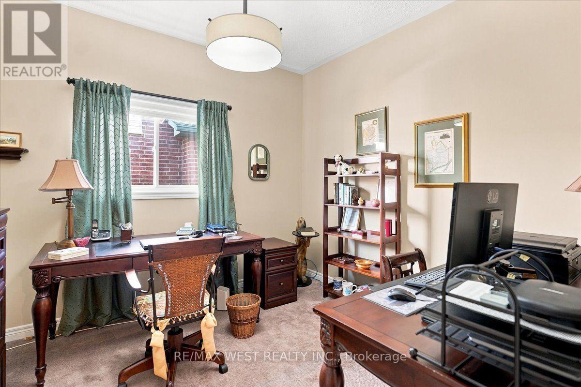
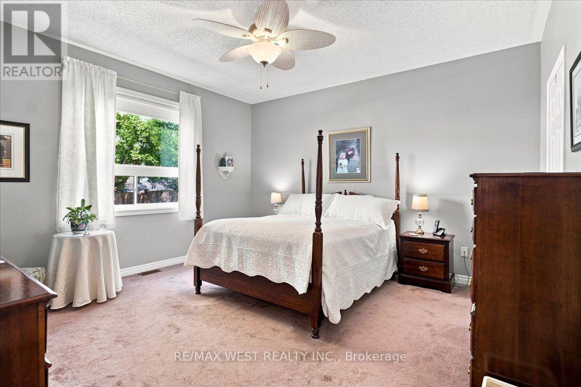
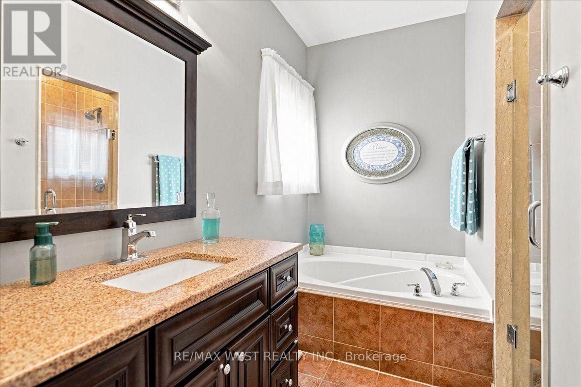
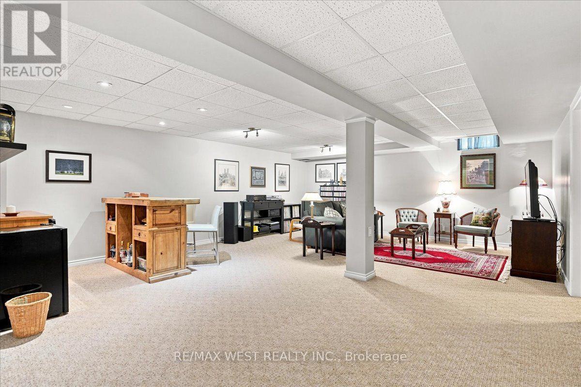
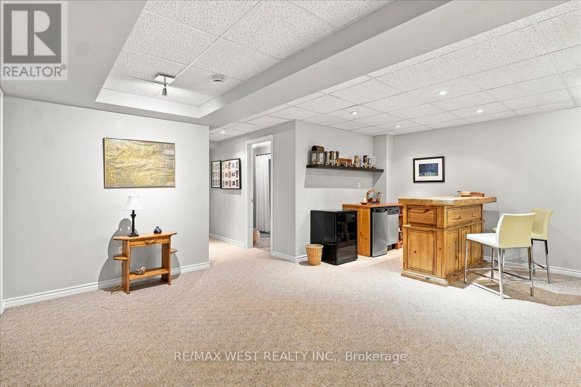
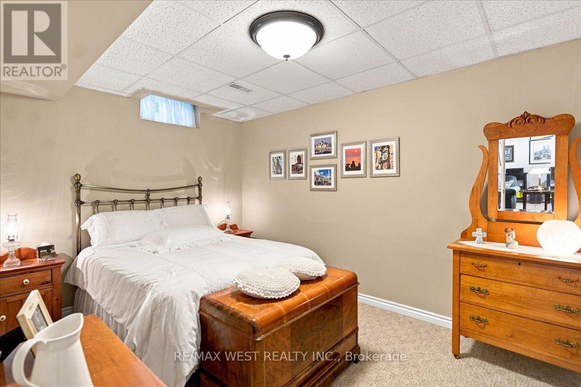
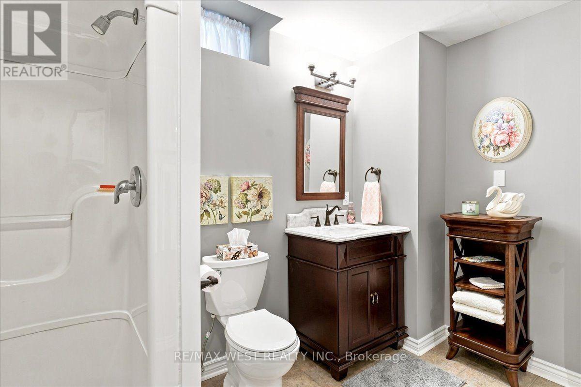
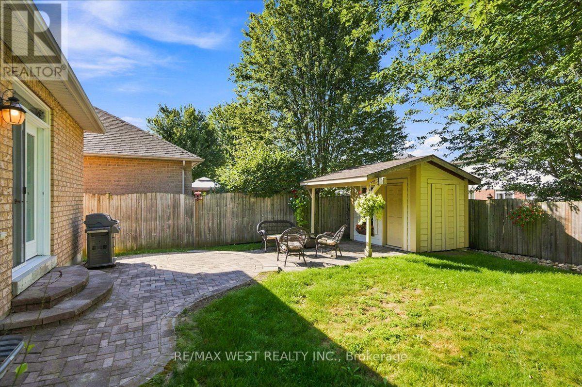
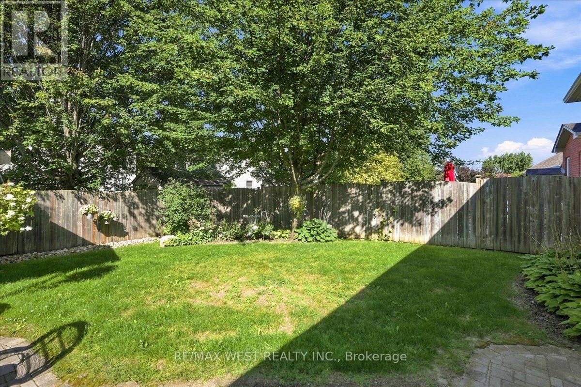
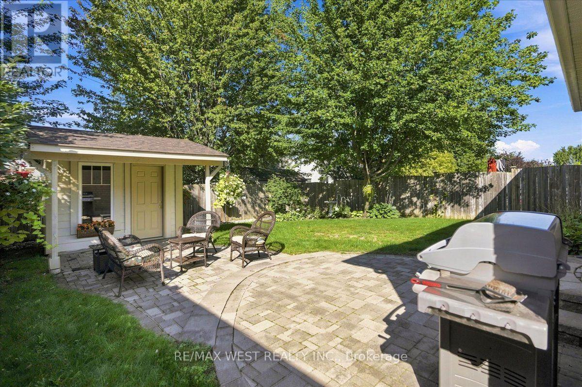
Immaculately maintained and thoughtfully renovated with high-end finishes, 68 Sherrington Drive is an exceptional opportunity you won't want to miss. This solid brick bungalow radiates timeless elegance and pride of ownership from the moment you arrive. The main floor features two generously sized bedrooms, two bathrooms, convenient main-floor laundry, and beautiful gleaming hardwood flooring. The fully renovated kitchen is a true standout, featuring custom cabinetry, quality appliances, a stylish backsplash, and elegant stone countertops. Throughout the home, you'll find upgraded bathroom fixtures, custom lighting, and custom window coverings, creating a sophisticated yet inviting atmosphere. Upgraded glass garden doors provide a seamless connection to the outdoors and open onto a professionally landscaped yard, complete with a custom garden shed. The fully finished basement offers incredible additional living space, including a bedroom, 3pcBath, office, two storage areas, and a fabulous bar with built-in dishwasher-perfect for entertaining, working from home, or accommodating guests. Adding even more appeal is the heated double-car garage, providing plenty of space for vehicles, storage, and year-round convenience. Nothing left to do but move in and enjoy! A beautifully finished home offering quality, comfort, and style in every detail. (id:50787)
Property Details
| MLS® Number | E13765792 |
| Property Type | Single Family |
| Community Name | Port Perry |
| Amenities Near By | Public Transit, Schools, Place Of Worship, Park |
| Equipment Type | Water Heater |
| Parking Space Total | 4 |
| Rental Equipment Type | Water Heater |
| Structure | Patio(s), Porch, Shed |
Building
| Bathroom Total | 3 |
| Bedrooms Above Ground | 2 |
| Bedrooms Below Ground | 1 |
| Bedrooms Total | 3 |
| Amenities | Fireplace(s) |
| Appliances | Garage Door Opener Remote(s), Central Vacuum, Water Softener, Water Meter, Dryer, Freezer, Garage Door Opener, Stove, Washer, Window Coverings, Refrigerator |
| Architectural Style | Bungalow |
| Basement Development | Finished |
| Basement Type | Full (finished) |
| Construction Style Attachment | Detached |
| Cooling Type | Central Air Conditioning |
| Exterior Finish | Brick |
| Fireplace Present | Yes |
| Fireplace Total | 1 |
| Flooring Type | Concrete, Hardwood, Carpeted |
| Foundation Type | Poured Concrete |
| Heating Fuel | Natural Gas |
| Heating Type | Forced Air |
| Stories Total | 1 |
| Size Interior | 1,100 - 1,500 Sqft |
| Type | House |
| Utility Water | Municipal Water |
Parking
| Attached Garage | |
| Garage |
Land
| Acreage | No |
| Fence Type | Fenced Yard |
| Land Amenities | Public Transit, Schools, Place Of Worship, Park |
| Landscape Features | Landscaped |
| Sewer | Sanitary Sewer |
| Size Depth | 116 Ft ,10 In |
| Size Frontage | 41 Ft ,1 In |
| Size Irregular | 41.1 X 116.9 Ft |
| Size Total Text | 41.1 X 116.9 Ft |
| Surface Water | Lake/pond |
Rooms
| Level | Type | Length | Width | Dimensions |
|---|---|---|---|---|
| Basement | Utility Room | 5.13 m | 3.05 m | 5.13 m x 3.05 m |
| Basement | Bedroom 3 | 4.32 m | 2.92 m | 4.32 m x 2.92 m |
| Basement | Office | 3.175 m | 2.1 m | 3.175 m x 2.1 m |
| Basement | Recreational, Games Room | 7.15 m | 5.79 m | 7.15 m x 5.79 m |
| Basement | Other | 3.18 m | 2.51 m | 3.18 m x 2.51 m |
| Main Level | Kitchen | 3.35 m | 3.05 m | 3.35 m x 3.05 m |
| Main Level | Dining Room | 3.29 m | 2.44 m | 3.29 m x 2.44 m |
| Main Level | Great Room | 4.57 m | 4.57 m | 4.57 m x 4.57 m |
| Main Level | Primary Bedroom | 4.27 m | 4.27 m | 4.27 m x 4.27 m |
| Main Level | Bedroom 2 | 3.35 m | 3.05 m | 3.35 m x 3.05 m |
| Main Level | Laundry Room | 1.65 m | 1.65 m | 1.65 m x 1.65 m |
https://www.realtor.ca/real-estate/30258626/68-sherrington-drive-scugog-port-perry-port-perry

The trademarks REALTOR®, REALTORS®, and the REALTOR® logo are controlled by The Canadian Real Estate Association (CREA) and identify real estate professionals who are members of CREA. The trademarks MLS®, Multiple Listing Service® and the associated logos are owned by The Canadian Real Estate Association (CREA) and identify the quality of services provided by real estate professionals who are members of CREA. The trademark DDF® is owned by The Canadian Real Estate Association (CREA) and identifies CREA's Data Distribution Facility (DDF®)
September 10 2026 03:31:40
Toronto Regional Real Estate Board
RE/MAX West Realty Inc.