14 Bedroom
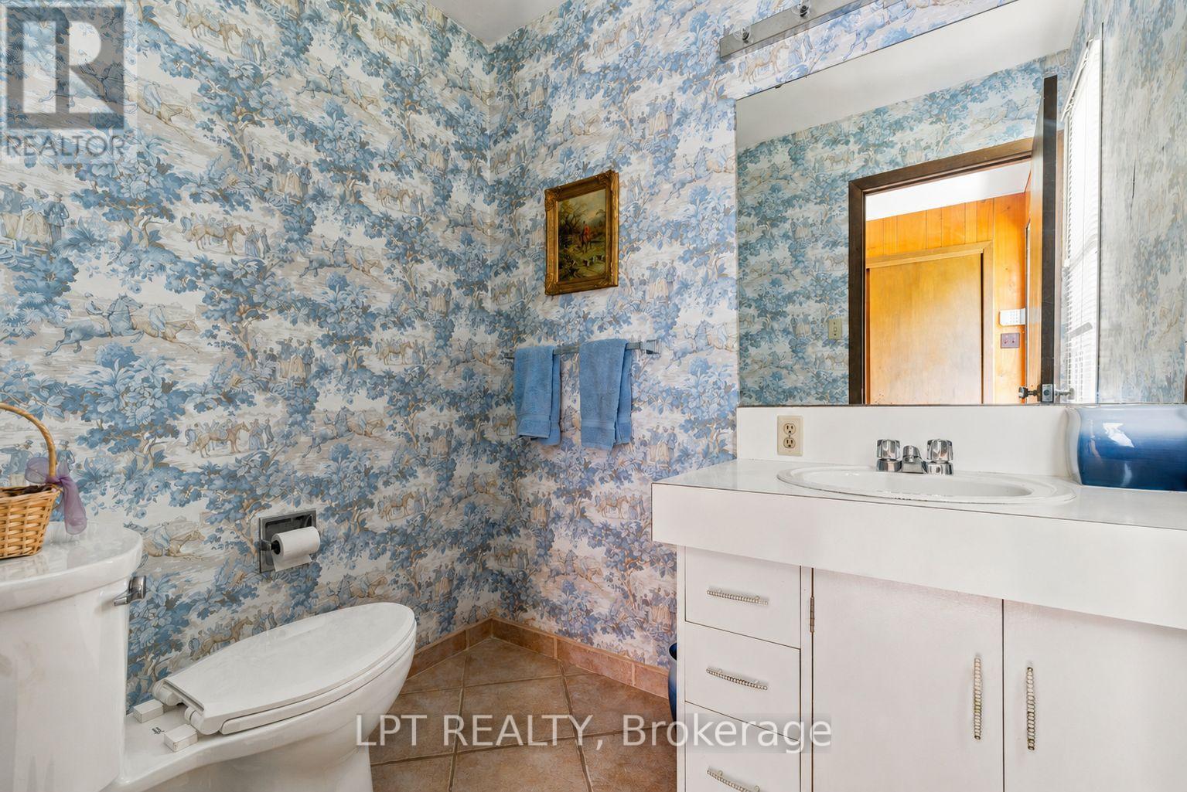
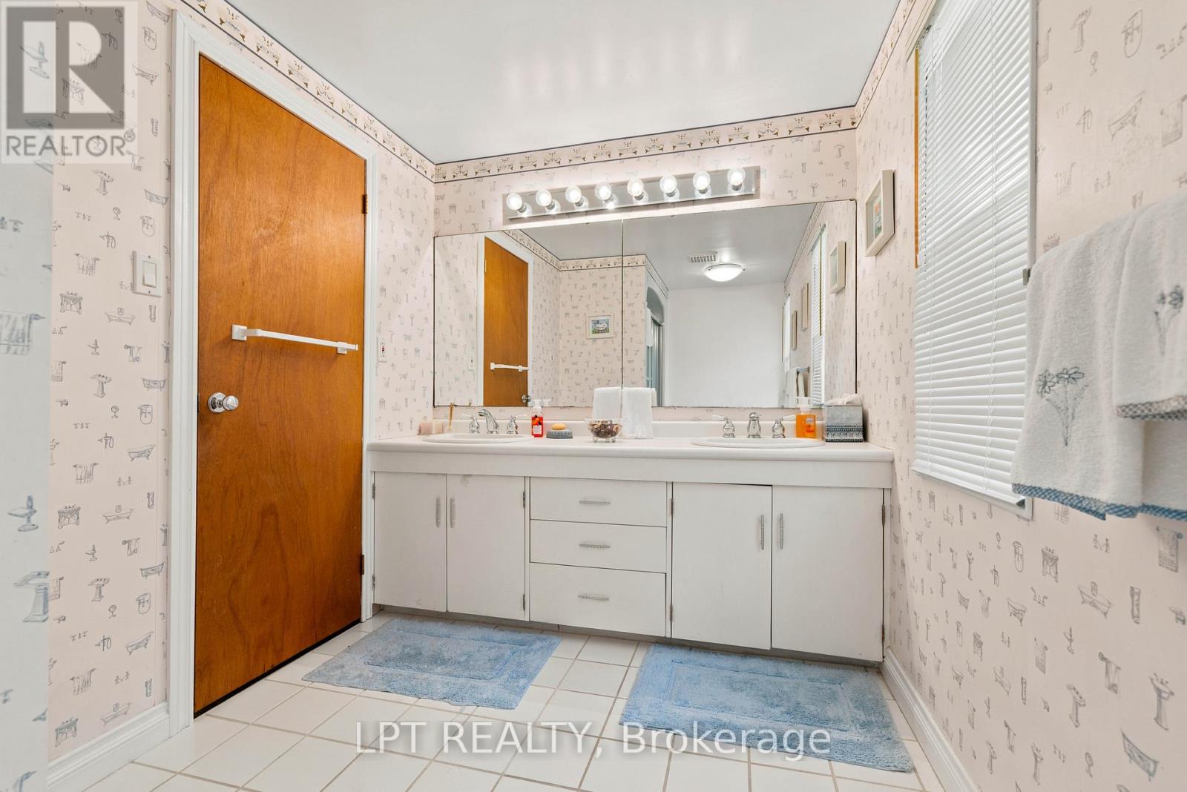
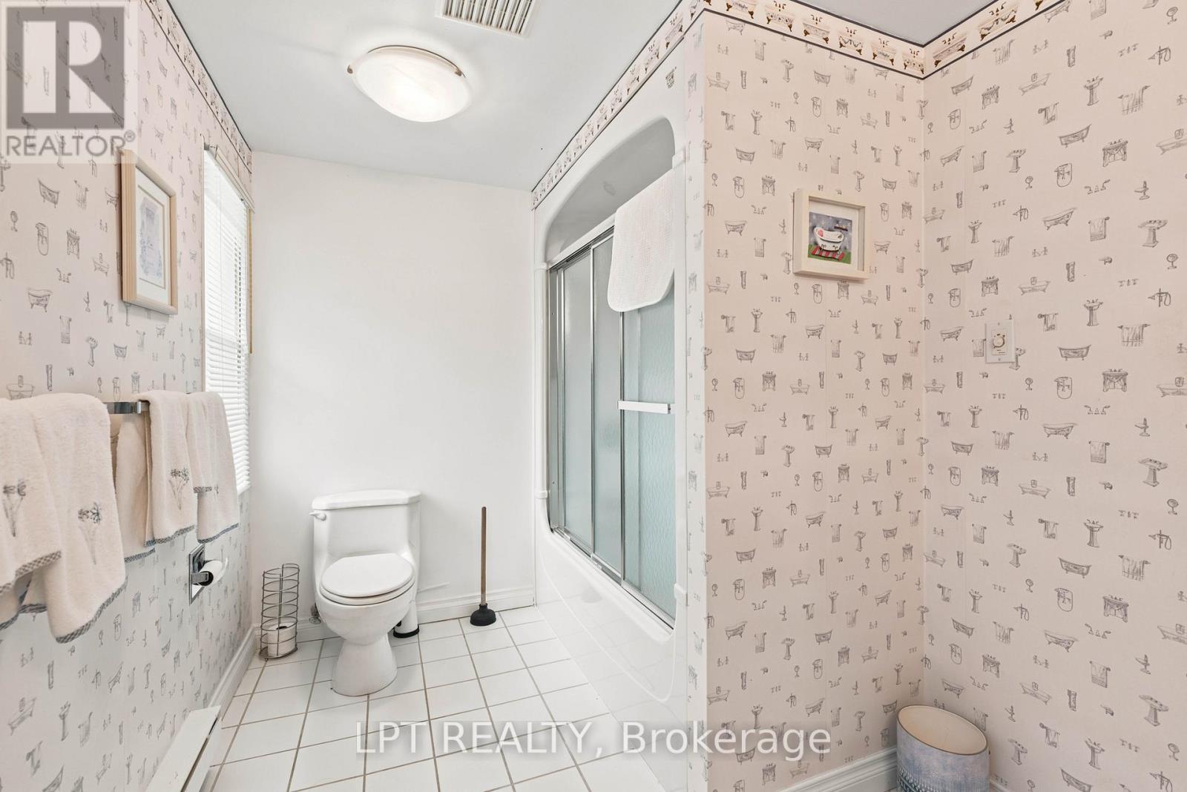
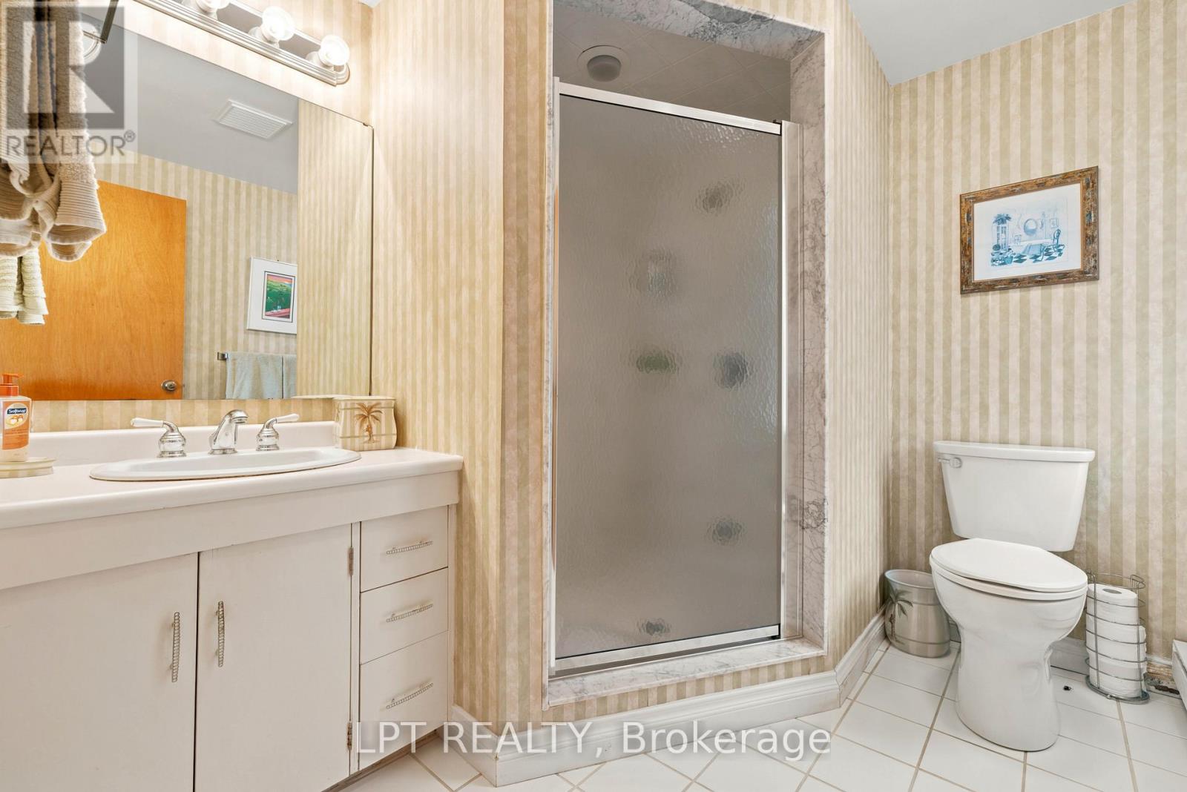
8 Bathroom
2,500 - 3,000 sqft
Fireplace
Central Air Conditioning, Window Air Conditioner
Baseboard Heaters, Forced Air, Radiant Heat
Waterfront On Lake
Landscaped
$5,499,000
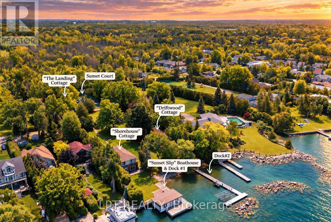
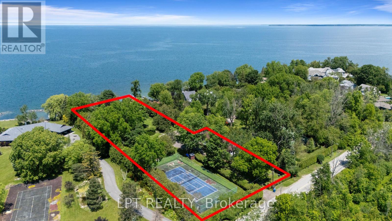
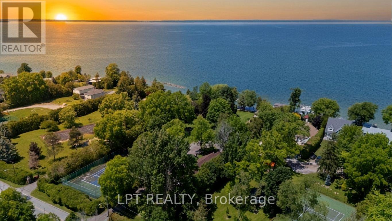
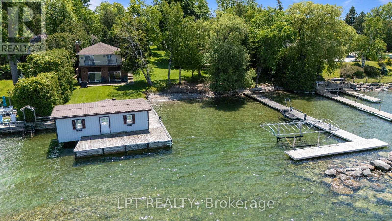
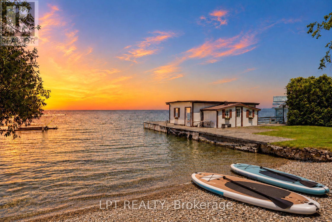
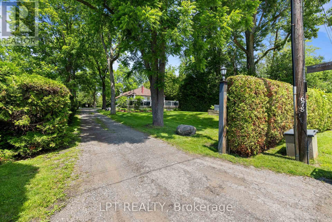
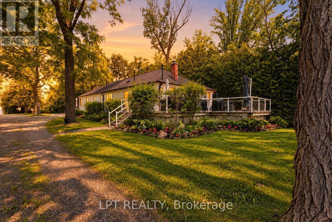
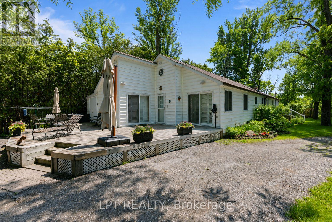
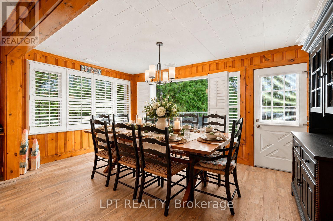
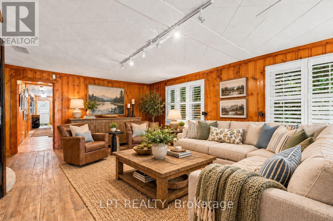
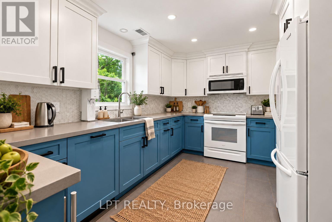
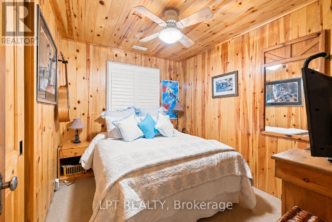
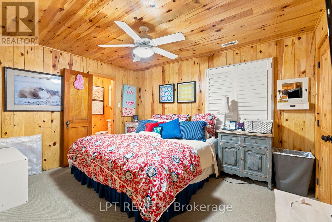
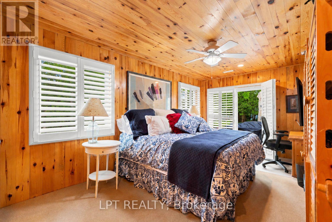
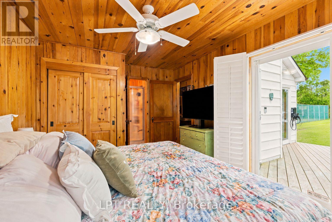
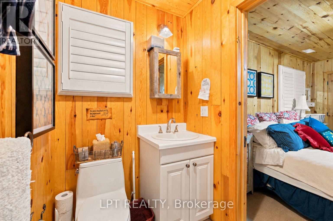
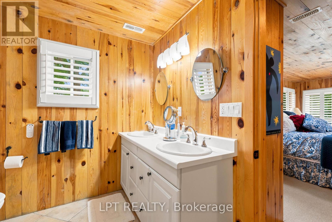
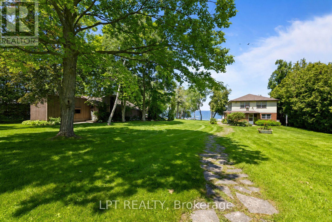
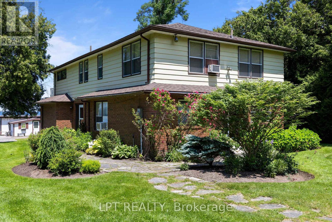
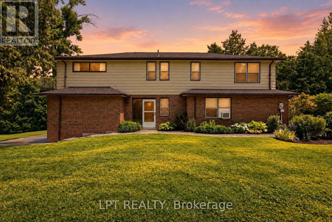
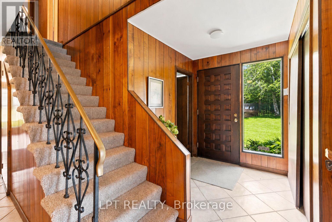
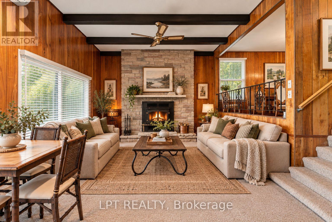
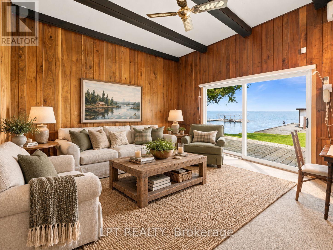
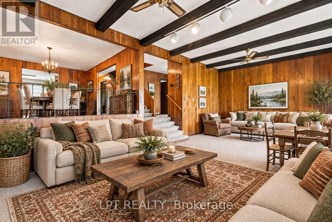
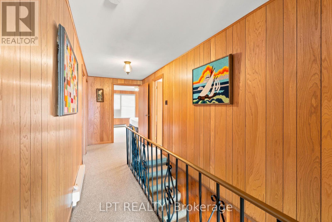
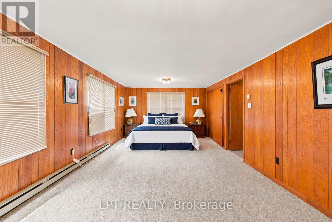
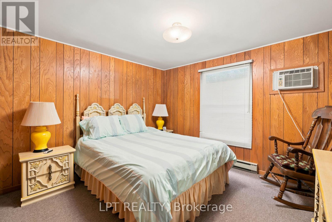
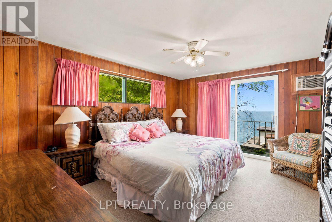
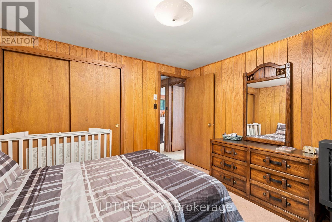
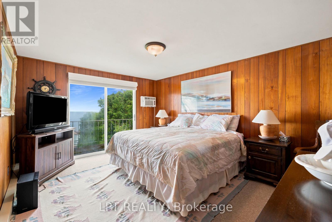
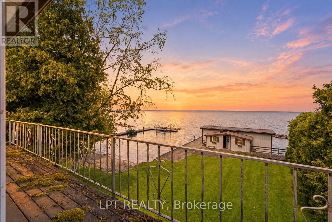
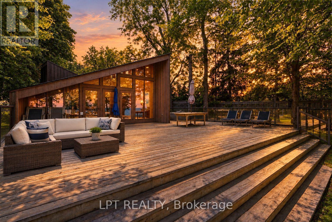
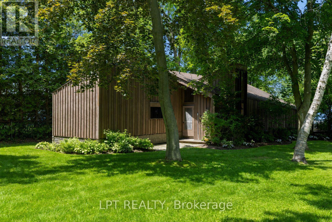
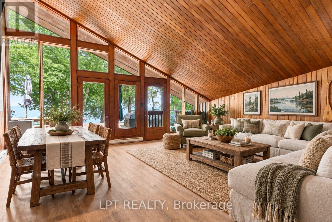
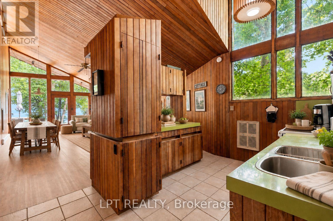
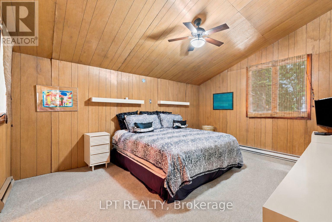
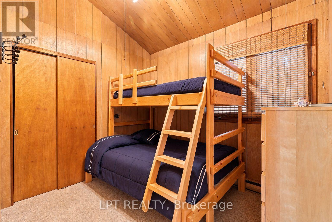
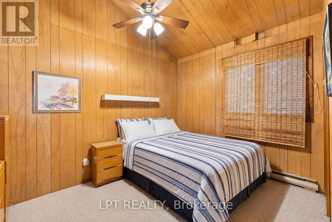
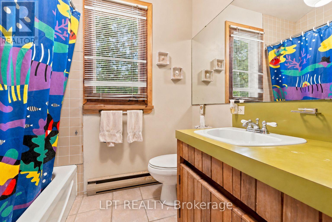
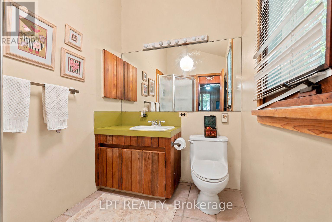
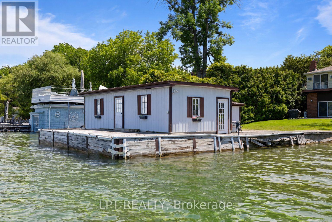
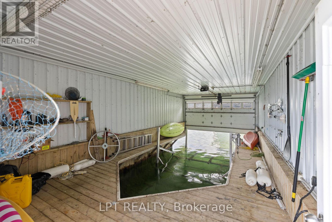
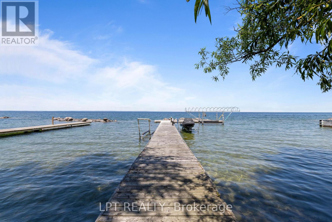
Three Lots. Three Cottages. One Waterfront Estate. Three Separate Lots Come Together To Form Sunset Shores, A Family Retreat Set On Approximately 1.7 Acres Of Direct Lake Simcoe Waterfront. With Three Distinct Residences And Spectacular Sunset Views Across The Lake, This Multi-Generational Estate Offers Space To Gather While Preserving Privacy For Family And Guests. Lush Perennial Gardens, Mature Trees And Expansive Lawns Create A Private, Park-Like Setting With Room To Explore, Entertain And Enjoy Time Together. Each Residence Has Its Own Character. The Landing Is A 5-Bedroom, 3-Bath Bungalow With A Newer Roof, Gas Furnace And Central Air. Shorehouse Is A Two-Storey Lakefront Residence With 6 Bedrooms, 3 Baths, A Main-Floor Bedroom, Stunning Lake Views From Many Rooms And A Distinctive Sunken Living Room Centred Around A Beautiful Stone Fireplace. Overlooking The Beach, Driftwood Is A Charming 3-Bedroom, 2-Bath Bungalow With Lake Views And Comfortable Space For Family Or Guests. Exterior Hydro And A Water Line At Driftwood Offer Potential For An Outdoor Hot Tub, Sauna And/Or Bunkie, Subject To Applicable Approvals. Days On The Water Begin At Sunset Slip, The Wet-Slip Boathouse, Or One Of Your Own Permanent Docks. Existing Footings For A Second Boathouse Offer Potential For Restoration Or Rebuilding, Subject To Applicable Approvals. Crystal-Clear Water And A Gradual Entry Invite Children And Grandchildren To Swim, While Deeper Water Beyond Accommodates Boating. Cruise To Friday Harbour For Lunch Or Coffee, Explore Lake Simcoe Or Venture Through The Trent-Severn Waterway. Back On Shore, Sunset Court Offers The Opportunity To Restore A Sports Court For Added Recreation. Serviced By Municipal Water And Sewer And Located Just Over An Hour From Toronto, Sunset Shores Offers The Space And Setting To Make Family Summers A Lasting Tradition, With Every Evening Framed By Sunsets Across The Lake. (id:50787)
Property Details
|
MLS® Number
|
N14030396 |
|
Property Type
|
Single Family |
|
Community Name
|
Historic Lakeshore Communities |
|
Amenities Near By
|
Beach, Golf Nearby |
|
Easement
|
Unknown |
|
Equipment Type
|
Water Heater |
|
Parking Space Total
|
20 |
|
Rental Equipment Type
|
Water Heater |
|
Structure
|
Deck, Patio(s), Boathouse, Dock |
|
View Type
|
Lake View, Direct Water View |
|
Water Front Name
|
Lake Simcoe |
|
Water Front Type
|
Waterfront On Lake |
Building
|
Bathroom Total
|
8 |
|
Bedrooms Above Ground
|
6 |
|
Bedrooms Below Ground
|
8 |
|
Bedrooms Total
|
14 |
|
Amenities
|
Separate Heating Controls, Separate Electricity Meters |
|
Appliances
|
Garburator, Water Heater, Water Meter, Dishwasher, Dryer, Freezer, Oven, Hood Fan, Stove, Wall Mounted Tv, Washer, Refrigerator |
|
Basement Type
|
Crawl Space |
|
Construction Status
|
Insulation Upgraded |
|
Construction Style Attachment
|
Detached |
|
Cooling Type
|
Central Air Conditioning, Window Air Conditioner |
|
Exterior Finish
|
Aluminum Siding, Brick |
|
Fire Protection
|
Alarm System, Smoke Detectors |
|
Fireplace Present
|
Yes |
|
Fireplace Total
|
1 |
|
Flooring Type
|
Tile, Carpeted |
|
Foundation Type
|
Concrete |
|
Half Bath Total
|
1 |
|
Heating Fuel
|
Wood |
|
Heating Type
|
Baseboard Heaters, Forced Air, Radiant Heat |
|
Stories Total
|
2 |
|
Size Interior
|
2,500 - 3,000 Sqft |
|
Type
|
House |
|
Utility Water
|
Municipal Water |
Parking
Land
|
Access Type
|
Private Docking, Year-round Access |
|
Acreage
|
No |
|
Land Amenities
|
Beach, Golf Nearby |
|
Landscape Features
|
Landscaped |
|
Sewer
|
Sanitary Sewer |
|
Size Depth
|
473 Ft ,1 In |
|
Size Frontage
|
146 Ft ,9 In |
|
Size Irregular
|
146.8 X 473.1 Ft |
|
Size Total Text
|
146.8 X 473.1 Ft |
|
Surface Water
|
Lake/pond |
|
Zoning Description
|
R1 |
Rooms
| Level |
Type |
Length |
Width |
Dimensions |
|
Second Level |
Primary Bedroom |
4.42 m |
3.66 m |
4.42 m x 3.66 m |
|
Second Level |
Bedroom |
3.53 m |
3.78 m |
3.53 m x 3.78 m |
|
Second Level |
Bedroom |
3.17 m |
3.35 m |
3.17 m x 3.35 m |
|
Second Level |
Bedroom |
4.41 m |
3.52 m |
4.41 m x 3.52 m |
|
Second Level |
Bedroom |
3.79 m |
7.93 m |
3.79 m x 7.93 m |
|
Main Level |
Living Room |
4.3 m |
8.48 m |
4.3 m x 8.48 m |
|
Main Level |
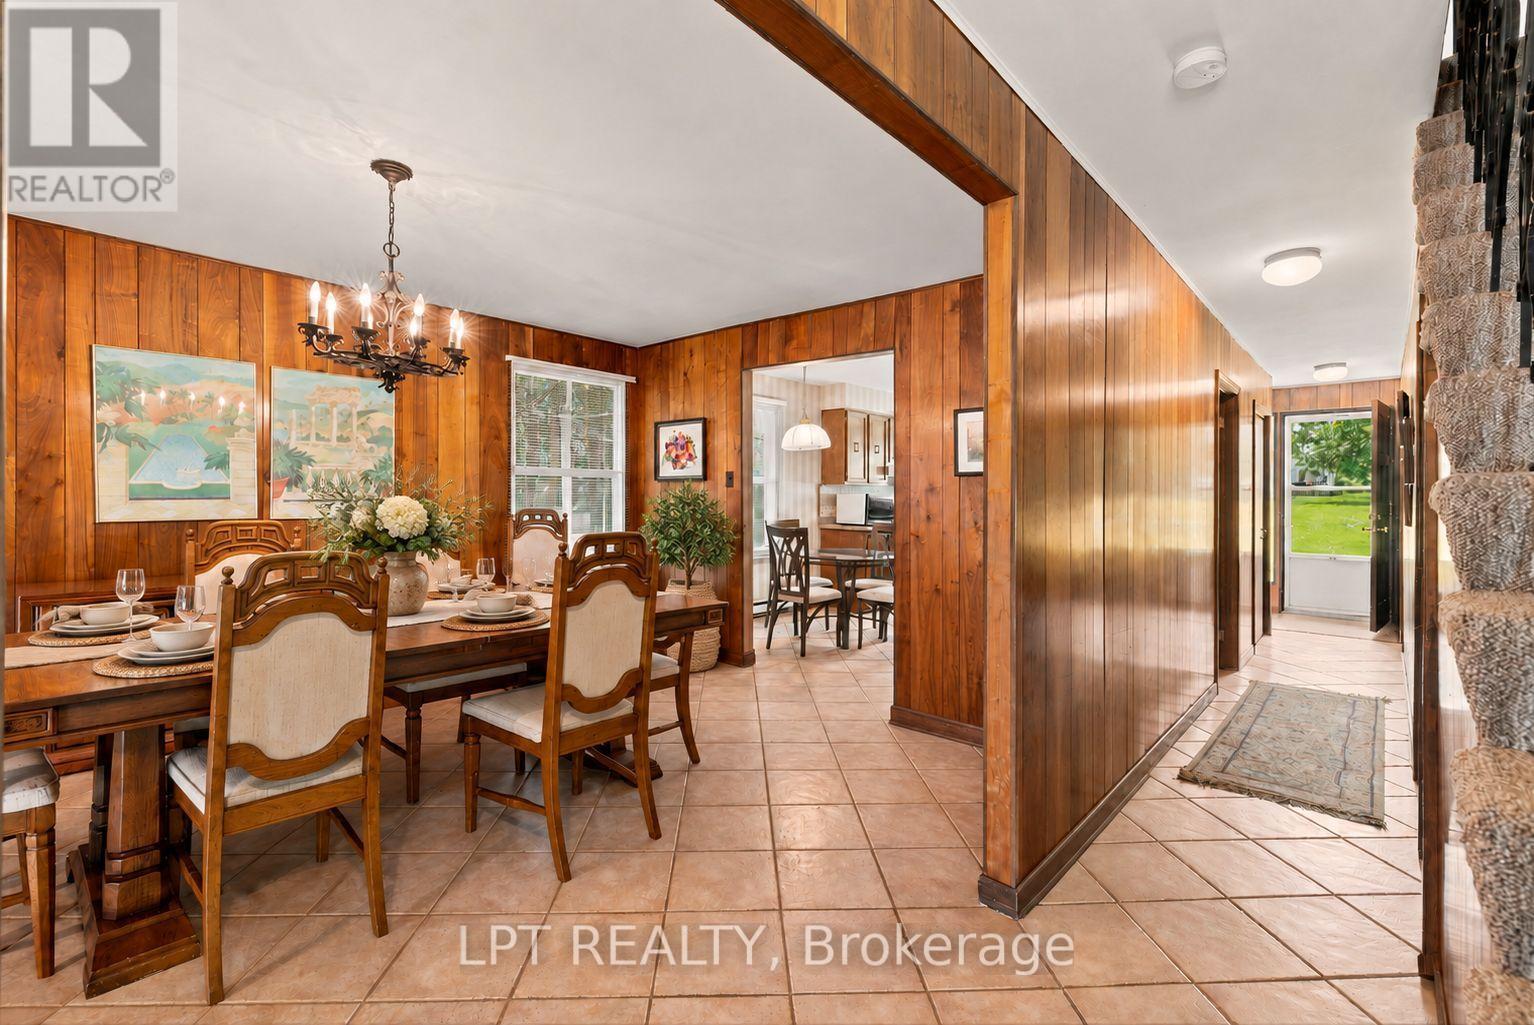
Dining Room |
3.69 m |
5 m |
3.69 m x 5 m |
|
Main Level |
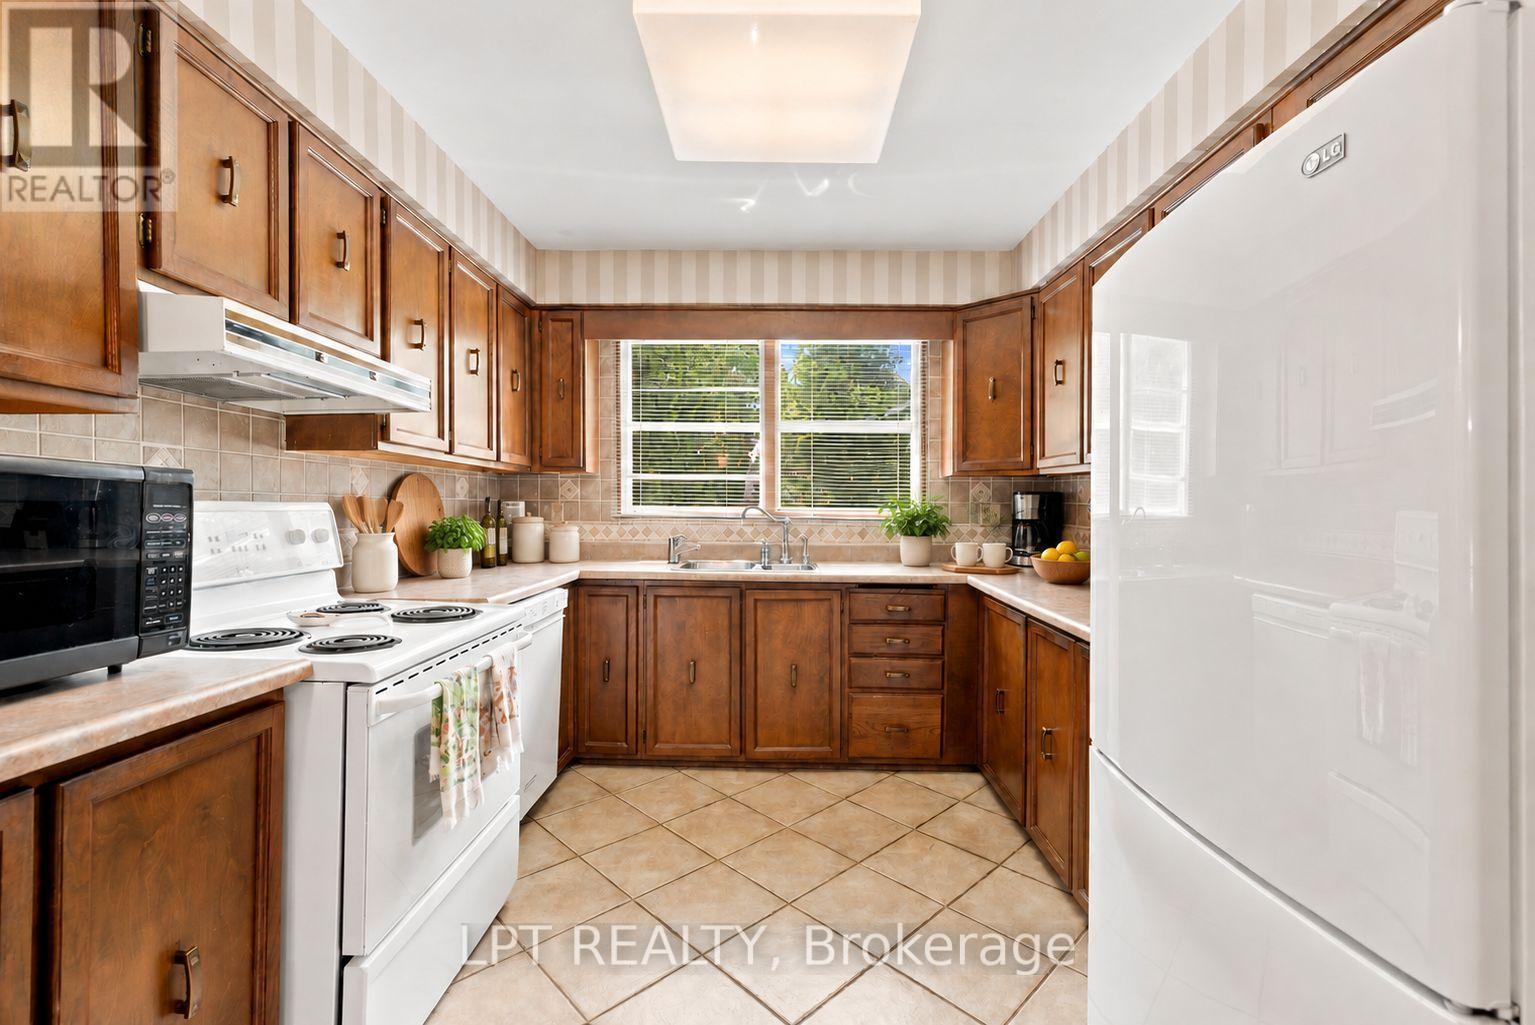
Kitchen |
5.5 m |
2.84 m |
5.5 m x 2.84 m |
|
Main Level |
Laundry Room |
3.46 m |
2.57 m |
3.46 m x 2.57 m |
|
Main Level |
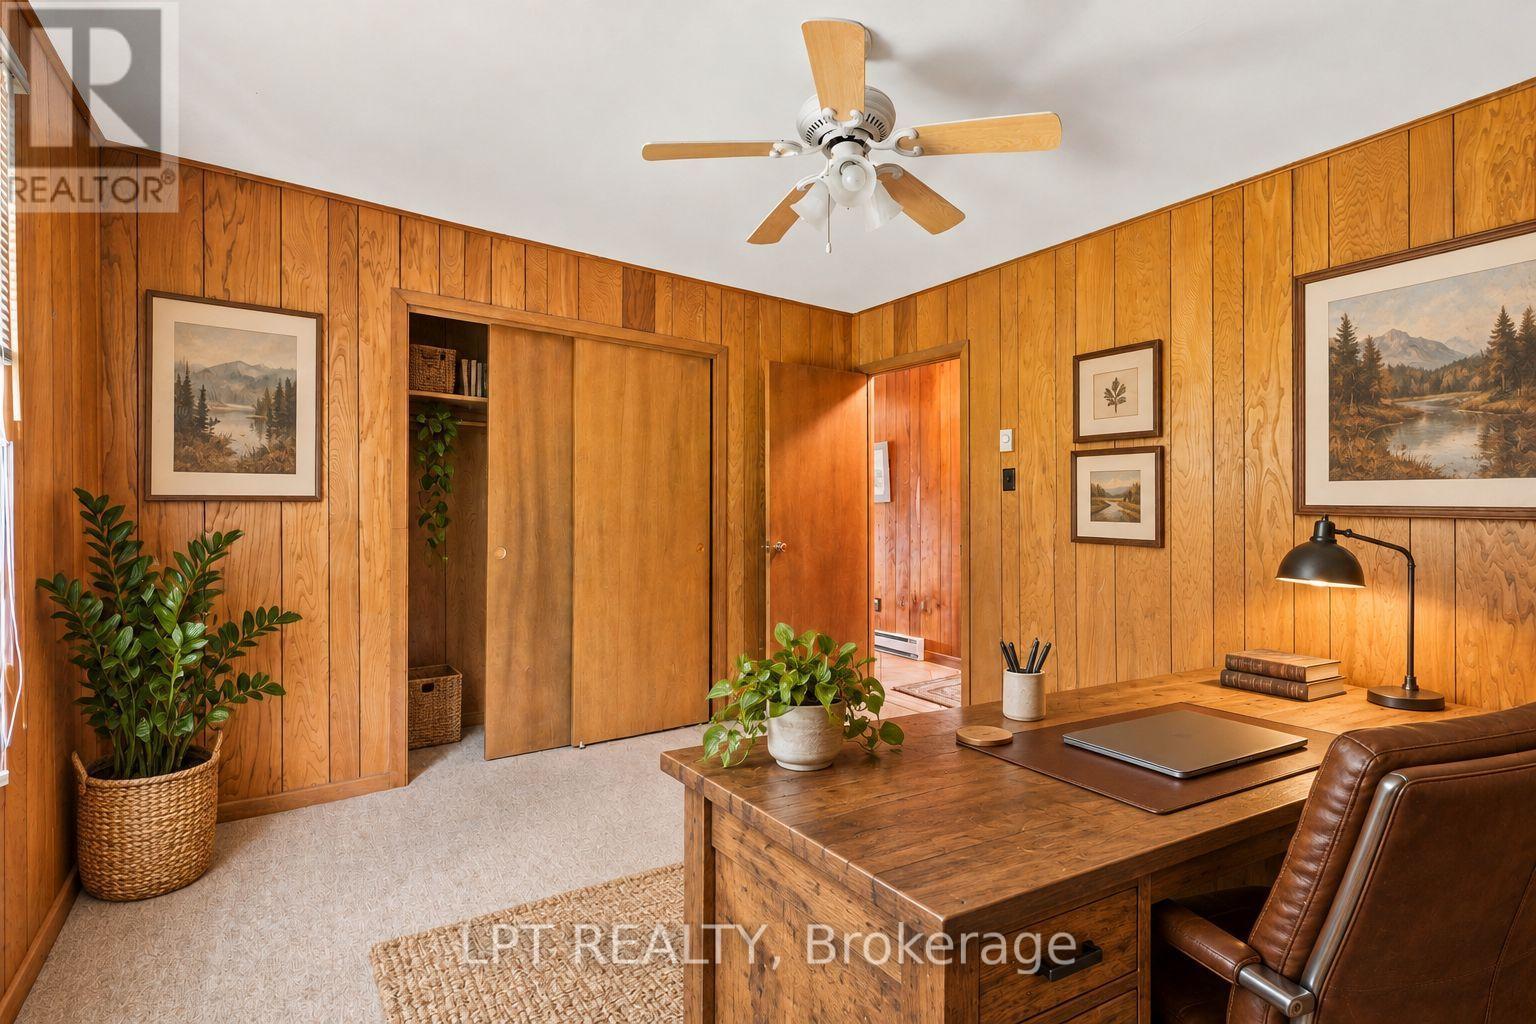
Bedroom |
3.48 m |
3.78 m |
3.48 m x 3.78 m |
Utilities
|
Electricity
|
Installed |
|
Sewer
|
Installed |
https://www.realtor.ca/real-estate/30398939/678-lake-drive-e-georgina-historic-lakeshore-communities-historic-lakeshore-communities