
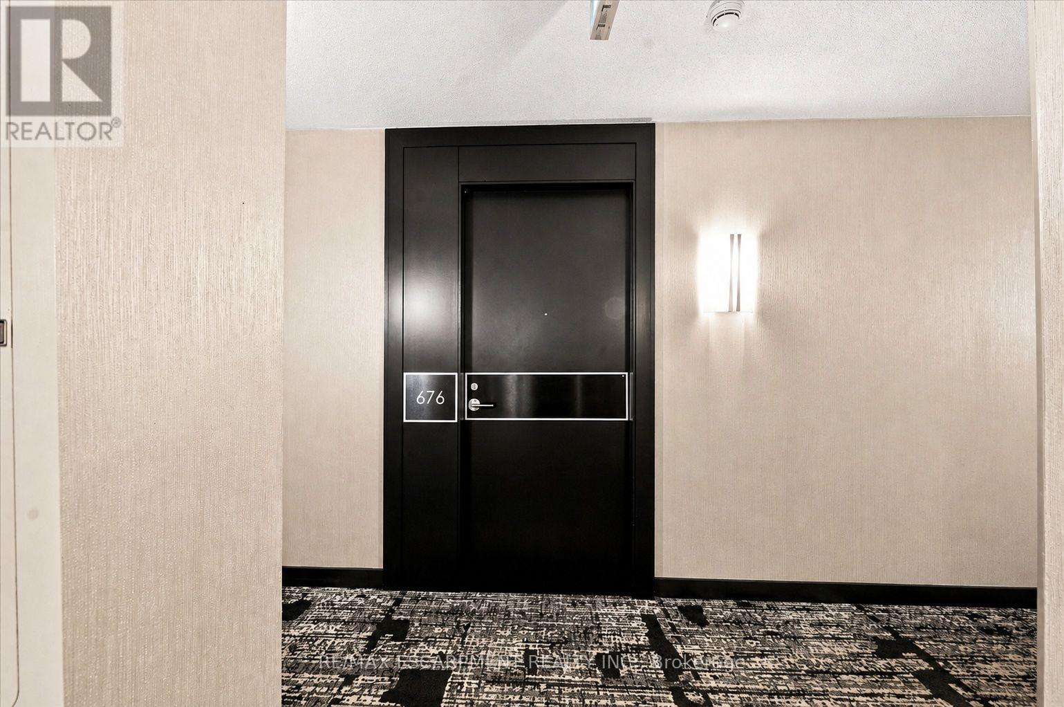
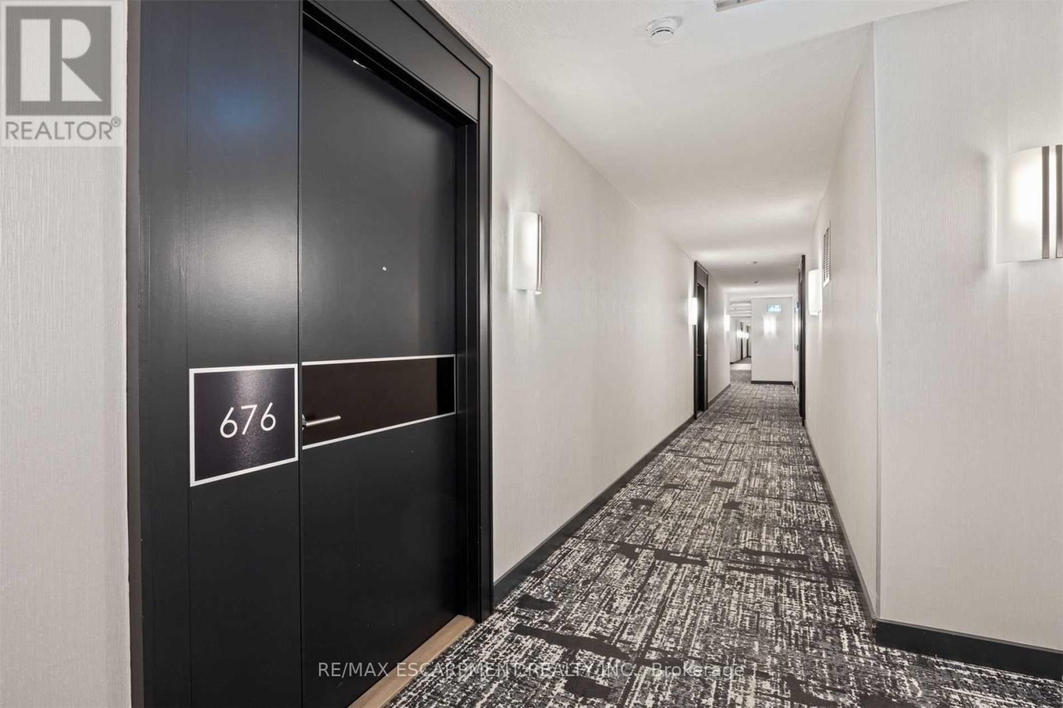
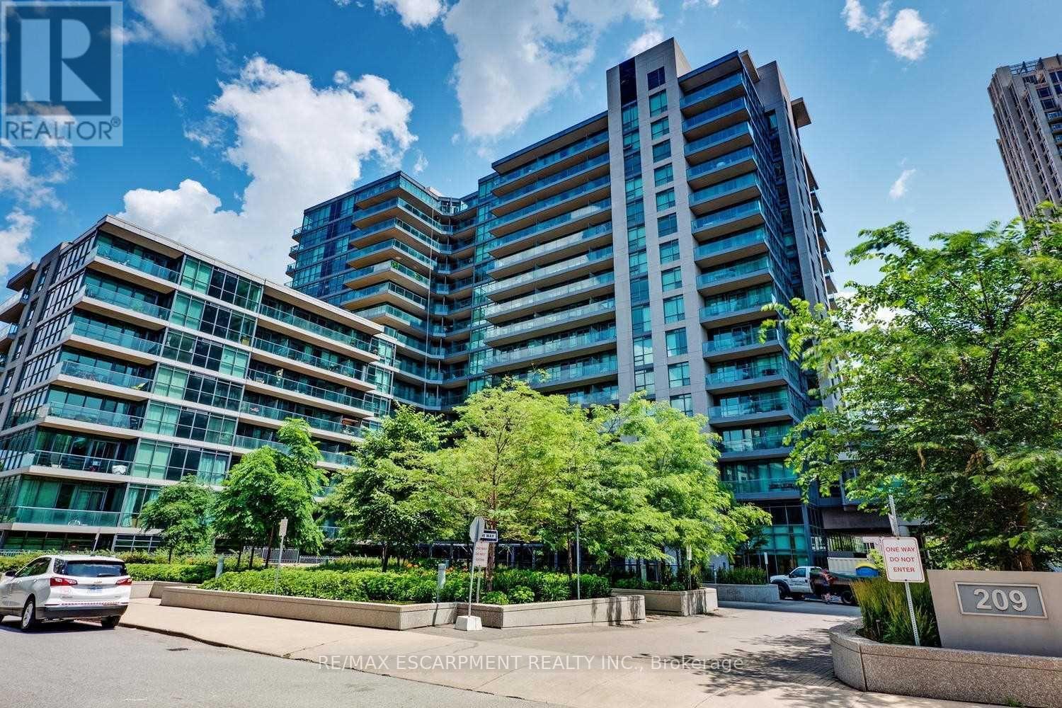
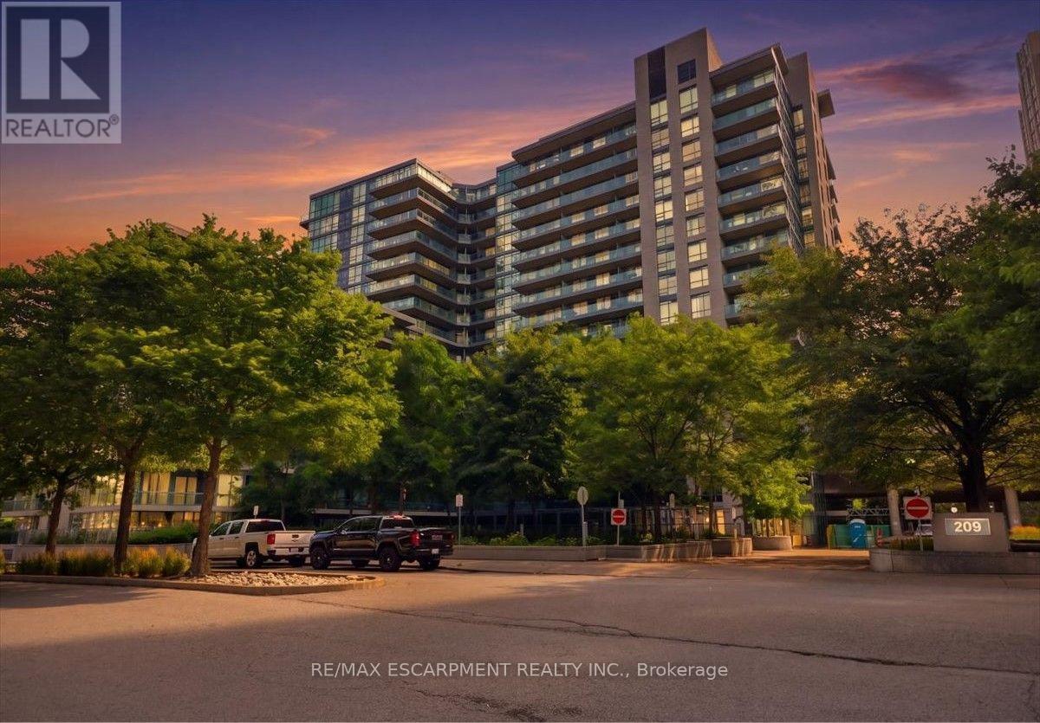
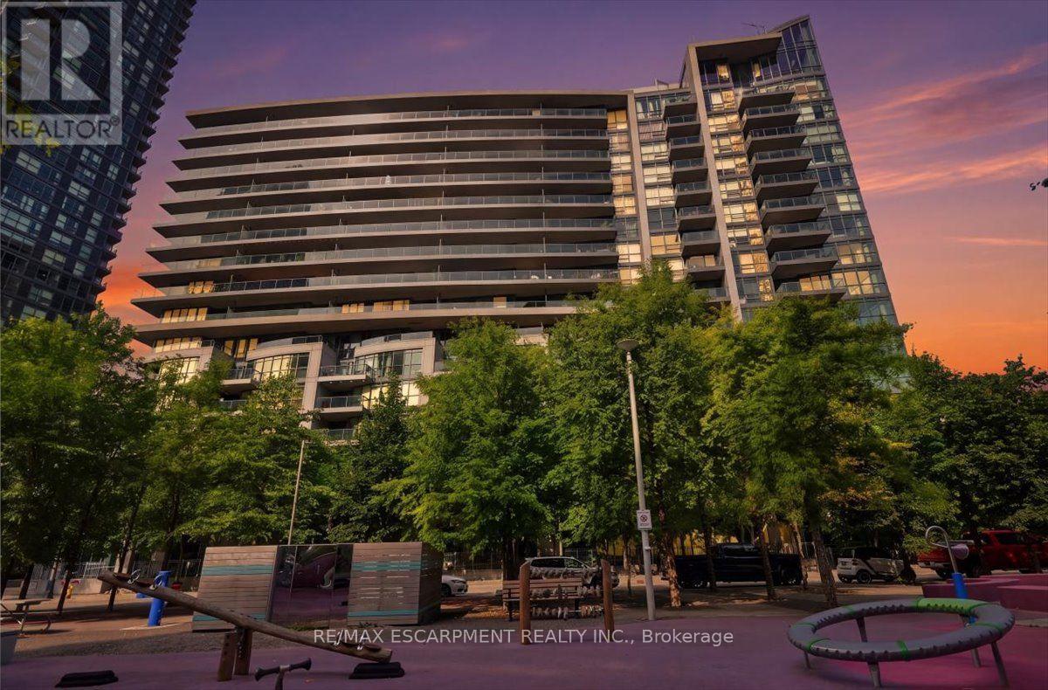
676 - 209 Fort York Boulevard Toronto, Ontario M5V 4A1

$2,450 Monthly
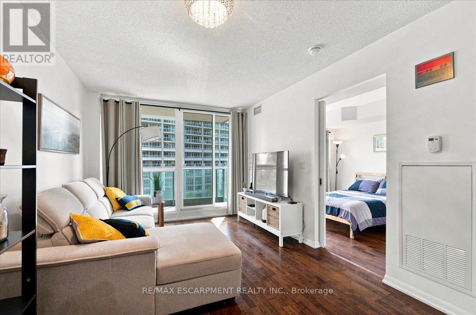
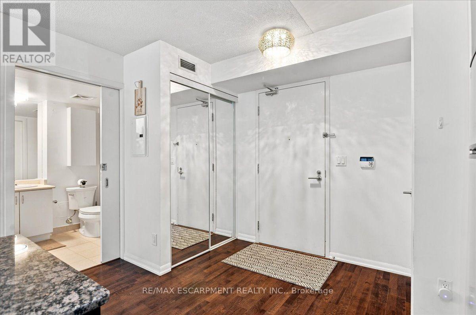
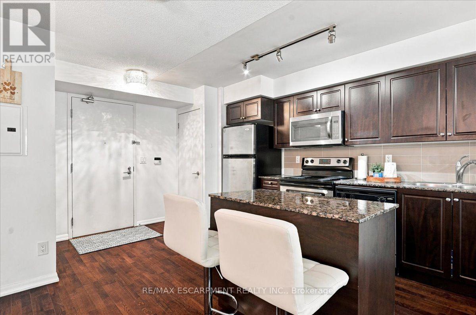
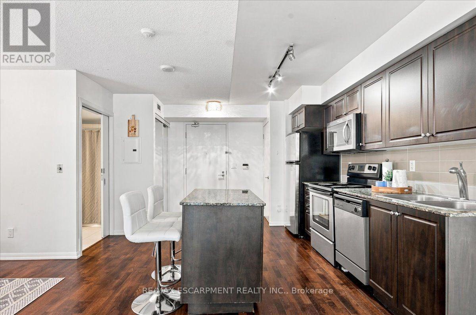
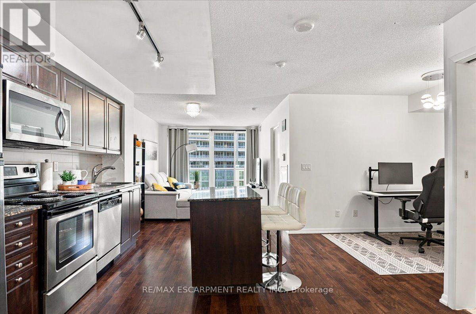
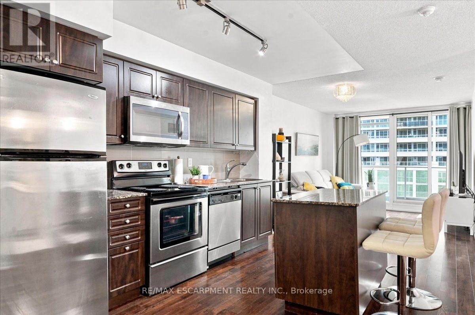
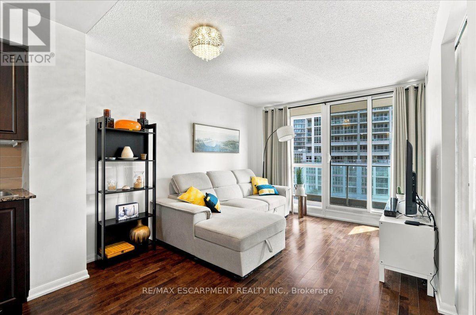
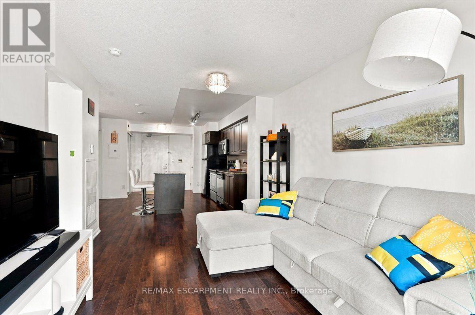
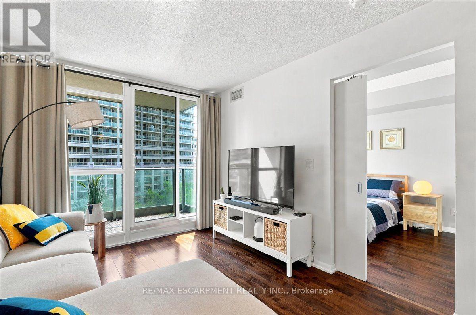
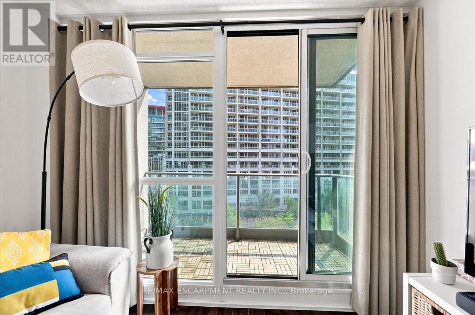
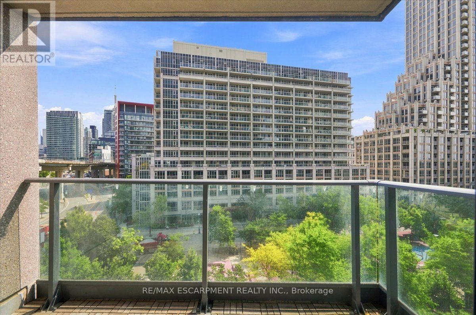
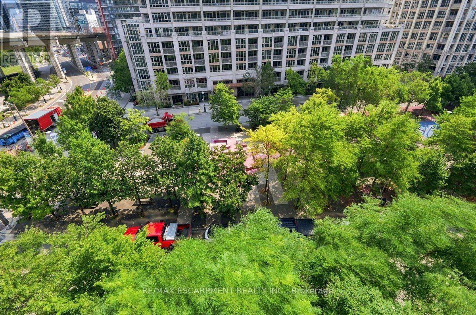
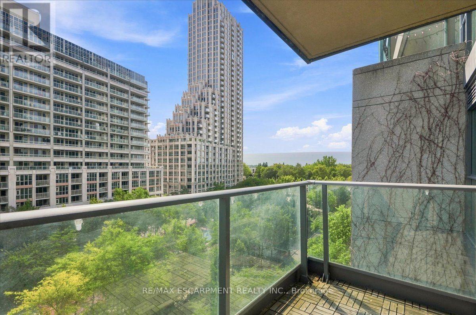
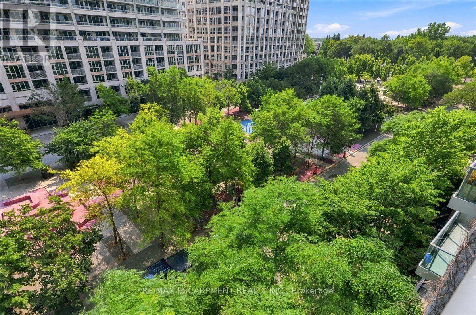
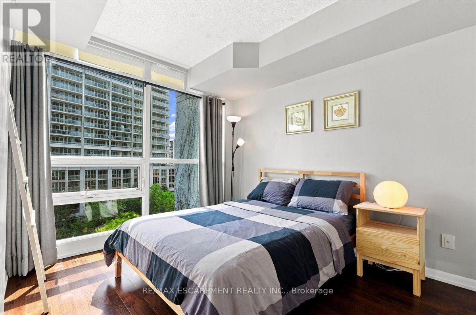
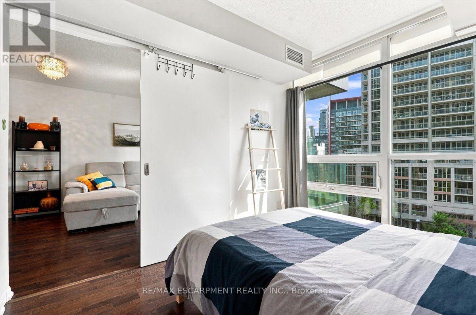
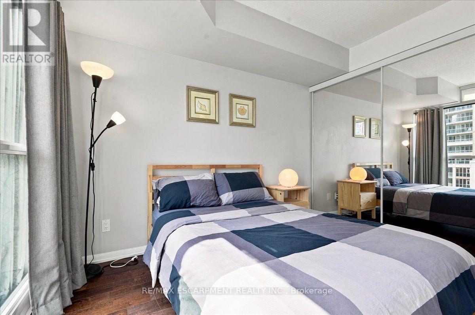
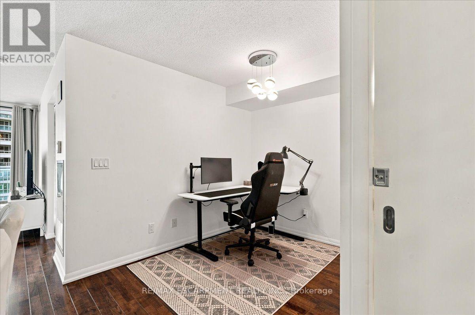
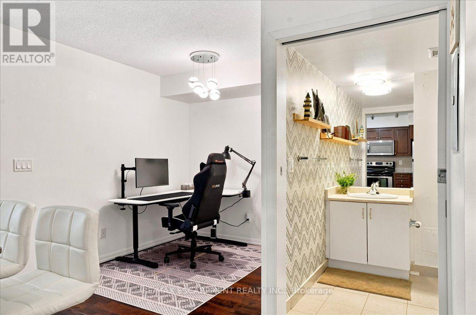
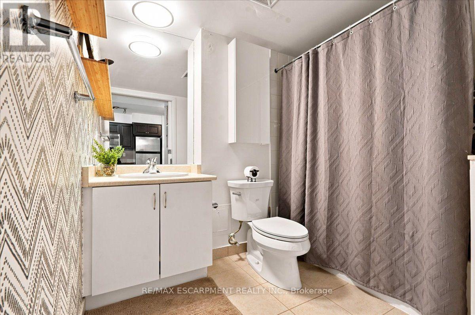
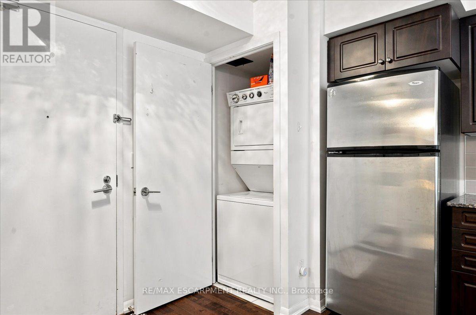
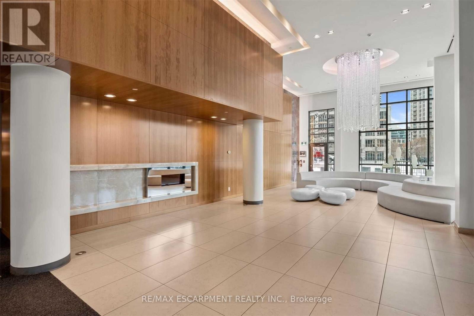
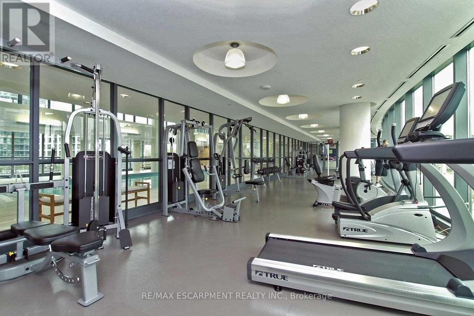
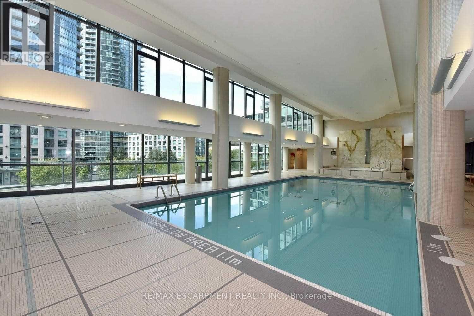
Welcome to this wonderful opportunity to lease a gorgeous suite in Neptune Condominiums in the city's beautiful Waterfront community. This thoughtfully designed 1+1 bedroom suite offers over 600 sq. ft. of bright, functional living space with floor to ceiling windows. Bright spacious bedroom along with a functional +1 space that can be used as a den or home office, adds to the functionality of this suite. Featuring hardwood floors, sliding pocket doors, stainless steel appliances, built-in closets, ensuite laundry and a private southwest facing balcony that provides wonderful views and natural light. One locker included! Tenants will enjoy exceptional amenities, including concierge, indoor pool, fitness centre, sauna, hot tub and spacious outdoor terrace with lake views. Spectacular city location, steps from everyday conveniences such as Groceries, Pharmacies, LCBO and countless more neighbourhood essentials. Enjoy easy access to Lake Ontario, Billy Bishop airport, Martin Goodman Trail, waterfront parks and kilometres of walking and running trails. Commuting is effortless with TTC streetcar access at your doorstep, along with quick access to the Gardiner Expressway. With close proximity to King St. West, Rogers Centre and Liberty Village you'll have access to some of the city's best restaurants, cafes, shopping and entertainment. This suite provides the perfect balance of urban convenience and waterfront living. (id:50787)
Property Details
| MLS® Number | C13671156 |
| Property Type | Single Family |
| Community Name | Niagara |
| Amenities Near By | Hospital, Marina, Park, Public Transit |
| Community Features | Pets Allowed With Restrictions |
| Features | Elevator, Balcony, Carpet Free, In Suite Laundry |
| Pool Type | Indoor Pool |
| View Type | City View, Lake View |
| Water Front Type | Waterfront |
Building
| Bathroom Total | 1 |
| Bedrooms Above Ground | 1 |
| Bedrooms Below Ground | 1 |
| Bedrooms Total | 2 |
| Age | 16 To 30 Years |
| Amenities | Security/concierge, Exercise Centre, Storage - Locker |
| Appliances | Dishwasher, Dryer, Hood Fan, Microwave, Oven, Washer, Refrigerator |
| Basement Type | None |
| Exterior Finish | Brick |
| Fire Protection | Smoke Detectors |
| Flooring Type | Hardwood |
| Heating Fuel | Other |
| Heating Type | Heat Pump |
| Size Interior | 600 - 699 Sqft |
| Type | Apartment |
Parking
| Underground | |
| No Garage |
Land
| Acreage | No |
| Land Amenities | Hospital, Marina, Park, Public Transit |
Rooms
| Level | Type | Length | Width | Dimensions |
|---|---|---|---|---|
| Main Level | Kitchen | 2.9 m | 2.67 m | 2.9 m x 2.67 m |
| Main Level | Dining Room | 5.52 m | 3.06 m | 5.52 m x 3.06 m |
| Main Level | Living Room | 5.52 m | 3.06 m | 5.52 m x 3.06 m |
| Main Level | Primary Bedroom | 3.13 m | 2.43 m | 3.13 m x 2.43 m |
| Main Level | Den | 2.3 m | 2.2 m | 2.3 m x 2.2 m |
https://www.realtor.ca/real-estate/30151084/676-209-fort-york-boulevard-toronto-niagara-niagara

The trademarks REALTOR®, REALTORS®, and the REALTOR® logo are controlled by The Canadian Real Estate Association (CREA) and identify real estate professionals who are members of CREA. The trademarks MLS®, Multiple Listing Service® and the associated logos are owned by The Canadian Real Estate Association (CREA) and identify the quality of services provided by real estate professionals who are members of CREA. The trademark DDF® is owned by The Canadian Real Estate Association (CREA) and identifies CREA's Data Distribution Facility (DDF®)
August 13 2026 04:00:42
Toronto Regional Real Estate Board
RE/MAX Escarpment Realty Inc., RE/MAX Escarpment Realty Inc., Brokerage