
67 Kinzie Avenue Kitchener, Ontario N2A 2J6


$810,000
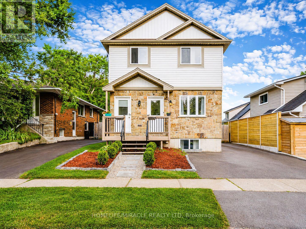
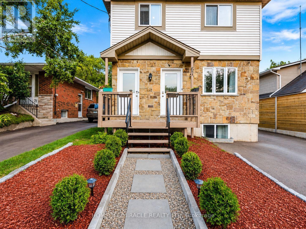
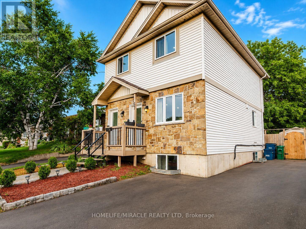
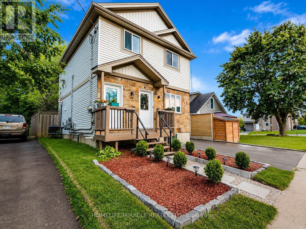
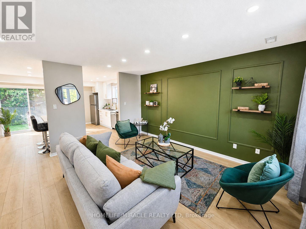
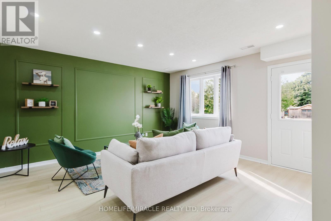
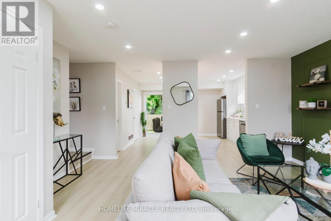
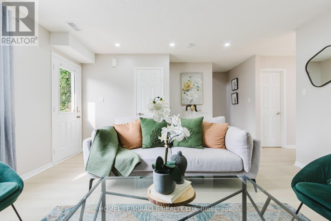
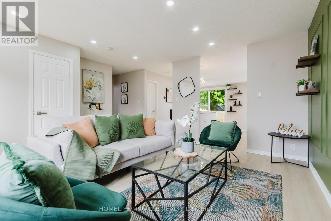
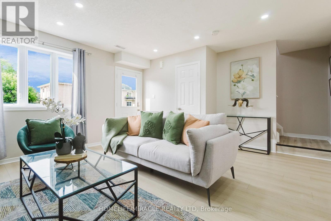
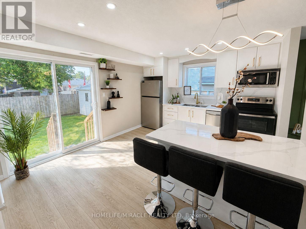
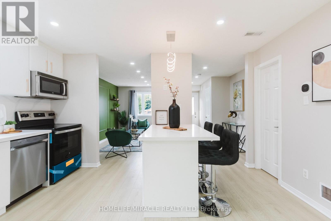
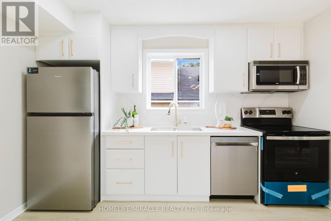
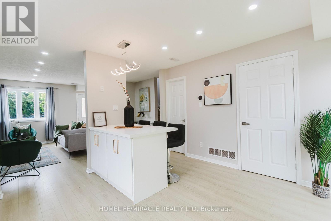
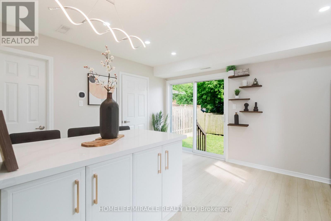
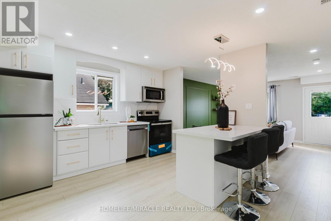
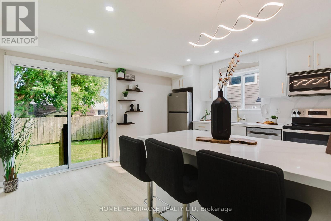
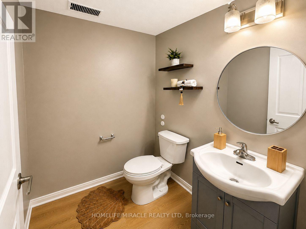
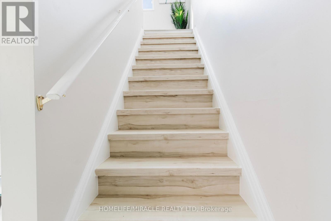
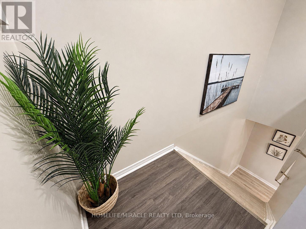
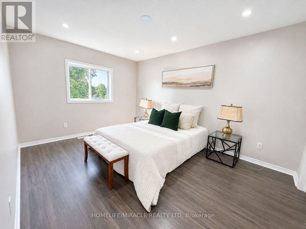
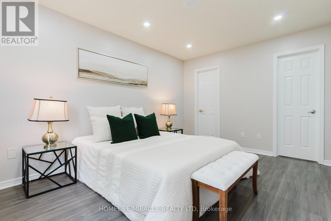
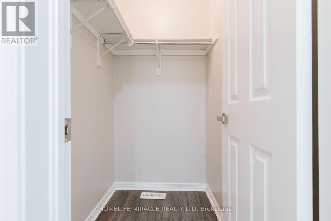
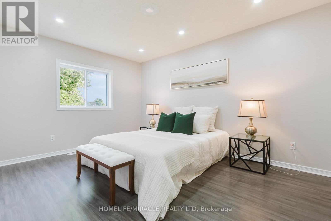
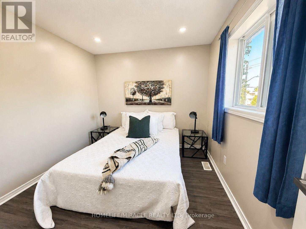
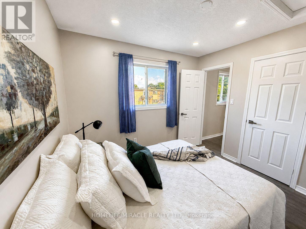
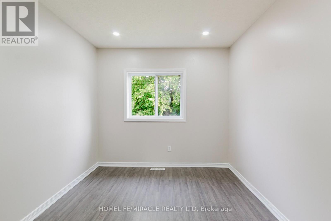
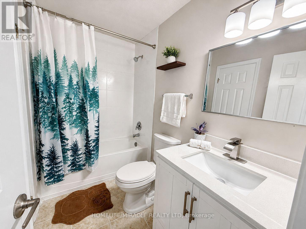
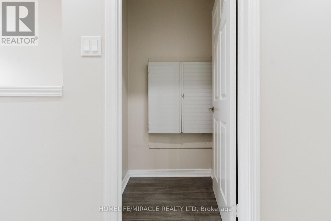
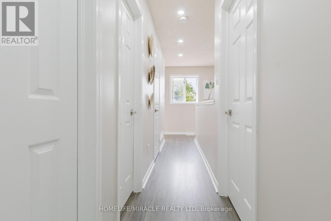
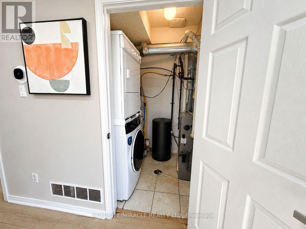
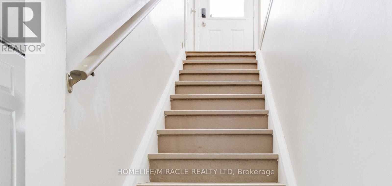
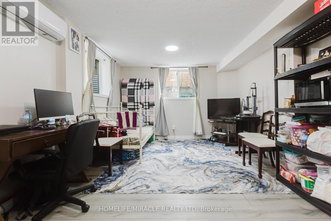
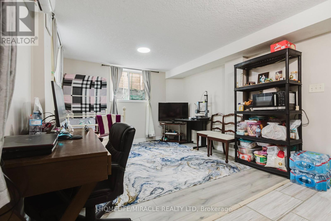
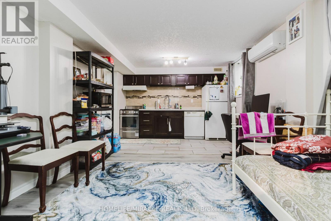
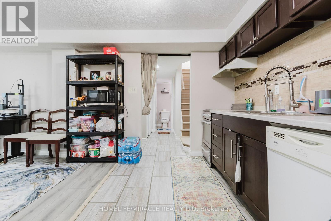
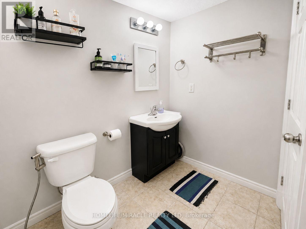
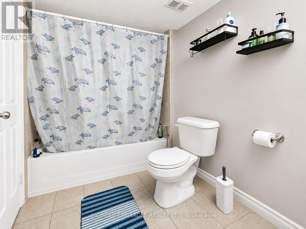
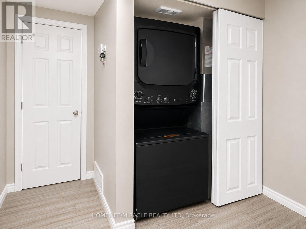
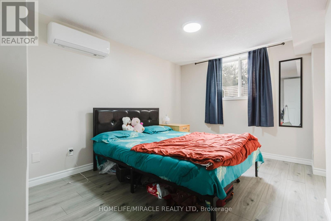
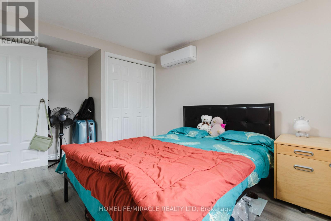
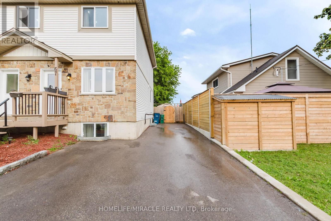
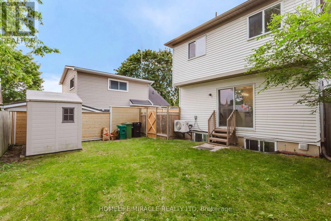
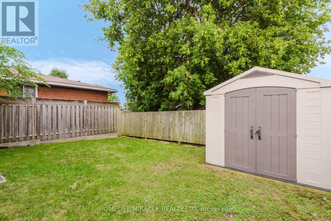
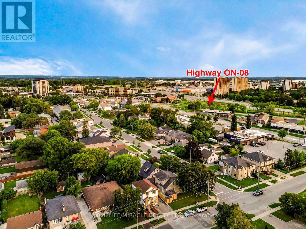
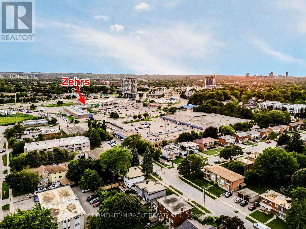
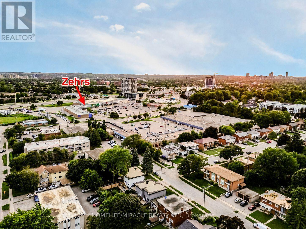
Welcome to this beautifully updated purpose-built legal duplex offering the perfect combination of modern living and income potential. Ideal for first-time buyers, families, multi-generational living or investors, this property features a spacious 3-bedroom upper unit and a separate 1-bedroom Legal lower unit, each with its own entrance and laundry. The home has been extensively updated with new flooring, fresh paint, modern lighting, renovated bathrooms and a stunning kitchen featuring new cabinetry, quartz countertops & backsplash, a large quartz island and new appliances. Enjoy separate utilities, parking for 4 vehicles, fresh landscaping, a new shed, new upper-level A/C and lower-level heat pumps. Conveniently located near Highway 8/401, Fairview Park Mall, schools, parks and transit. Move in and let the second unit help pay your mortgage or add a turnkey legal duplex to your investment portfolio. (id:50787)
Property Details
| MLS® Number | X13679954 |
| Property Type | Multi-family |
| Equipment Type | Water Heater |
| Features | Carpet Free, Sump Pump |
| Parking Space Total | 4 |
| Rental Equipment Type | Water Heater |
Building
| Bathroom Total | 3 |
| Bedrooms Above Ground | 3 |
| Bedrooms Below Ground | 1 |
| Bedrooms Total | 4 |
| Amenities | Separate Heating Controls, Separate Electricity Meters |
| Appliances | Range, Water Heater, Water Meter, Water Softener, Dishwasher, Dryer, Two Stoves, Two Washers, Two Refrigerators |
| Basement Features | Apartment In Basement, Separate Entrance |
| Basement Type | N/a, N/a |
| Exterior Finish | Aluminum Siding, Brick |
| Flooring Type | Vinyl, Tile |
| Foundation Type | Poured Concrete |
| Half Bath Total | 1 |
| Heating Fuel | Natural Gas |
| Heating Type | Heat Pump |
| Stories Total | 2 |
| Size Interior | 1,100 - 1,500 Sqft |
| Type | Duplex |
| Utility Water | Municipal Water |
Parking
| No Garage | |
| Tandem |
Land
| Acreage | No |
| Sewer | Sanitary Sewer |
| Size Depth | 69 Ft ,10 In |
| Size Frontage | 37 Ft |
| Size Irregular | 37 X 69.9 Ft |
| Size Total Text | 37 X 69.9 Ft|under 1/2 Acre |
Rooms
| Level | Type | Length | Width | Dimensions |
|---|---|---|---|---|
| Second Level | Primary Bedroom | 4.27 m | 3.16 m | 4.27 m x 3.16 m |
| Second Level | Bedroom 2 | 3.21 m | 3.72 m | 3.21 m x 3.72 m |
| Second Level | Bedroom 3 | 2.87 m | 3.08 m | 2.87 m x 3.08 m |
| Second Level | Bathroom | 2.52 m | 1.47 m | 2.52 m x 1.47 m |
| Basement | Kitchen | 5.72 m | 3.43 m | 5.72 m x 3.43 m |
| Basement | Primary Bedroom | 4.27 m | 2.82 m | 4.27 m x 2.82 m |
| Basement | Bathroom | Measurements not available | ||
| Ground Level | Living Room | 4.42 m | 3.95 m | 4.42 m x 3.95 m |
| Ground Level | Laundry Room | Measurements not available | ||
| Ground Level | Kitchen | 3.65 m | 3.95 m | 3.65 m x 3.95 m |
| Ground Level | Partial Bathroom | 1.5 m | 1.25 m | 1.5 m x 1.25 m |
https://www.realtor.ca/real-estate/30160954/67-kinzie-avenue-kitchener

The trademarks REALTOR®, REALTORS®, and the REALTOR® logo are controlled by The Canadian Real Estate Association (CREA) and identify real estate professionals who are members of CREA. The trademarks MLS®, Multiple Listing Service® and the associated logos are owned by The Canadian Real Estate Association (CREA) and identify the quality of services provided by real estate professionals who are members of CREA. The trademark DDF® is owned by The Canadian Real Estate Association (CREA) and identifies CREA's Data Distribution Facility (DDF®)
August 15 2026 10:07:21
Toronto Regional Real Estate Board
Homelife/miracle Realty Ltd