5 Bedroom
3 Bathroom
1,100 - 1,500 sqft
None
Forced Air
$899,900
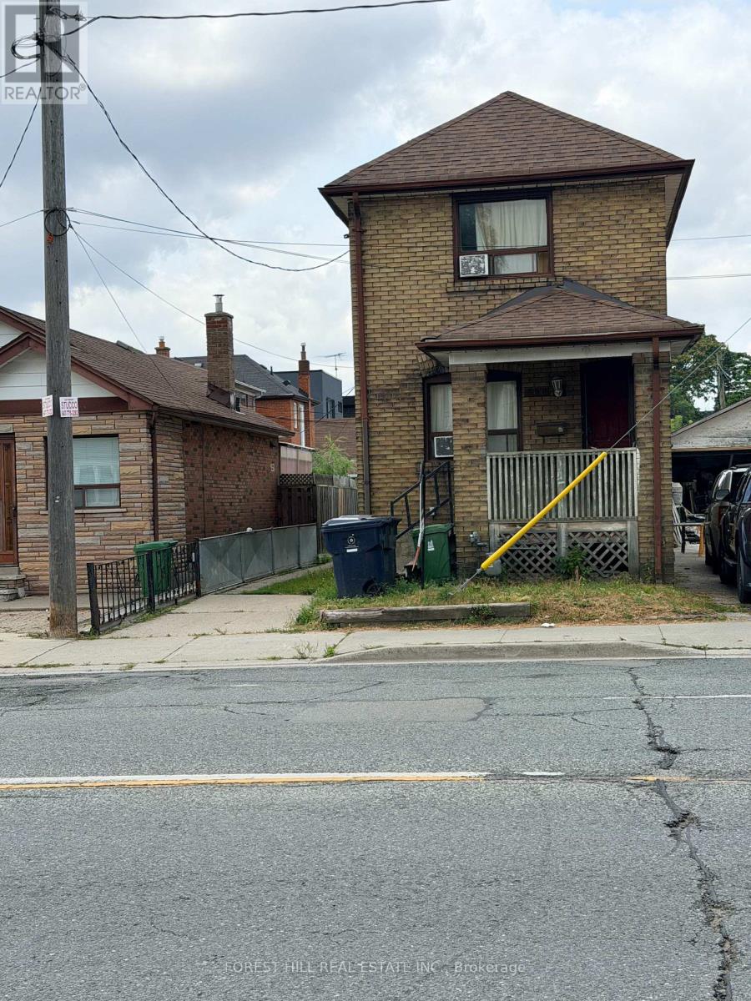
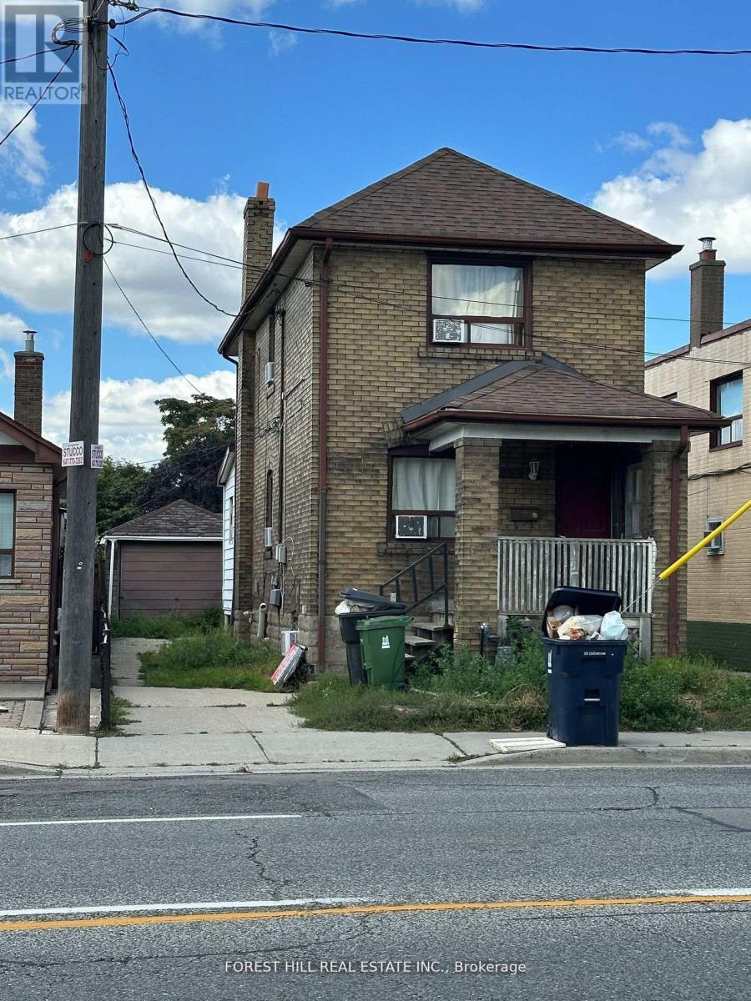
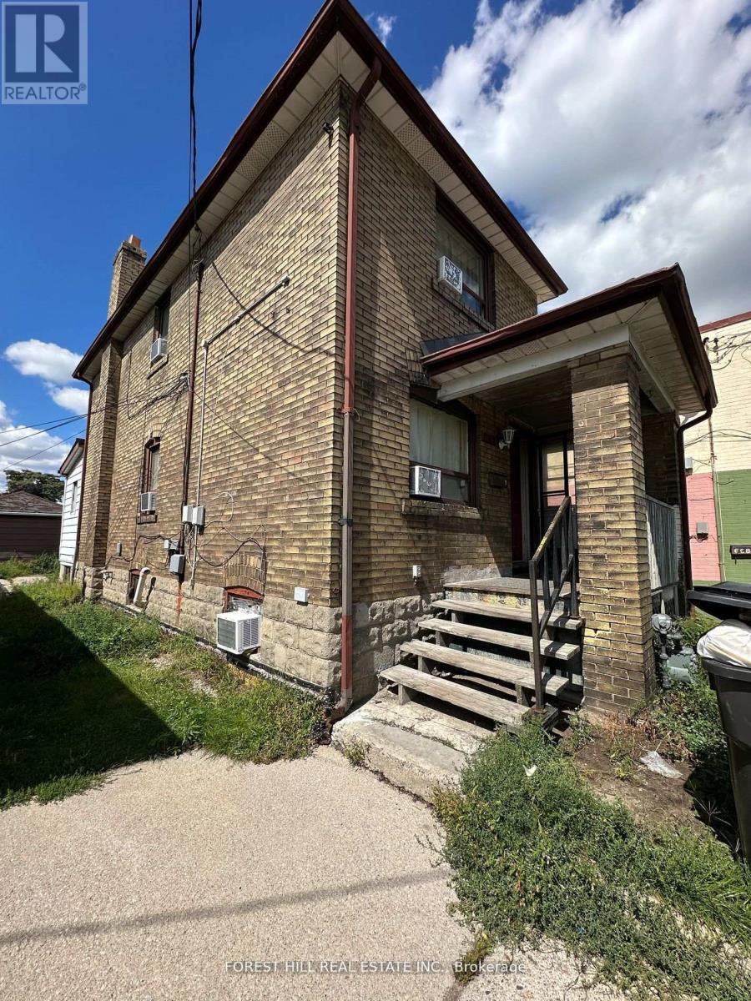
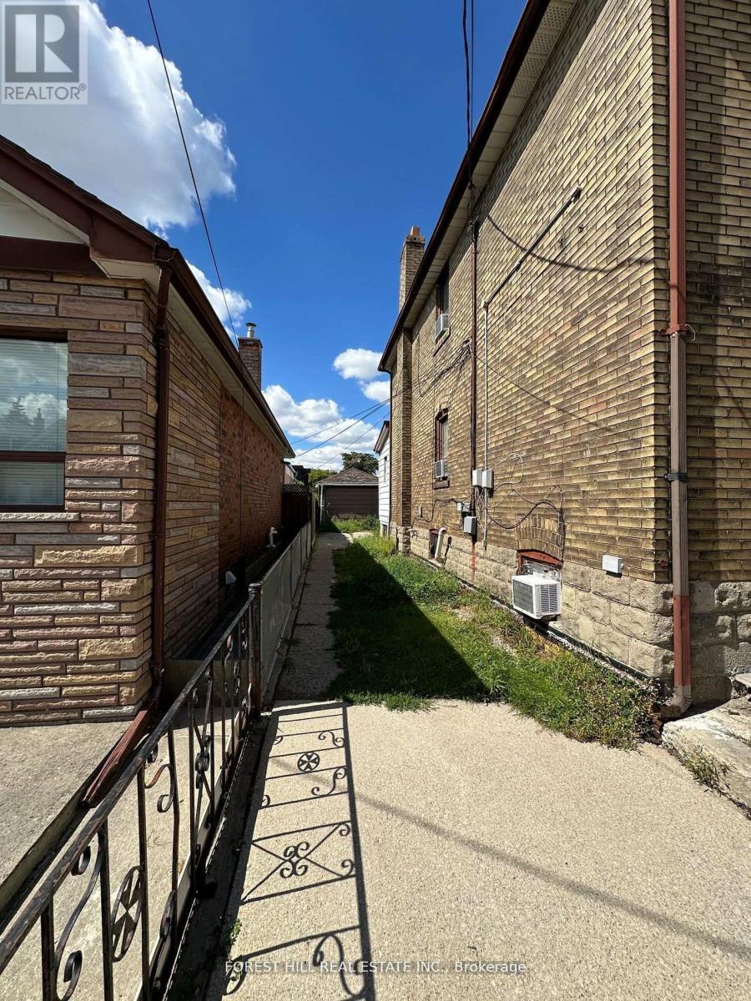
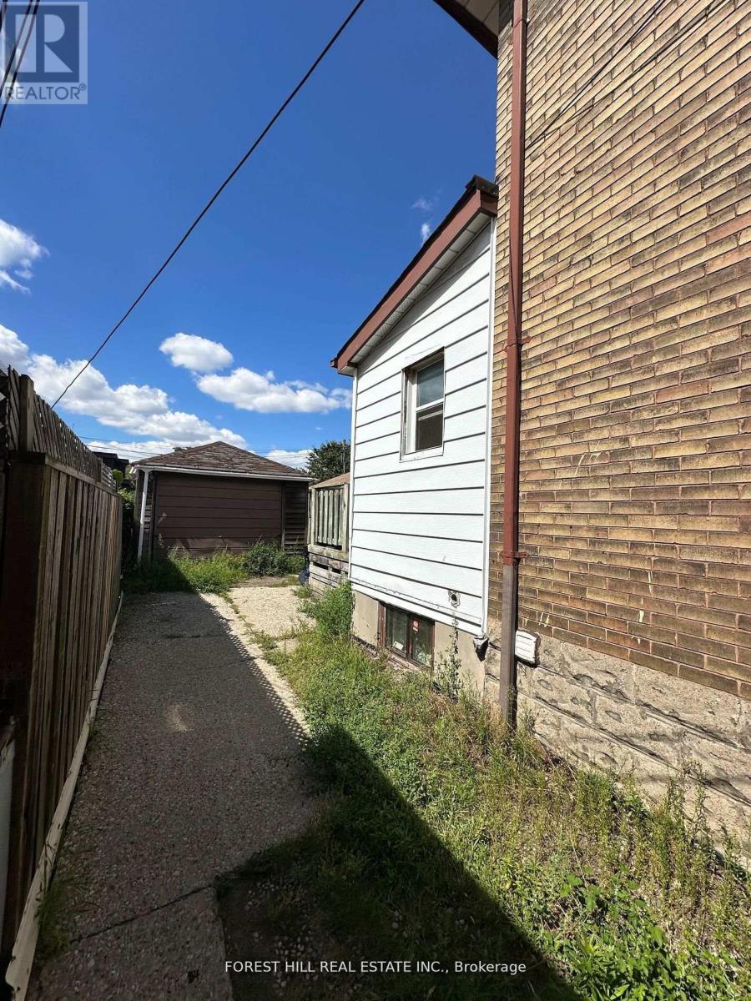
Detached Duplex in perfectly suited for end-users, multi-generational families, & investors. Unique property that offers 3 kitchens, 3 bathrooms and a large detached garage and Zoned for residential multiple (RM) with preferredlocation of West side of Jane St. (Please refer to City of Toronto for full list of permitted uses). Large Detached Car Garage at the rear, providing loads of storage with potential for a future Garden Suite. *** Close to Bloor WestVillage, The Junction, The Stockyards Mall, TTC, Jane Station, schools, parks, golf, shopping & restaurants. Extras : 3 Separate Entrances, 3-Kitchens, 3 bathrooms with a detached garage & a private fenced yard. (id:50787)
Property Details
|
MLS® Number
|
W13703682 |
|
Property Type
|
Multi-family |
|
Community Name
|
Rockcliffe-Smythe |
|
Equipment Type
|
Water Heater |
|
Parking Space Total
|
3 |
|
Rental Equipment Type
|
Water Heater |
Building
|
Bathroom Total
|
3 |
|
Bedrooms Above Ground
|
4 |
|
Bedrooms Below Ground
|
1 |
|
Bedrooms Total
|
5 |
|
Appliances
|
Water Heater, All, Dryer, Stove, Washer, Refrigerator |
|
Basement Development
|
Finished |
|
Basement Features
|
Walk Out, Separate Entrance |
|
Basement Type
|
N/a (finished), N/a |
|
Cooling Type
|
None |
|
Exterior Finish
|
Brick |
|
Flooring Type
|
Ceramic, Tile, Hardwood |
|
Foundation Type
|
Unknown |
|
Heating Fuel
|
Natural Gas |
|
Heating Type
|
Forced Air |
|
Stories Total
|
2 |
|
Size Interior
|
1,100 - 1,500 Sqft |
|
Type
|
Duplex |
|
Utility Water
|
Municipal Water |
Parking
Land
|
Acreage
|
No |
|
Sewer
|
Septic System |
|
Size Depth
|
110 Ft |
|
Size Frontage
|
25 Ft |
|
Size Irregular
|
25 X 110 Ft |
|
Size Total Text
|
25 X 110 Ft |
Rooms
| Level |
Type |
Length |
Width |
Dimensions |
|
Second Level |
Bedroom |
3.7 m |
3.6 m |
3.7 m x 3.6 m |
|
Second Level |
Bedroom |
3.04 m |
2.97 m |
3.04 m x 2.97 m |
|
Second Level |
Kitchen |
2.4 m |
2.9 m |
2.4 m x 2.9 m |
|
Basement |
Kitchen |
2.7 m |
2.1 m |
2.7 m x 2.1 m |
|
Basement |
Bedroom 2 |
2.94 m |
3 m |
2.94 m x 3 m |
|
Basement |
Bedroom |
3 m |
2.7 m |
3 m x 2.7 m |
|
Main Level |
Kitchen |
3 m |
2.1 m |
3 m x 2.1 m |
|
Main Level |
Bedroom |
3.44 m |
2.9 m |
3.44 m x 2.9 m |
|
Main Level |
Bedroom |
4.35 m |
3.22 m |
4.35 m x 3.22 m |
Utilities
|
Electricity
|
Installed |
|
Sewer
|
Installed |
https://www.realtor.ca/real-estate/30187252/666-jane-street-toronto-rockcliffe-smythe-rockcliffe-smythe