
664 Dolby Crescent Milton, Ontario L9T 5V5

$1,130,000
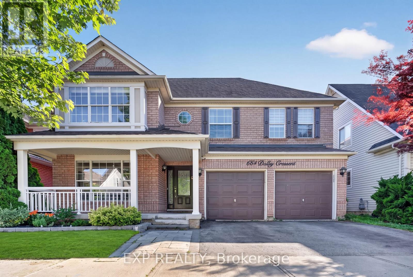
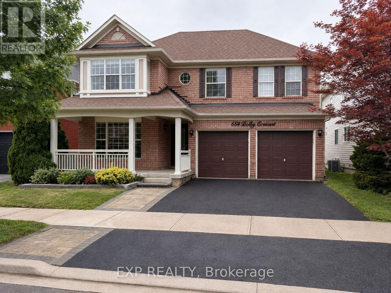
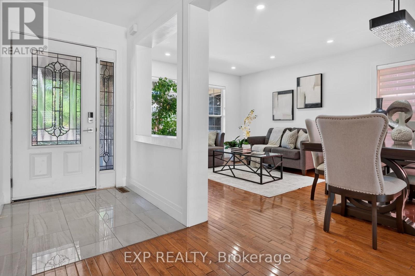
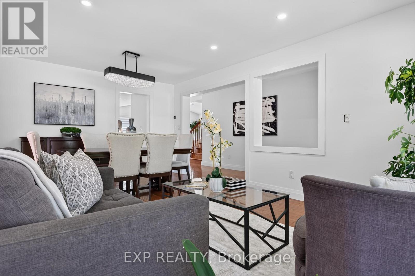
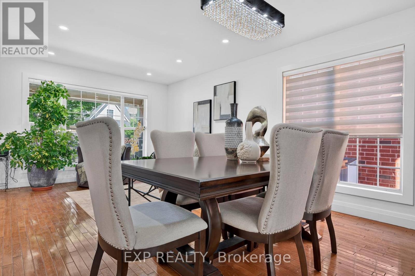
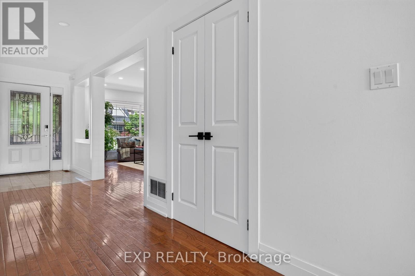
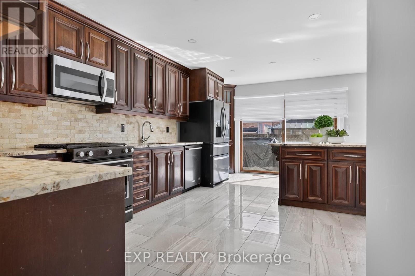
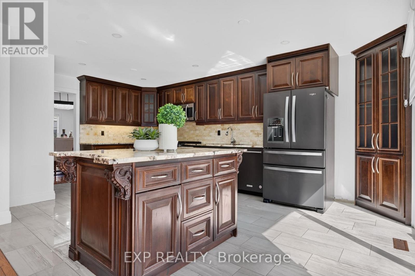
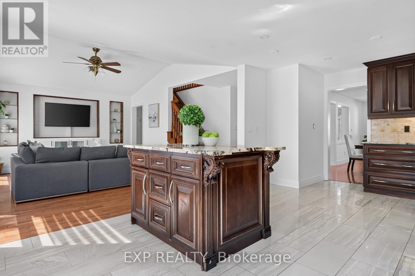
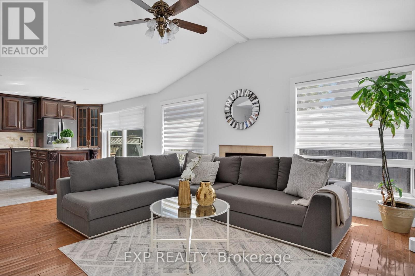
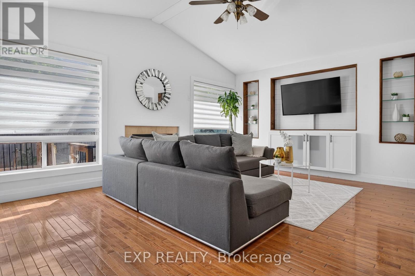
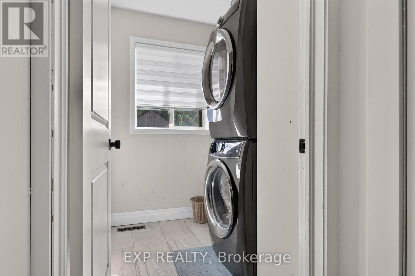
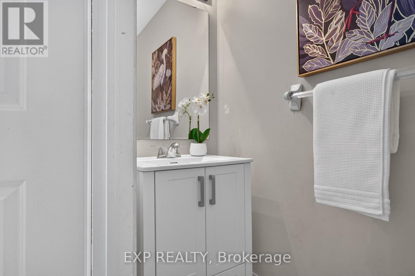
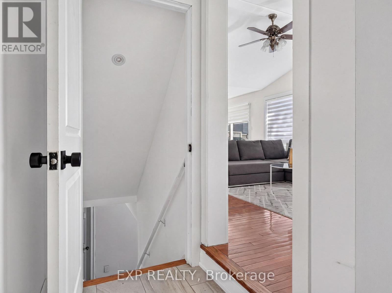
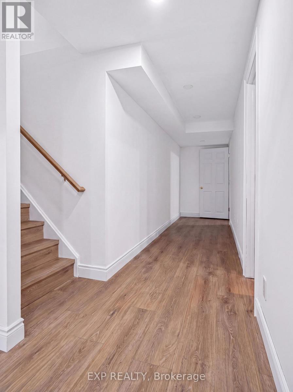
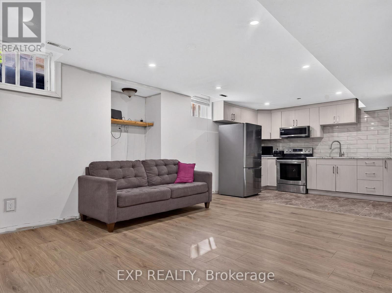
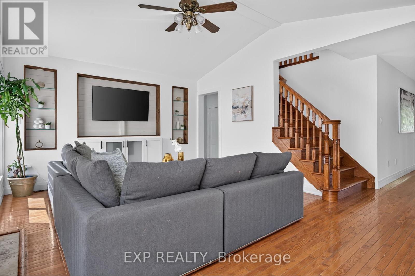
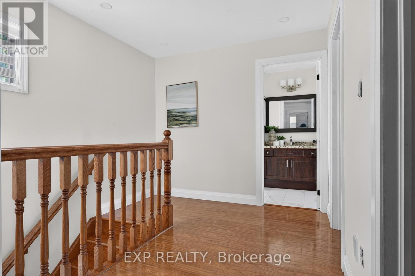
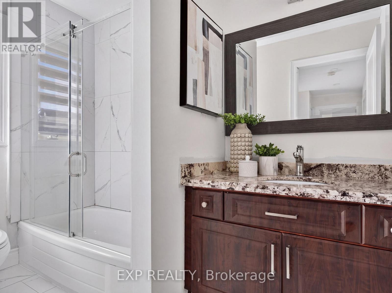
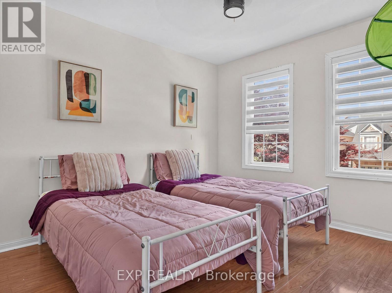
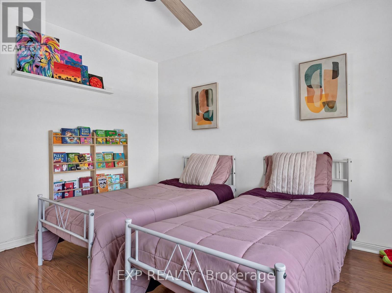
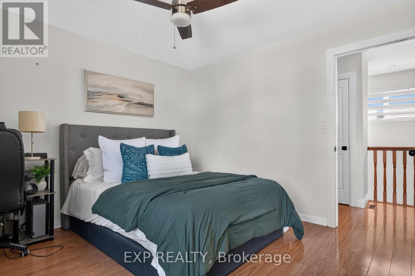
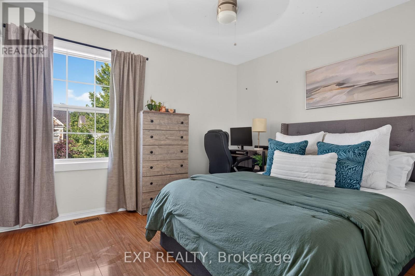
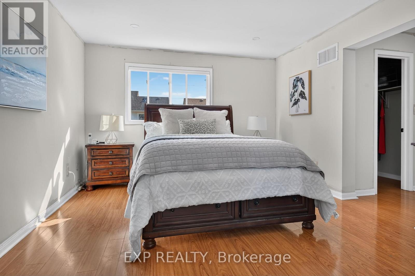
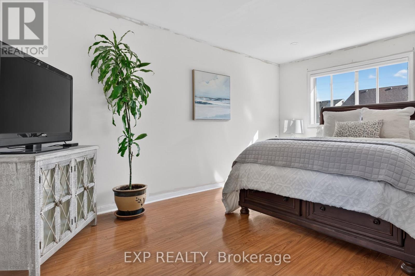
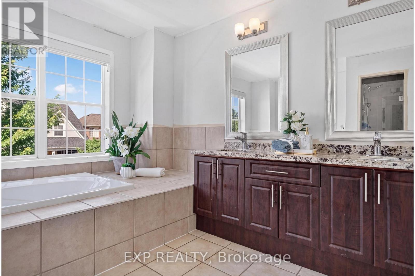
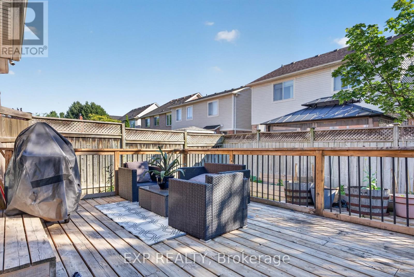
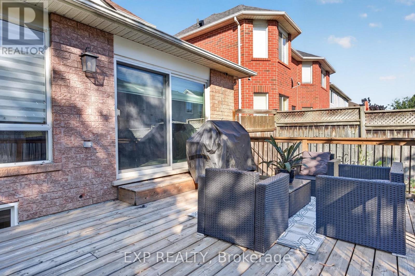
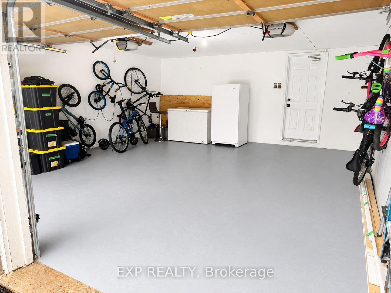
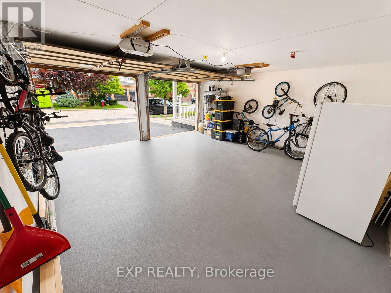
Welcome to 664 Dolby Crescent, where spacious living and everyday comfort come together on a quiet crescent in Milton's highly desirable Beaty neighbourhood. Offering five bedrooms and four bathrooms, this inviting family home provides room to grow, gather, and create lasting memories.The bright, open-concept main floor seamlessly connects the living, dining, and kitchen areas, creating a welcoming space for family time and entertaining. The fully finished basement includes two bedrooms, a full bathroom, recreation space, and a second kitchen-offering valuable flexibility for extended family, guests, or multi-generational living.Recent updates include a new, owned hot water heater, a new furnace, and a new air conditioner for added comfort throughout the seasons. The refreshed double-car garage offers convenient interior access, while the newly paved driveway enhances curb appeal and provides generous parking.Step outside to a private backyard with plenty of space to unwind, host summer gatherings, and enjoy time with loved ones. Ideally located near schools, parks, playgrounds, walking and cycling trails, shopping, restaurants, public transit, and recreation facilities, with convenient access to Highway 401 and major commuter routes.With its generous space, versatile layout, and wonderful neighbourhood setting, 664 Dolby Crescent is ready for its next chapter-and yours. Book your private showing today! (id:50787)
Property Details
| MLS® Number | W13885478 |
| Property Type | Single Family |
| Community Name | 1023 - BE Beaty |
| Equipment Type | Air Conditioner, Furnace |
| Features | Carpet Free, Sump Pump |
| Parking Space Total | 4 |
| Rental Equipment Type | Air Conditioner, Furnace |
Building
| Bathroom Total | 4 |
| Bedrooms Above Ground | 3 |
| Bedrooms Below Ground | 2 |
| Bedrooms Total | 5 |
| Amenities | Fireplace(s) |
| Appliances | Dishwasher, Dryer, Microwave, Range, Stove, Washer, Window Coverings, Refrigerator |
| Basement Development | Finished |
| Basement Type | N/a (finished) |
| Construction Style Attachment | Detached |
| Cooling Type | Central Air Conditioning |
| Exterior Finish | Brick |
| Fireplace Present | Yes |
| Flooring Type | Hardwood, Tile, Laminate |
| Foundation Type | Concrete |
| Half Bath Total | 1 |
| Heating Fuel | Electric |
| Heating Type | Forced Air |
| Stories Total | 2 |
| Size Interior | 1,500 - 2,000 Sqft |
| Type | House |
| Utility Water | Municipal Water |
Parking
| Garage |
Land
| Acreage | No |
| Sewer | Sanitary Sewer |
| Size Depth | 80 Ft ,4 In |
| Size Frontage | 45 Ft ,10 In |
| Size Irregular | 45.9 X 80.4 Ft |
| Size Total Text | 45.9 X 80.4 Ft |
Rooms
| Level | Type | Length | Width | Dimensions |
|---|---|---|---|---|
| Second Level | Primary Bedroom | 15.4 m | 12.28 m | 15.4 m x 12.28 m |
| Second Level | Bedroom 2 | 10.89 m | 10.52 m | 10.89 m x 10.52 m |
| Second Level | Bedroom 3 | 11.3 m | 10.87 m | 11.3 m x 10.87 m |
| Basement | Kitchen | 12.88 m | 7.9 m | 12.88 m x 7.9 m |
| Basement | Bedroom | 12.84 m | 1.55 m | 12.84 m x 1.55 m |
| Basement | Bedroom | 11.7 m | 9.88 m | 11.7 m x 9.88 m |
| Basement | Recreational, Games Room | 12.98 m | 10.14 m | 12.98 m x 10.14 m |
| Main Level | Living Room | 13.75 m | 12.82 m | 13.75 m x 12.82 m |
| Main Level | Dining Room | 12.4 m | 9.1 m | 12.4 m x 9.1 m |
| Main Level | Kitchen | 16.85 m | 10.86 m | 16.85 m x 10.86 m |
| Main Level | Family Room | 13.75 m | 12.2 m | 13.75 m x 12.2 m |
Utilities
| Electricity | Installed |
https://www.realtor.ca/real-estate/30391014/664-dolby-crescent-milton-be-beaty-1023-be-beaty

The trademarks REALTOR®, REALTORS®, and the REALTOR® logo are controlled by The Canadian Real Estate Association (CREA) and identify real estate professionals who are members of CREA. The trademarks MLS®, Multiple Listing Service® and the associated logos are owned by The Canadian Real Estate Association (CREA) and identify the quality of services provided by real estate professionals who are members of CREA. The trademark DDF® is owned by The Canadian Real Estate Association (CREA) and identifies CREA's Data Distribution Facility (DDF®)
October 11 2026 05:00:02
Toronto Regional Real Estate Board
Exp Realty