
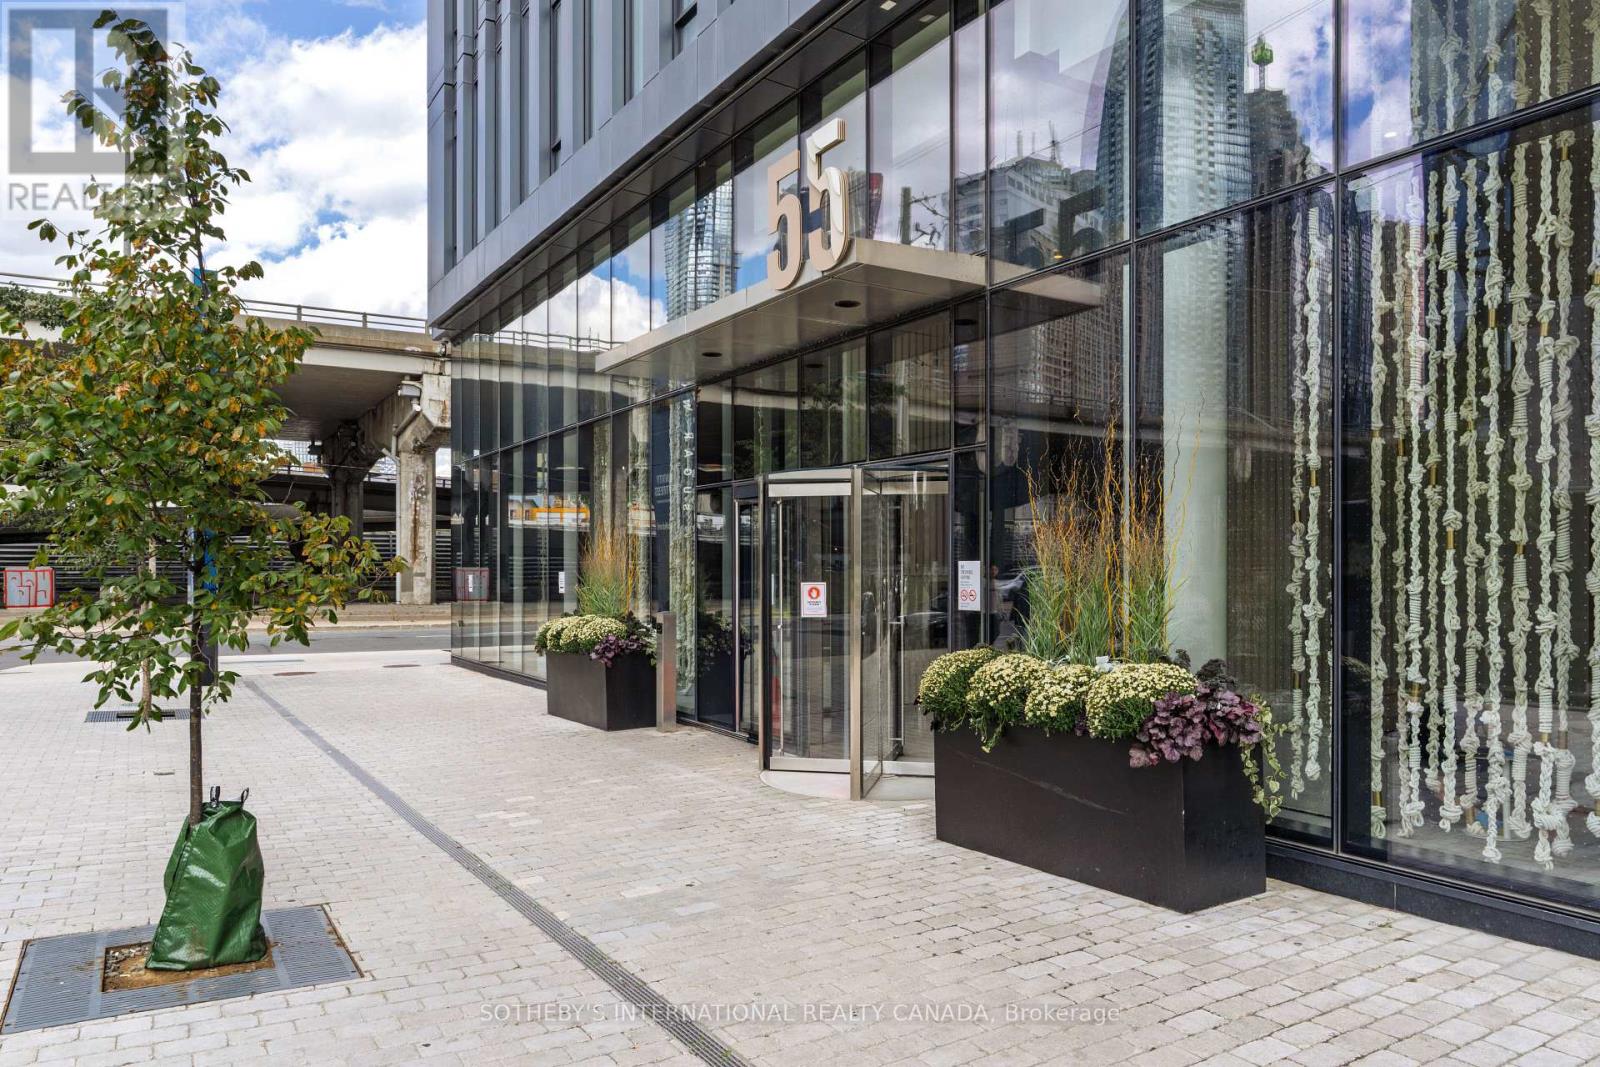
6605 - 55 Cooper Street Toronto, Ontario M5E 0G1

$3,375 Monthly
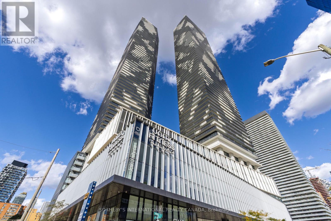
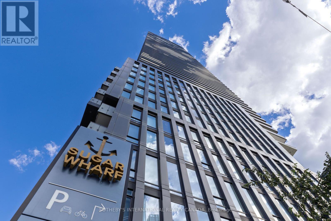
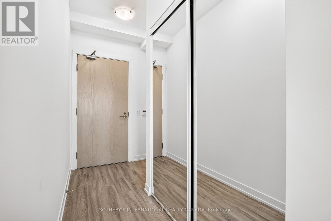
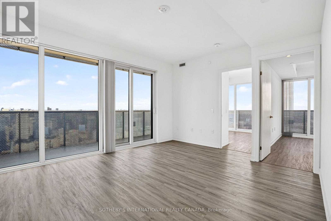
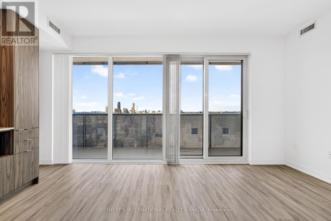
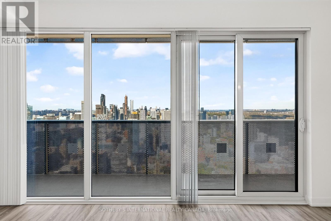
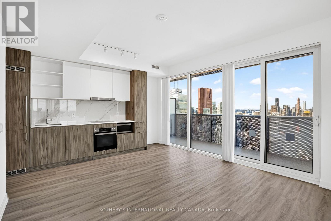
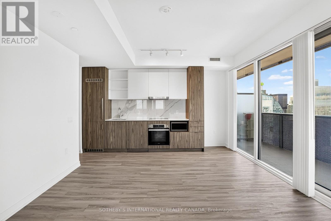
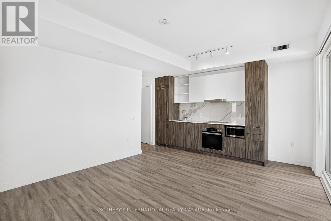
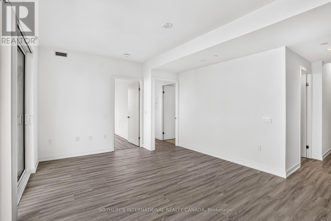
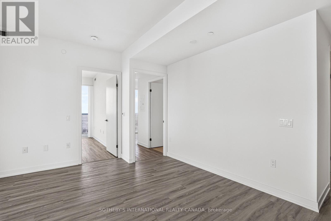
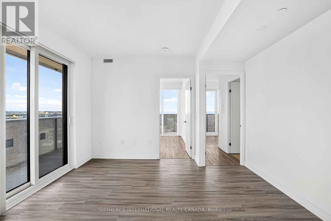
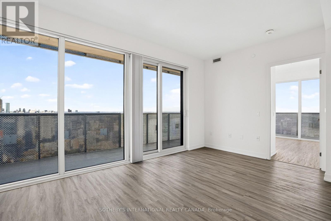
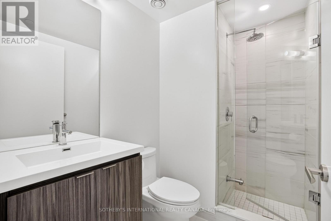
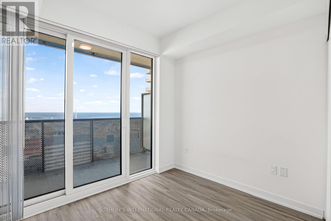
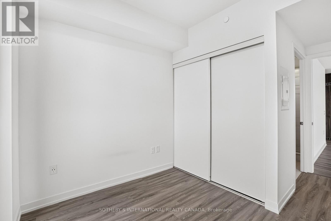
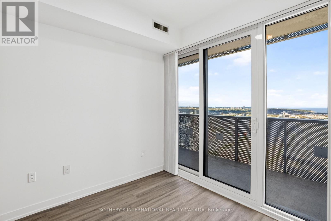
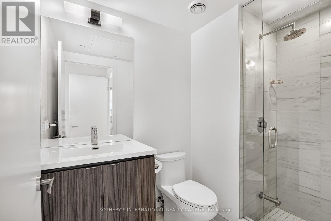
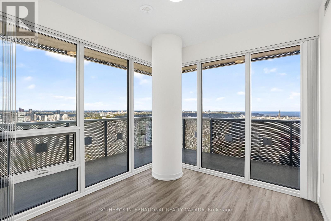
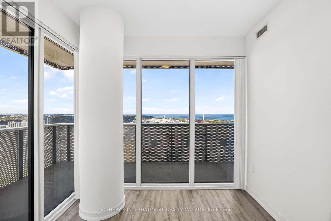
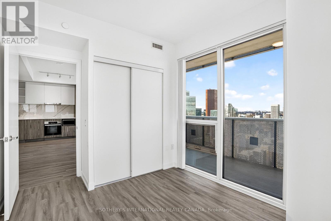
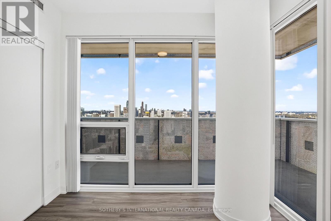
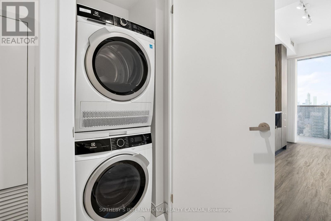
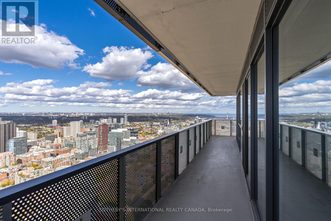
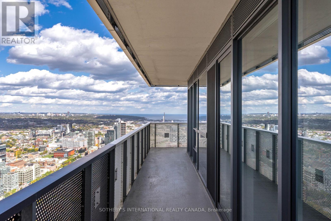
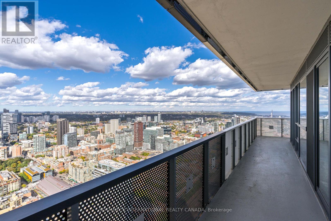
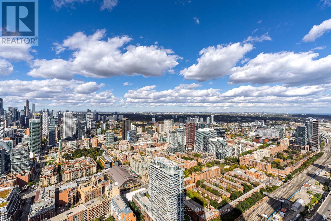
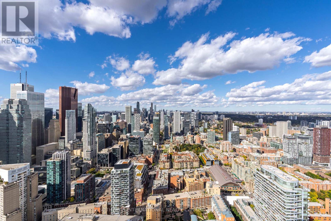
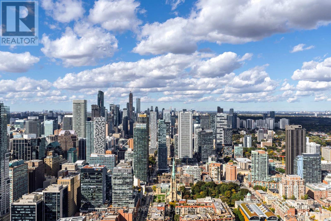
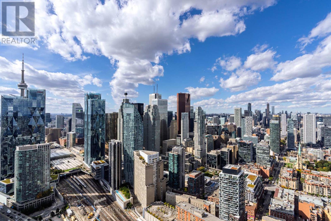
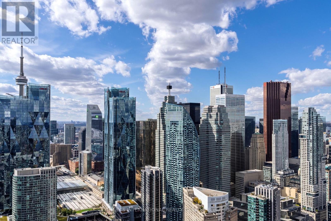
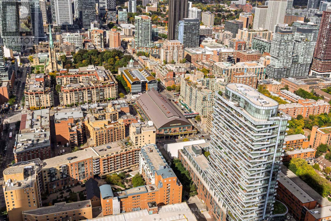
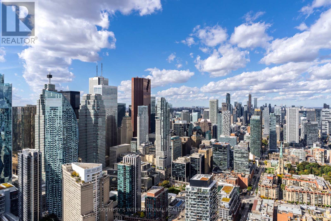
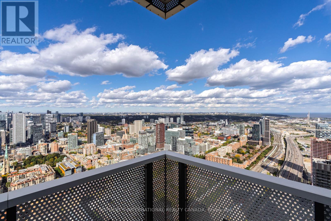
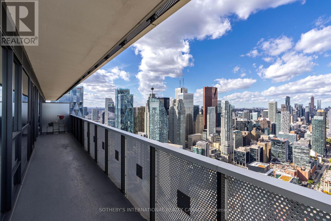
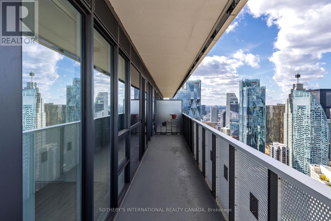
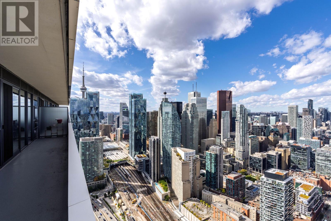
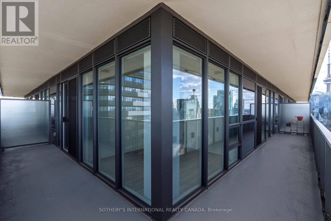
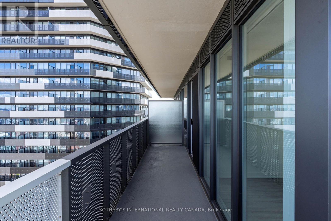
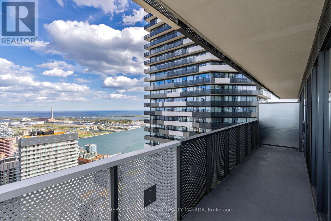
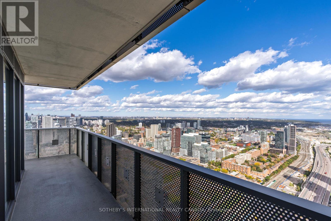
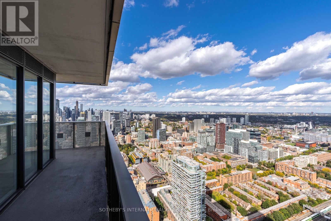
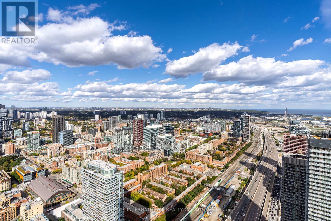
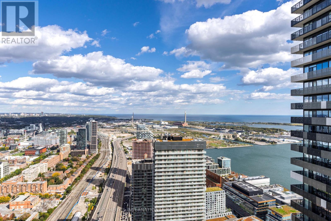
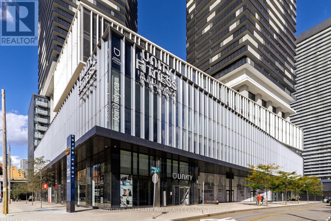
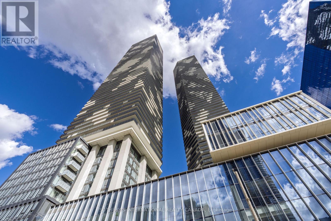
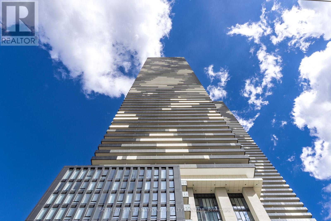
Experience elevated living on the 66th floor in this magnificent north east corner suite, featuring an expansive wrap around balcony and spectacular panoramic views of Lake Ontario and the Toronto skyline.This bright and beautifully appointed modern two-bedroom, two-bathroom residence showcases contemporary finishes throughout, a sleek kitchen with integrated appliances, and the convenience of in-suite laundry. Thoughtfully designed to maximize space, natural light, and comfort, this exceptional suite offers an inviting setting for both everyday living and entertaining. An exceptional life style awaits, including two memberships to Unity Fitness, a premium fitness club within the building, featuring a fully equipped gym, indoor lap pool, fitness classes, and basketball court. An impressive collection of additional amenities includes an outdoor terrace with barbecues, meeting spaces, a games room, party room, theatre room, guest suites, and a unique hammock lounge, complemented by 24-hour security. Ideally situated just steps from Toronto's vibrant waterfront and the iconic St. Lawrence Market, with convenient access to transit, shopping, and exceptional dining, this remarkable residence combine sophisticated living with everyday convenience. Magnificent views. Exceptional amenities. Extraordinary waterfront living. It doesn't get any better than this! (id:50787)
Property Details
| MLS® Number | C14089000 |
| Property Type | Single Family |
| Community Name | Waterfront Communities C8 |
| Amenities Near By | Public Transit |
| Communication Type | High Speed Internet |
| Community Features | Pets Allowed With Restrictions |
| Features | Balcony, Carpet Free, In Suite Laundry |
| View Type | View, City View, View Of Water |
| Water Front Type | Waterfront |
Building
| Bathroom Total | 2 |
| Bedrooms Above Ground | 2 |
| Bedrooms Total | 2 |
| Amenities | Security/concierge, Recreation Centre, Exercise Centre, Party Room |
| Appliances | Cooktop, Dishwasher, Dryer, Microwave, Oven, Alarm System, Washer, Window Coverings, Refrigerator |
| Basement Type | None |
| Cooling Type | Central Air Conditioning |
| Exterior Finish | Concrete |
| Fire Protection | Security Guard, Security System |
| Flooring Type | Laminate |
| Heating Fuel | Natural Gas |
| Heating Type | Forced Air |
| Size Interior | 700 - 799 Sqft |
| Type | Apartment |
Parking
| No Garage |
Land
| Acreage | No |
| Land Amenities | Public Transit |
Rooms
| Level | Type | Length | Width | Dimensions |
|---|---|---|---|---|
| Flat | Living Room | 5.21 m | 3.99 m | 5.21 m x 3.99 m |
| Flat | Dining Room | 5.21 m | 3.99 m | 5.21 m x 3.99 m |
| Flat | Kitchen | 5.21 m | 3.99 m | 5.21 m x 3.99 m |
| Flat | Primary Bedroom | 2.5 m | 2.93 m | 2.5 m x 2.93 m |
| Flat | Bedroom 2 | 2.84 m | 3.68 m | 2.84 m x 3.68 m |

The trademarks REALTOR®, REALTORS®, and the REALTOR® logo are controlled by The Canadian Real Estate Association (CREA) and identify real estate professionals who are members of CREA. The trademarks MLS®, Multiple Listing Service® and the associated logos are owned by The Canadian Real Estate Association (CREA) and identify the quality of services provided by real estate professionals who are members of CREA. The trademark DDF® is owned by The Canadian Real Estate Association (CREA) and identifies CREA's Data Distribution Facility (DDF®)
October 16 2026 09:31:01
Toronto Regional Real Estate Board
Sotheby's International Realty Canada