
66 Sydie Lane New Tecumseth, Ontario L0G 1W0

$969,000
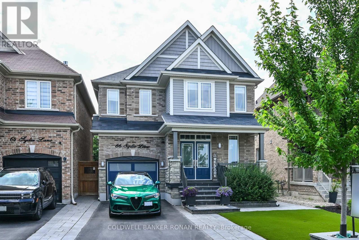
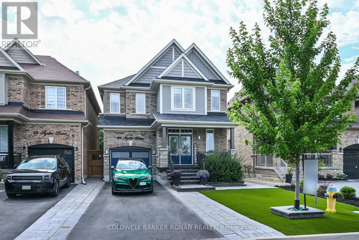
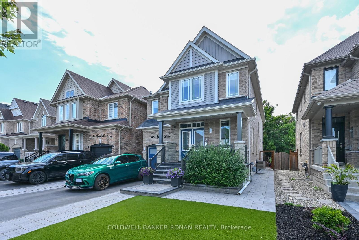
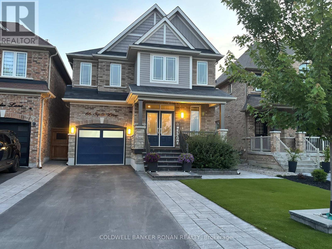
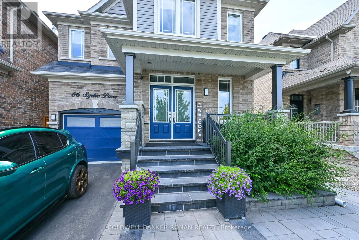
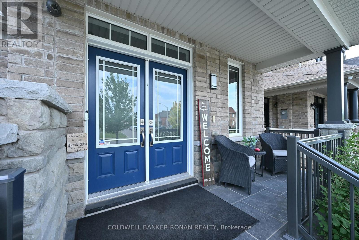
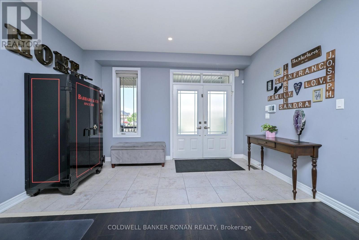
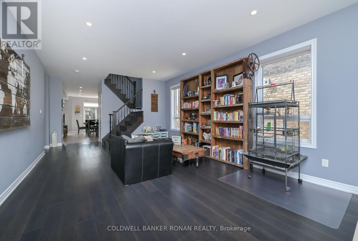
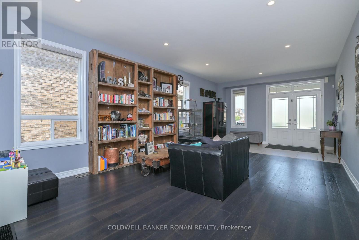
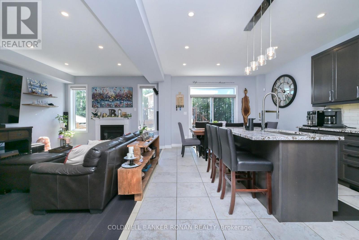
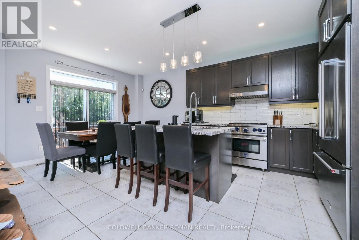
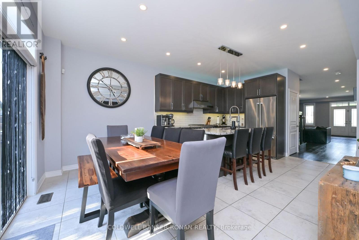
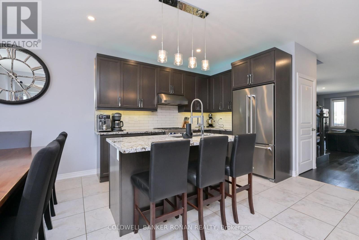
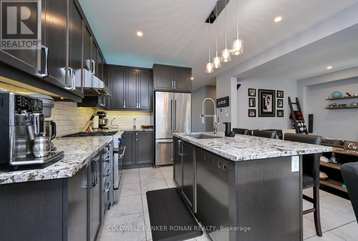
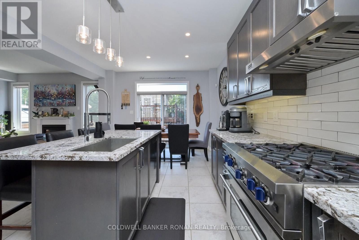
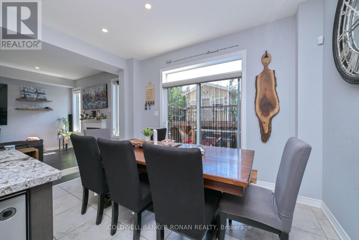
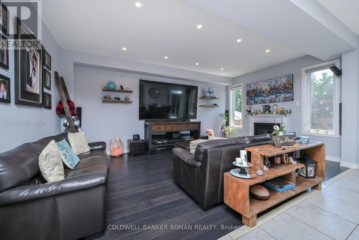
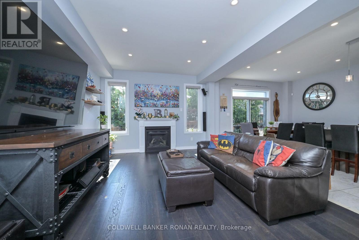
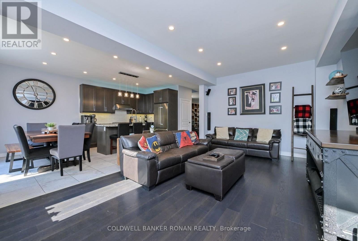
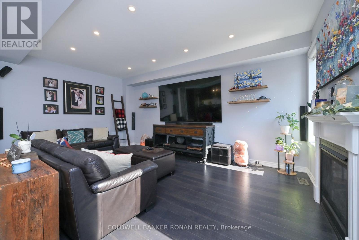
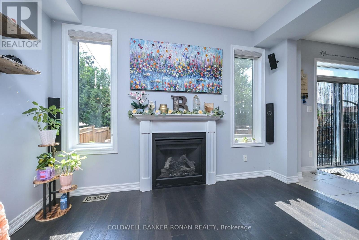
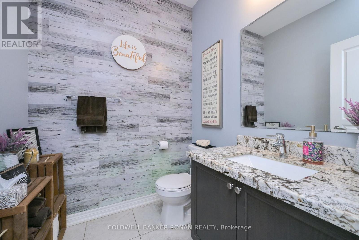
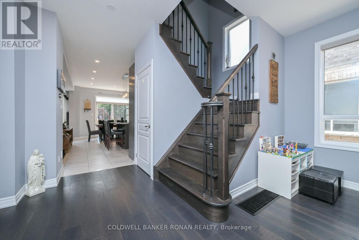
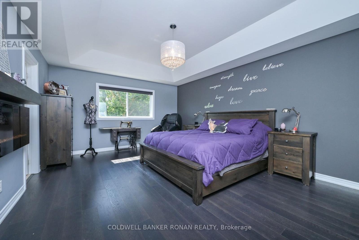
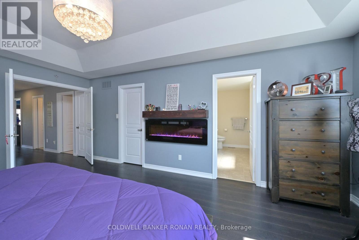
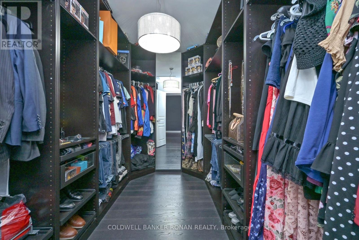
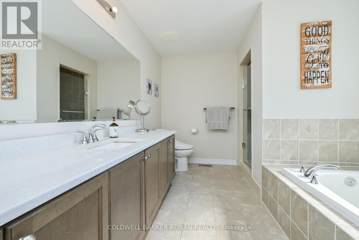
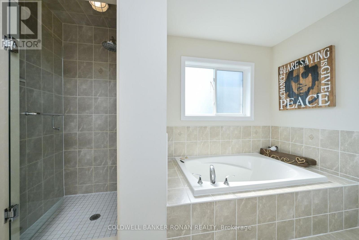
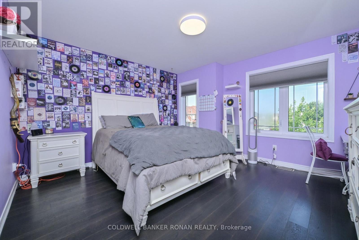
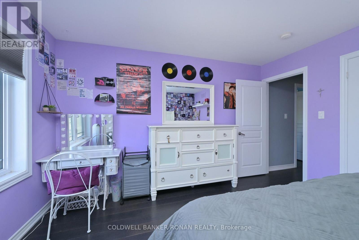
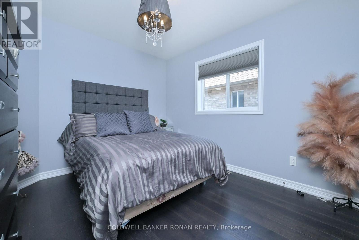
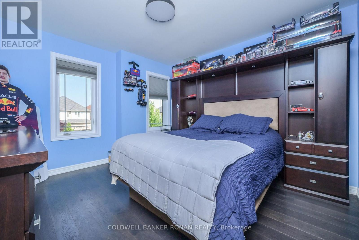
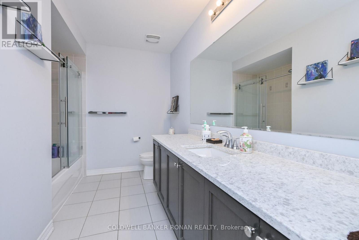
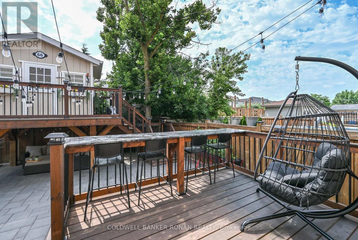
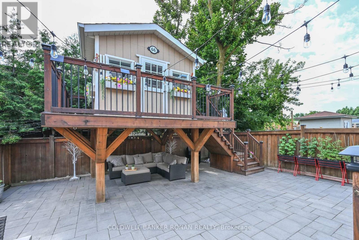
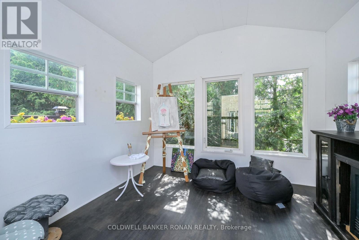
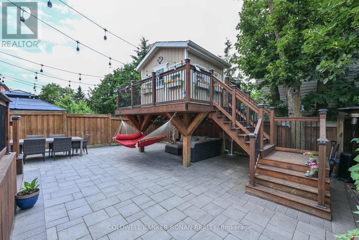
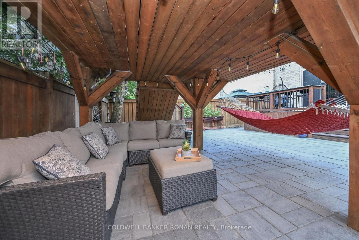
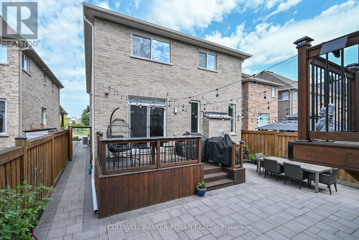
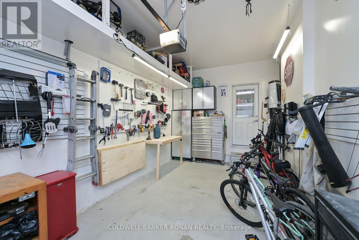
True Pride Of Ownership at 66 Sydie Lane in Tottenham's most sought- after neighborhood. This fully detached all-brick home offers approximately 2,460 sq ft of living space(Biggest model with a single garage +extra square footage from a Builder's extension). 4 Bedrooms,3 bathrooms, hardwood floors throughout. Main floor open concept with 9 foot ceilings and easy flowing layout. The spacious bright Kitchen features a centre island with granite counter tops custom cabinetry, stainless steel appliances, breakfast area with walk-out to a stunning backward that features a gorgeous He/She Studio to sit back and relax. Meticulously landscaped. Conveniently located close to schools, parks, shopping and major highways for easy commute to many upgrades and high-ends to list please see attached features list. (id:50787)
Open House
This property has open houses!
12:00 pm
Ends at:2:00 pm
Property Details
| MLS® Number | N13693568 |
| Property Type | Single Family |
| Community Name | Tottenham |
| Features | Carpet Free, Sump Pump |
| Parking Space Total | 3 |
Building
| Bathroom Total | 3 |
| Bedrooms Above Ground | 4 |
| Bedrooms Total | 4 |
| Age | 6 To 15 Years |
| Amenities | Fireplace(s) |
| Appliances | Central Vacuum, Water Heater, Water Softener, Water Treatment, Water Meter, Dishwasher, Dryer, Stove, Washer, Window Coverings, Refrigerator |
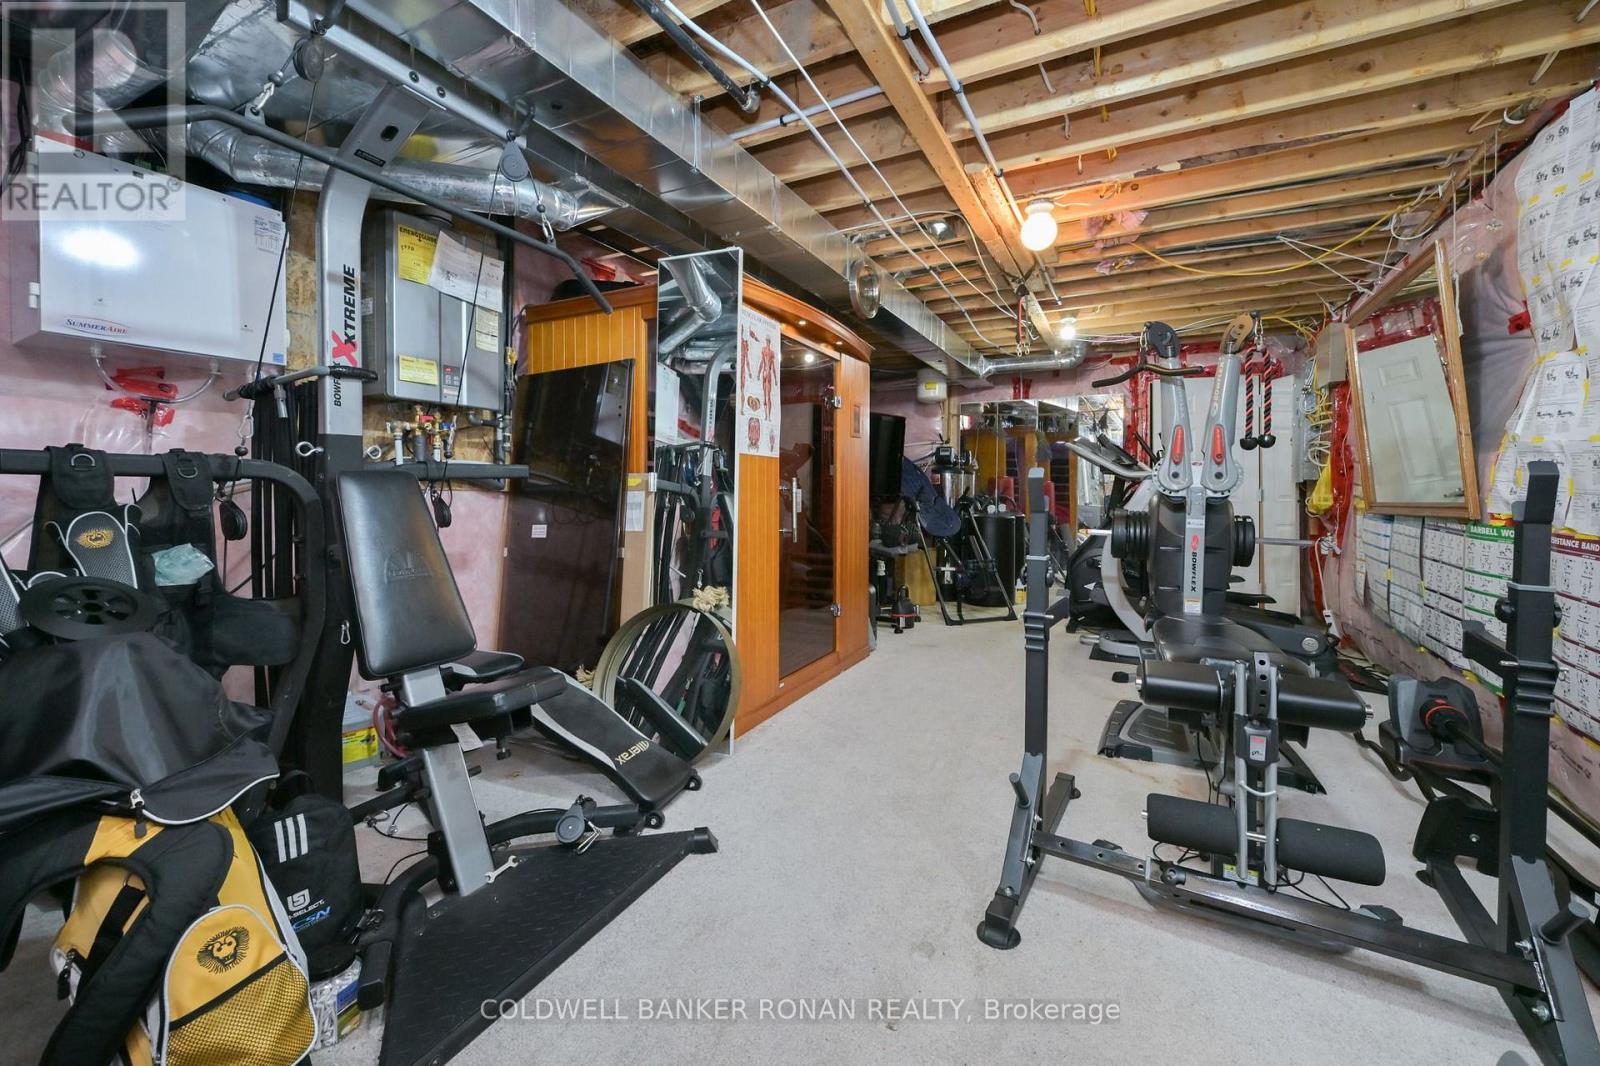
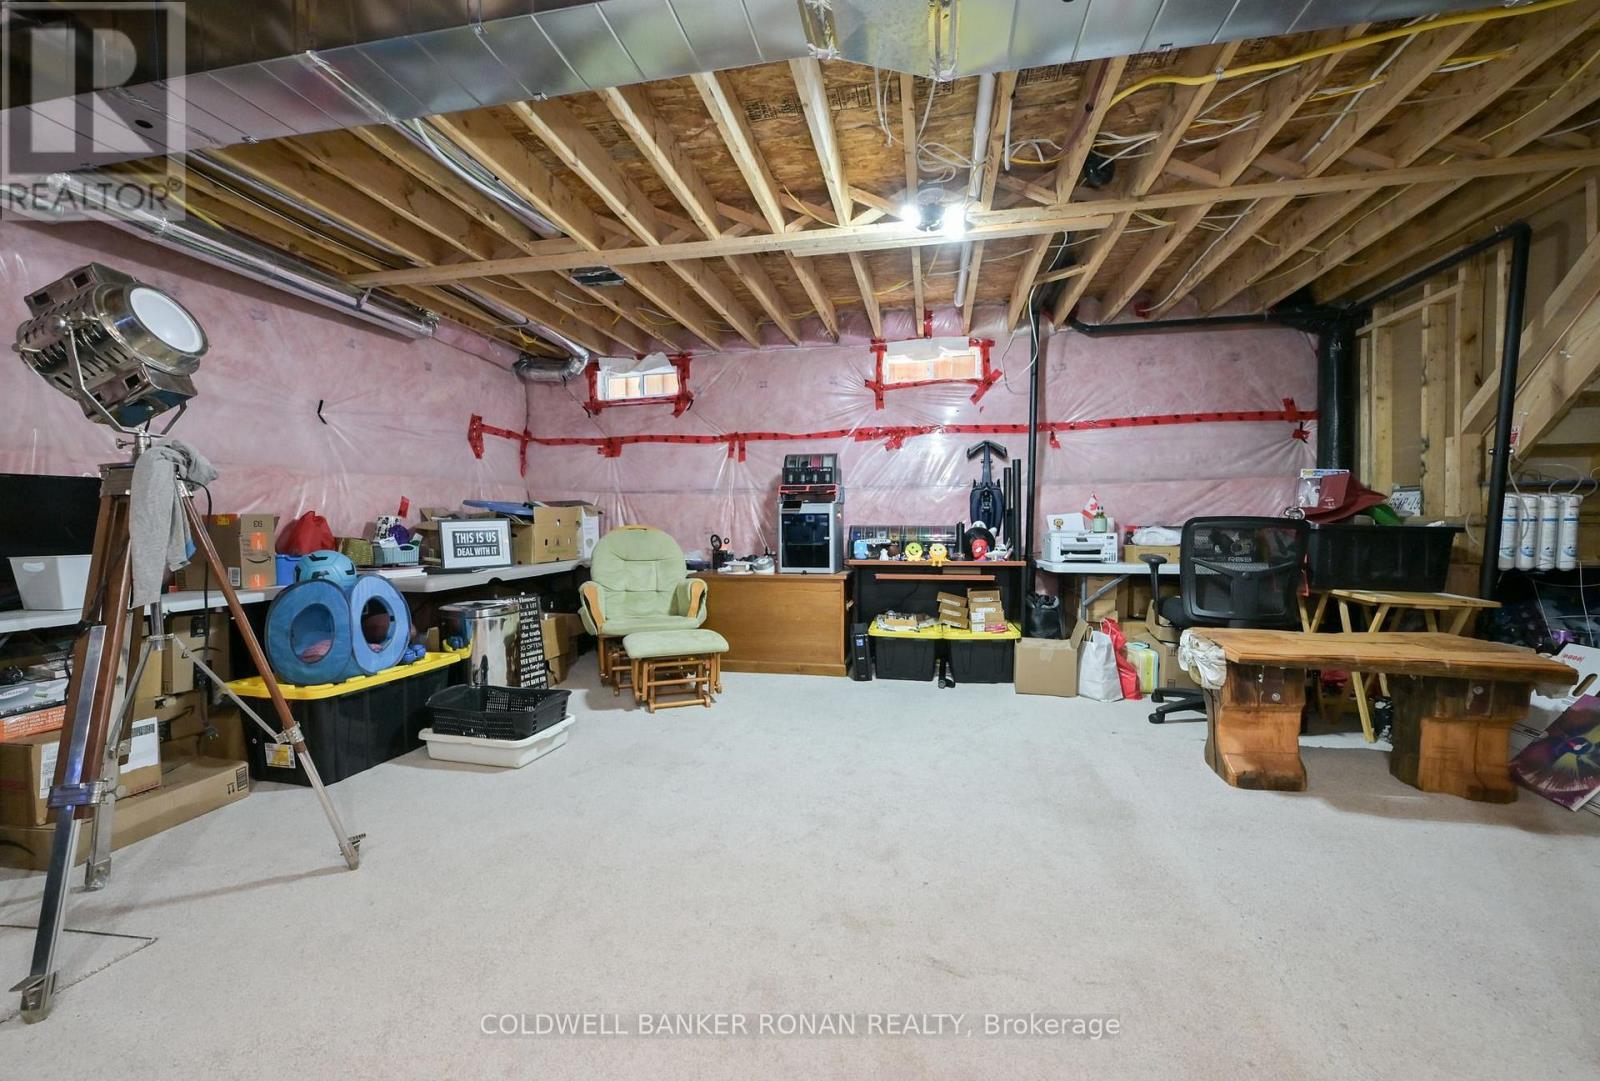
| Basement Development | Unfinished |
| Basement Type | N/a (unfinished) |
| Construction Style Attachment | Detached |
| Cooling Type | Central Air Conditioning |
| Exterior Finish | Brick |
| Fire Protection | Alarm System, Monitored Alarm, Security System, Smoke Detectors |
| Fireplace Present | Yes |
| Fireplace Total | 2 |
| Flooring Type | Hardwood, Ceramic |
| Foundation Type | Poured Concrete |
| Half Bath Total | 1 |
| Heating Fuel | Natural Gas |
| Heating Type | Forced Air |
| Stories Total | 2 |
| Size Interior | 2,000 - 2,500 Sqft |
| Type | House |
| Utility Water | Municipal Water |
Parking
| Garage |
Land
| Acreage | No |
| Fence Type | Fully Fenced |
| Landscape Features | Landscaped |
| Sewer | Sanitary Sewer |
| Size Depth | 110 Ft ,1 In |
| Size Frontage | 32 Ft ,10 In |
| Size Irregular | 32.9 X 110.1 Ft |
| Size Total Text | 32.9 X 110.1 Ft|under 1/2 Acre |
| Zoning Description | Residential |
Rooms
| Level | Type | Length | Width | Dimensions |
|---|---|---|---|---|
| Second Level | Primary Bedroom | 5.81 m | 4.12 m | 5.81 m x 4.12 m |
| Second Level | Bedroom 2 | 4.11 m | 3.94 m | 4.11 m x 3.94 m |
| Second Level | Bedroom 3 | 3.7 m | 3.39 m | 3.7 m x 3.39 m |
| Second Level | Bedroom 4 | 3.04 m | 3.33 m | 3.04 m x 3.33 m |
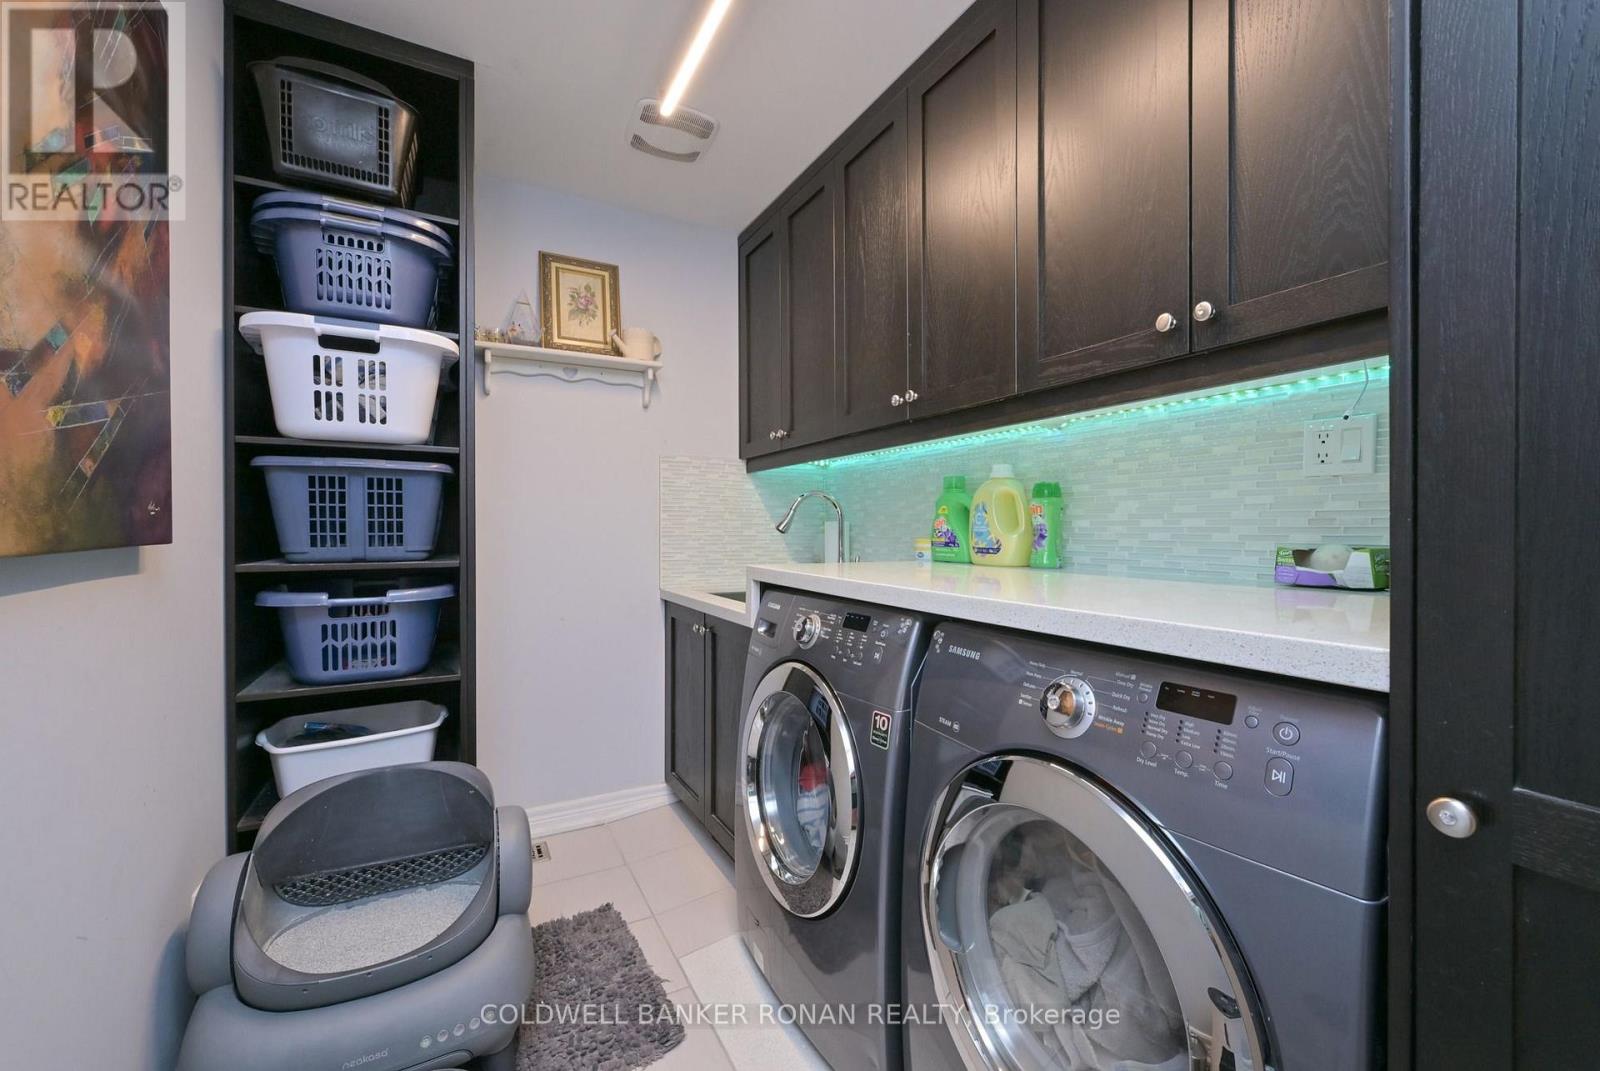
| Second Level | Laundry Room | 3.39 m | 2.41 m | 3.39 m x 2.41 m |
| Ground Level | Dining Room | 5.52 m | 4.12 m | 5.52 m x 4.12 m |
| Ground Level | Kitchen | 3.81 m | 3.35 m | 3.81 m x 3.35 m |
| Ground Level | Eating Area | 3.8 m | 2.47 m | 3.8 m x 2.47 m |
| Ground Level | Great Room | 5.82 m | 3.72 m | 5.82 m x 3.72 m |
Utilities
| Cable | Available |
| Electricity | Installed |
| Sewer | Installed |
https://www.realtor.ca/real-estate/30175676/66-sydie-lane-new-tecumseth-tottenham-tottenham

The trademarks REALTOR®, REALTORS®, and the REALTOR® logo are controlled by The Canadian Real Estate Association (CREA) and identify real estate professionals who are members of CREA. The trademarks MLS®, Multiple Listing Service® and the associated logos are owned by The Canadian Real Estate Association (CREA) and identify the quality of services provided by real estate professionals who are members of CREA. The trademark DDF® is owned by The Canadian Real Estate Association (CREA) and identifies CREA's Data Distribution Facility (DDF®)
August 20 2026 05:32:27
Toronto Regional Real Estate Board
Coldwell Banker Ronan Realty