
66 Islandview Crescent Wasaga Beach, Ontario L9Z 2V6

$18,000 Unknown
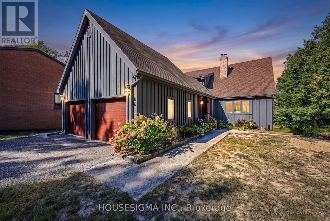
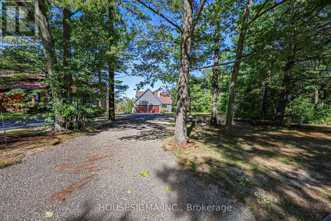
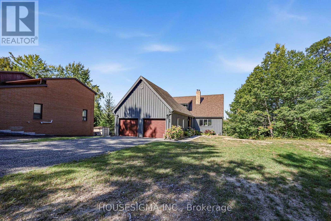
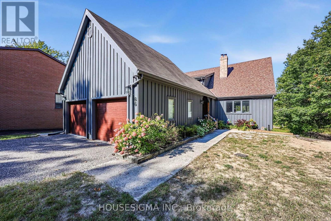
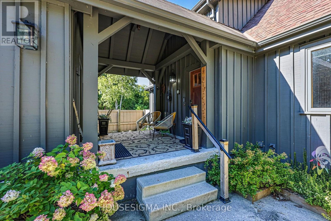
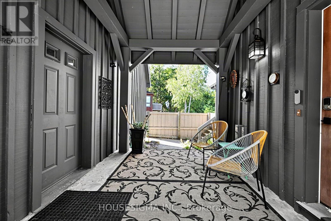
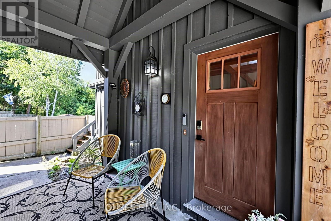
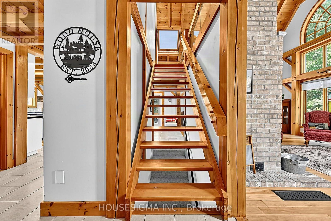
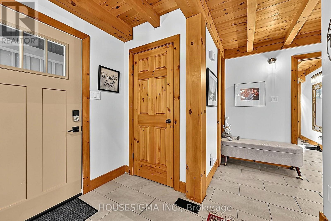
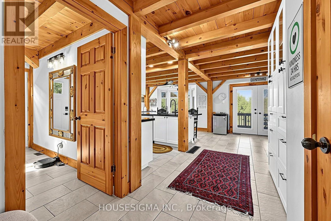
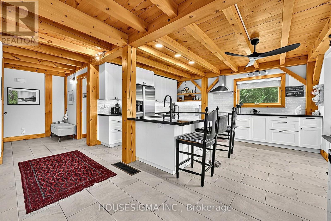
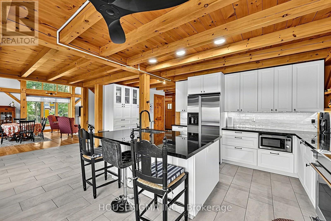
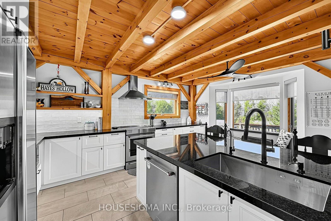
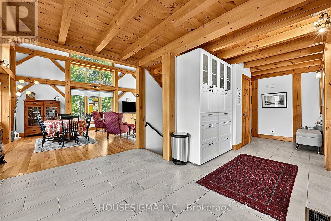
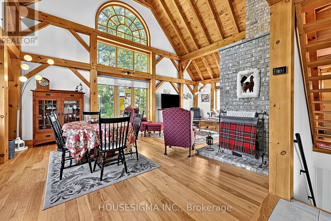
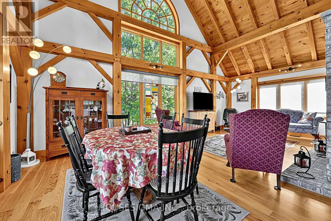
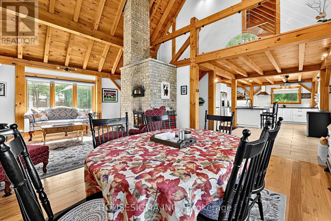
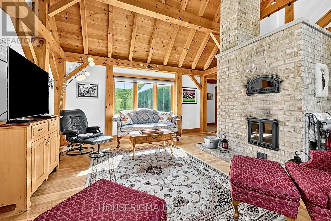
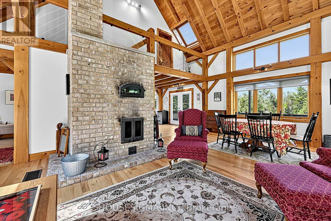
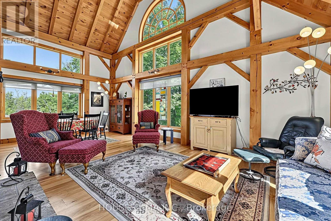
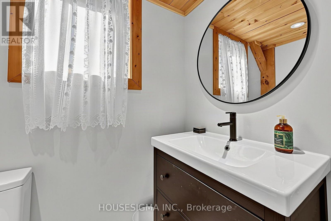
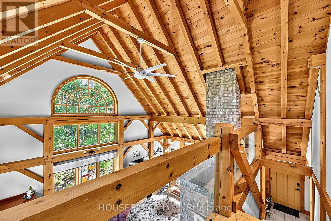
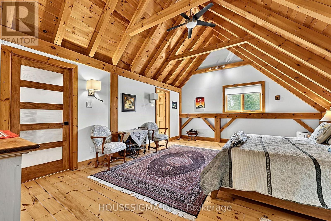
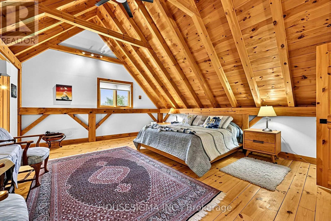
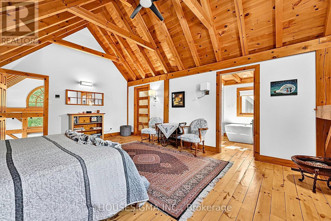
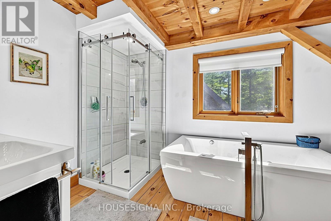
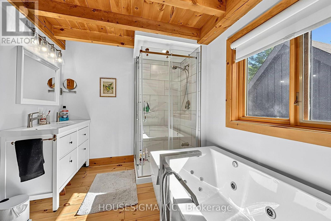
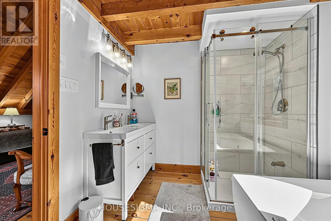
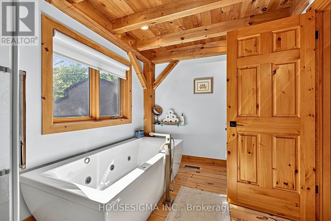
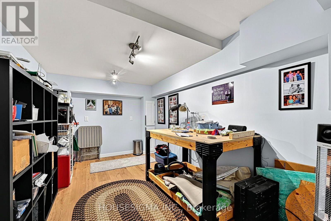
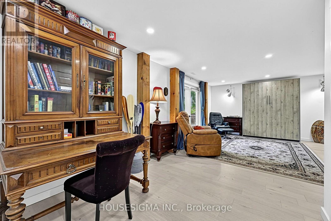
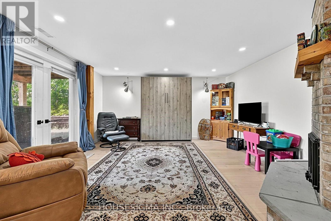
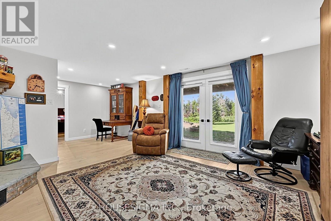
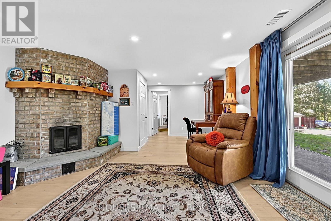
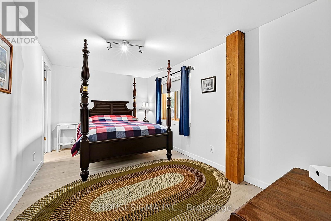
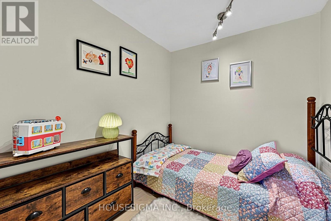
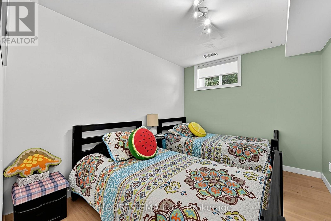
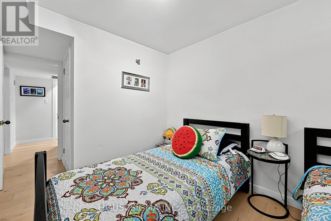
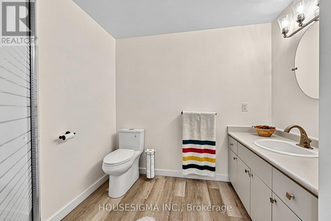
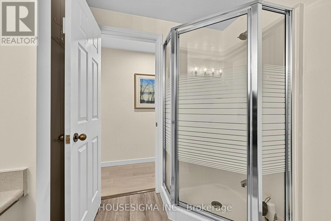
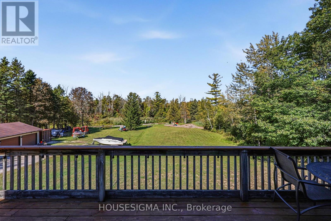
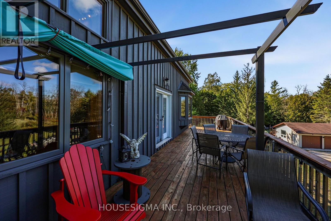
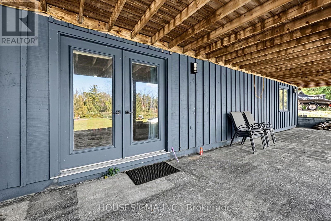
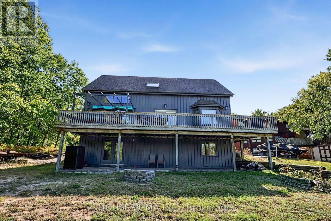
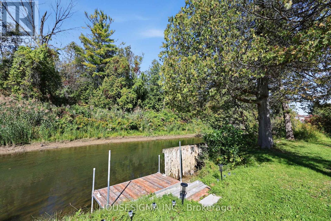
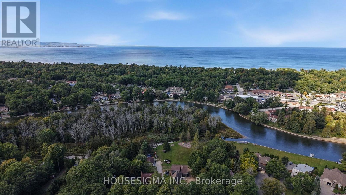
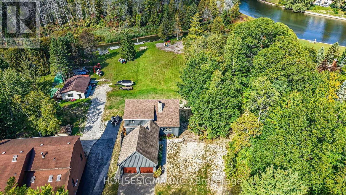
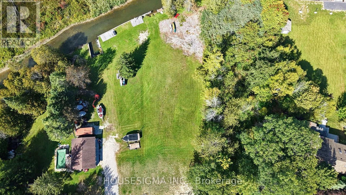
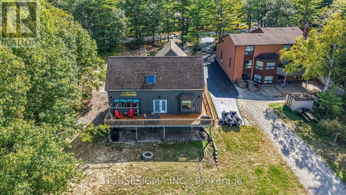
FURNISHED SEASONAL LEASE. Privately located on The Oxbow, part of the Nottawasaga River in Wasaga Beach, this "Upper Canada Post and Beam" sits on a 95' waterfront lot, with unobstructed nature views from sun drenched interior. Soaring 22' cathedral ceiling, open concept entertainers dream, walkout to Riverview upper deck w/BBQ. Huge kitchen island + Bay window seat provide function for large groups. Lower level walkout to HUGE backyard. The secluded Primary ensuite has floating 6' Neptune jaccuzzi soaker Tub w/ upgraded jets, massive walk in closet & collar tied vaulted master ceiling. Lower level features 2 bedrooms; ensuite and second living room! Multiple living spaces with lots of nooks and crannies for escaping with a good book and a cup of hot chocolate. Garage with an attached breezeway. Located 5 min away from the Nordic cross country ski and snowshoe trails, twenty minutes from Downtown Collingwood, and half hour from The Blue Mountain skill hills. Winter Paradise just a short drive from the GTA. Available December through March (flexible dates) Lease amount is for the Season. Utility deposit to be reconciled at the end of the Lease. (id:50787)
Property Details
| MLS® Number | S13827738 |
| Property Type | Single Family |
| Community Name | Wasaga Beach |
| Amenities Near By | Beach, Ski Area |
| Community Features | Fishing |
| Easement | None |
| Features | Wooded Area, Conservation/green Belt |
| Parking Space Total | 10 |
| View Type | River View, Direct Water View |
| Water Front Name | Nottawasaga River |
| Water Front Type | Waterfront |
Building
| Bathroom Total | 3 |
| Bedrooms Above Ground | 1 |
| Bedrooms Below Ground | 2 |
| Bedrooms Total | 3 |
| Amenities | Fireplace(s) |
| Appliances | Garage Door Opener Remote(s) |
| Basement Development | Finished |
| Basement Features | Walk Out |
| Basement Type | N/a (finished) |
| Construction Style Attachment | Detached |
| Cooling Type | Central Air Conditioning |
| Exterior Finish | Wood |
| Fireplace Present | Yes |
| Fireplace Total | 1 |
| Fireplace Type | Insert |
| Foundation Type | Block |
| Half Bath Total | 1 |
| Heating Fuel | Natural Gas |
| Heating Type | Forced Air |
| Stories Total | 2 |
| Size Interior | 1,500 - 2,000 Sqft |
| Type | House |
| Utility Water | Municipal Water |
Parking
| Attached Garage | |
| Garage |
Land
| Access Type | Public Road |
| Acreage | No |
| Land Amenities | Beach, Ski Area |
| Sewer | Sanitary Sewer |
| Size Depth | 432 Ft ,4 In |
| Size Frontage | 92 Ft ,7 In |
| Size Irregular | 92.6 X 432.4 Ft |
| Size Total Text | 92.6 X 432.4 Ft |
| Surface Water | River/stream |
Rooms
| Level | Type | Length | Width | Dimensions |
|---|---|---|---|---|
| Second Level | Primary Bedroom | 5 m | 6.25 m | 5 m x 6.25 m |
| Lower Level | Recreational, Games Room | 7.11 m | 4.57 m | 7.11 m x 4.57 m |
| Lower Level | Bedroom 2 | 4.88 m | 2.79 m | 4.88 m x 2.79 m |
| Lower Level | Bedroom 3 | 4.72 m | 2.62 m | 4.72 m x 2.62 m |
| Lower Level | Laundry Room | 4.88 m | 1.83 m | 4.88 m x 1.83 m |
| Main Level | Living Room | 5.56 m | 6.45 m | 5.56 m x 6.45 m |
| Main Level | Kitchen | 4.93 m | 6.2 m | 4.93 m x 6.2 m |
https://www.realtor.ca/real-estate/30327157/66-islandview-crescent-wasaga-beach-wasaga-beach

The trademarks REALTOR®, REALTORS®, and the REALTOR® logo are controlled by The Canadian Real Estate Association (CREA) and identify real estate professionals who are members of CREA. The trademarks MLS®, Multiple Listing Service® and the associated logos are owned by The Canadian Real Estate Association (CREA) and identify the quality of services provided by real estate professionals who are members of CREA. The trademark DDF® is owned by The Canadian Real Estate Association (CREA) and identifies CREA's Data Distribution Facility (DDF®)
September 25 2026 02:34:34
Toronto Regional Real Estate Board
Housesigma Inc.