
66 Glen Hill Drive Whitby, Ontario L1N 7A3

$1,195,800
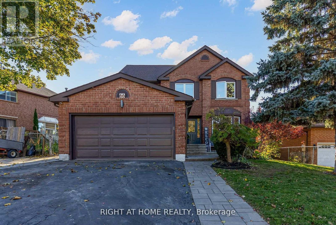
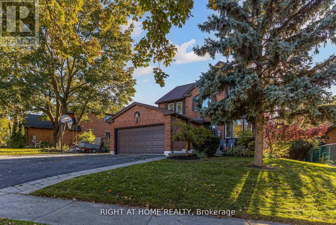
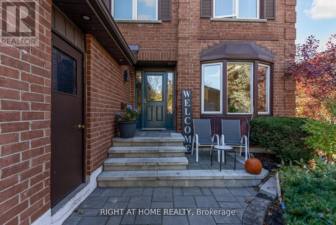
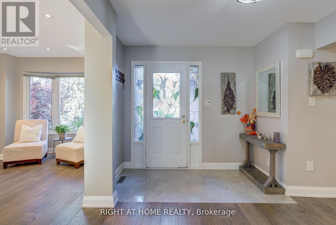
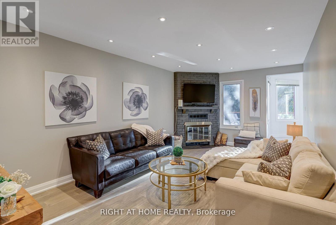
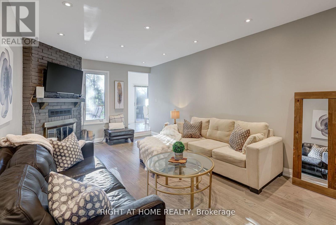
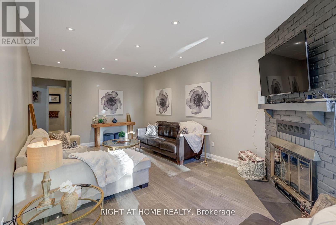
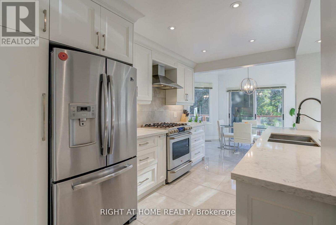
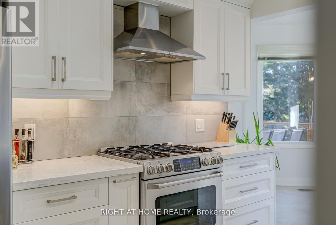
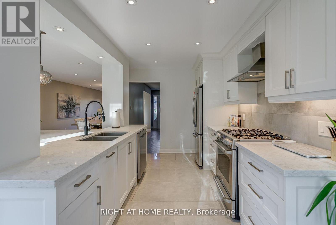
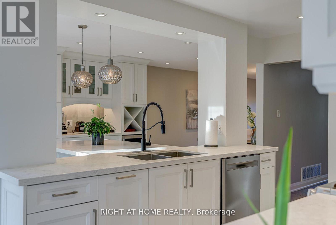
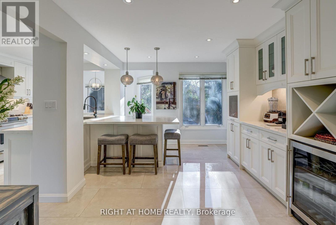
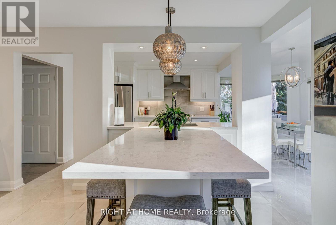
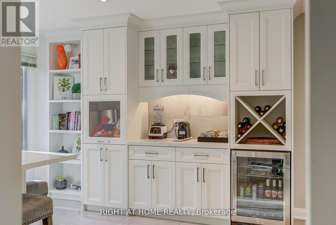
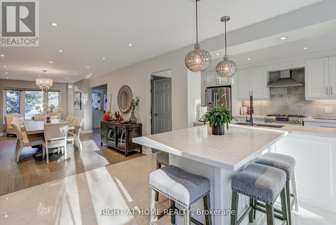
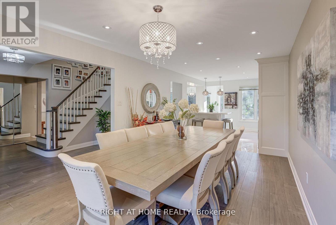
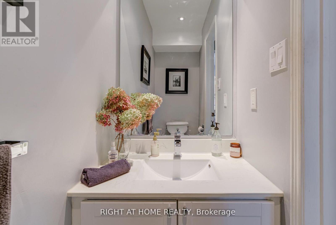
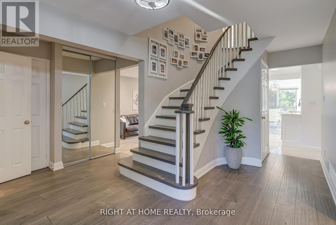
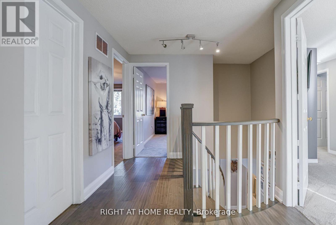
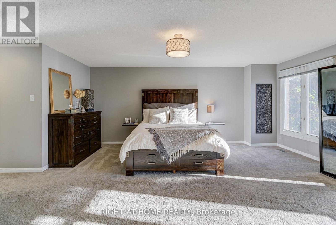
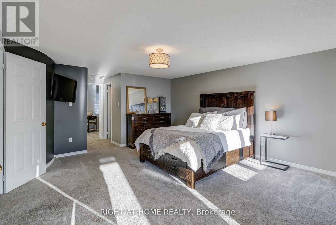
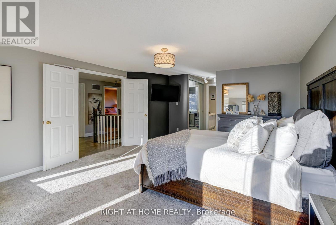
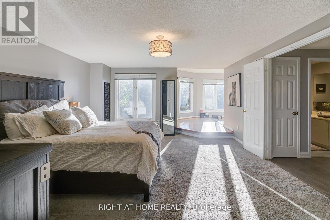
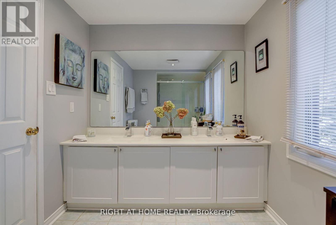
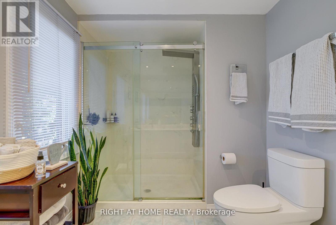
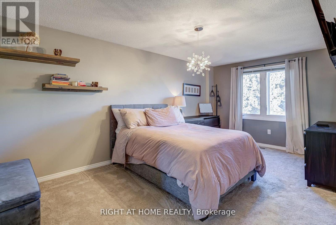
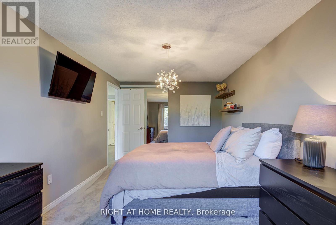
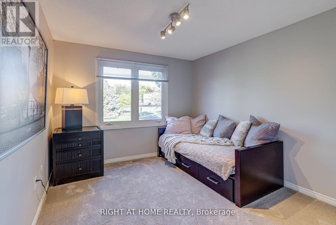
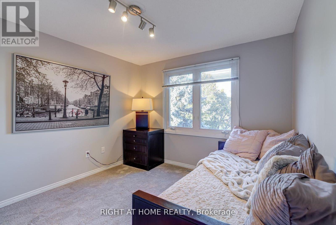
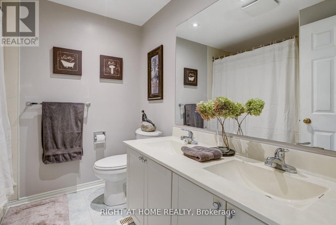
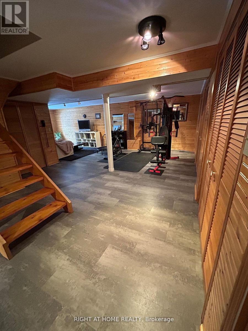
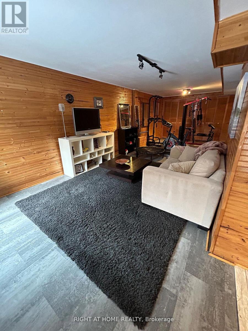
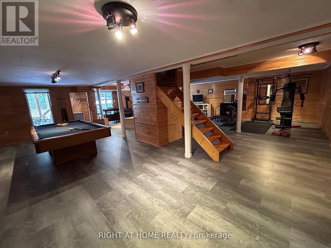
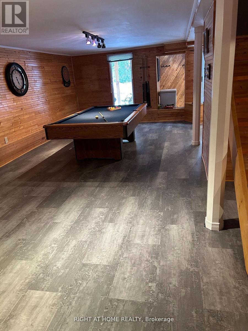
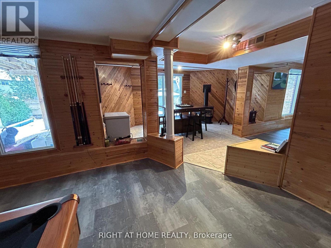
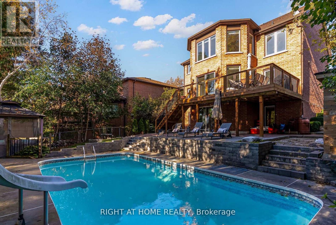
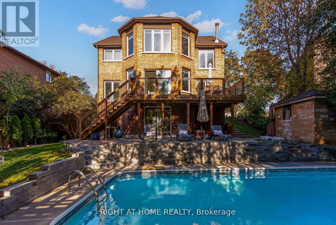
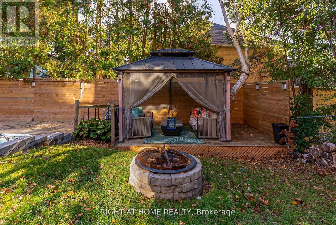
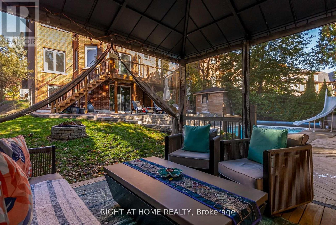
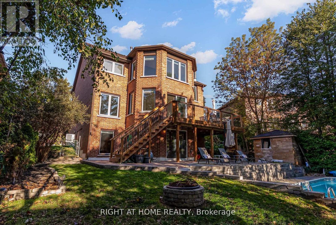
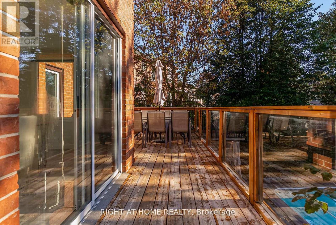
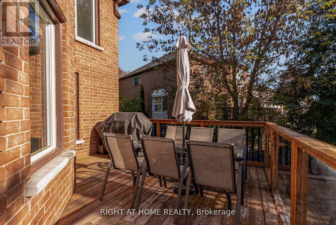
Welcome to 66 Glen Hill Dr, a spacious 4-bedroom detached family home situated in the desirable Blue Grass Meadows community of Whitby. Filled with natural light, the main floor features a welcoming family room with fireplace, hardwood floors & pot lights, a separate living/dining area, powder room, and a modern kitchen with S/S appliances, centre island, breakfast area & plenty of storage. The impressive primary retreat offers a private sitting area, W/I closet & 4-pc ensuite. Three additional generous bedrooms and a 4-pc family bath with his & hers sinks complete the second floor. The finished walk-out basement provides a huge rec room, laundry area & ample storage. Step outside to your private backyard oasis featuring a raised deck, gazebo & beautiful in-ground pool-perfect for entertaining family & friends. Large 71 x 121 ft lot with 6-car parking. Conveniently located close to schools, parks, shopping, recreation & everyday amenities. A fantastic opportunity to call this beautiful family home yours! (id:50787)
Open House
This property has open houses!
2:00 pm
Ends at:4:00 pm
Property Details
| MLS® Number | E13759184 |
| Property Type | Single Family |
| Community Name | Blue Grass Meadows |
| Features | Irregular Lot Size |
| Parking Space Total | 6 |
| Pool Type | Inground Pool |
Building
| Bathroom Total | 3 |
| Bedrooms Above Ground | 4 |
| Bedrooms Total | 4 |
| Appliances | Dishwasher, Dryer, Stove, Washer, Window Coverings, Refrigerator |
| Basement Development | Finished |
| Basement Features | Walk Out |
| Basement Type | N/a (finished) |
| Construction Style Attachment | Detached |
| Cooling Type | Central Air Conditioning |
| Exterior Finish | Brick |
| Fireplace Present | Yes |
| Flooring Type | Hardwood, Ceramic, Carpeted |
| Foundation Type | Poured Concrete |
| Half Bath Total | 1 |
| Heating Fuel | Natural Gas |
| Heating Type | Forced Air |
| Stories Total | 2 |
| Size Interior | 2,500 - 3,000 Sqft |
| Type | House |
| Utility Water | Municipal Water |
Parking
| Attached Garage | |
| Garage |
Land
| Acreage | No |
| Sewer | Sanitary Sewer |
| Size Depth | 121 Ft ,1 In |
| Size Frontage | 71 Ft ,4 In |
| Size Irregular | 71.4 X 121.1 Ft |
| Size Total Text | 71.4 X 121.1 Ft |
Rooms
| Level | Type | Length | Width | Dimensions |
|---|---|---|---|---|
| Second Level | Primary Bedroom | 5.19 m | 4.49 m | 5.19 m x 4.49 m |
| Second Level | Sitting Room | 4.8 m | 2.59 m | 4.8 m x 2.59 m |
| Second Level | Bedroom 2 | 4.24 m | 2.99 m | 4.24 m x 2.99 m |
| Second Level | Bedroom 4 | 3.34 m | 3.09 m | 3.34 m x 3.09 m |
| Basement | Recreational, Games Room | 9 m | 9 m | 9 m x 9 m |
| Main Level | Family Room | 5.69 m | 3.34 m | 5.69 m x 3.34 m |
| Main Level | Kitchen | 3.65 m | 2.74 m | 3.65 m x 2.74 m |
| Main Level | Eating Area | 4.49 m | 2.74 m | 4.49 m x 2.74 m |
| Main Level | Dining Room | 4.24 m | 3.34 m | 4.24 m x 3.34 m |
| Main Level | Living Room | 5.44 m | 3.34 m | 5.44 m x 3.34 m |
| Main Level | Bedroom 3 | 4.84 m | 2.99 m | 4.84 m x 2.99 m |

The trademarks REALTOR®, REALTORS®, and the REALTOR® logo are controlled by The Canadian Real Estate Association (CREA) and identify real estate professionals who are members of CREA. The trademarks MLS®, Multiple Listing Service® and the associated logos are owned by The Canadian Real Estate Association (CREA) and identify the quality of services provided by real estate professionals who are members of CREA. The trademark DDF® is owned by The Canadian Real Estate Association (CREA) and identifies CREA's Data Distribution Facility (DDF®)
September 09 2026 02:55:59
Toronto Regional Real Estate Board
Right At Home Realty