
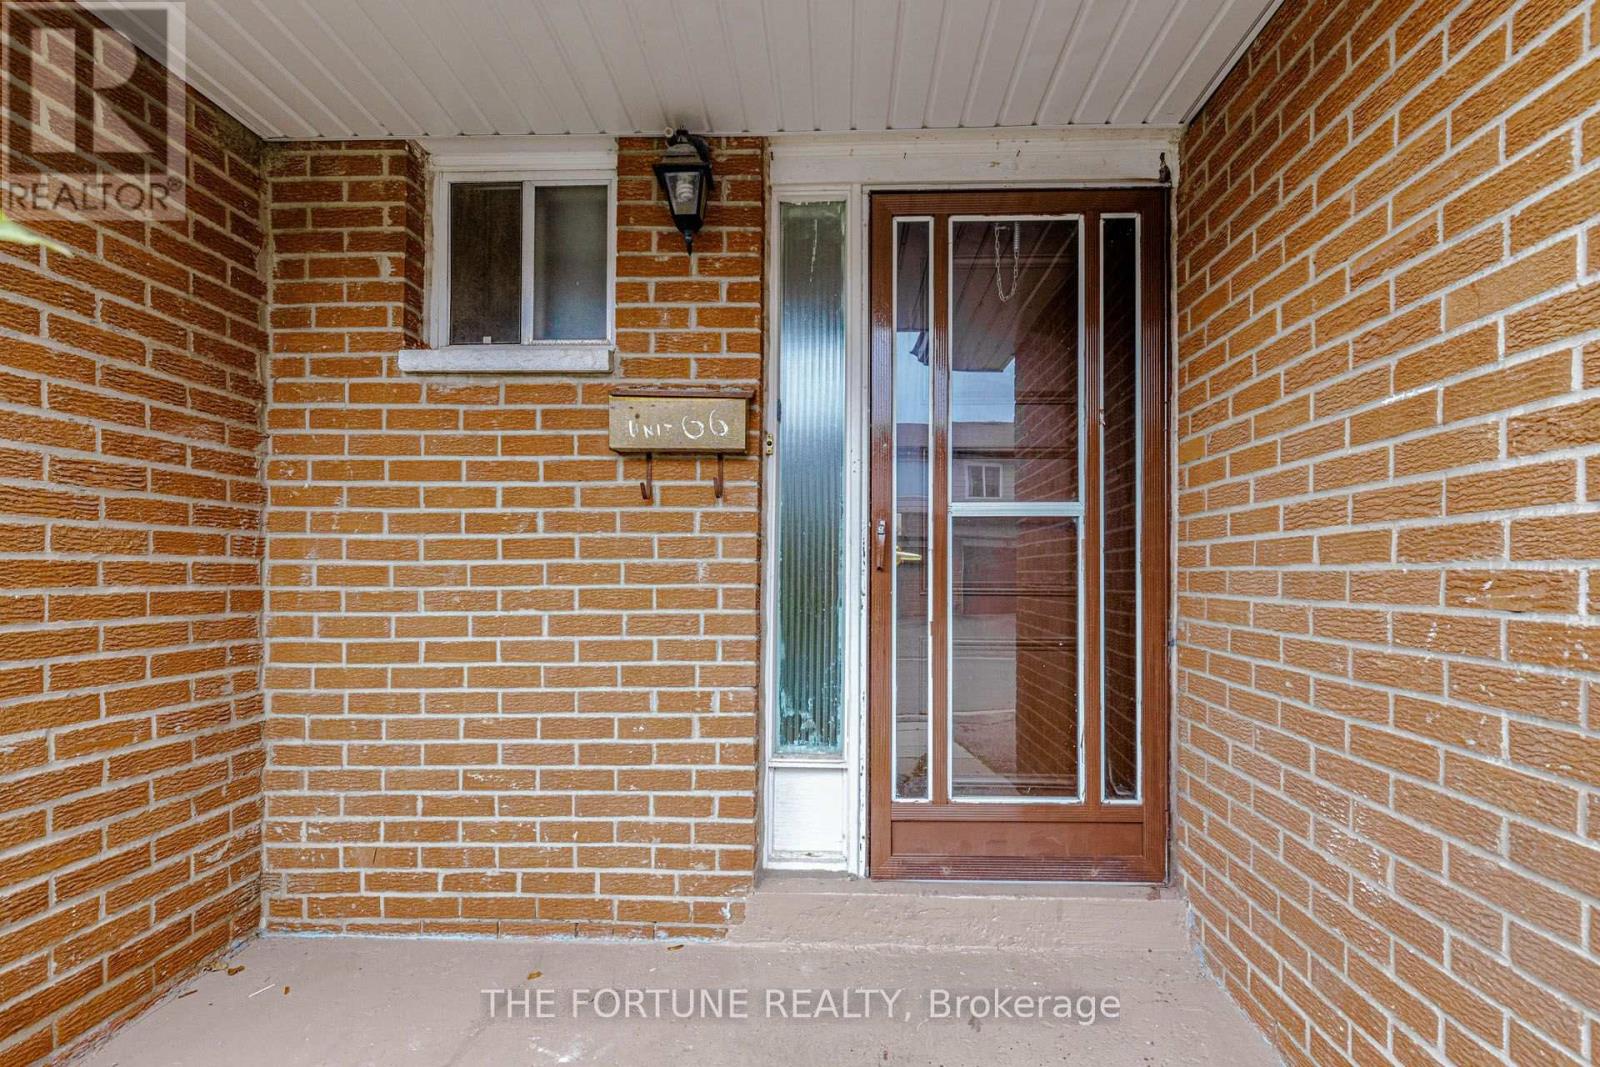
66 - 7475 Goreway Drive Mississauga, Ontario L4T 3T3

$625,000Maintenance, Water, Common Area Maintenance, Parking, Cable TV
$365 Monthly
Maintenance, Water, Common Area Maintenance, Parking, Cable TV
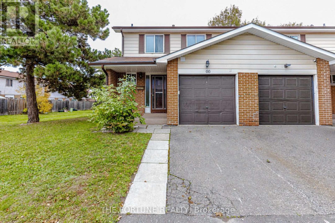
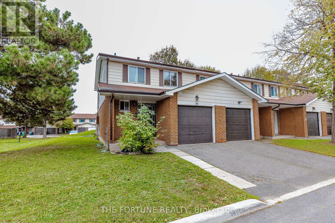
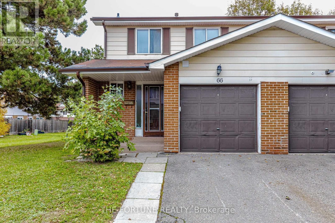
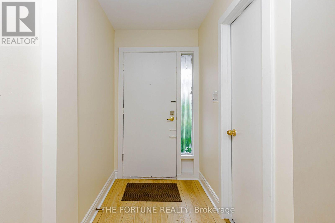
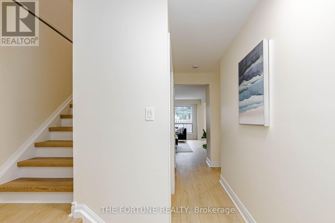
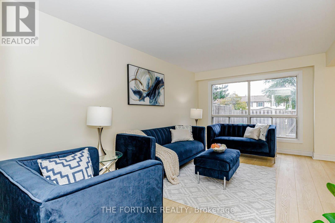
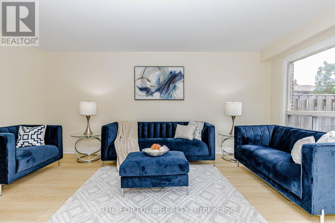
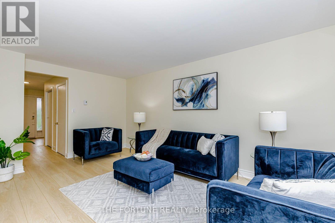
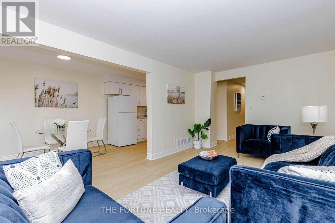
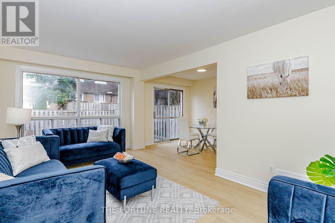
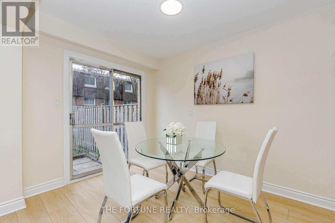
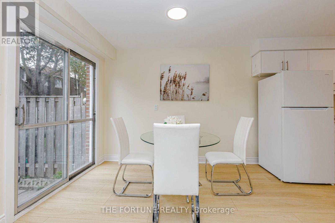
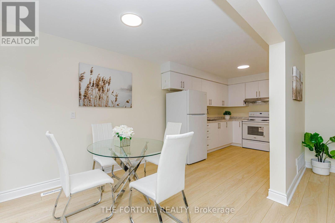
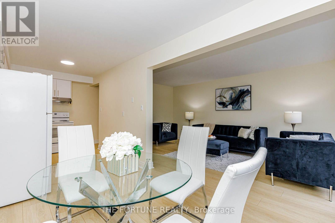
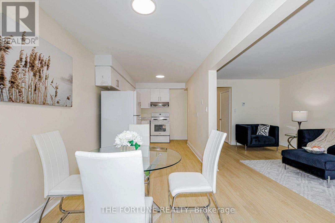
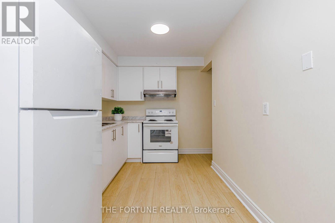
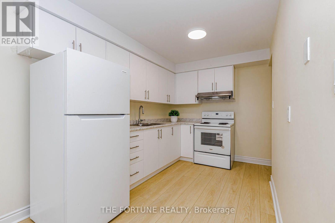
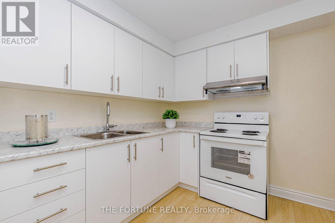
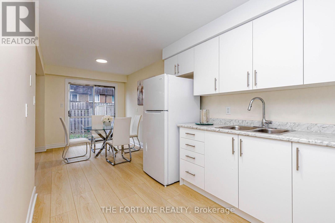
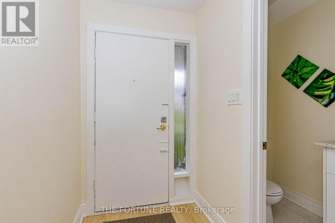
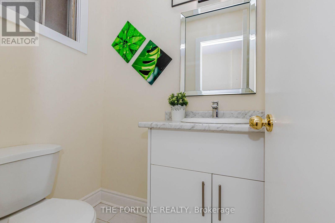
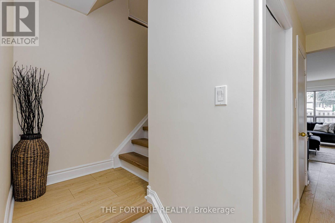
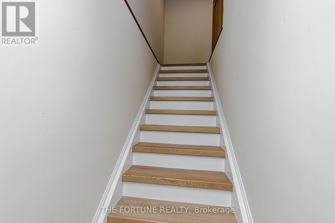
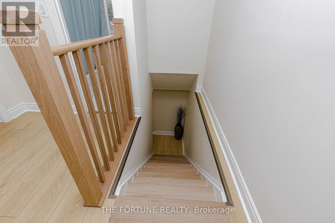
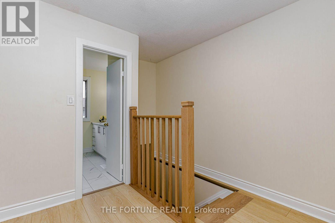
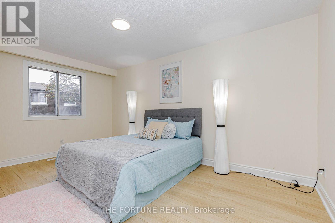
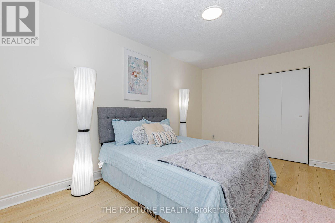
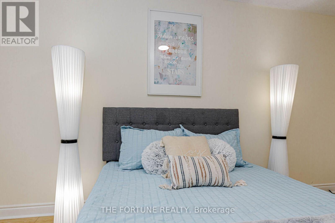
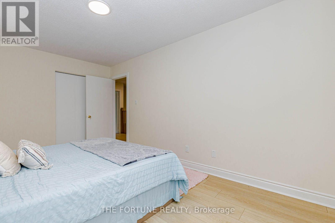
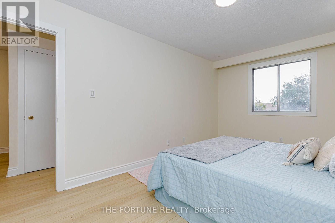
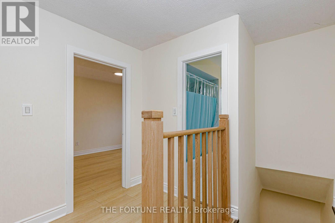
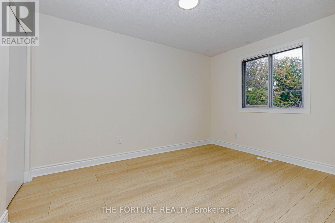
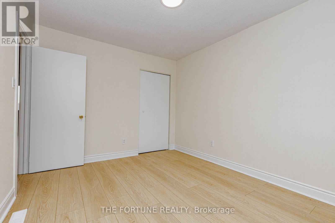
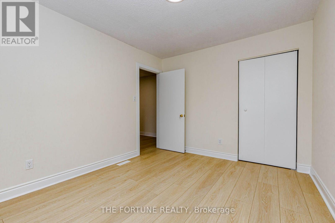
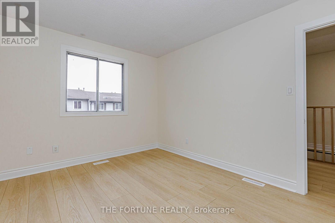
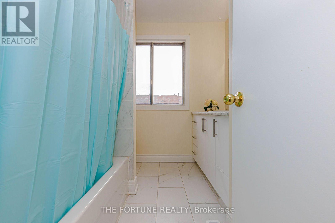
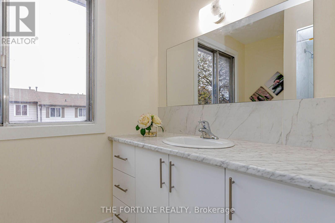
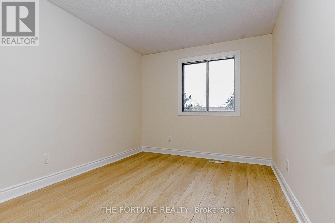
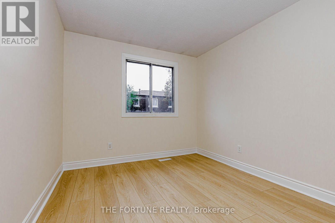
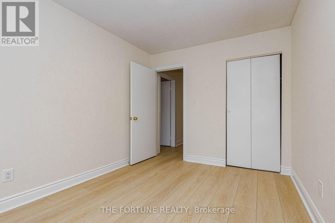
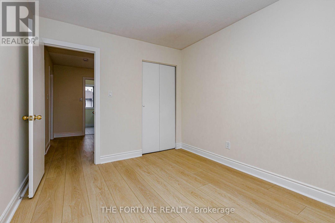
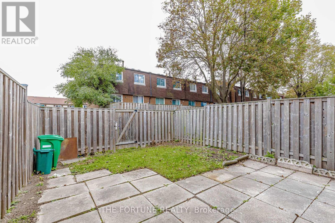
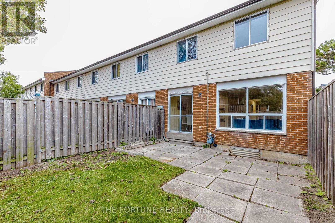
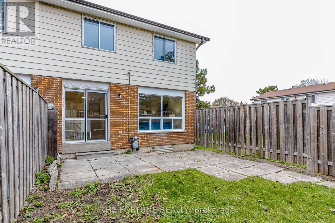
$365 MonthlyCLIENT'S REMARKS Spacious & Fully Renovated 3-Bedroom Townhouse Spent $$$ on extensive renovations! This spacious and well-maintained 3-bedroom townhouse is an excellent opportunity for first-time homebuyers. Featuring laminate flooring throughout, a functional layout, and a private backyard, this traditional end-unit townhouse offers comfortable family living with plenty of natural light and privacy. Enjoy an unbeatable location within walking distance to schools, shopping malls, Mississauga Library, public transit, major banks and a medical centre. The property also offers easy access to Malton GO Station, Hwy 427, and Hwy 407, making commuting convenient. BROKERAGE REMARKS Show and sell! This property shows very well and is easy to show with a lockbox. Seller/Listing Agent makes no representation or warranty regarding the retrofit status of the basement. Please attach Schedule B to all offers with 24-hour irrevocability. Please email all offers to prealtor9@gmail.comThank you for showing! (id:50787)
Property Details
| MLS® Number | W14088994 |
| Property Type | Single Family |
| Community Name | Malton |
| Community Features | Pets Allowed With Restrictions |
| Equipment Type | Water Heater |
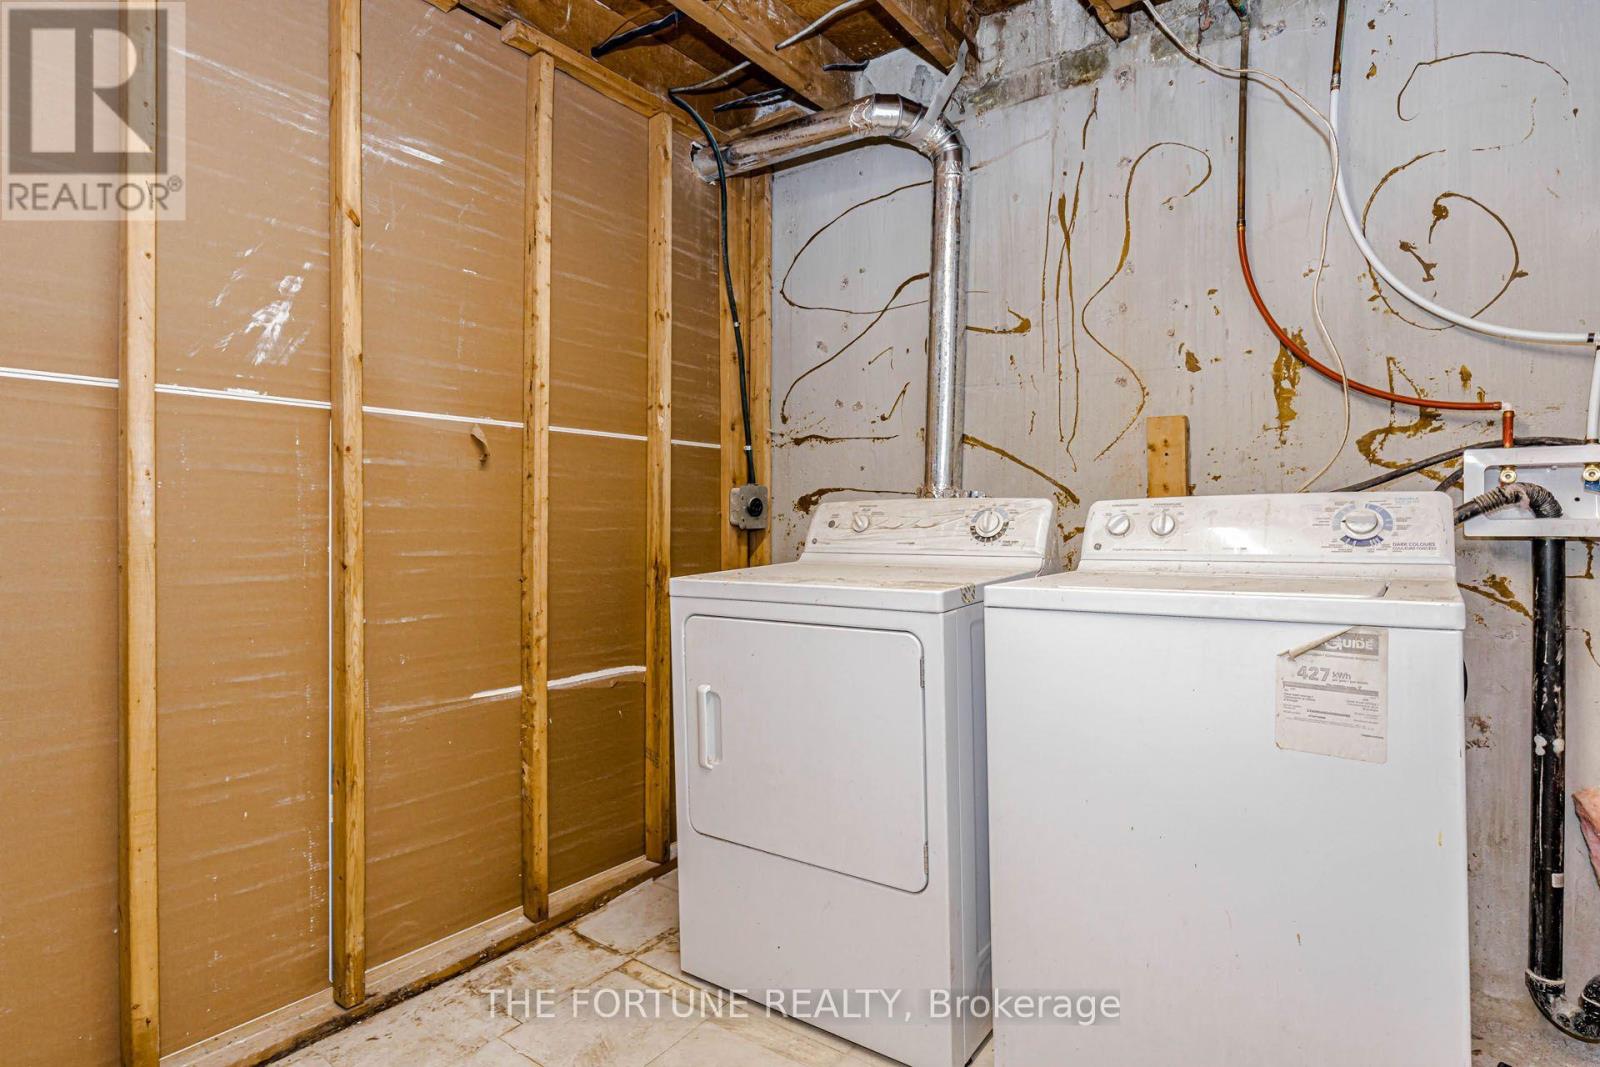
| Features | Flat Site, In Suite Laundry |
| Parking Space Total | 2 |
| Rental Equipment Type | Water Heater |
Building
| Bathroom Total | 2 |
| Bedrooms Above Ground | 3 |
| Bedrooms Total | 3 |
| Amenities | Fireplace(s) |
| Appliances | Garage Door Opener Remote(s) |
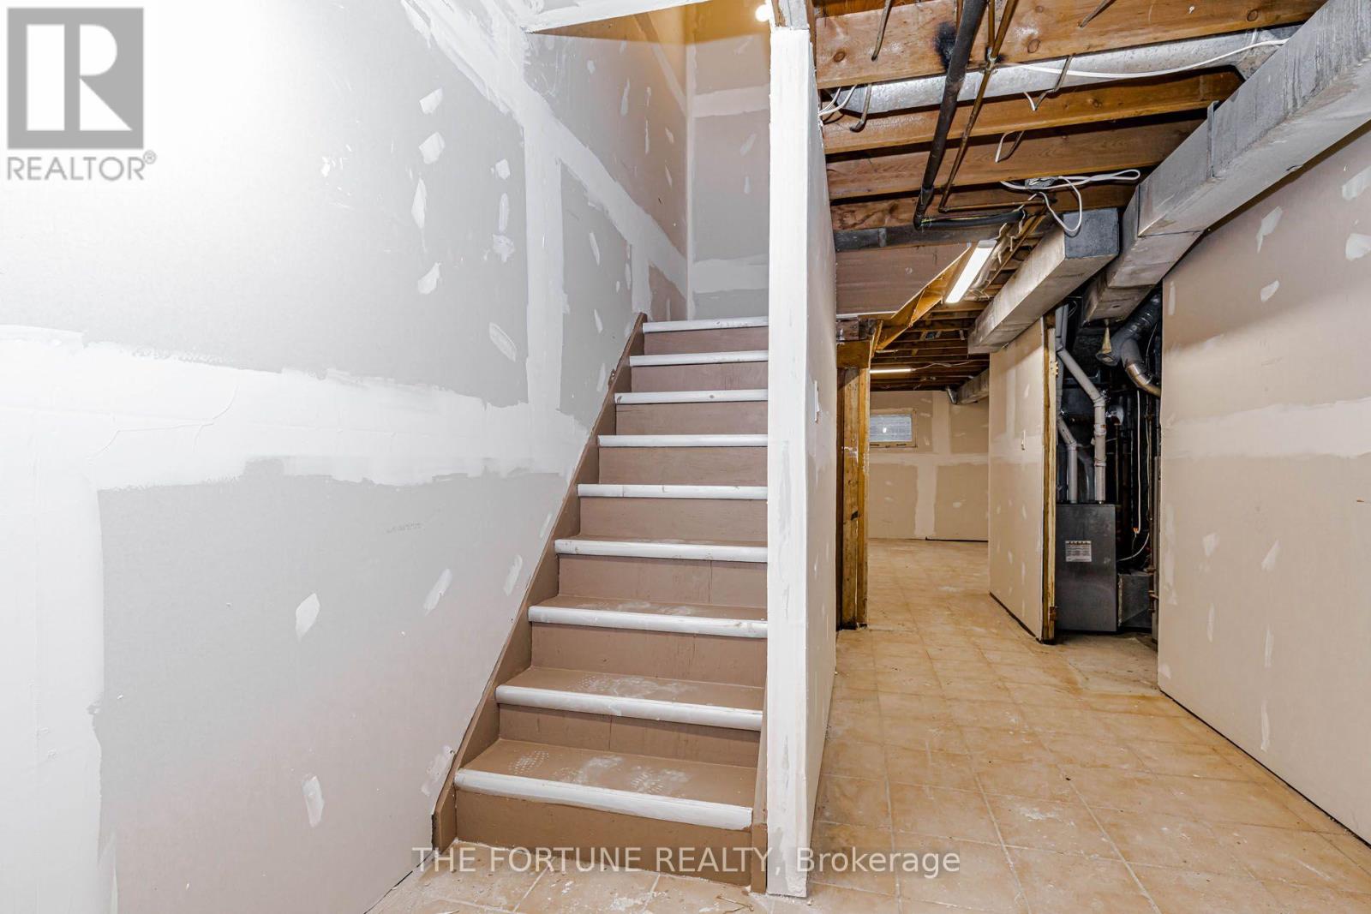
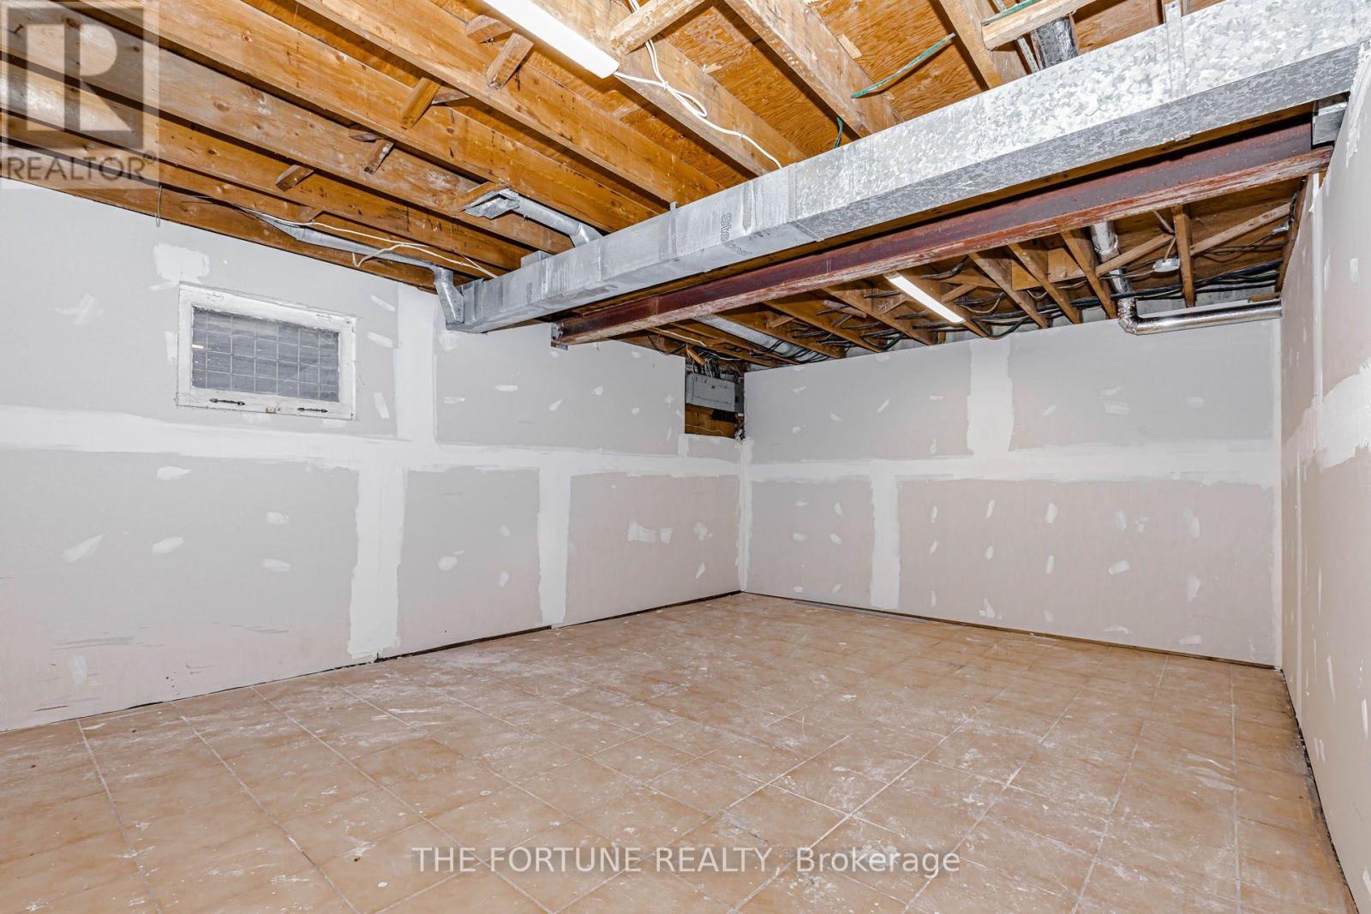
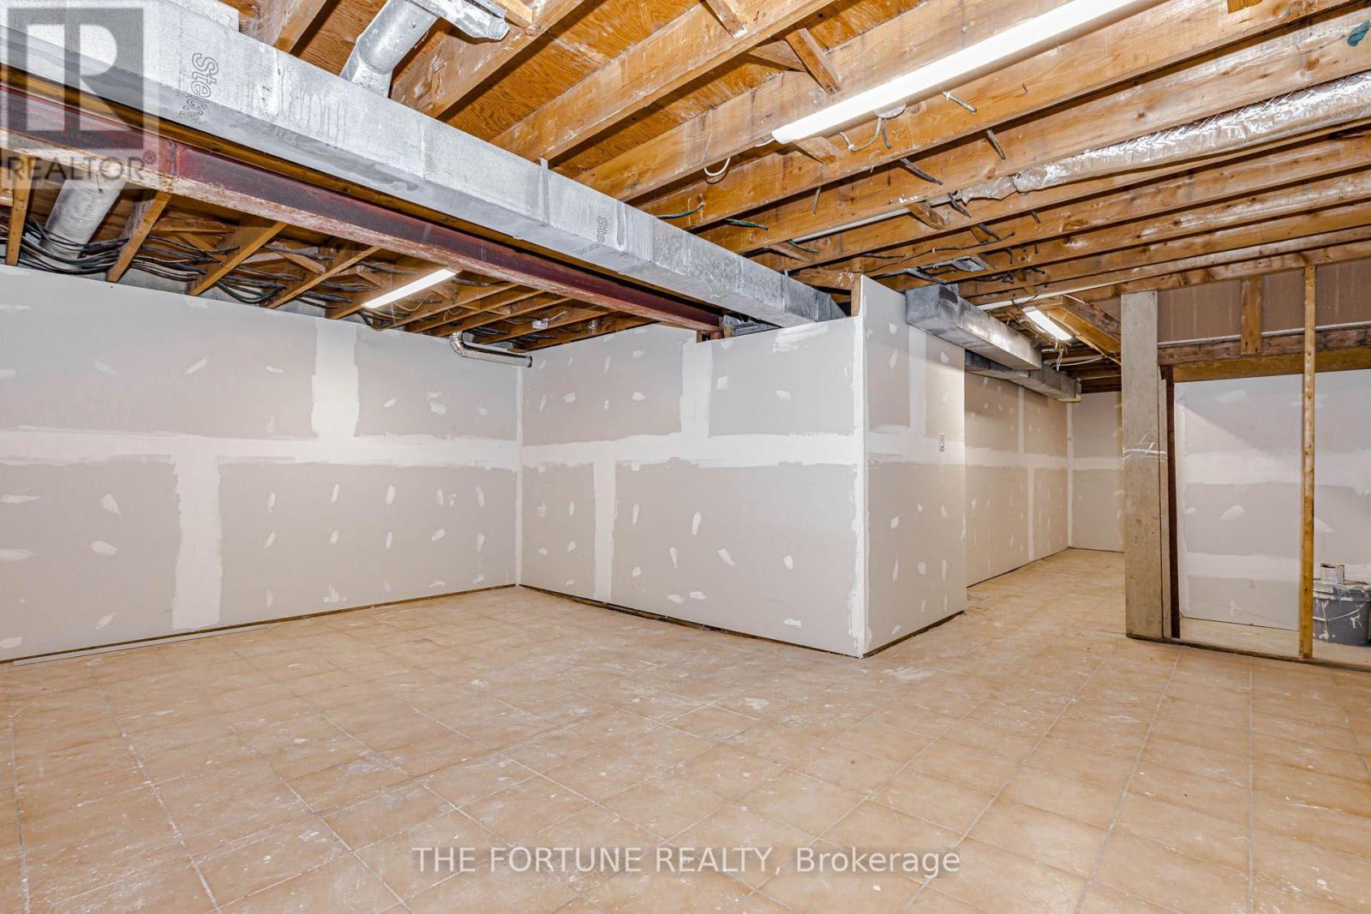
| Basement Development | Partially Finished |
| Basement Type | N/a (partially Finished) |
| Cooling Type | None |
| Exterior Finish | Brick Facing, Steel |
| Foundation Type | Concrete |
| Heating Fuel | Natural Gas |
| Heating Type | Forced Air |
| Stories Total | 2 |
| Size Interior | 1,200 - 1,399 Sqft |
| Type | Row / Townhouse |
Parking
| Attached Garage | |
| Garage |
Land
| Acreage | No |
| Zoning Description | Residential |
Rooms
| Level | Type | Length | Width | Dimensions |
|---|---|---|---|---|
| Basement | Recreational, Games Room | 5.4 m | 3.8 m | 5.4 m x 3.8 m |
| Upper Level | Primary Bedroom | 4.85 m | 3 m | 4.85 m x 3 m |
| Upper Level | Bedroom 2 | 3.6 m | 2.7 m | 3.6 m x 2.7 m |
| Upper Level | Bedroom 3 | 3.85 m | 3.02 m | 3.85 m x 3.02 m |
| Ground Level | Living Room | 5 m | 3.2 m | 5 m x 3.2 m |
| Ground Level | Dining Room | 3 m | 2.6 m | 3 m x 2.6 m |
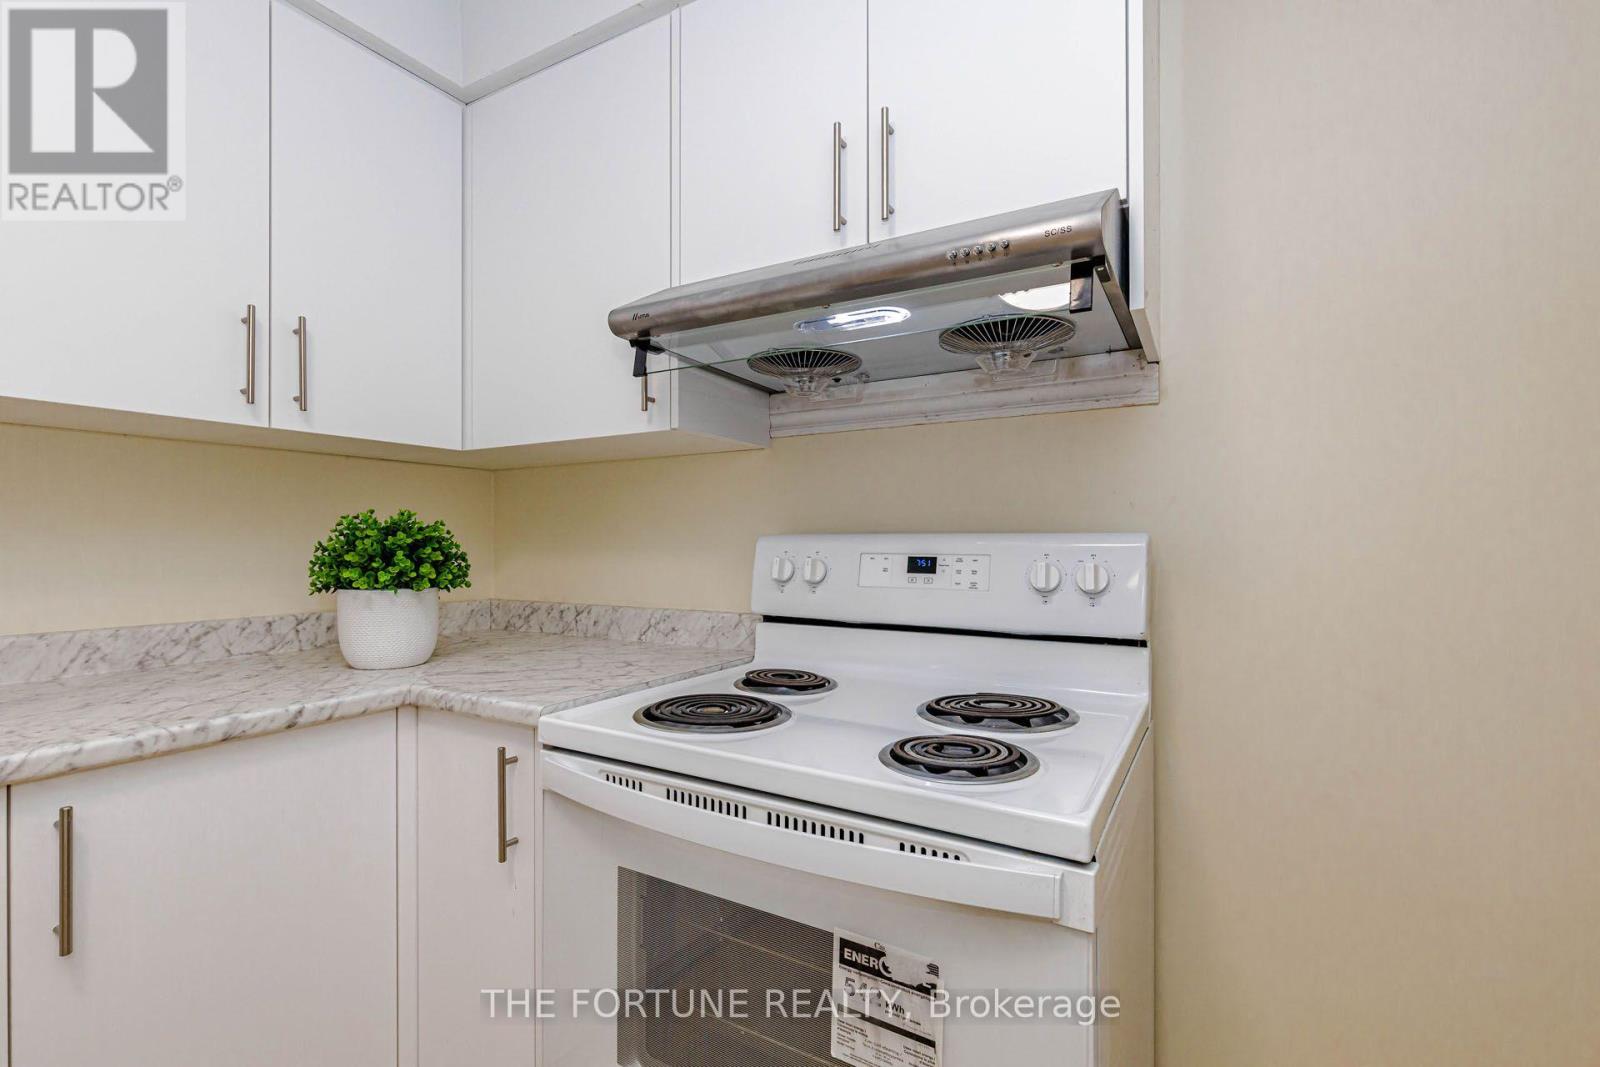
| Ground Level | Kitchen | 3.4 m | 2.4 m | 3.4 m x 2.4 m |
https://www.realtor.ca/real-estate/30413538/66-7475-goreway-drive-mississauga-malton-malton

The trademarks REALTOR®, REALTORS®, and the REALTOR® logo are controlled by The Canadian Real Estate Association (CREA) and identify real estate professionals who are members of CREA. The trademarks MLS®, Multiple Listing Service® and the associated logos are owned by The Canadian Real Estate Association (CREA) and identify the quality of services provided by real estate professionals who are members of CREA. The trademark DDF® is owned by The Canadian Real Estate Association (CREA) and identifies CREA's Data Distribution Facility (DDF®)
October 16 2026 09:36:53
Toronto Regional Real Estate Board
The Fortune Realty