
656 Browns Line Toronto, Ontario M8W 3V6

$3,450 Monthly
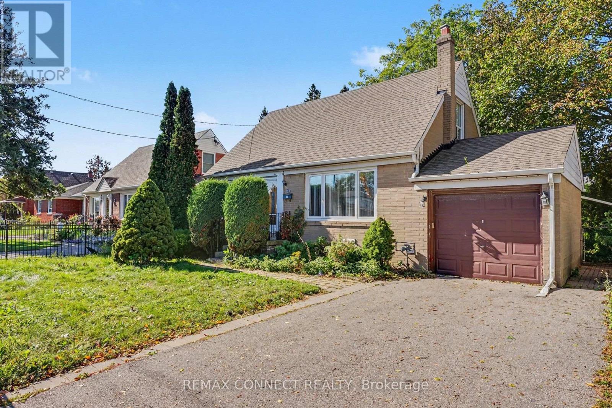
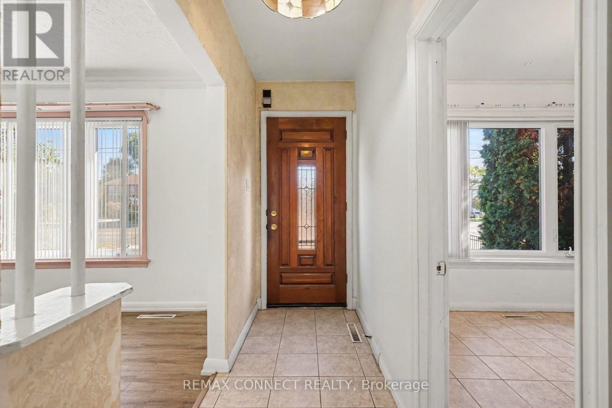
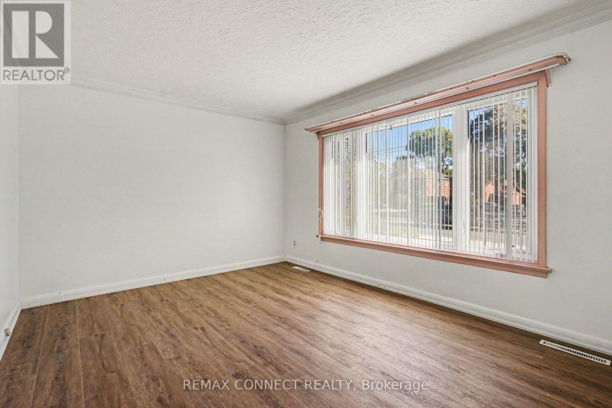
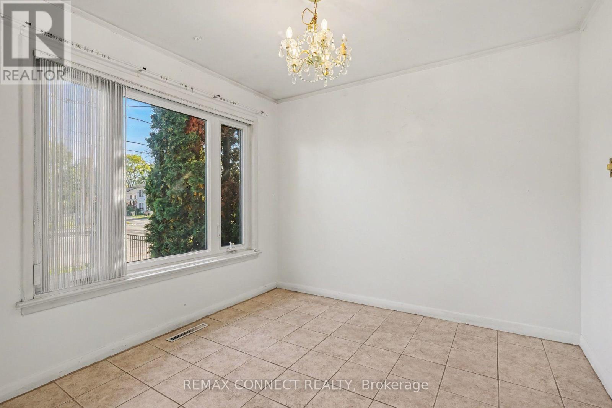
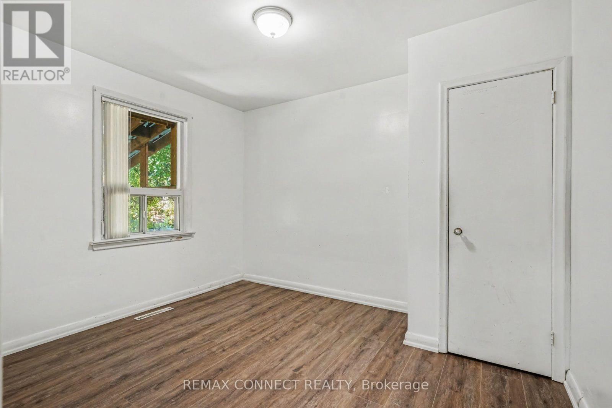
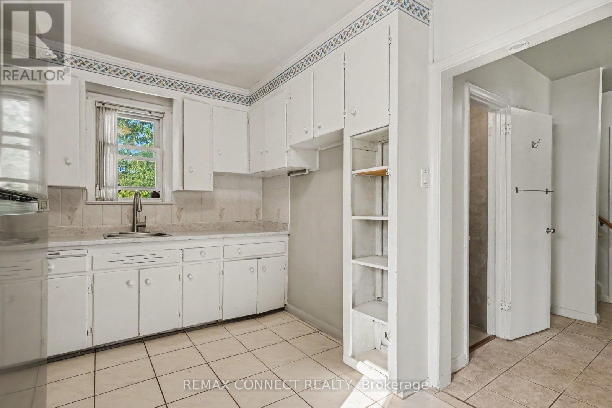
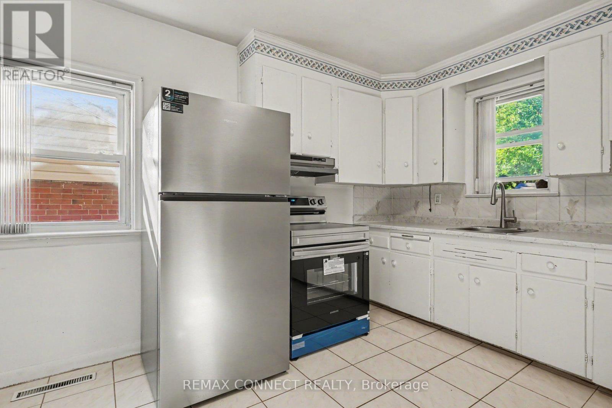
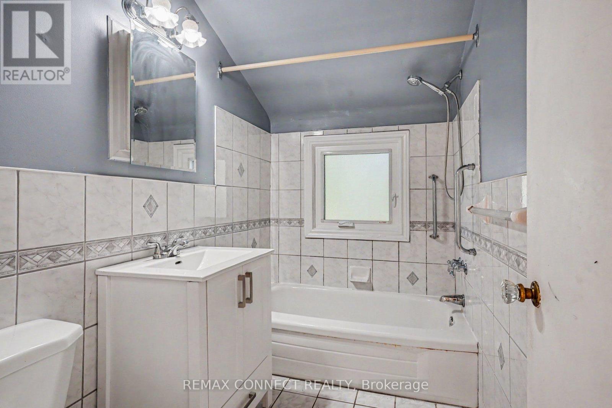
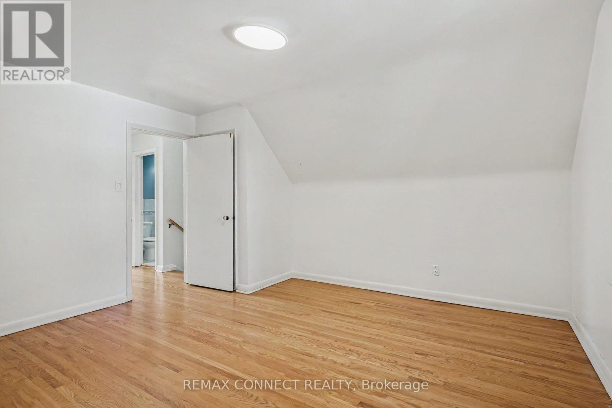
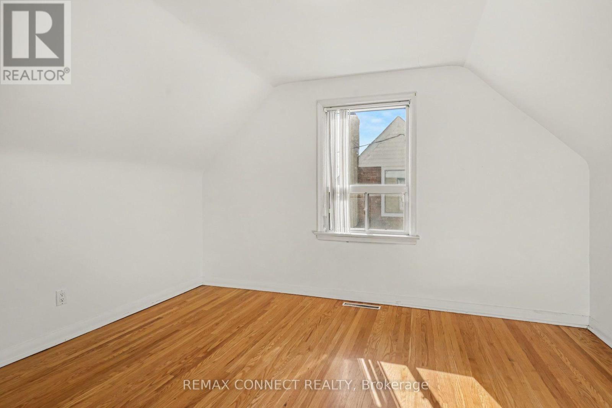
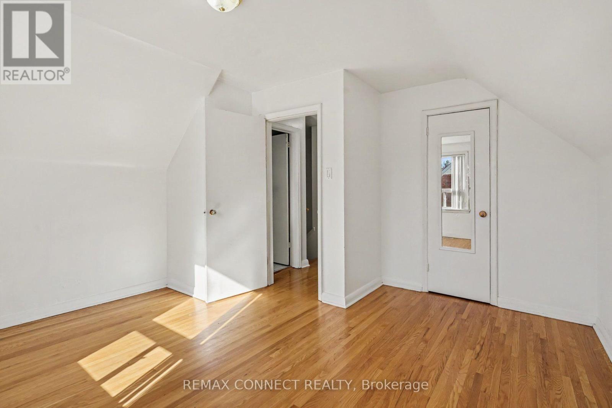
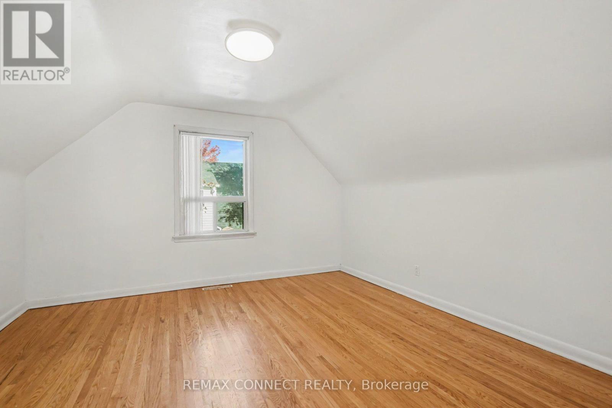
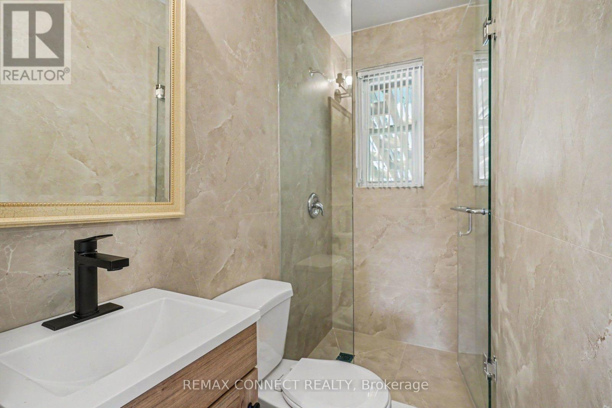
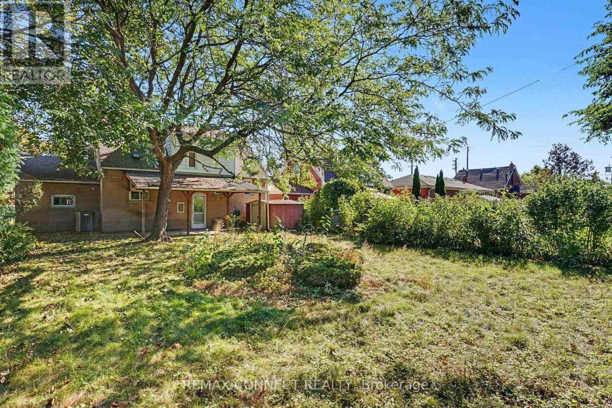
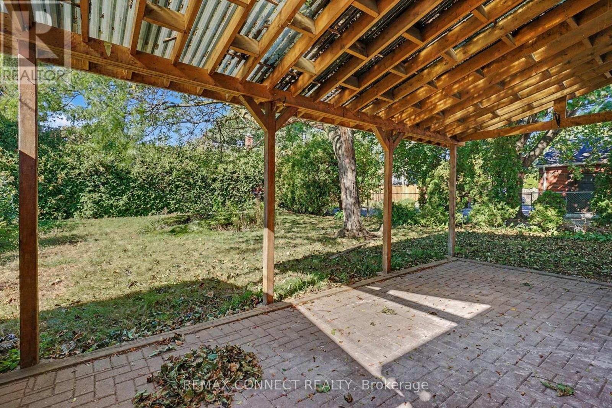
Spacious 4-Bedroom, 3-Bathroom Home on a Premium Lot - Available Immediately! Welcome to this beautifully laid-out home offering a practical and comfortable living environment in a convenient family-friendly location. The inviting foyer leads into spacious principal rooms, a generous family-sized kitchen, and well-proportioned bedrooms. A renovated bathroom adds to the home's appeal, while the functional floor plan provides plenty of room for everyday family living and entertaining. Enjoy the added benefit of a large private lot, private driveway with parking for 1 vehicle, and an attached garage for one car. Ideally located close to schools, shopping, major highways, and public transit, offering excellent convenience for both daily errands and commuting. Tenant is responsible for electricity, gas, water, and tenant insurance. Immediate occupancy available. Basement is unfinished. (id:50787)
Property Details
| MLS® Number | W13863176 |
| Property Type | Single Family |
| Community Name | Alderwood |
| Parking Space Total | 2 |
Building
| Bathroom Total | 3 |
| Bedrooms Above Ground | 4 |
| Bedrooms Total | 4 |
| Appliances | Dryer, Range, Stove, Washer, Refrigerator |
| Basement Development | Unfinished |
| Basement Type | Full (unfinished) |
| Construction Style Attachment | Detached |
| Exterior Finish | Brick |
| Flooring Type | Laminate, Ceramic, Hardwood |
| Heating Fuel | Natural Gas |
| Heating Type | Forced Air |
| Stories Total | 2 |
| Size Interior | 1,100 - 1,500 Sqft |
| Type | House |
| Utility Water | Municipal Water |
Parking
| Attached Garage | |
| Garage |
Land
| Acreage | No |
| Sewer | Sanitary Sewer |
Rooms
| Level | Type | Length | Width | Dimensions |
|---|---|---|---|---|
| Lower Level | Furnace | 3.75 m | 2.9 m | 3.75 m x 2.9 m |
| Lower Level | Workshop | 3.63 m | 2.93 m | 3.63 m x 2.93 m |
| Lower Level | Utility Room | 4.12 m | 3.51 m | 4.12 m x 3.51 m |
| Lower Level | Laundry Room | 3.72 m | 3.32 m | 3.72 m x 3.32 m |
| Lower Level | Bathroom | 1.95 m | 1.28 m | 1.95 m x 1.28 m |
| Main Level | Living Room | 4.77 m | 11.46 m | 4.77 m x 11.46 m |
| Main Level | Kitchen | 3.78 m | 2.74 m | 3.78 m x 2.74 m |
| Main Level | Bedroom 3 | 3.55 m | 3.08 m | 3.55 m x 3.08 m |
| Main Level | Bedroom 4 | 3.01 m | 3.01 m | 3.01 m x 3.01 m |
| Main Level | Bathroom | 2.29 m | 1.07 m | 2.29 m x 1.07 m |
| Upper Level | Primary Bedroom | 4.04 m | 4.04 m | 4.04 m x 4.04 m |
| Upper Level | Bedroom 2 | 4.02 m | 4.02 m | 4.02 m x 4.02 m |
| Upper Level | Bathroom | 2.33 m | 1.51 m | 2.33 m x 1.51 m |
Utilities
| Cable | Available |
| Electricity | Available |
| Sewer | Available |
https://www.realtor.ca/real-estate/30366086/656-browns-line-toronto-alderwood-alderwood

The trademarks REALTOR®, REALTORS®, and the REALTOR® logo are controlled by The Canadian Real Estate Association (CREA) and identify real estate professionals who are members of CREA. The trademarks MLS®, Multiple Listing Service® and the associated logos are owned by The Canadian Real Estate Association (CREA) and identify the quality of services provided by real estate professionals who are members of CREA. The trademark DDF® is owned by The Canadian Real Estate Association (CREA) and identifies CREA's Data Distribution Facility (DDF®)
October 07 2026 02:35:51
Toronto Regional Real Estate Board
RE/MAX Connect Realty