
65 Wallace Street Vaughan, Ontario L4L 2P2

$999,000
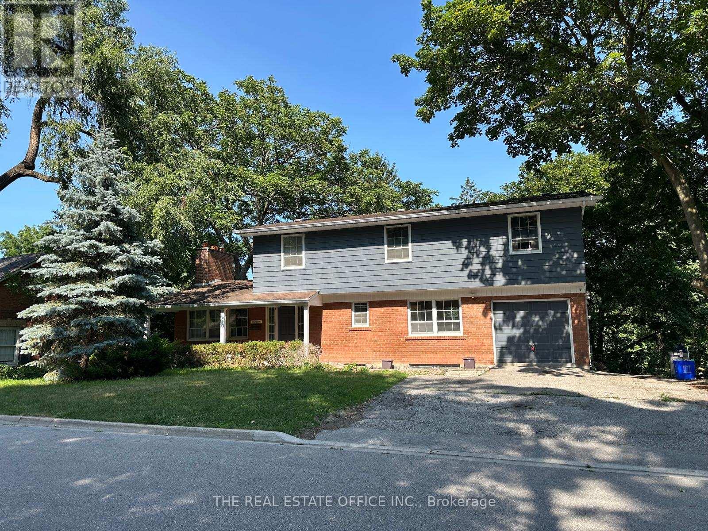
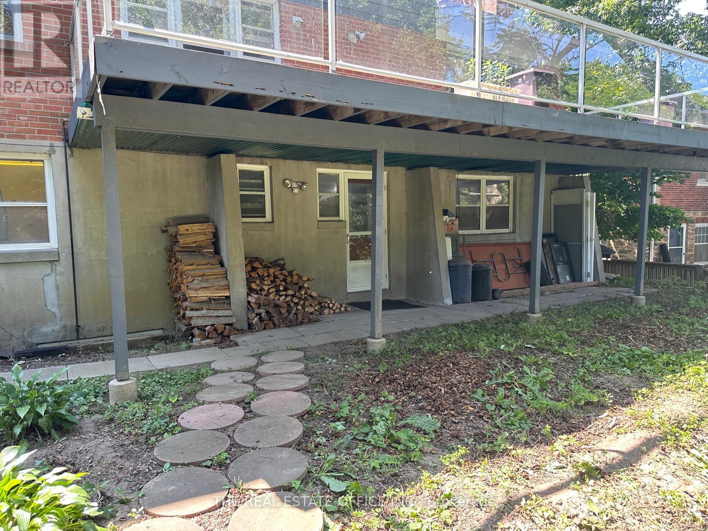
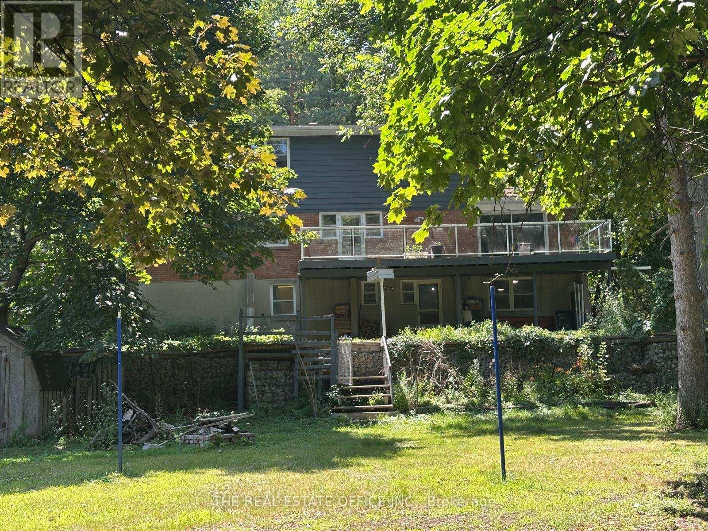
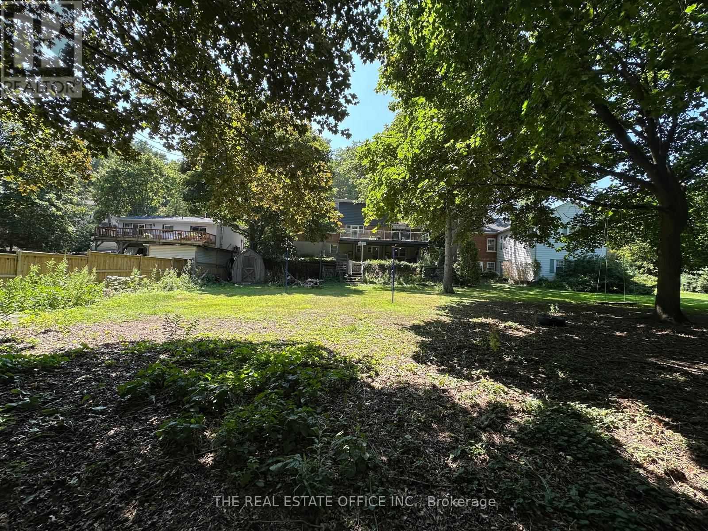
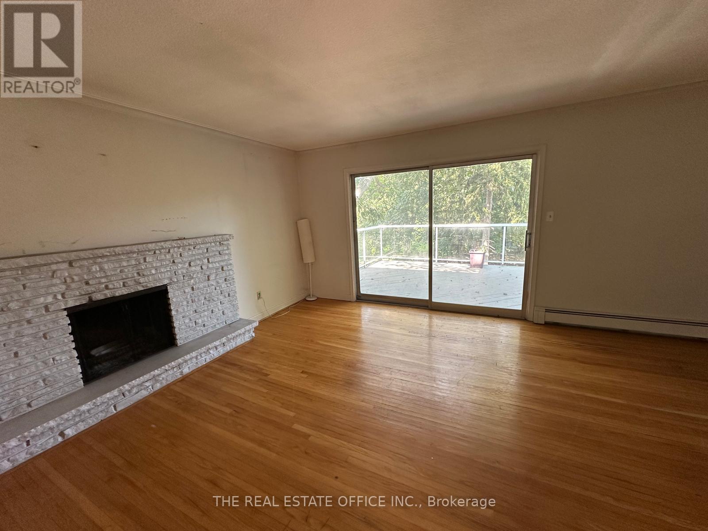
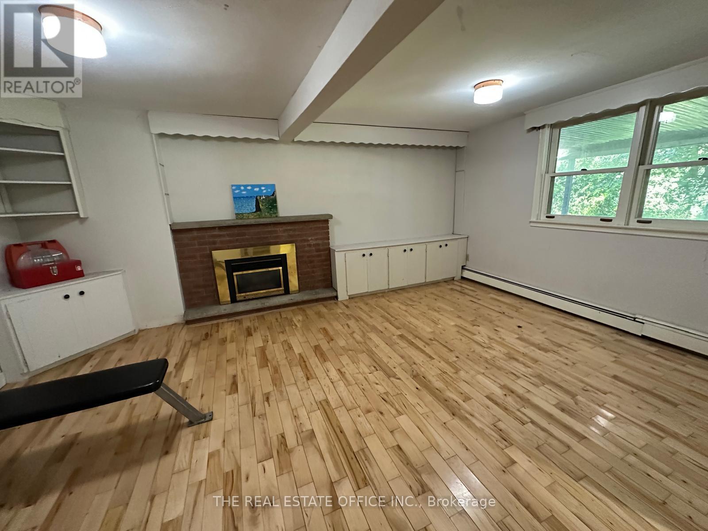
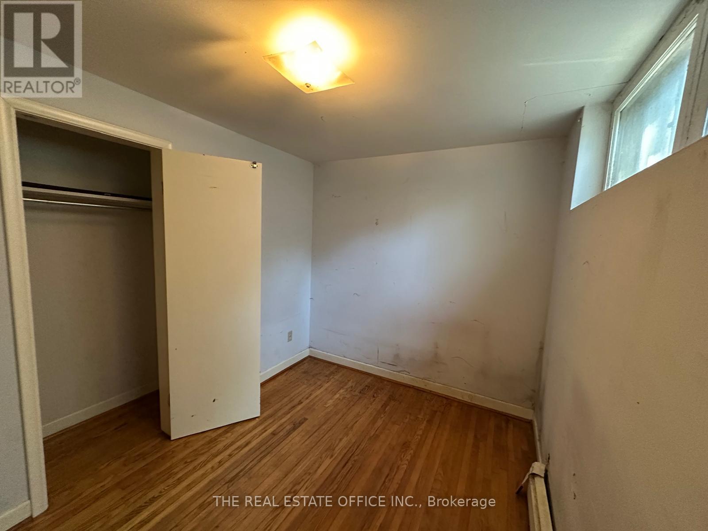
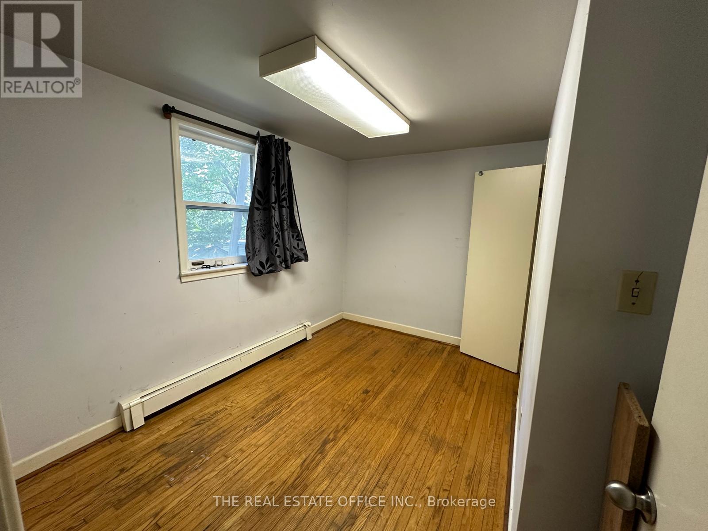
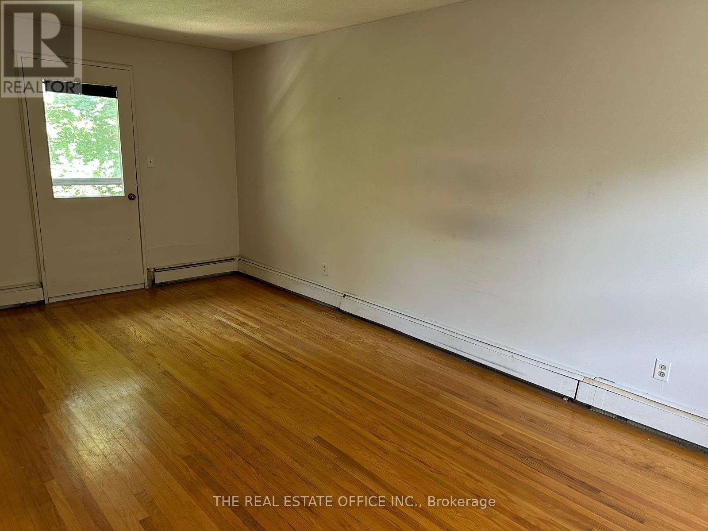
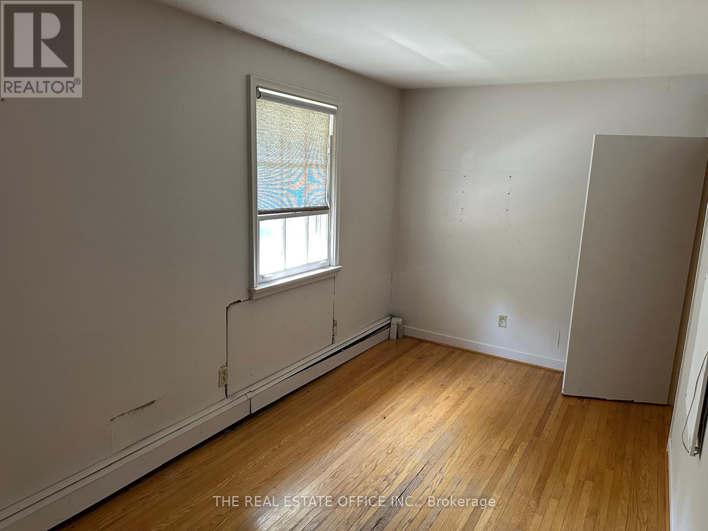
Stunning double-brick home situated on a spectacular ravine lot of nearly half an acre, offering a rare combination of privacy, natural beauty, and exceptional potential in the heart of Woodbridge. Surrounded by mature greenery and a serene ravine setting, this property provides a peaceful retreat while being conveniently located close to everyday amenities.This charming residence features two fireplaces, spacious principal rooms, and an abundance of natural light throughout. The functional layout offers endless possibilities for homeowners, investors, or those looking to customize and create their ideal living space. Approved permits are in place, providing an excellent opportunity for buyers looking to further enhance or develop this exceptional property.Located in a sought-after Woodbridge community, this home is close to parks, schools, shopping, restaurants, transit, and major highways. A unique opportunity to own a well-built double-brick home on an impressive ravine lot with outstanding potential. All offers are welcome. Seller is a licensed REA (id:50787)
Property Details
| MLS® Number | N13605282 |
| Property Type | Single Family |
| Community Name | West Woodbridge |
| Amenities Near By | Hospital, Public Transit, Schools |
| Equipment Type | Water Heater - Electric, Water Heater |
| Features | Wooded Area, Partially Cleared, Backs On Greenbelt |
| Parking Space Total | 7 |
| Rental Equipment Type | Water Heater - Electric, Water Heater |
| Structure | Deck |
Building
| Bathroom Total | 3 |
| Bedrooms Above Ground | 4 |
| Bedrooms Below Ground | 3 |
| Bedrooms Total | 7 |
| Amenities | Fireplace(s) |
| Appliances | Garage Door Opener Remote(s) |
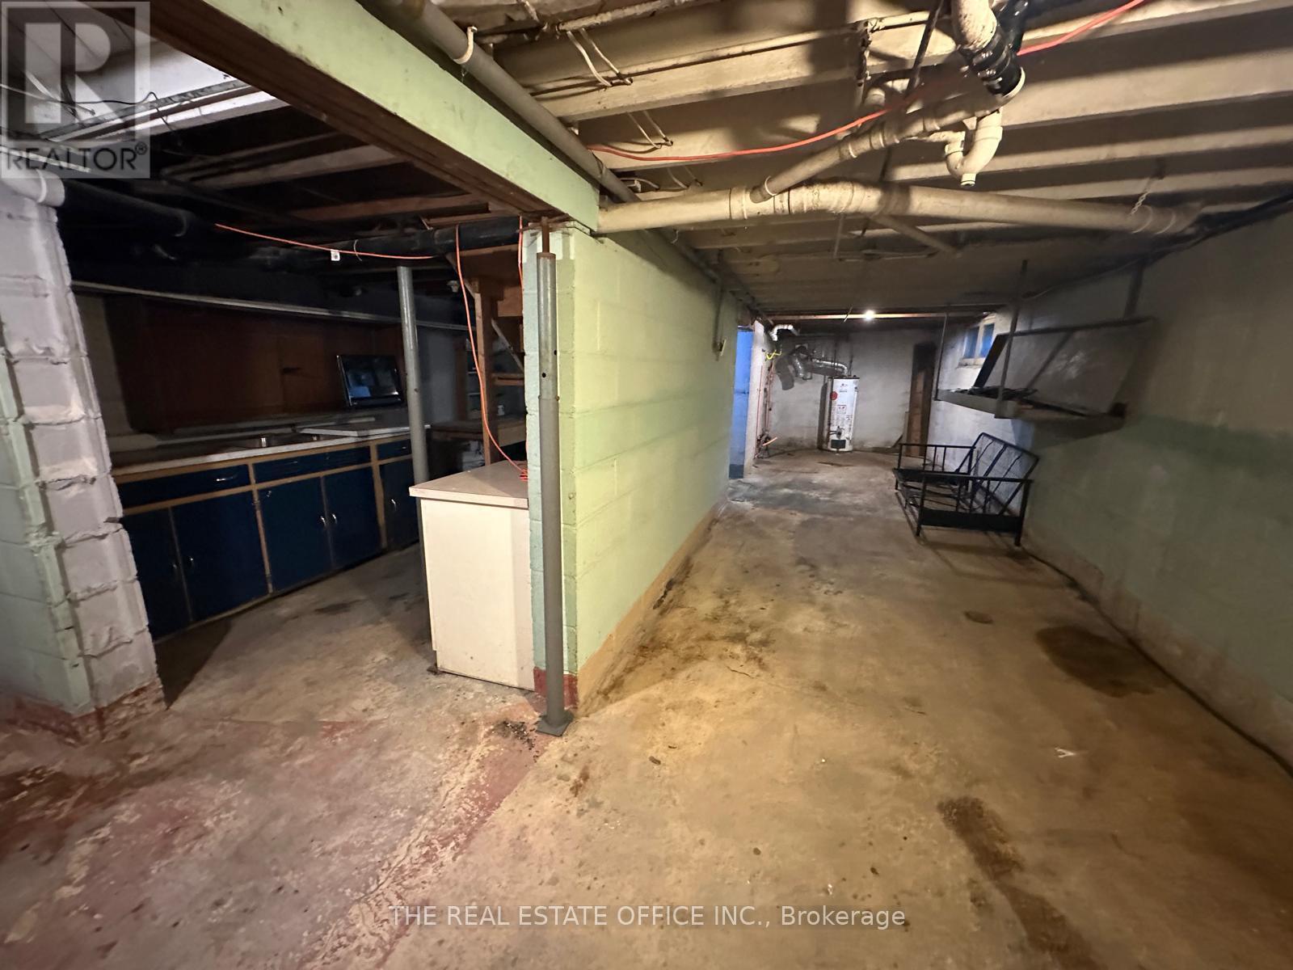
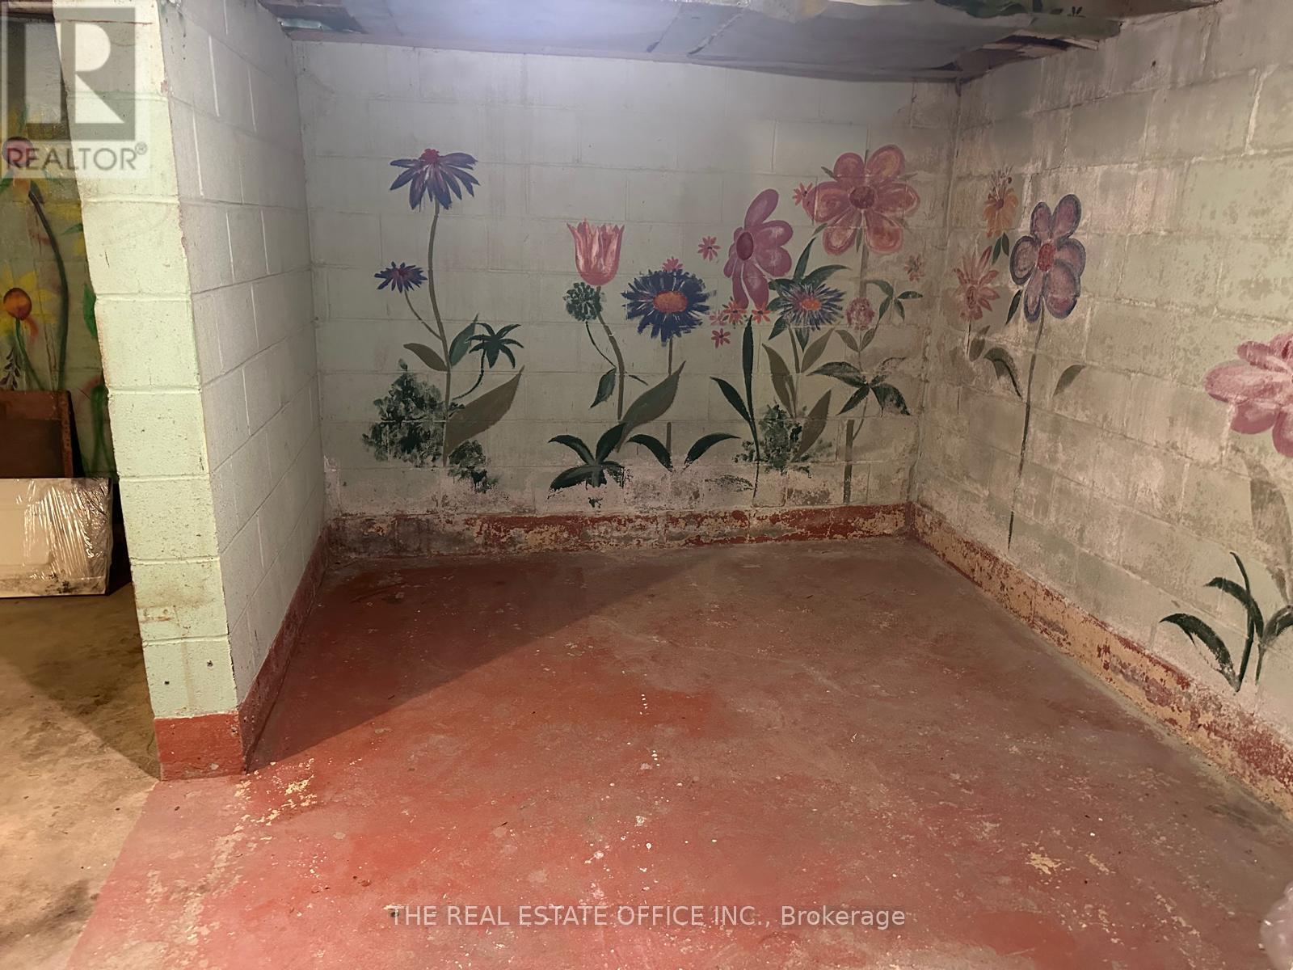
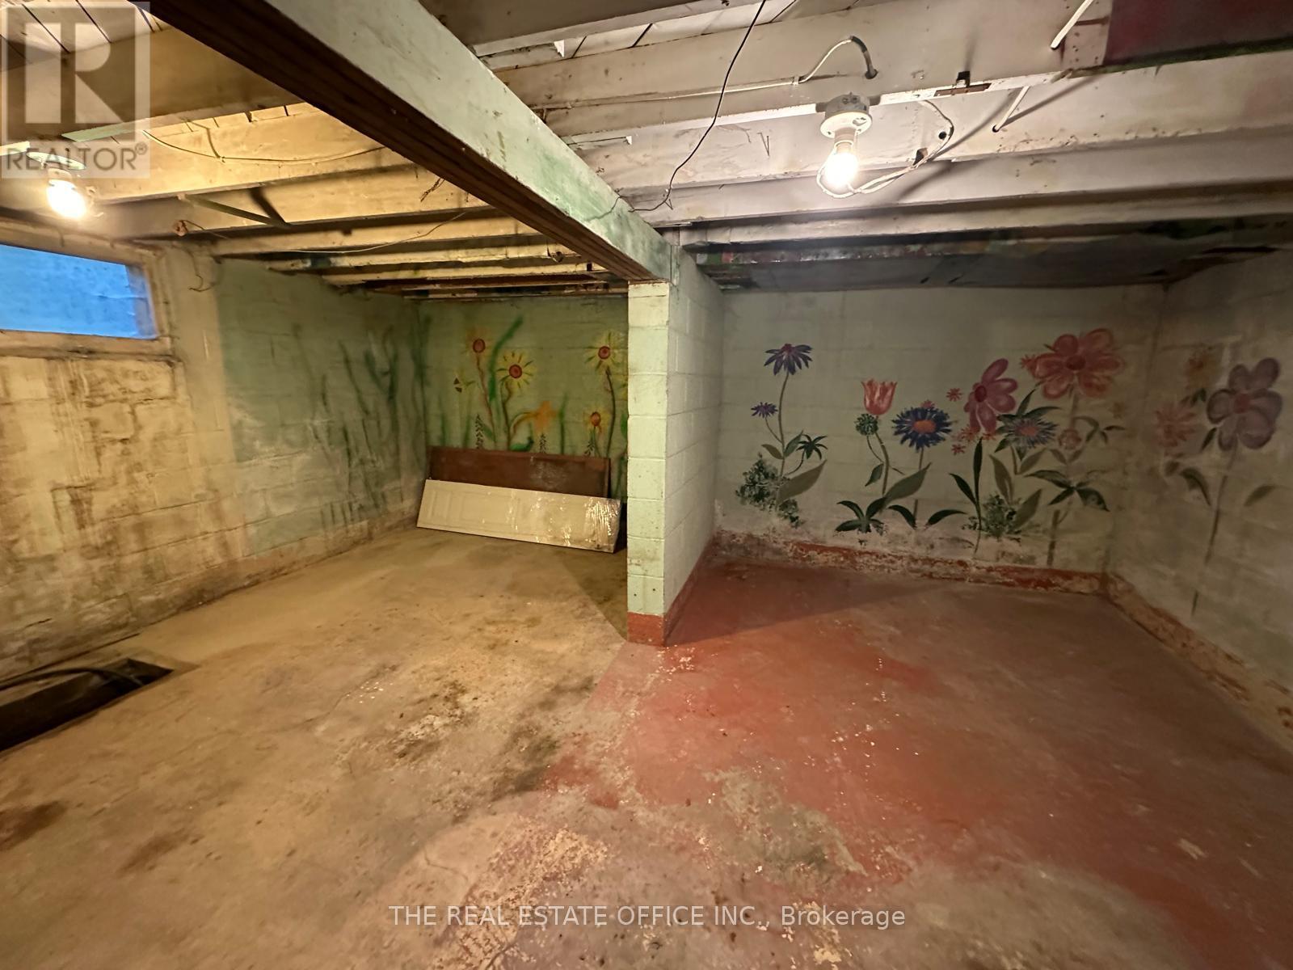
| Basement Development | Finished |
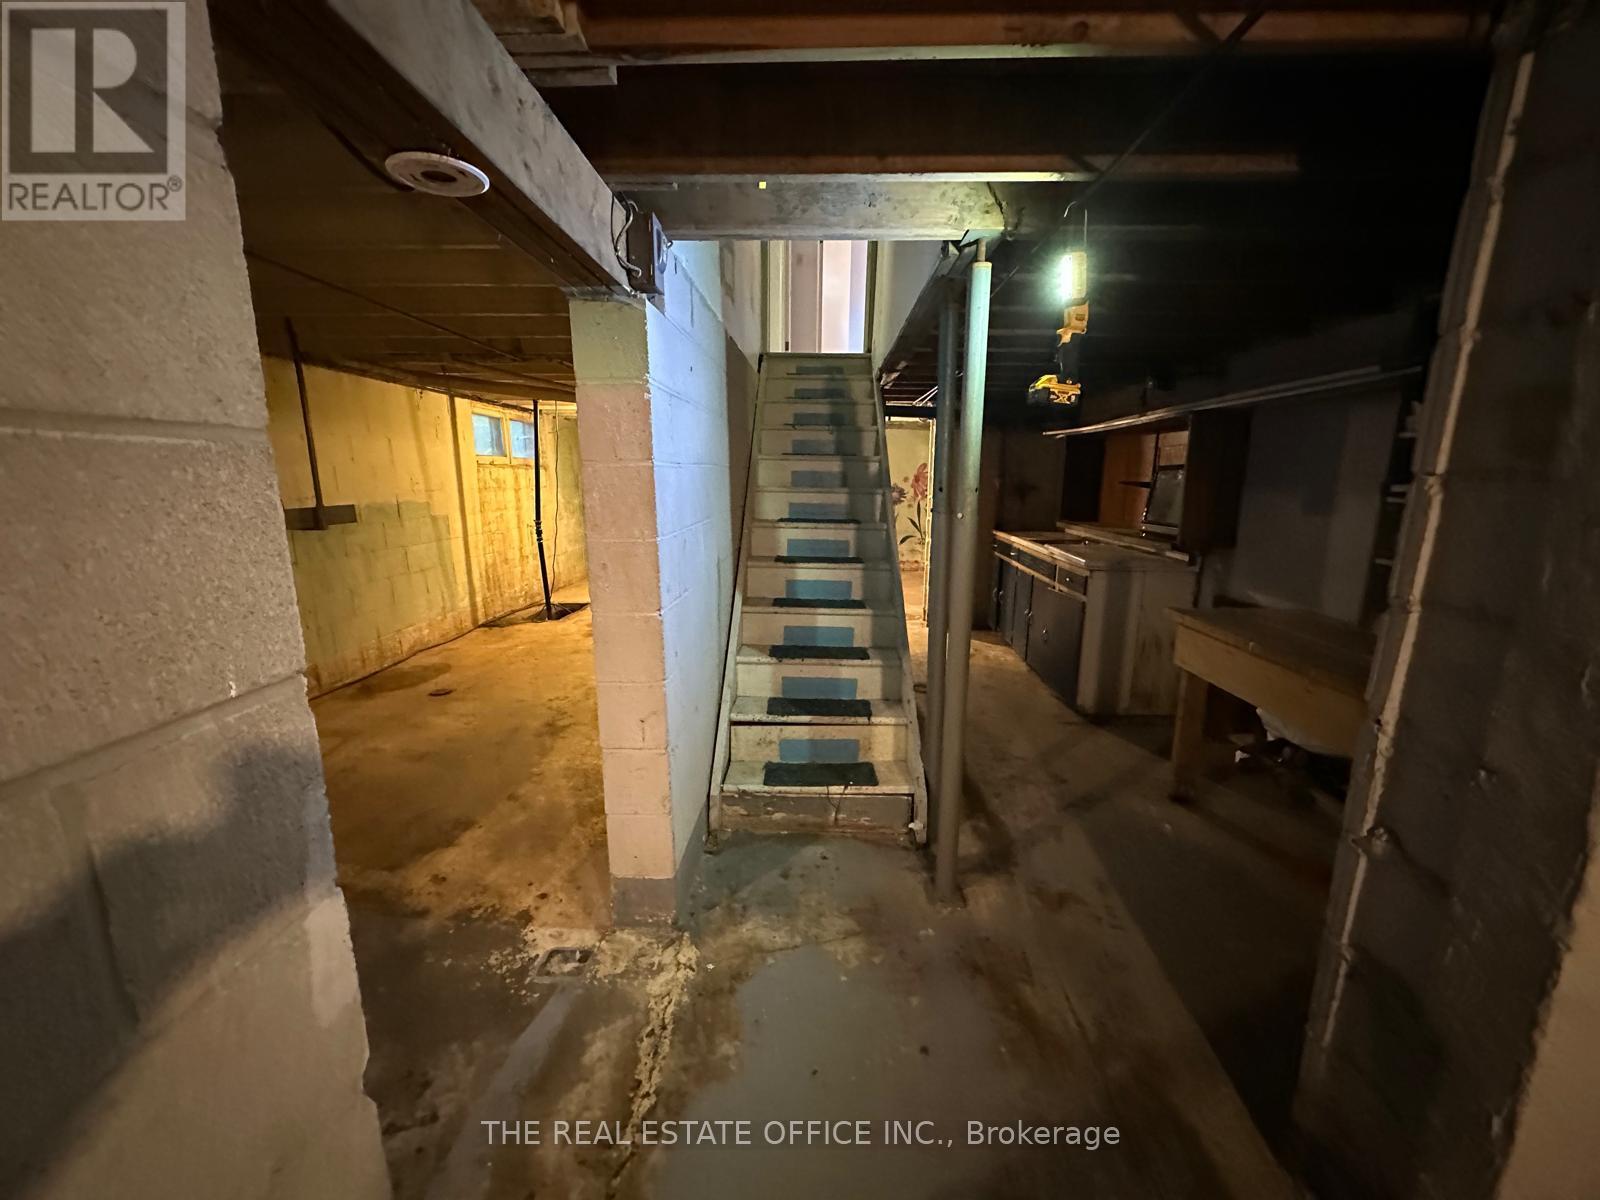
| Basement Features | Separate Entrance |
| Basement Type | N/a (finished), N/a |
| Construction Style Attachment | Detached |
| Cooling Type | Window Air Conditioner |
| Exterior Finish | Brick |
| Fireplace Present | Yes |
| Fireplace Total | 2 |
| Flooring Type | Hardwood, Vinyl, Tile |
| Foundation Type | Poured Concrete |
| Half Bath Total | 1 |
| Heating Fuel | Natural Gas, Other |
| Heating Type | Baseboard Heaters |
| Stories Total | 2 |
| Size Interior | 1,500 - 2,000 Sqft |
| Type | House |
| Utility Water | Municipal Water |
Parking
| Garage |
Land
| Acreage | No |
| Land Amenities | Hospital, Public Transit, Schools |
| Sewer | Sanitary Sewer |
| Size Frontage | 70 Ft |
| Size Irregular | 70 Ft ; Depth: 201' North. 160' South. Back: 82' |
| Size Total Text | 70 Ft ; Depth: 201' North. 160' South. Back: 82' |
Rooms
| Level | Type | Length | Width | Dimensions |
|---|---|---|---|---|
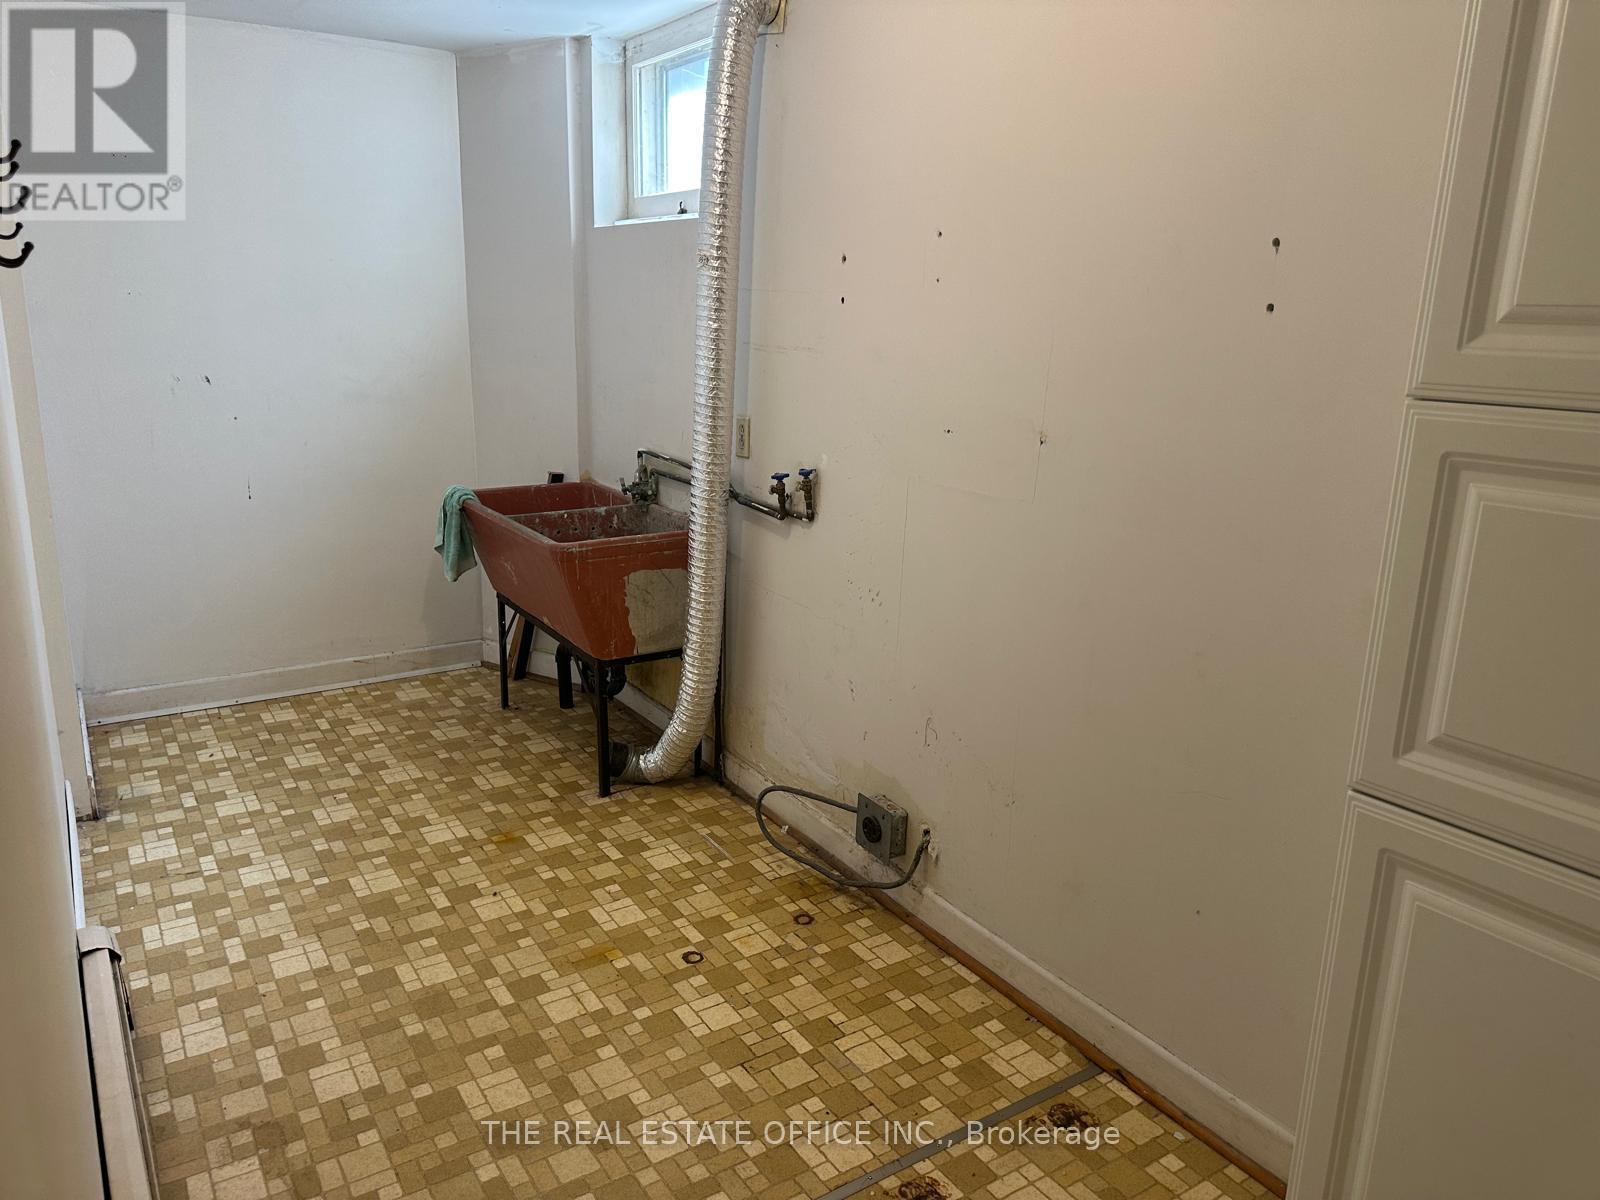
| Basement | Laundry Room | 1.8 m | 4.8 m | 1.8 m x 4.8 m |
| Basement | Bedroom | 3.49 m | 2.67 m | 3.49 m x 2.67 m |
| Basement | Bedroom | 3.49 m | 2.67 m | 3.49 m x 2.67 m |
| Basement | Exercise Room | 3.85 m | 5.37 m | 3.85 m x 5.37 m |
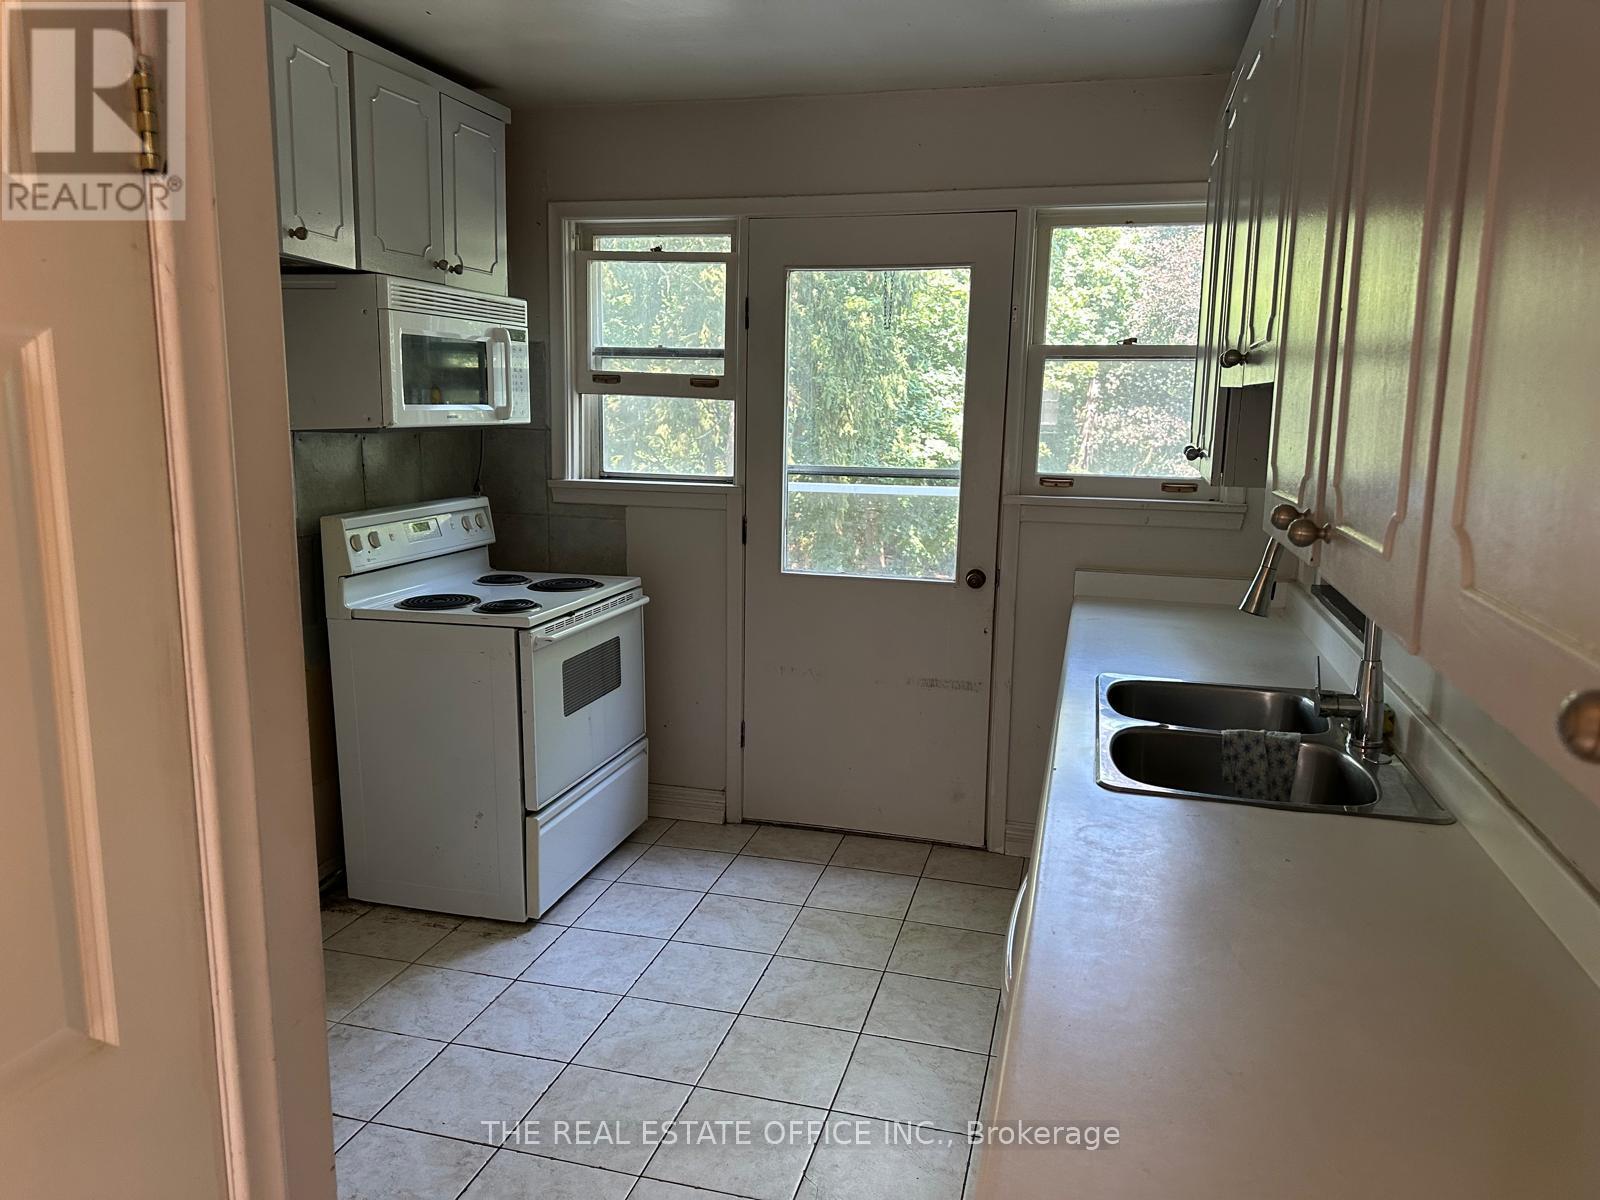
| Basement | Kitchen | 2.68 m | 2.41 m | 2.68 m x 2.41 m |
| Upper Level | Primary Bedroom | 6.35 m | 3.31 m | 6.35 m x 3.31 m |
| Upper Level | Bedroom 2 | 3.46 m | 2.95 m | 3.46 m x 2.95 m |
| Upper Level | Bedroom 3 | 4.98 m | 2.42 m | 4.98 m x 2.42 m |
| Upper Level | Bedroom 4 | 4.26 m | 2.9 m | 4.26 m x 2.9 m |
| Ground Level | Living Room | 3.78 m | 5.59 m | 3.78 m x 5.59 m |
| Ground Level | Dining Room | 2.78 m | 2.3 m | 2.78 m x 2.3 m |
| Ground Level | Kitchen | 2.9 m | 4.69 m | 2.9 m x 4.69 m |
| Ground Level | Family Room | 5.62 m | 2.3 m | 5.62 m x 2.3 m |

The trademarks REALTOR®, REALTORS®, and the REALTOR® logo are controlled by The Canadian Real Estate Association (CREA) and identify real estate professionals who are members of CREA. The trademarks MLS®, Multiple Listing Service® and the associated logos are owned by The Canadian Real Estate Association (CREA) and identify the quality of services provided by real estate professionals who are members of CREA. The trademark DDF® is owned by The Canadian Real Estate Association (CREA) and identifies CREA's Data Distribution Facility (DDF®)
July 25 2026 01:27:03
Toronto Regional Real Estate Board
The Real Estate Office Inc.