
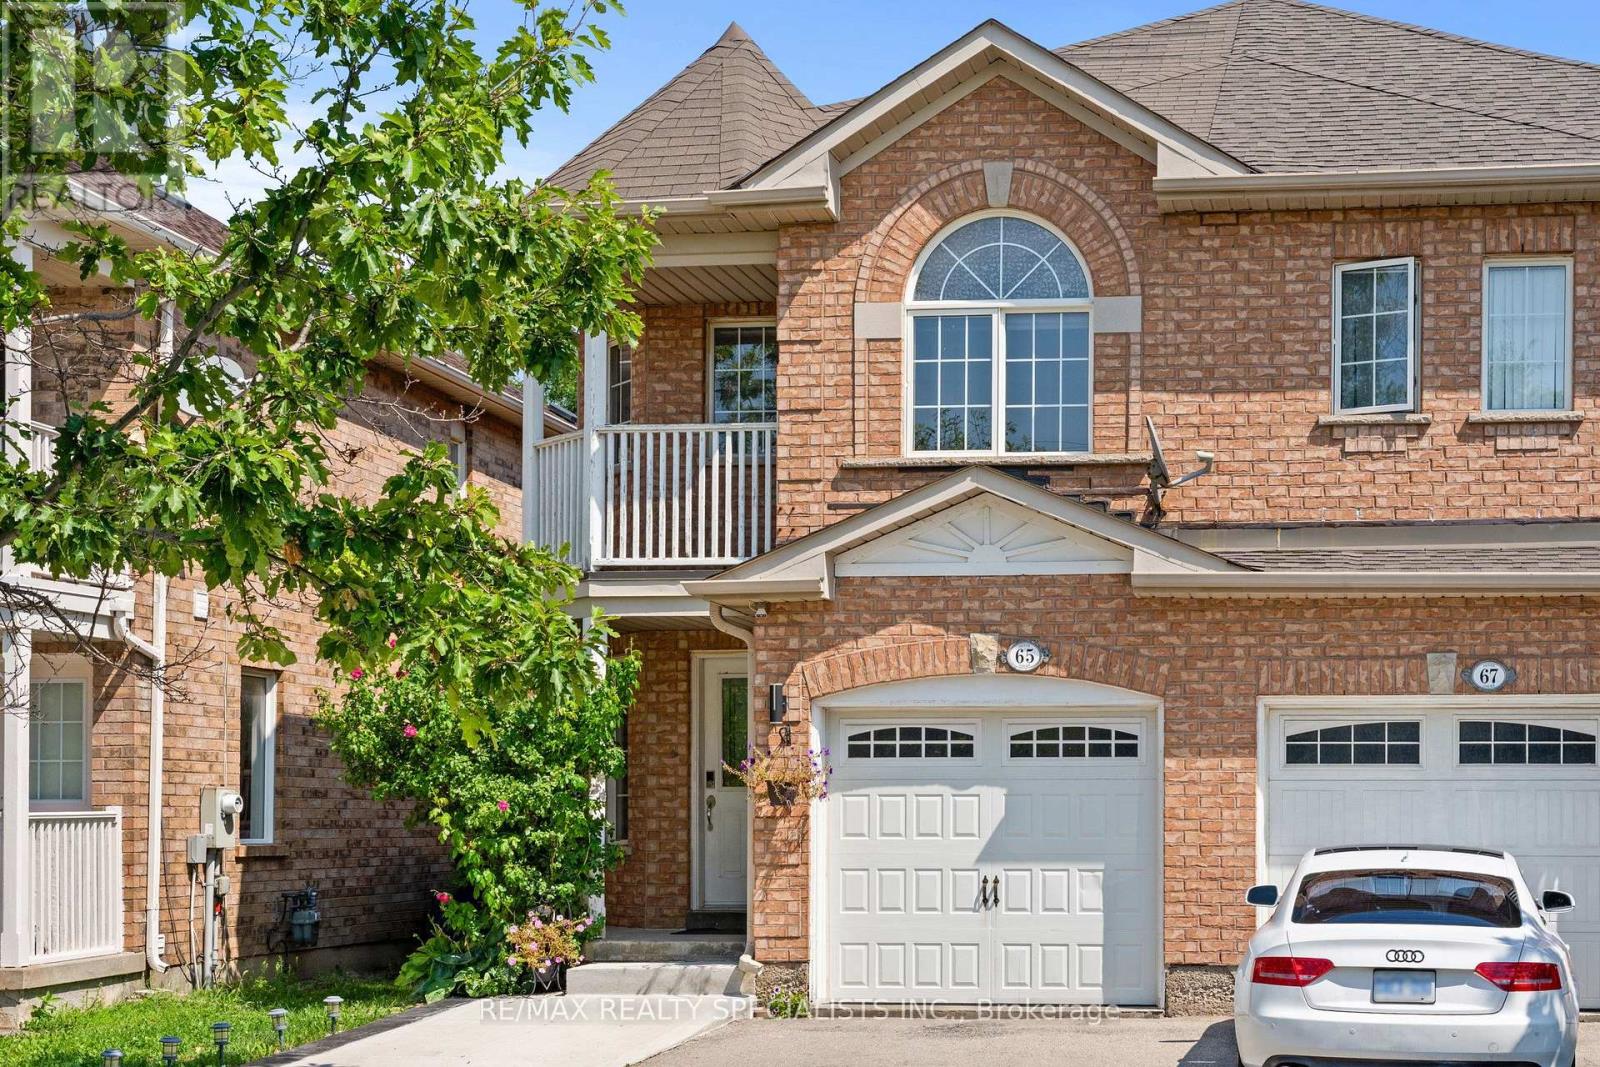
65 Ozner Court Brampton, Ontario L6X 4Y9

$749,000
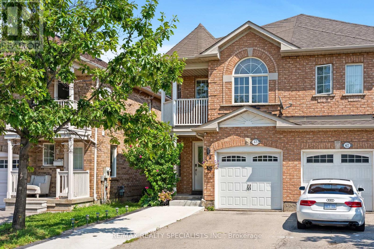
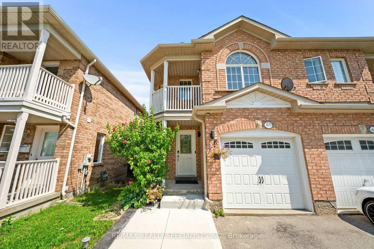
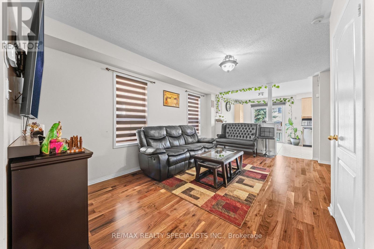
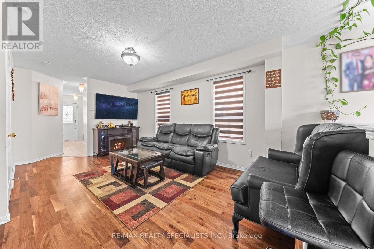
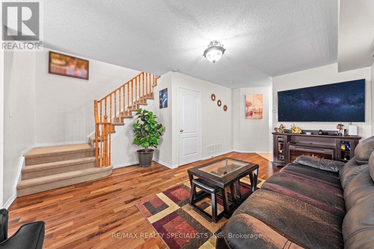
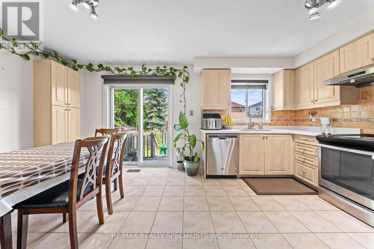
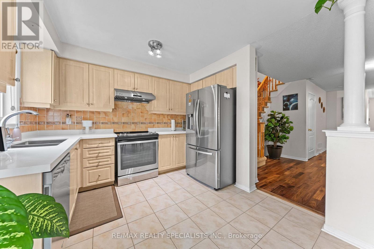
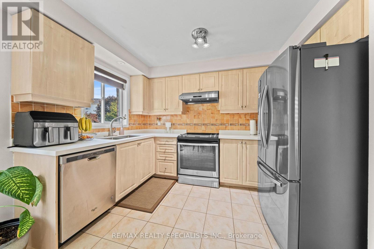
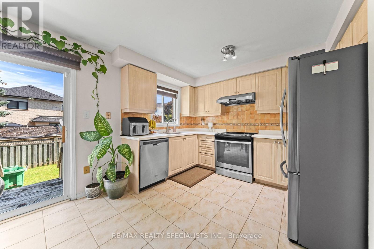
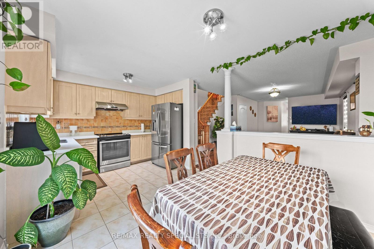
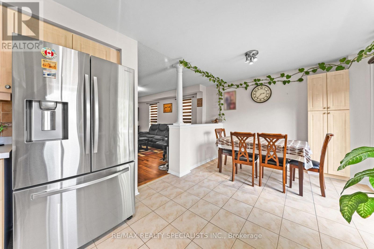
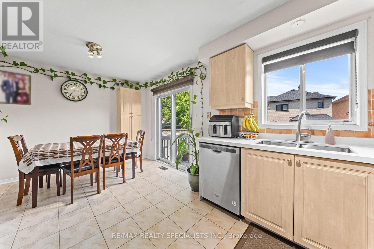
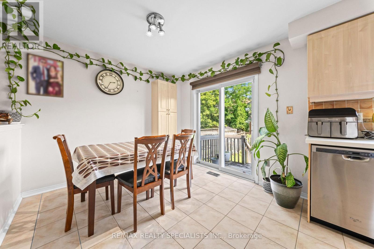
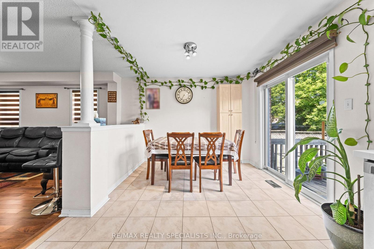
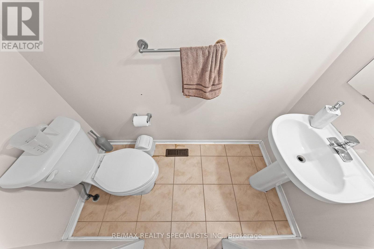
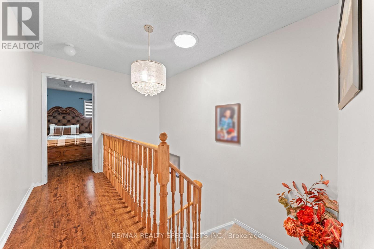
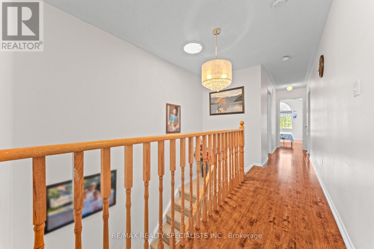
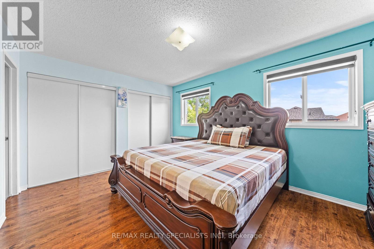
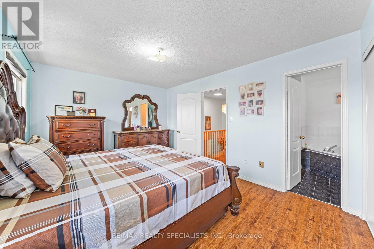
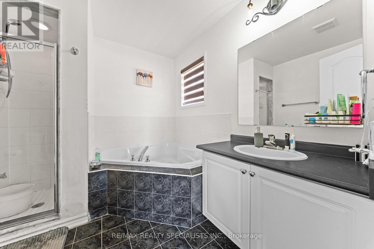
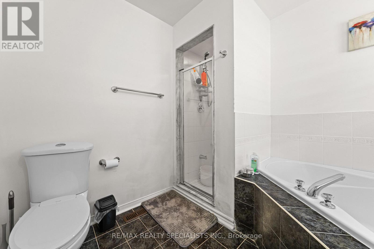
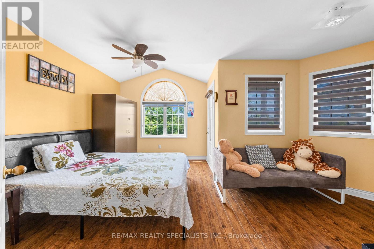
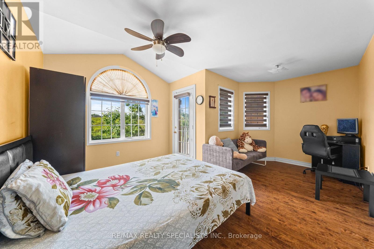
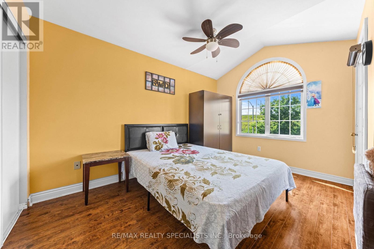
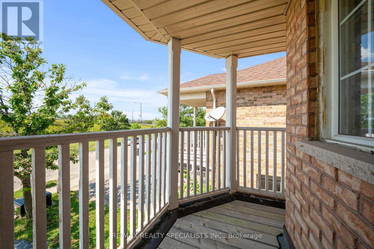
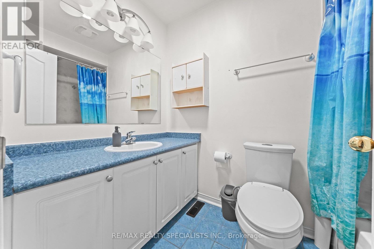
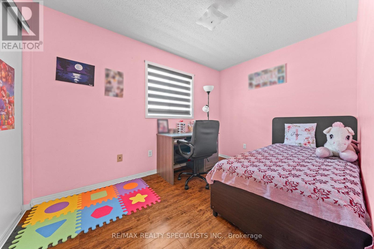
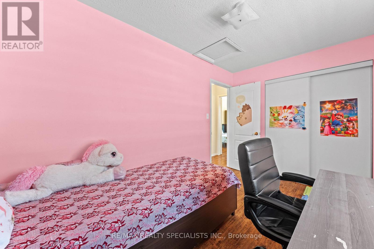
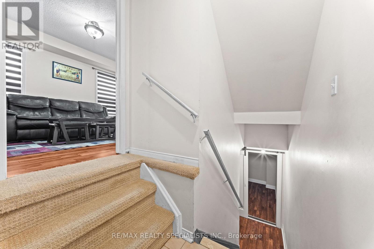
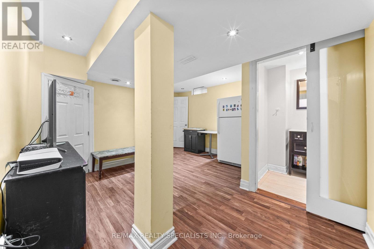
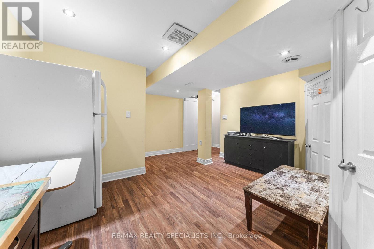
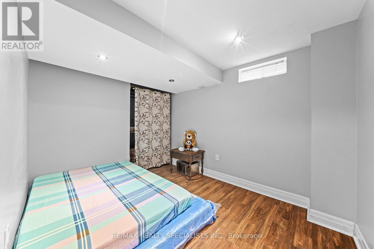
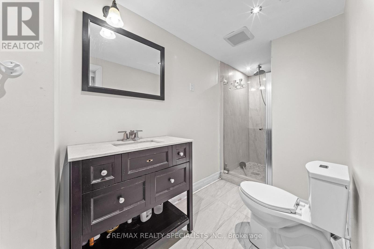
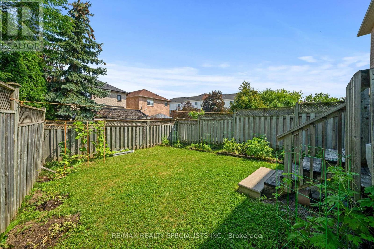
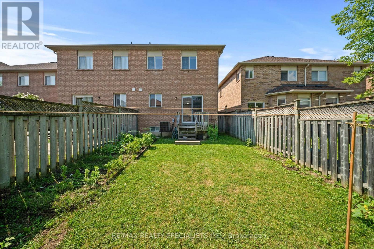
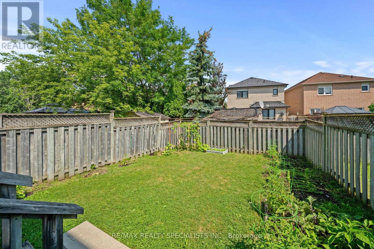
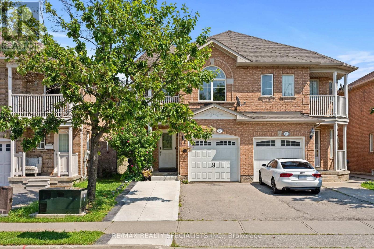
BEAUTIFUL (3+1) BEDROOM SEMI-DETACHED HOUSE - MOVE-IN READY & AT PRIME LOCATION! Don't miss this gorgeous 3+1 bedroom semi-detached home in one of Brampton's highly convenient locations, near Bovaird Dr. & Chinguacousy Rd. and just steps from Mount Pleasant GO Station! Step inside and fall in love with a modern kitchen featuring elegant quartz countertops, bright and airy living spaces, NO CARPET in the house. Bright and spacious bedrooms. TWO FULL BATHROOMS on the second floor. The professionally finished basement offers a spacious recreation room, an additional bedroom, and a 3-piece bathroom-perfect for a growing family, guests, a home office, or an entertainment area. Enjoy the convenience of being close to schools, parks, shopping, public transit, restaurants, and everyday amenities. PERFECT LOCATION !!! WON'T LAST LONG !! HURRY UP !! BOOK A SHOWING AND BRING AN OFFER BEFORE IT IS GONE !! (id:50787)
Property Details
| MLS® Number | W13679296 |
| Property Type | Single Family |
| Community Name | Fletcher's Meadow |
| Equipment Type | Water Heater |
| Features | Carpet Free |
| Parking Space Total | 3 |
| Rental Equipment Type | Water Heater |
Building
| Bathroom Total | 4 |
| Bedrooms Above Ground | 3 |
| Bedrooms Below Ground | 1 |
| Bedrooms Total | 4 |
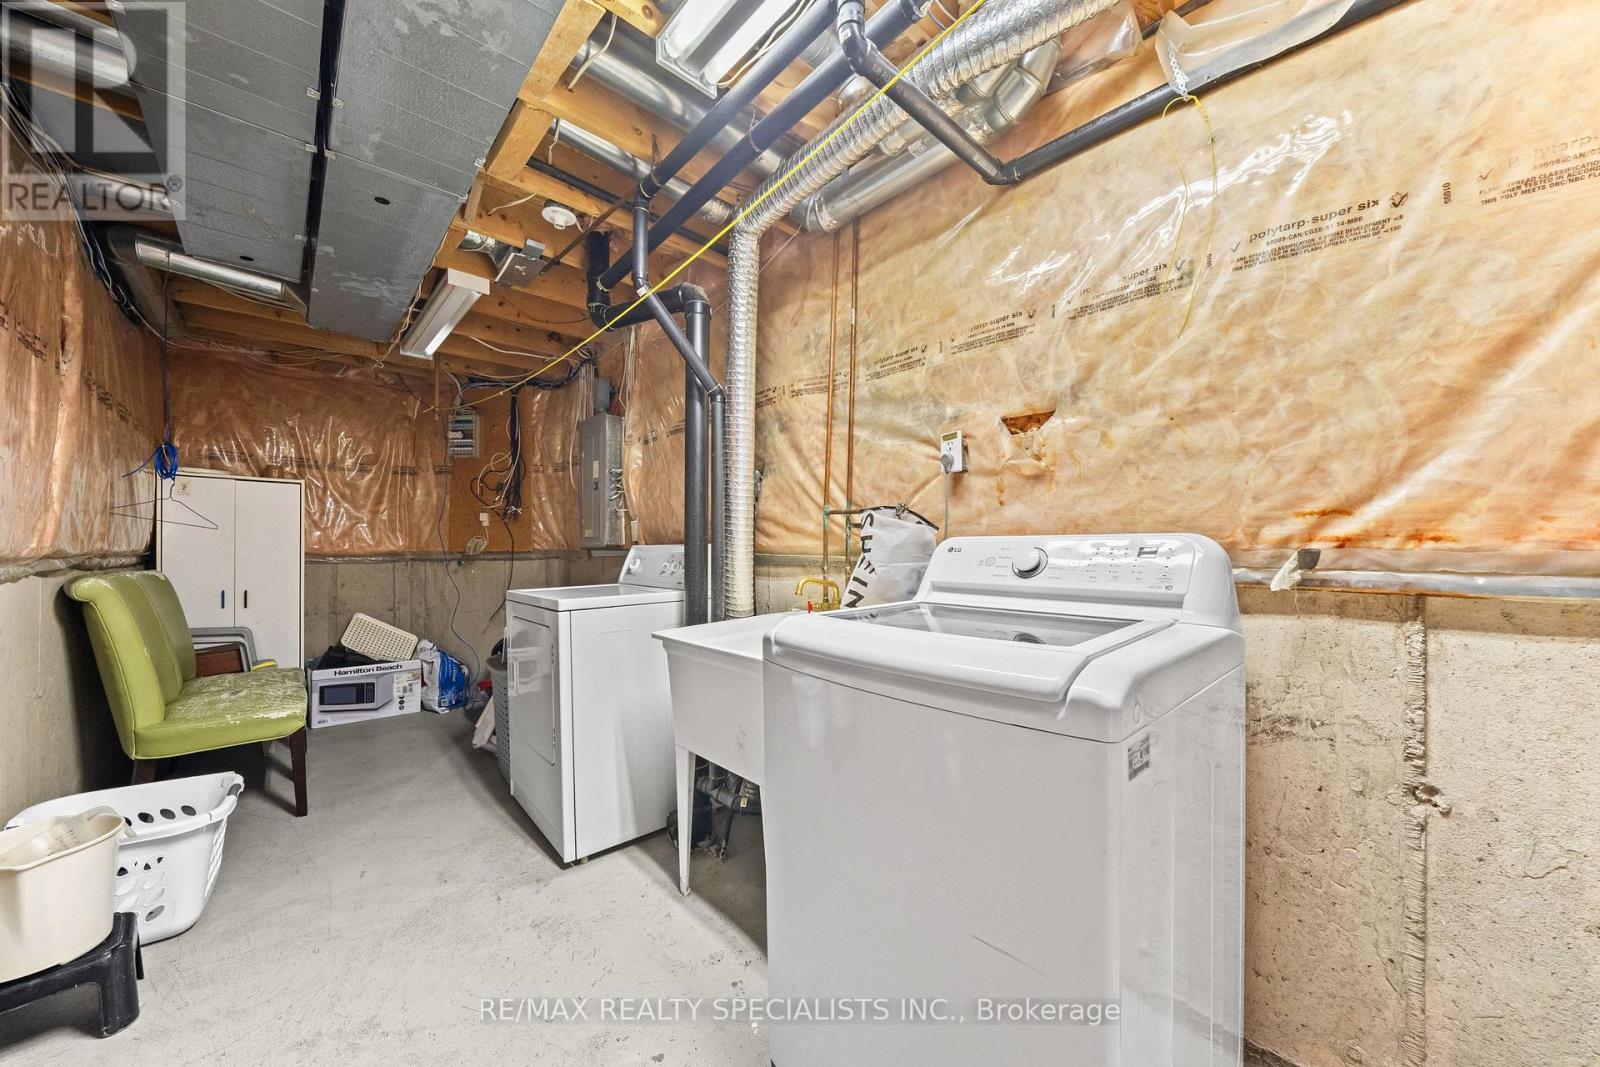
| Appliances | Water Heater, Dryer, Stove, Washer, Refrigerator |
| Basement Development | Finished |
| Basement Type | N/a (finished) |
| Construction Style Attachment | Semi-detached |
| Cooling Type | Central Air Conditioning |
| Exterior Finish | Brick |
| Flooring Type | Laminate, Ceramic |
| Foundation Type | Concrete |
| Half Bath Total | 1 |
| Heating Fuel | Natural Gas |
| Heating Type | Forced Air |
| Stories Total | 2 |
| Size Interior | 1,500 - 2,000 Sqft |
| Type | House |
| Utility Water | Municipal Water |
Parking
| Attached Garage | |
| Garage |
Land
| Acreage | No |
| Sewer | Sanitary Sewer |
| Size Depth | 103 Ft ,1 In |
| Size Frontage | 22 Ft ,3 In |
| Size Irregular | 22.3 X 103.1 Ft |
| Size Total Text | 22.3 X 103.1 Ft |
Rooms
| Level | Type | Length | Width | Dimensions |
|---|---|---|---|---|
| Second Level | Primary Bedroom | 4.51 m | 3.35 m | 4.51 m x 3.35 m |
| Second Level | Bedroom 2 | 5.94 m | 4.85 m | 5.94 m x 4.85 m |
| Second Level | Bedroom 3 | 3.35 m | 2.44 m | 3.35 m x 2.44 m |
| Basement | Recreational, Games Room | 4.54 m | 4.05 m | 4.54 m x 4.05 m |
| Basement | Bedroom | 3.35 m | 2.65 m | 3.35 m x 2.65 m |
| Main Level | Living Room | 5.38 m | 3.35 m | 5.38 m x 3.35 m |
| Main Level | Kitchen | 3.35 m | 2.37 m | 3.35 m x 2.37 m |
| Main Level | Eating Area | 2.85 m | 2.77 m | 2.85 m x 2.77 m |

The trademarks REALTOR®, REALTORS®, and the REALTOR® logo are controlled by The Canadian Real Estate Association (CREA) and identify real estate professionals who are members of CREA. The trademarks MLS®, Multiple Listing Service® and the associated logos are owned by The Canadian Real Estate Association (CREA) and identify the quality of services provided by real estate professionals who are members of CREA. The trademark DDF® is owned by The Canadian Real Estate Association (CREA) and identifies CREA's Data Distribution Facility (DDF®)
August 15 2026 02:30:50
Toronto Regional Real Estate Board
RE/MAX Realty Specialists Inc.