
648 Lemay Grove Peterborough, Ontario K9K 0G9
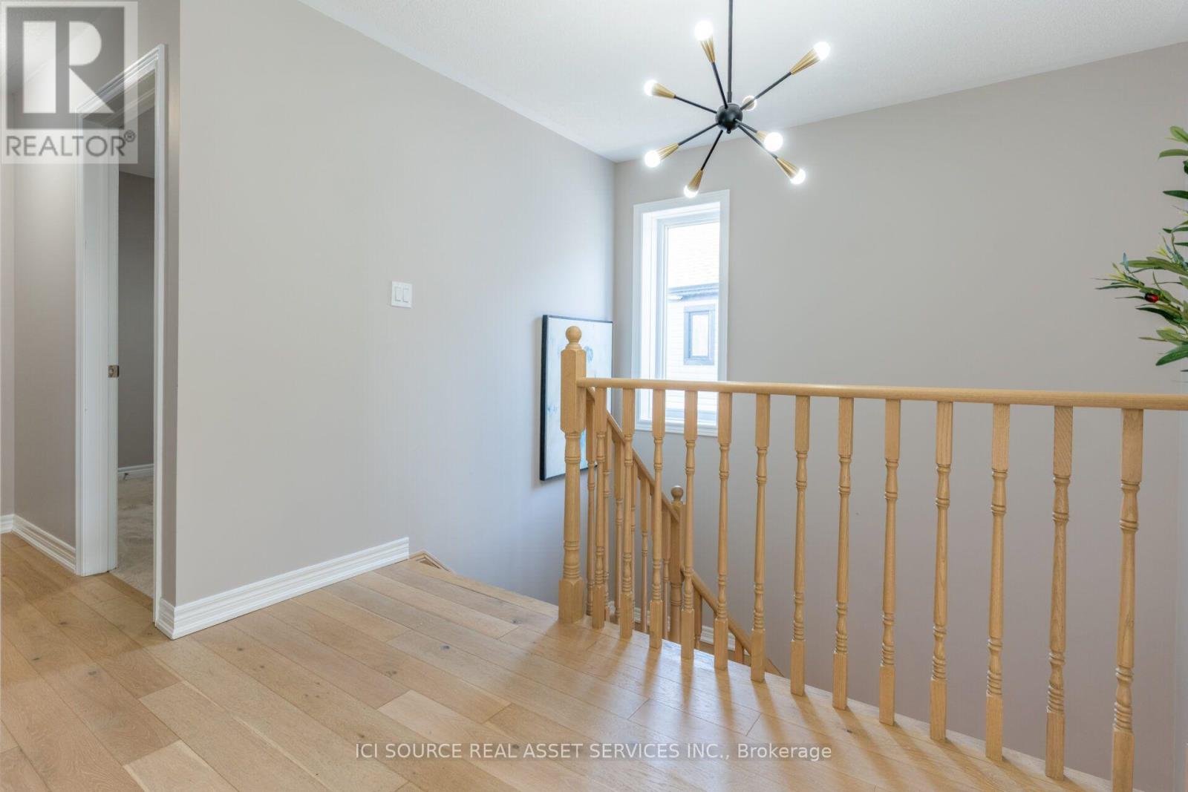
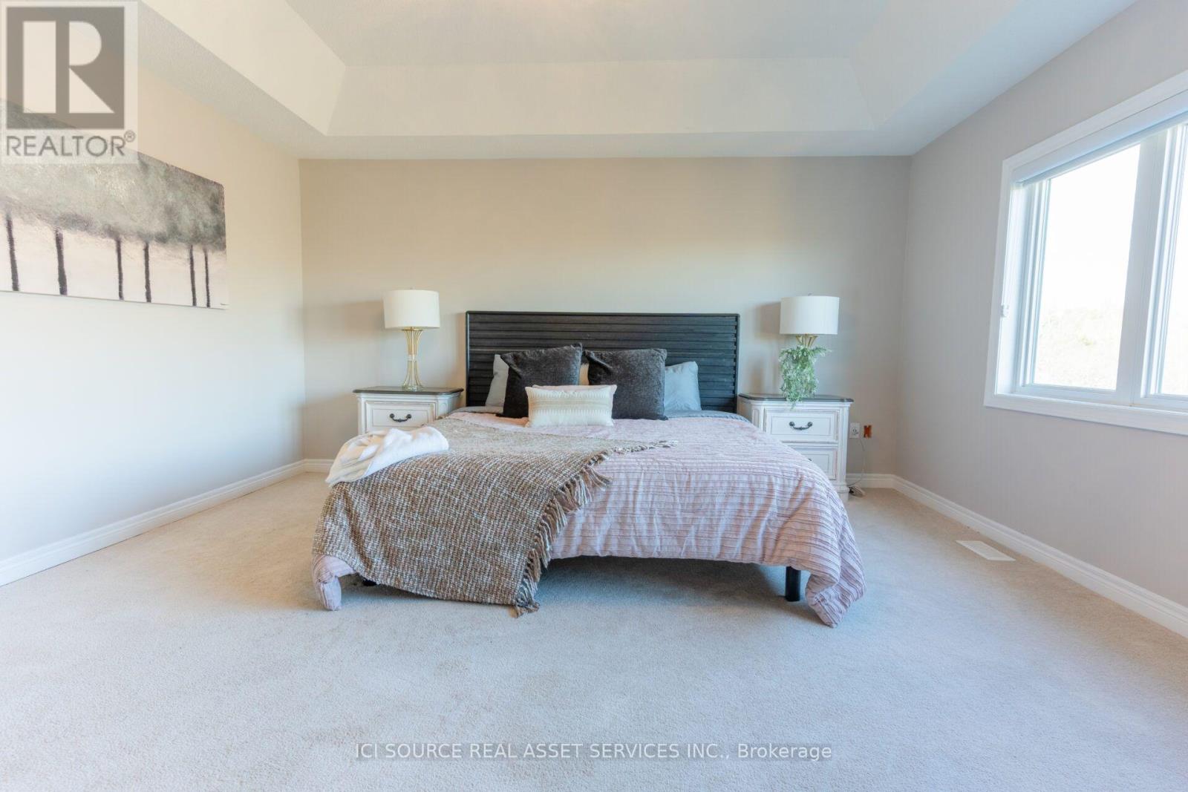
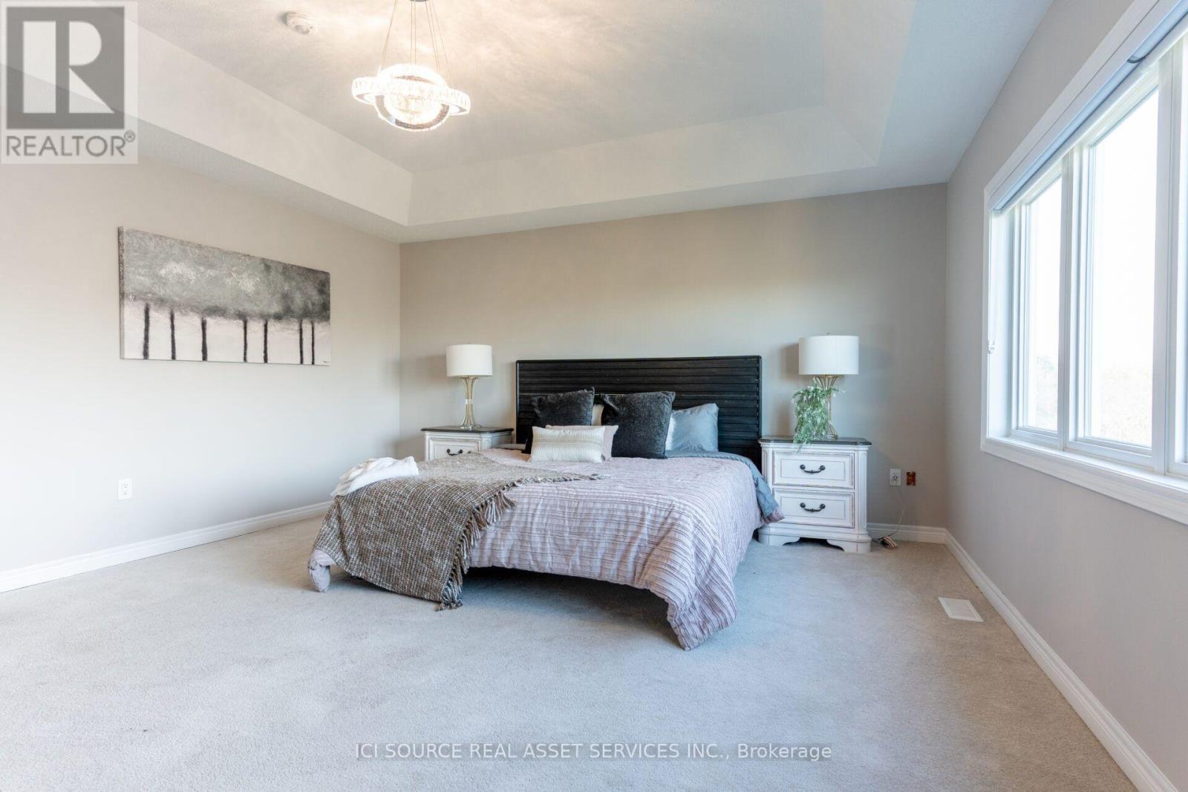
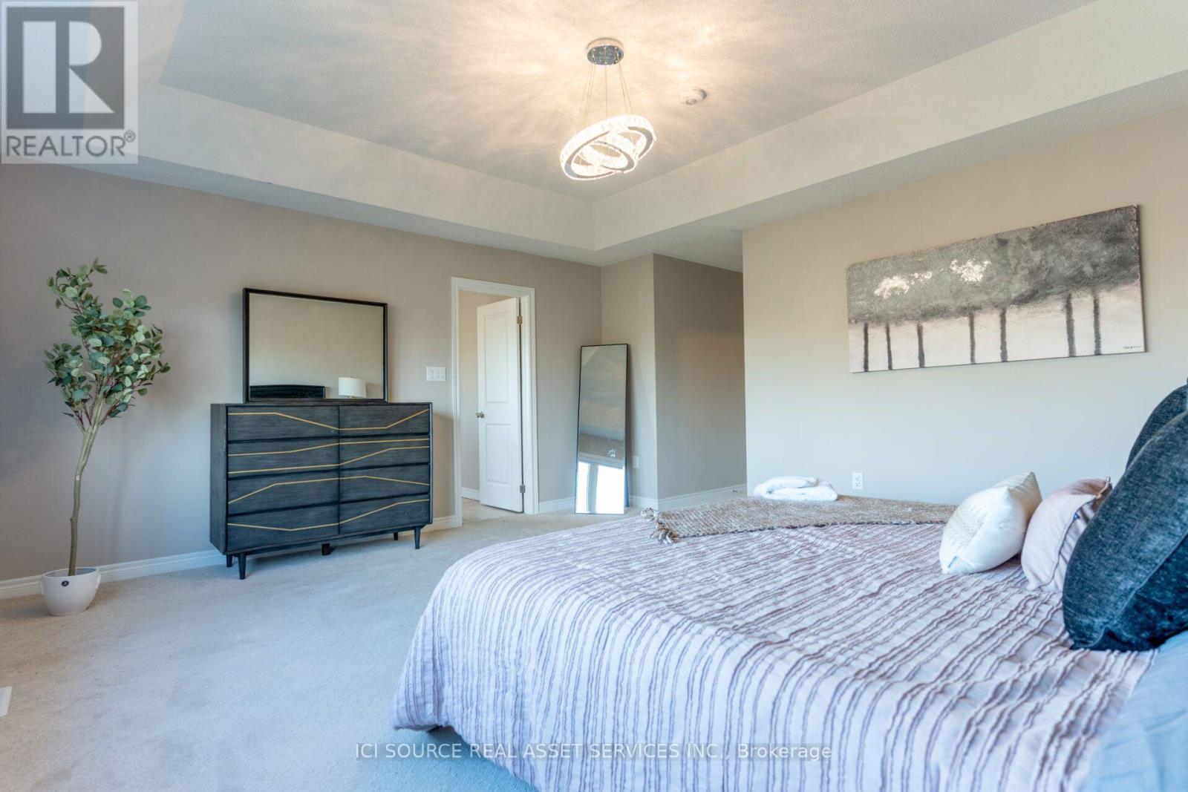

$4,995 Monthly
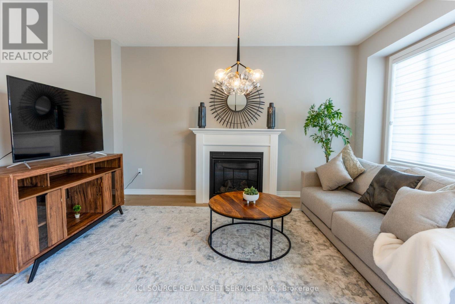
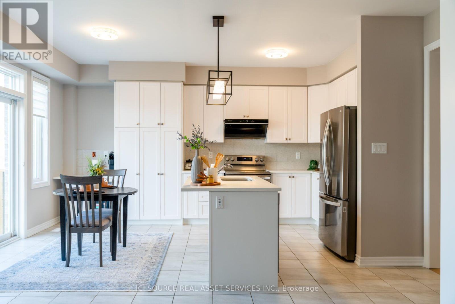
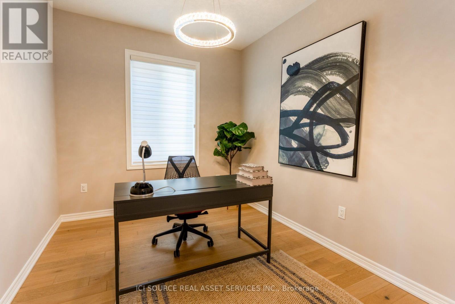
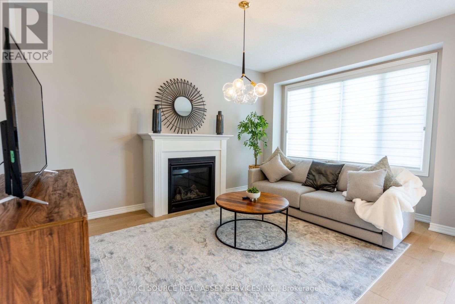
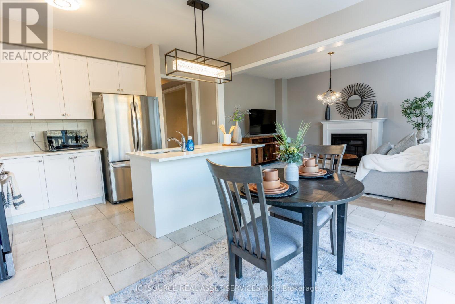
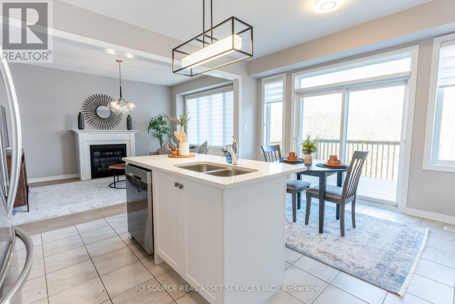
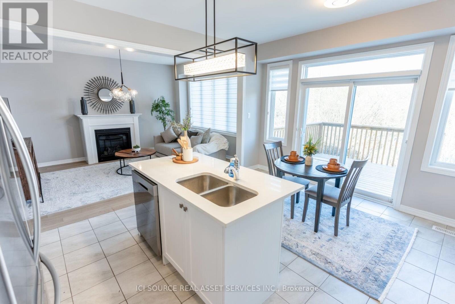
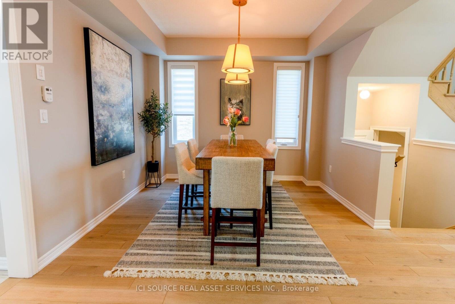
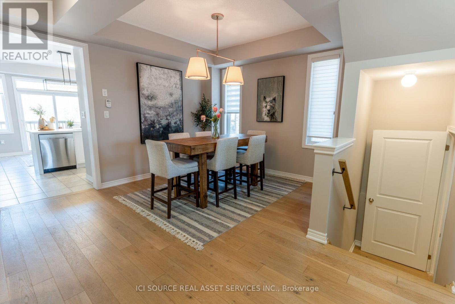
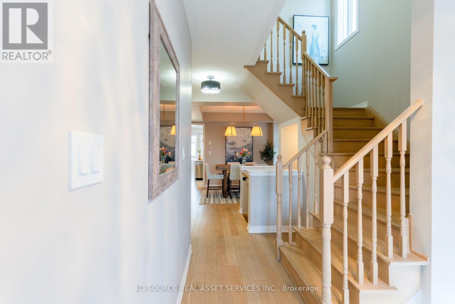
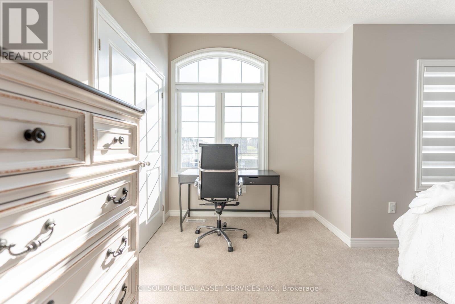
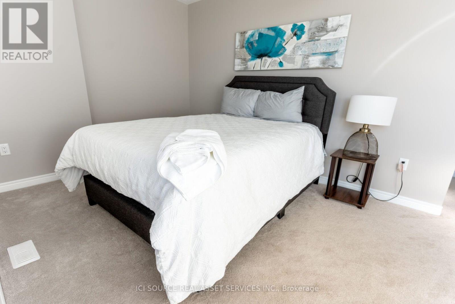
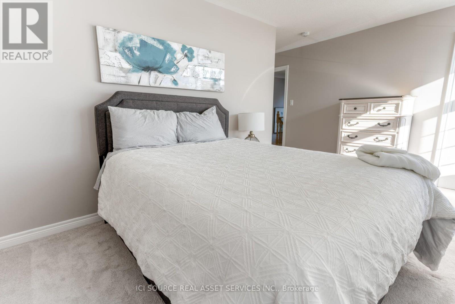
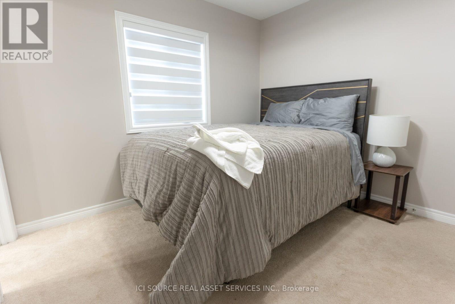
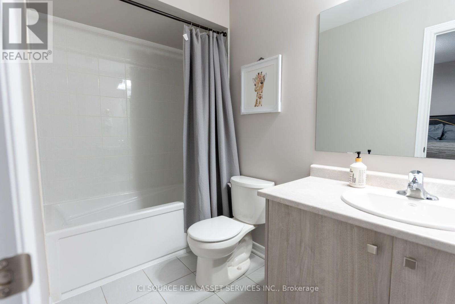
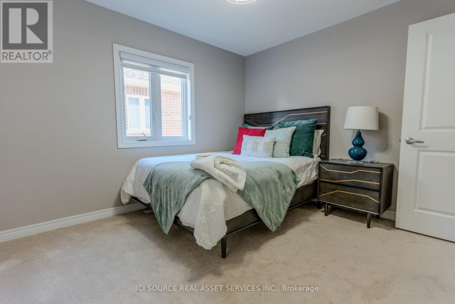
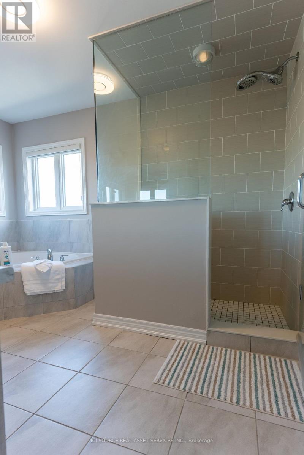
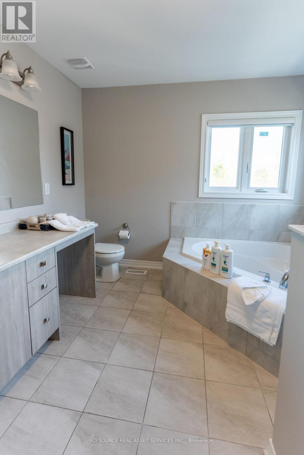
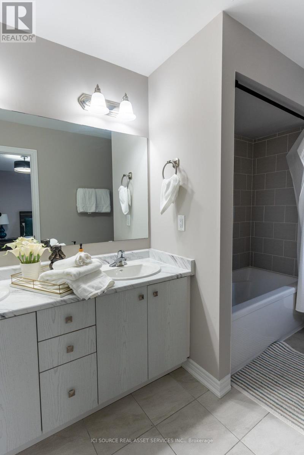
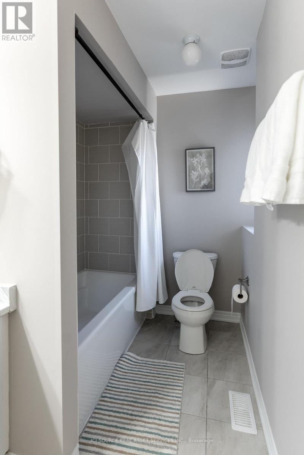
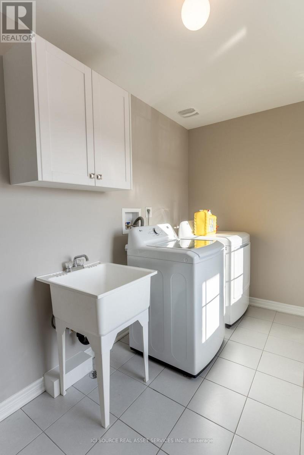
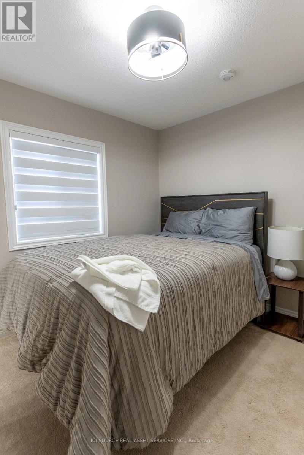
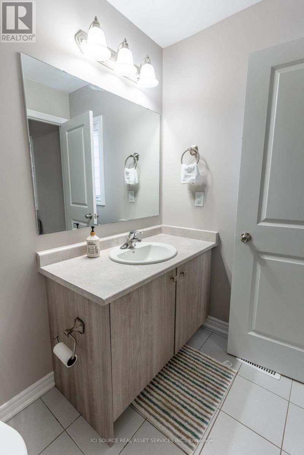
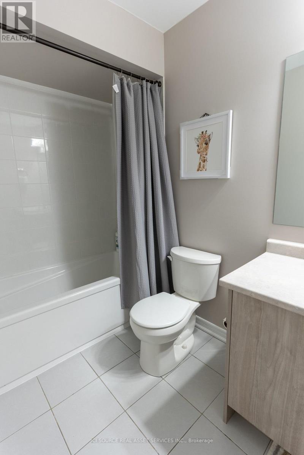
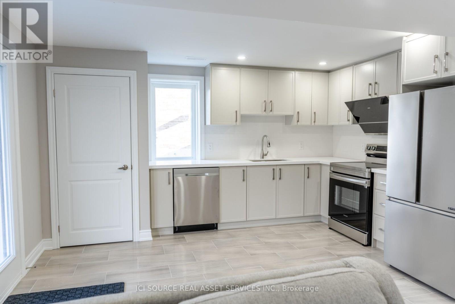
Skip the hotel bills. This is a full house your crew or your client can walk into with a suitcase and start living. It's a 3-year-old detached home with 4 bedrooms and 3.5 bathrooms on a quiet street backing onto a private ravine. Every bedroom is furnished and has real privacy: the main bedroom has its own 5-piece ensuite, the second room has its own full bathroom, and the last two share a bathroom between just them. For construction companies, that means four workers can live here for months without getting in each other's way. For insurance providers, it means a displaced family lands somewhere that actually feels like home - full kitchen, laundry, two living rooms, a real backyard - instead of a cramped suite while their claim gets sorted. There's a desk space for paperwork or remote work, and a deck over the ravine at the end of the day. Ten minutes to downtown Peterborough, easy access to the main routes. One monthly invoice covers rent, utilities and wifi. Nothing to set up, nothing to transfer. Available Now. Parking available for an extra fee. Snow clearing not included. Company leases and direct billing welcome. *For Additional Property Details Click The Brochure Icon Below* (id:50787)
Property Details
| MLS® Number | X13570172 |
| Property Type | Single Family |
| Community Name | Monaghan Ward 2 |
| Equipment Type | Water Heater |
| Parking Space Total | 4 |
| Rental Equipment Type | Water Heater |
Building
| Bathroom Total | 4 |
| Bedrooms Above Ground | 4 |
| Bedrooms Total | 4 |
| Basement Development | Unfinished |
| Basement Type | N/a (unfinished) |
| Construction Style Attachment | Detached |
| Cooling Type | Central Air Conditioning |
| Exterior Finish | Brick |
| Fireplace Present | Yes |
| Foundation Type | Concrete |
| Half Bath Total | 1 |
| Heating Fuel | Natural Gas |
| Heating Type | Forced Air |
| Stories Total | 2 |
| Size Interior | 2,000 - 2,500 Sqft |
| Type | House |
| Utility Water | Municipal Water |
Parking
| Attached Garage | |
| Garage |
Land
| Acreage | No |
| Sewer | Sanitary Sewer |
Rooms
| Level | Type | Length | Width | Dimensions |
|---|---|---|---|---|
| Second Level | Primary Bedroom | 5.49 m | 4.57 m | 5.49 m x 4.57 m |
| Second Level | Bedroom 2 | 3.35 m | 3.17 m | 3.35 m x 3.17 m |
| Second Level | Bedroom 3 | 4.6 m | 2.8 m | 4.6 m x 2.8 m |
| Second Level | Bedroom 4 | 3.96 m | 2.8 m | 3.96 m x 2.8 m |
| Main Level | Family Room | 4.88 m | 3.35 m | 4.88 m x 3.35 m |
| Main Level | Kitchen | 4.27 m | 2.47 m | 4.27 m x 2.47 m |

The trademarks REALTOR®, REALTORS®, and the REALTOR® logo are controlled by The Canadian Real Estate Association (CREA) and identify real estate professionals who are members of CREA. The trademarks MLS®, Multiple Listing Service® and the associated logos are owned by The Canadian Real Estate Association (CREA) and identify the quality of services provided by real estate professionals who are members of CREA. The trademark DDF® is owned by The Canadian Real Estate Association (CREA) and identifies CREA's Data Distribution Facility (DDF®)
July 31 2026 07:04:32
Toronto Regional Real Estate Board
Ici Source Real Asset Services Inc.