
646 Sequin Crescent Mississauga, Ontario L5H 1W5
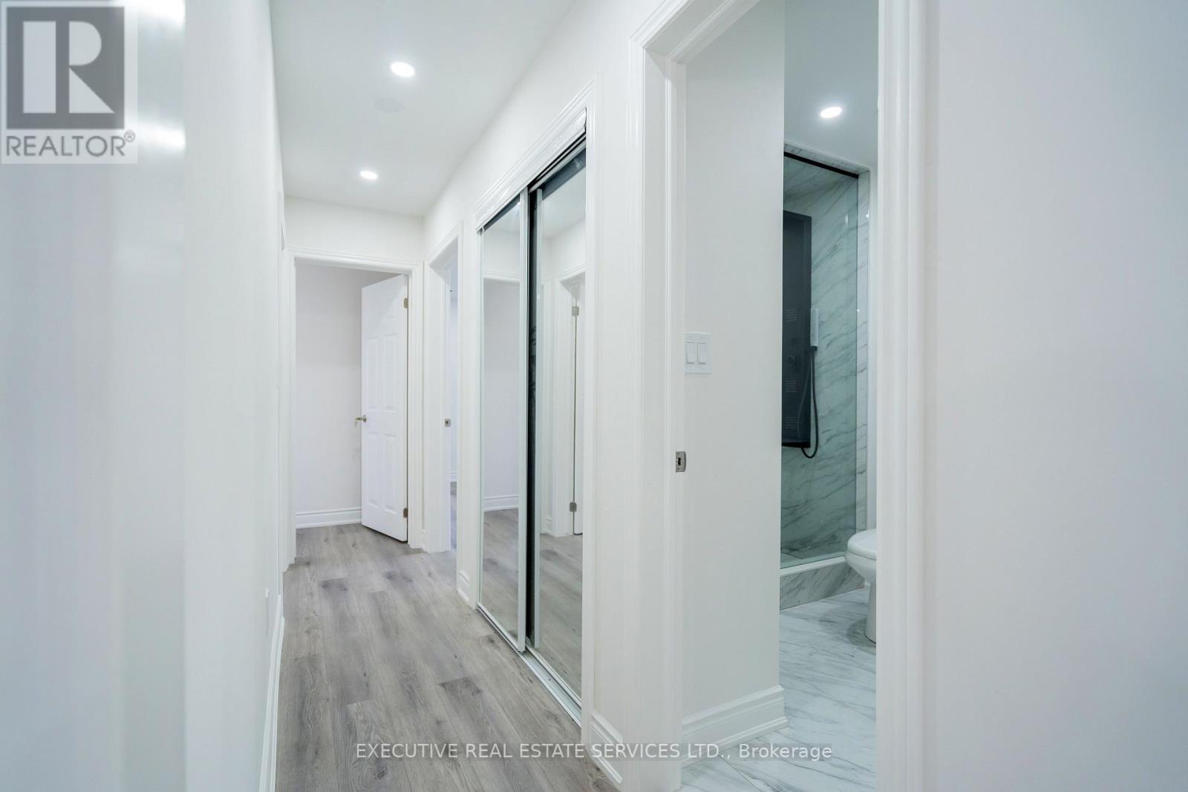
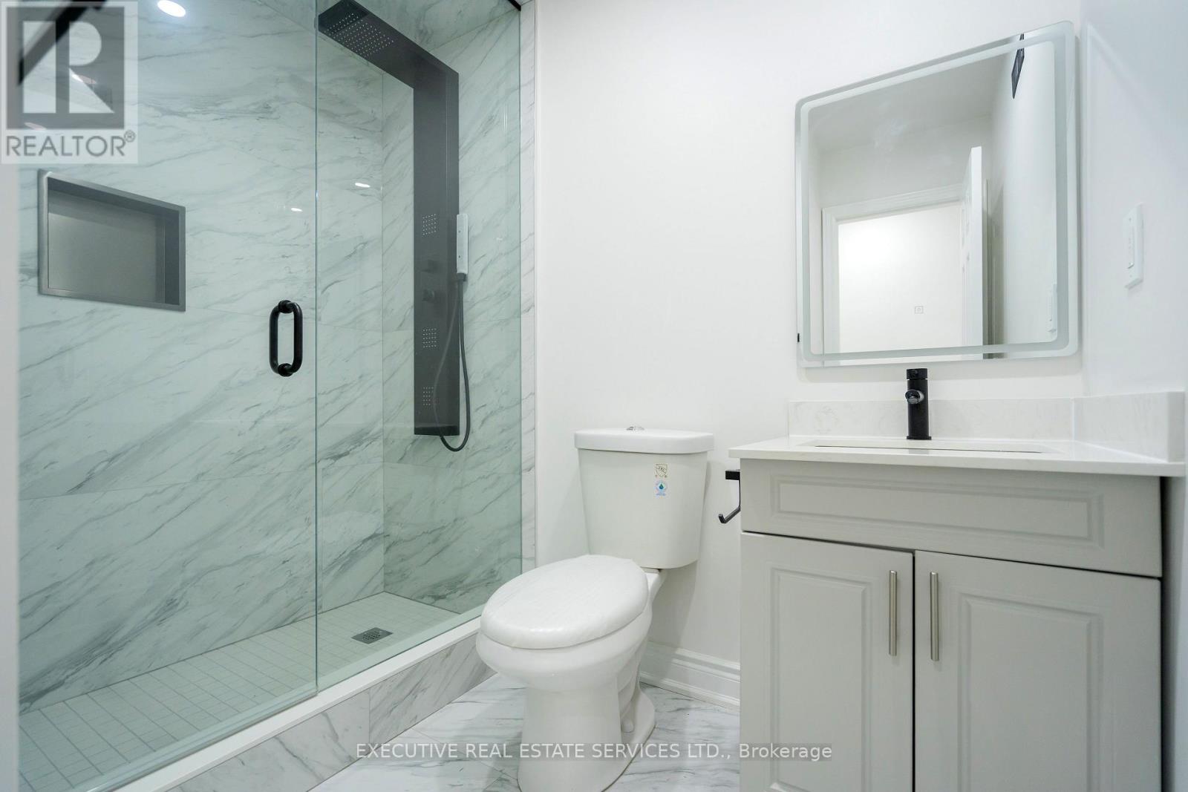
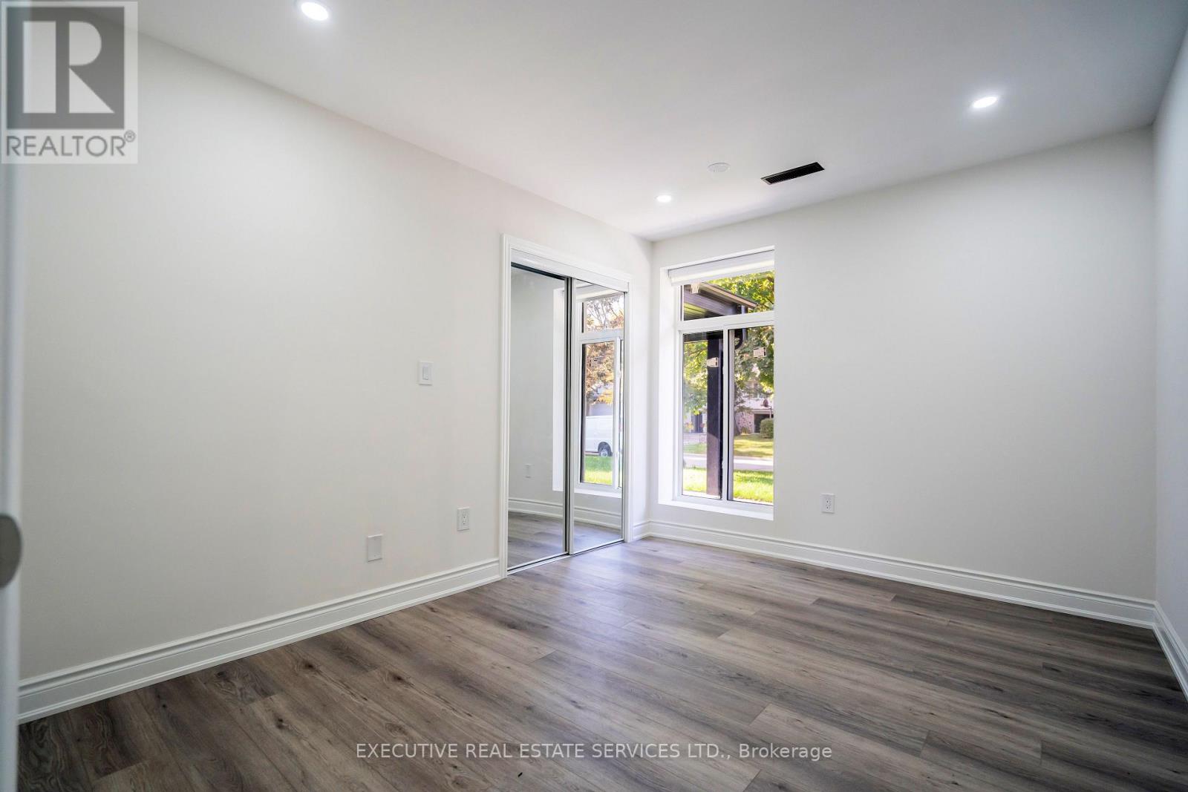
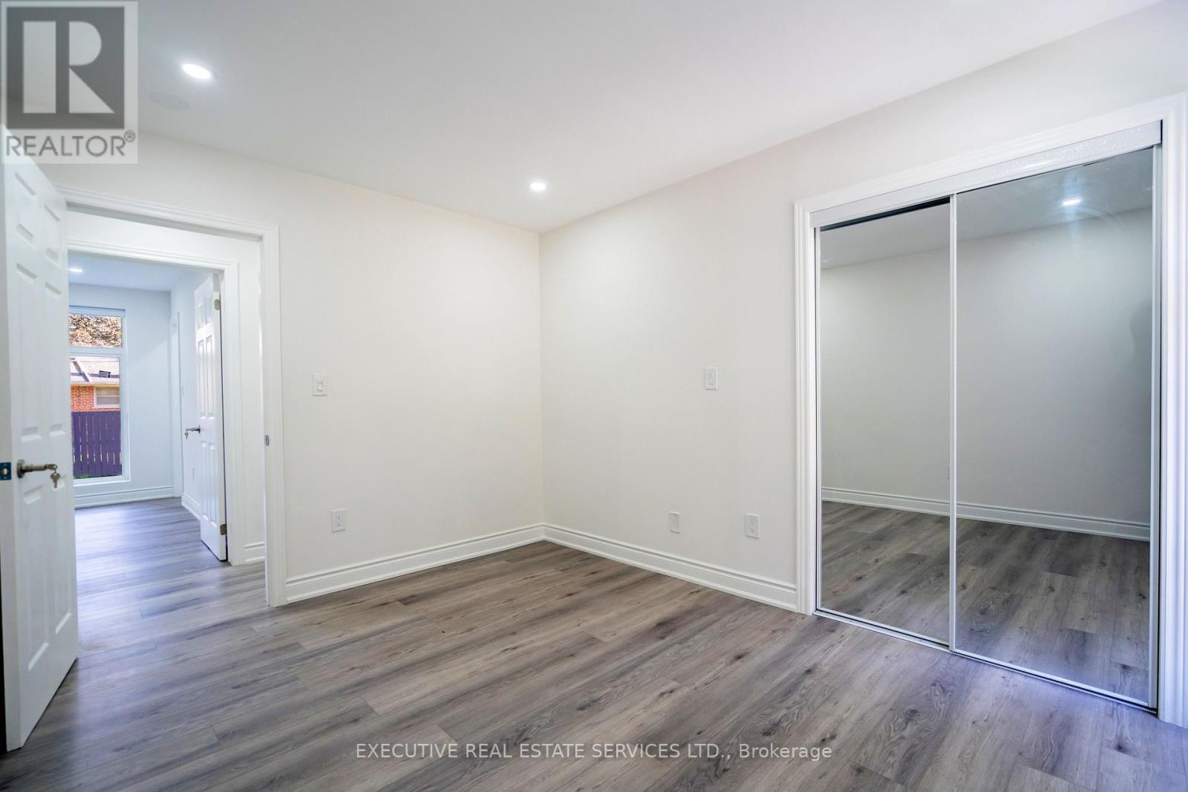

$2,199,000
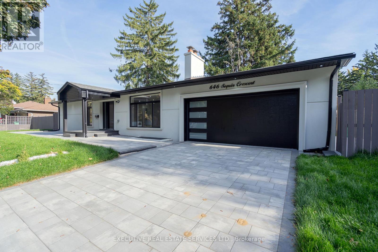
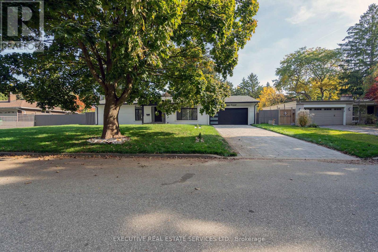
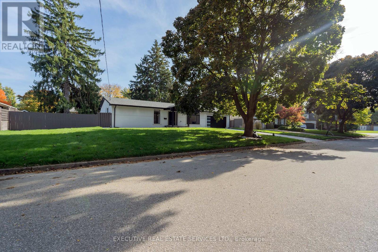
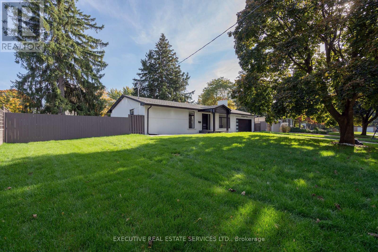
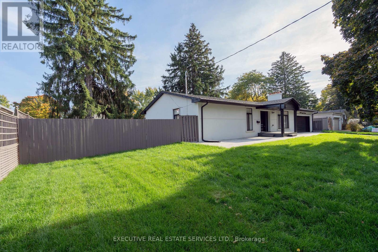
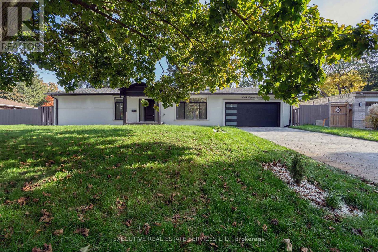
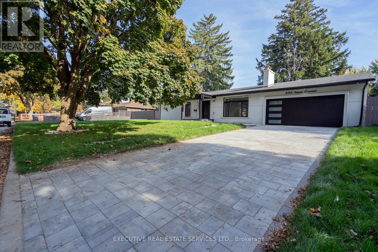
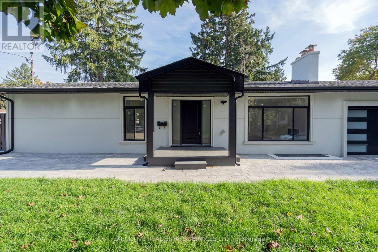
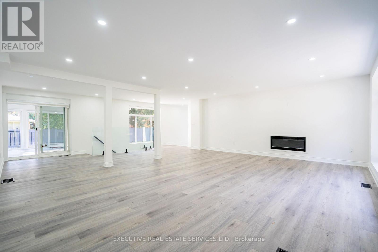
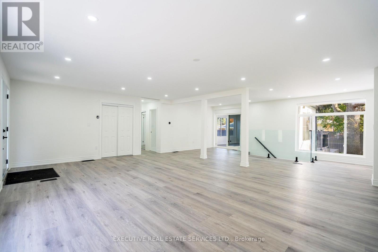
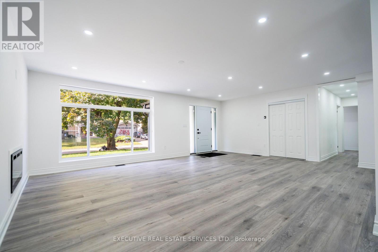
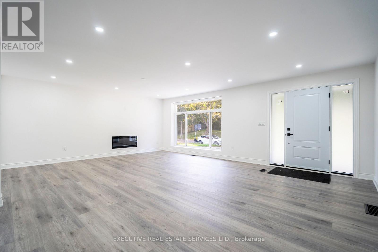
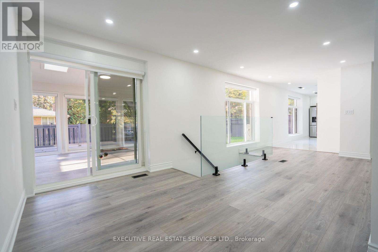
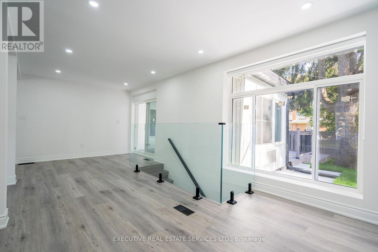
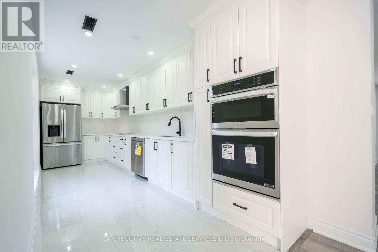
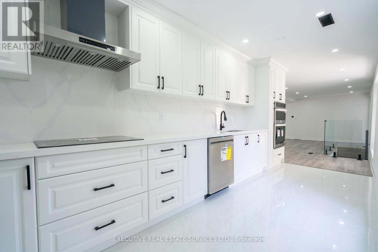
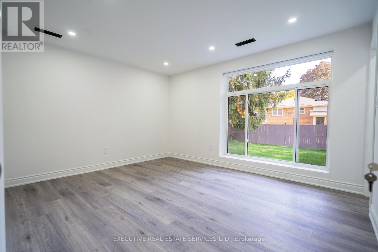
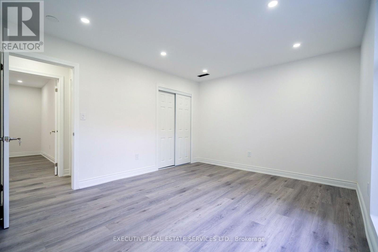
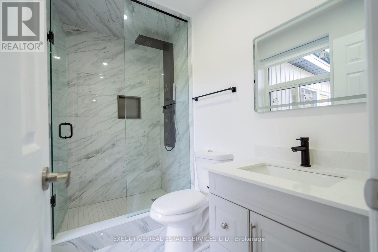
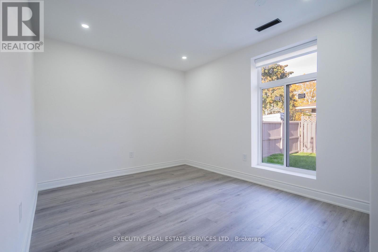
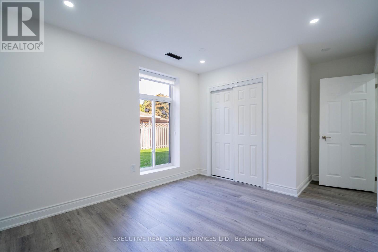
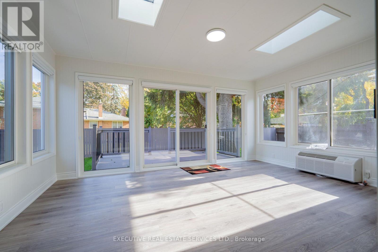
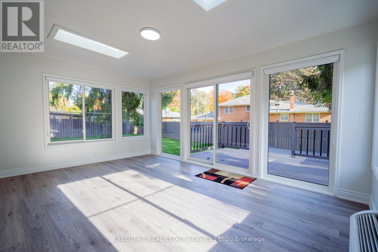
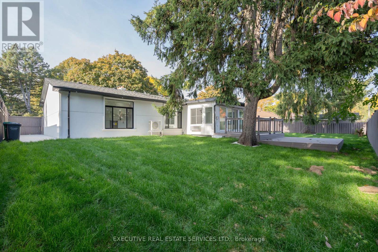
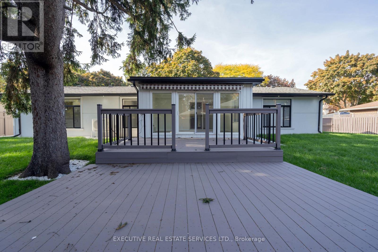
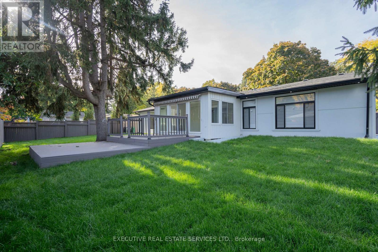
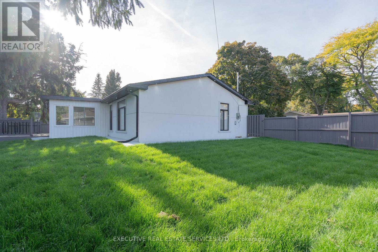
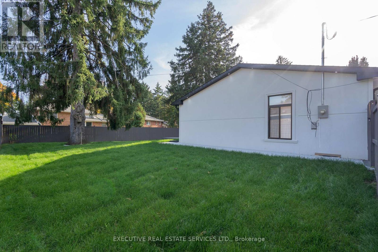
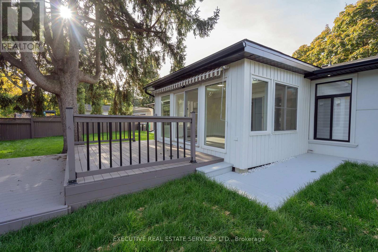
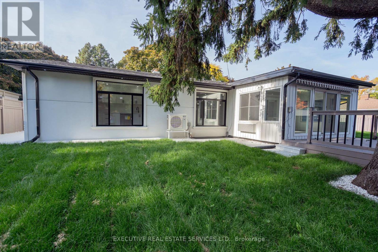
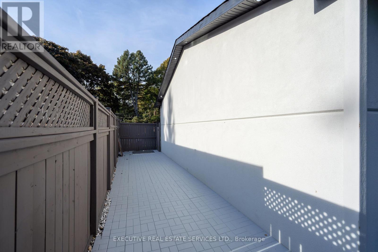
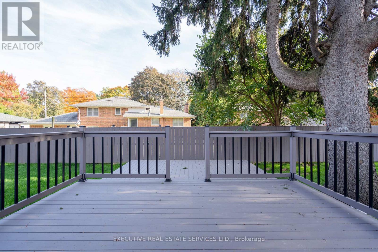
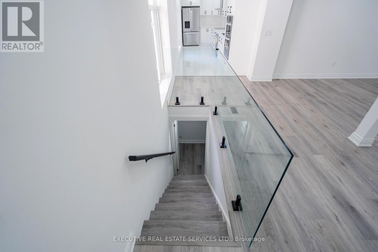
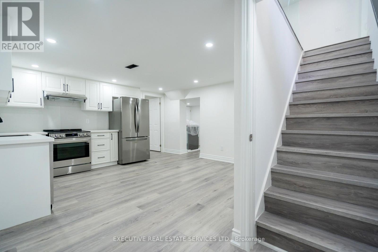
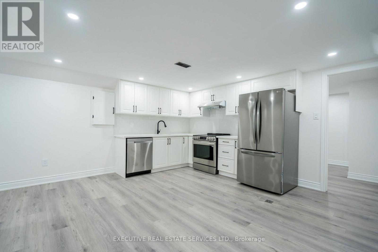
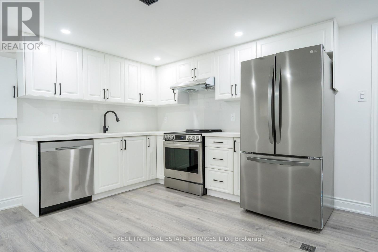
Welcome to this beautifully renovated home, ideally situated on one of Lorne Park's most desirable and quiet crescents. Set on an impressive 105-foot-wide property, this home has been newly renovated from top to bottom, offering a fresh, modern interior in one of Mississauga's most coveted multi-million-dollar neighbourhoods.Enjoy an exceptional Lorne Park location just minutes from Mississauga Road, Mississauga Golf & Country Club, Port Credit, the GO Station, top-rated schools, parks, shopping, dining and the waterfront.A rare opportunity to own a move-in-ready home on a spectacular wide lot in prestigious Lorne Park! (id:50787)
Property Details
| MLS® Number | W13729832 |
| Property Type | Single Family |
| Community Name | Lorne Park |
| Parking Space Total | 6 |
Building
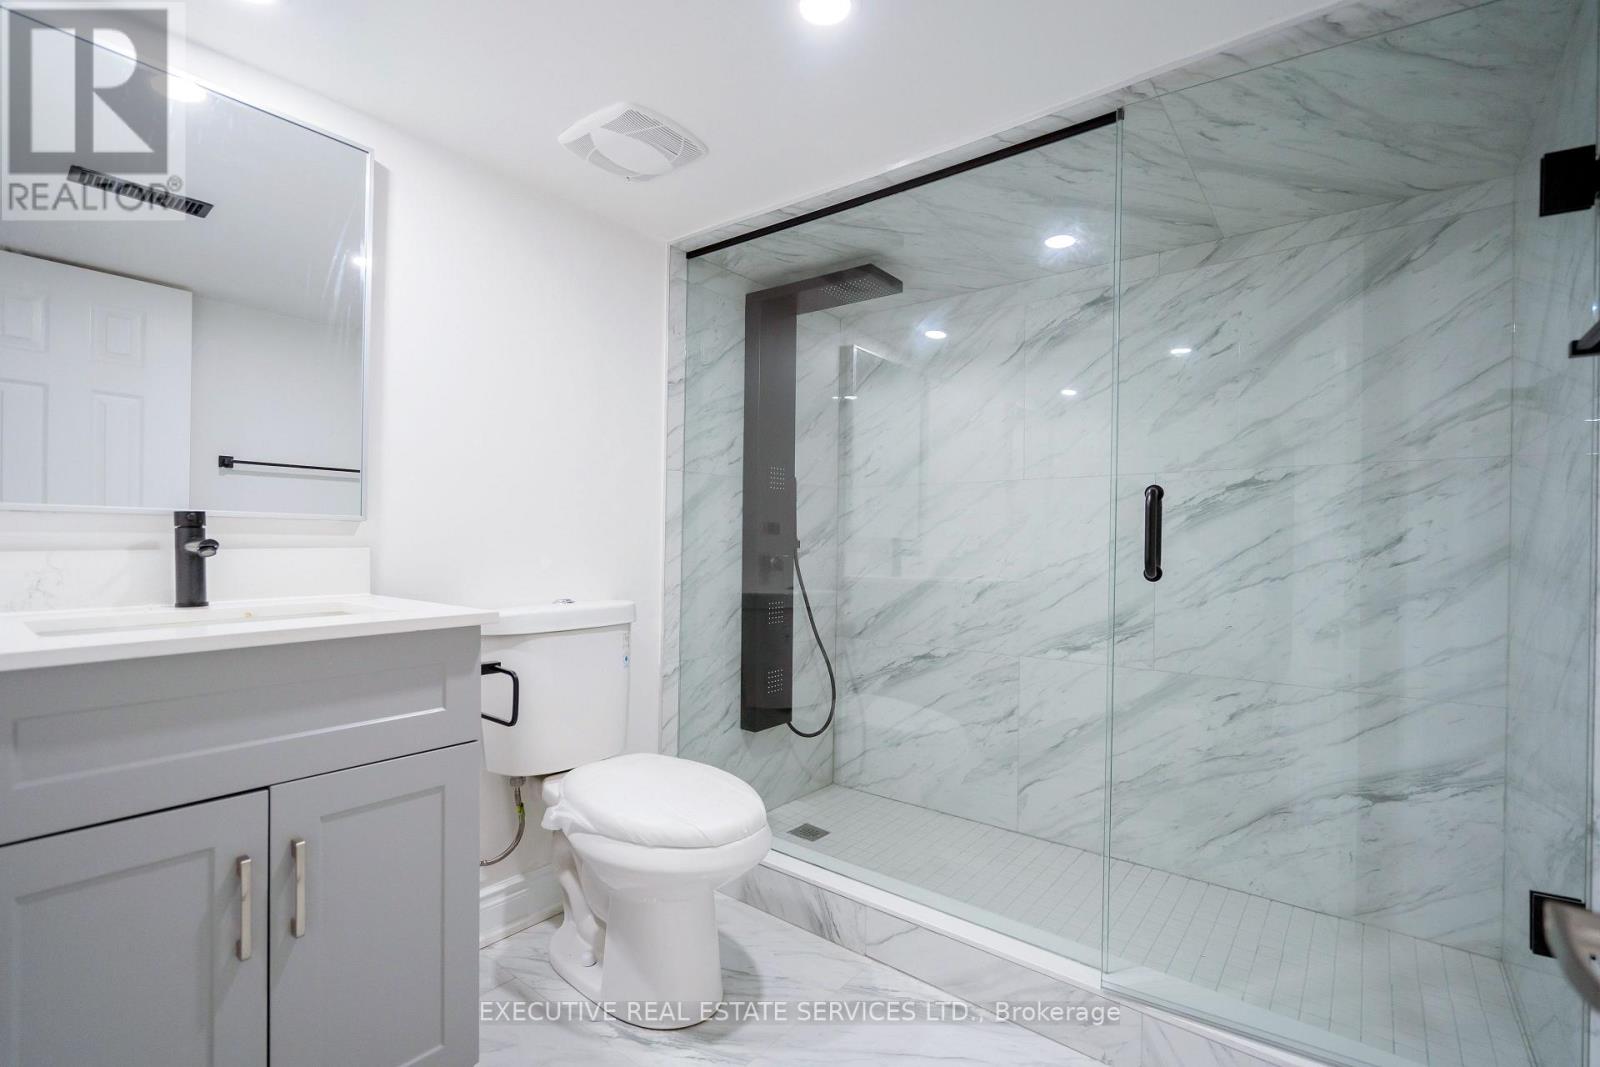
| Bathroom Total | 3 |
| Bedrooms Above Ground | 3 |
| Bedrooms Below Ground | 1 |
| Bedrooms Total | 4 |
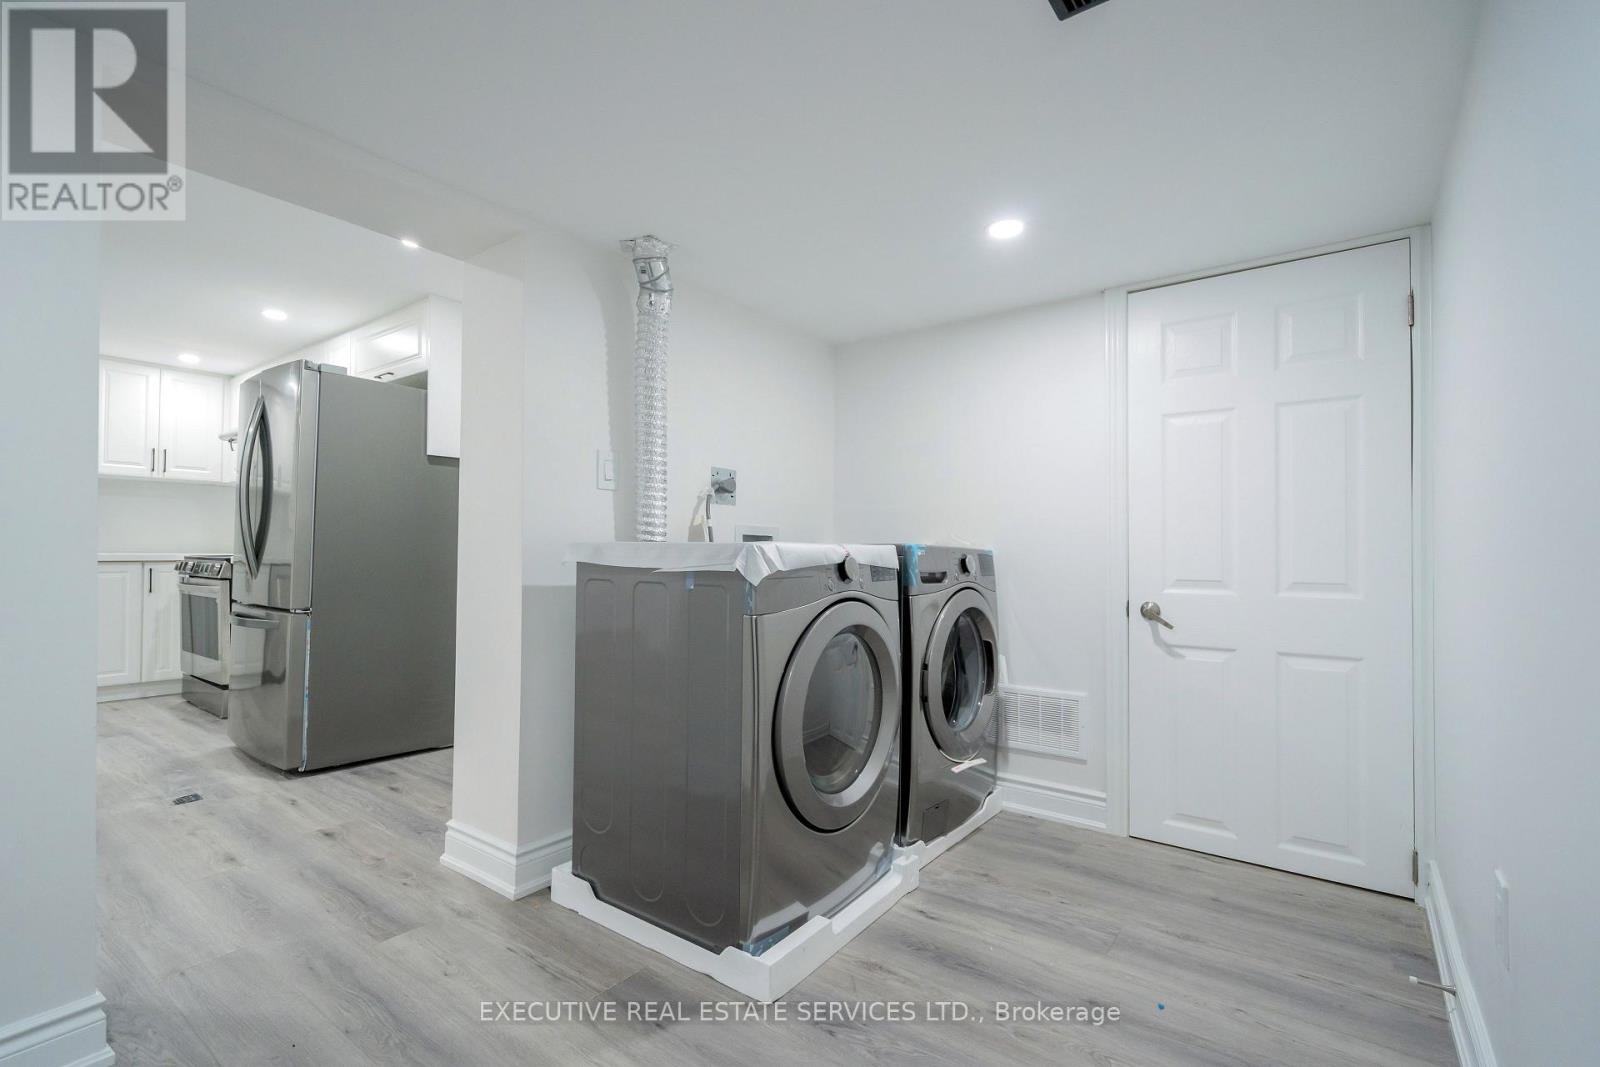
| Appliances | Dishwasher, Dryer, Oven, Stove, Washer, Refrigerator |
| Architectural Style | Bungalow |
| Basement Development | Finished |
| Basement Type | N/a (finished) |
| Construction Style Attachment | Detached |
| Cooling Type | Central Air Conditioning |
| Exterior Finish | Brick, Stucco |
| Fireplace Present | Yes |
| Foundation Type | Concrete |
| Heating Fuel | Natural Gas |
| Heating Type | Forced Air |
| Stories Total | 1 |
| Size Interior | 1,500 - 2,000 Sqft |
| Type | House |
| Utility Water | Municipal Water |
Parking
| Attached Garage | |
| Garage |
Land
| Acreage | No |
| Sewer | Sanitary Sewer |
| Size Depth | 100 Ft ,9 In |
| Size Frontage | 105 Ft ,2 In |
| Size Irregular | 105.2 X 100.8 Ft |
| Size Total Text | 105.2 X 100.8 Ft |
Rooms
| Level | Type | Length | Width | Dimensions |
|---|---|---|---|---|
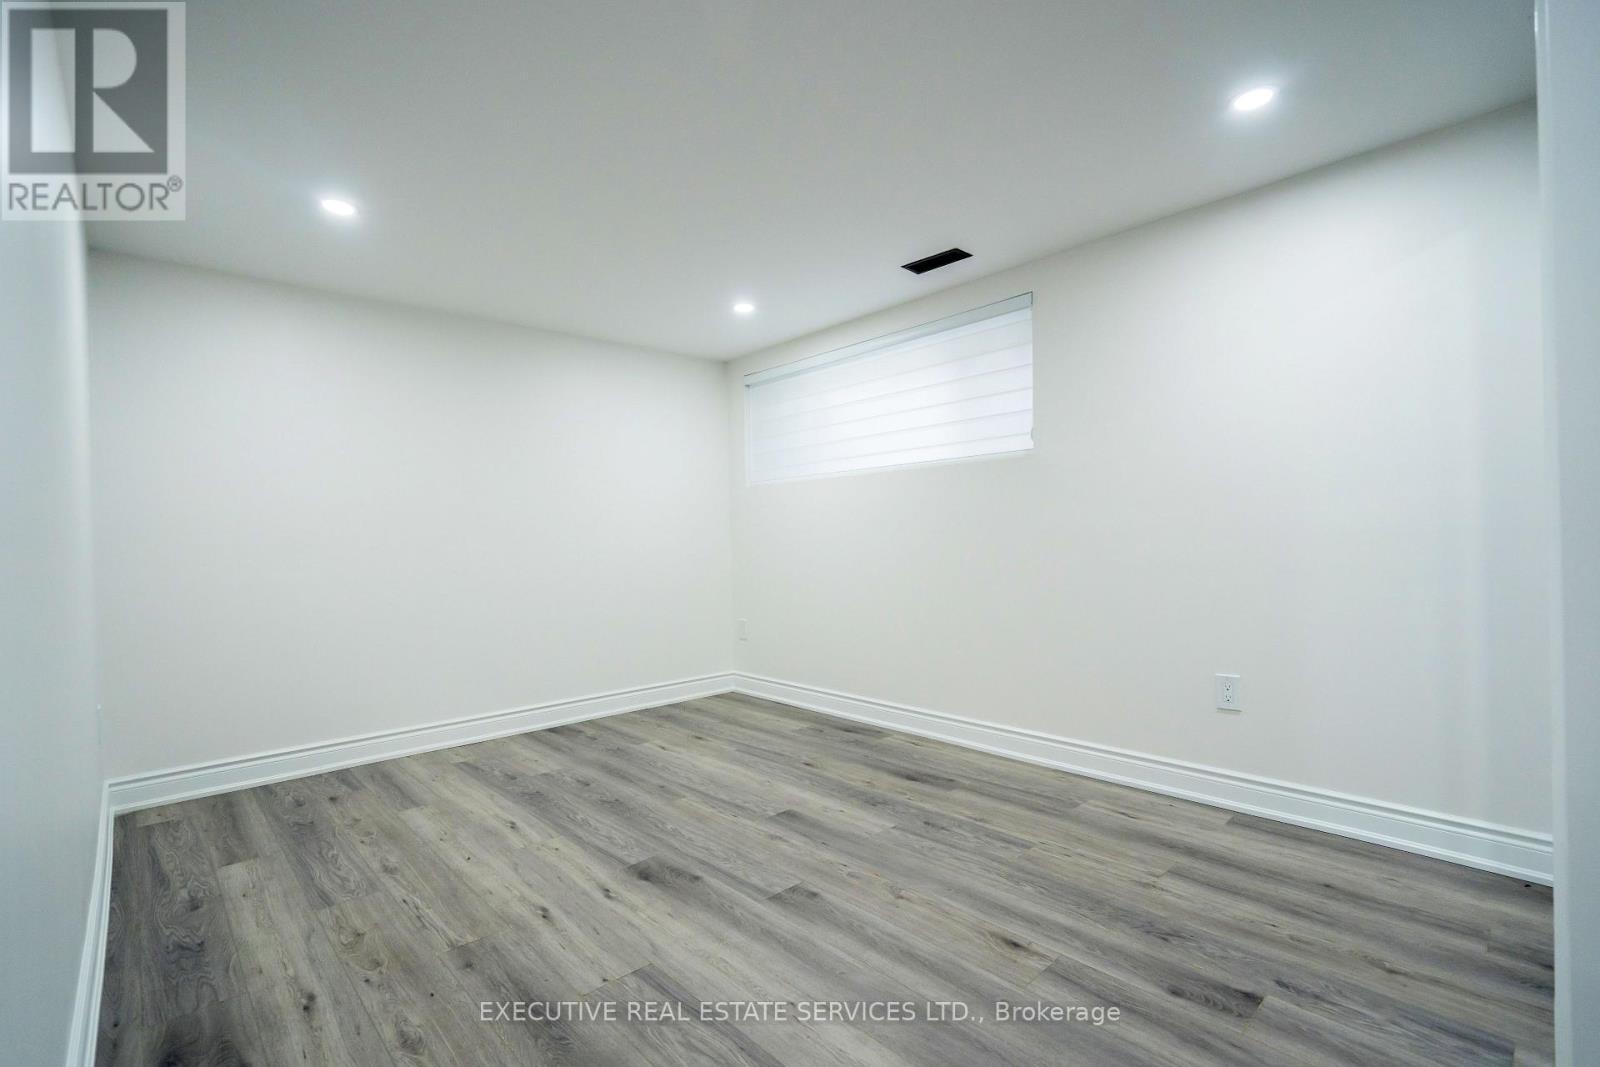
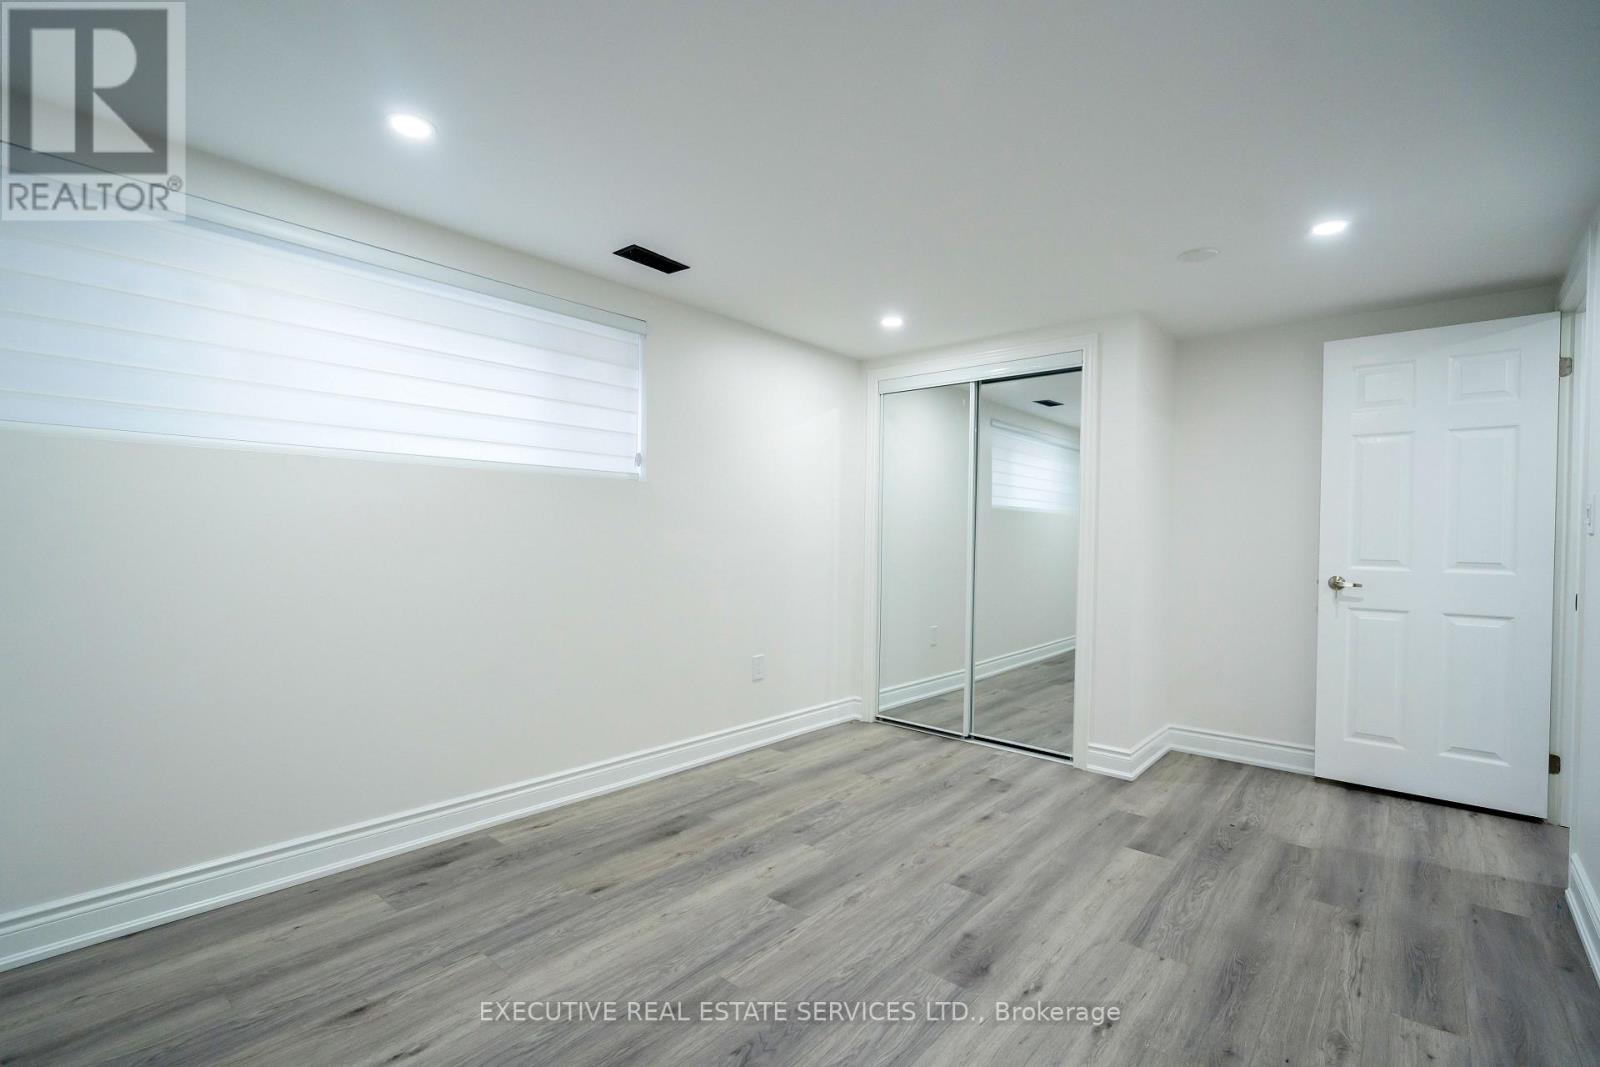
| Basement | Bedroom | 3.05 m | 4.531 m | 3.05 m x 4.531 m |
| Basement | Kitchen | 4.457 m | 4.28 m | 4.457 m x 4.28 m |
| Main Level | Bedroom | 4.253 m | 3.559 m | 4.253 m x 3.559 m |
| Main Level | Bedroom 2 | 3.027 m | 3.558 m | 3.027 m x 3.558 m |
| Main Level | Bedroom 3 | 3.758 m | 2.95 m | 3.758 m x 2.95 m |
| Main Level | Kitchen | 6.334 m | 2.24 m | 6.334 m x 2.24 m |
| Main Level | Sunroom | 4.9 m | 3.675 m | 4.9 m x 3.675 m |
| Main Level | Family Room | 6.93 m | 8.51 m | 6.93 m x 8.51 m |
https://www.realtor.ca/real-estate/30217909/646-sequin-crescent-mississauga-lorne-park-lorne-park

The trademarks REALTOR®, REALTORS®, and the REALTOR® logo are controlled by The Canadian Real Estate Association (CREA) and identify real estate professionals who are members of CREA. The trademarks MLS®, Multiple Listing Service® and the associated logos are owned by The Canadian Real Estate Association (CREA) and identify the quality of services provided by real estate professionals who are members of CREA. The trademark DDF® is owned by The Canadian Real Estate Association (CREA) and identifies CREA's Data Distribution Facility (DDF®)
September 01 2026 04:59:44
Toronto Regional Real Estate Board
Executive Real Estate Services Ltd.