
64 Gregory Road Ajax, Ontario L1S 3B4

$599,900
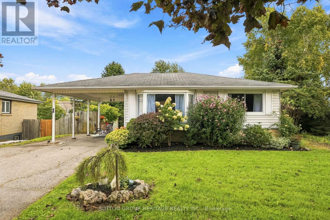
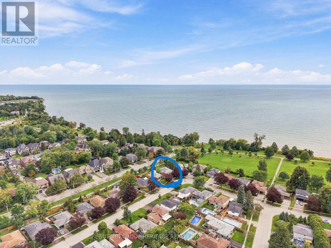
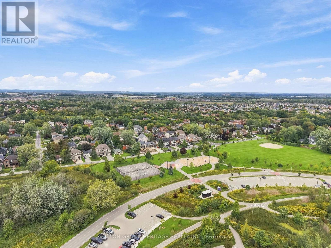
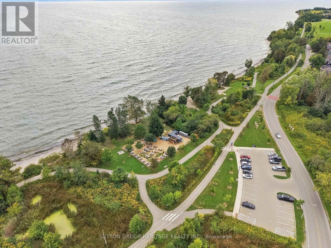
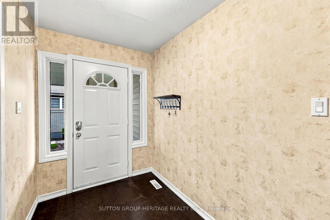
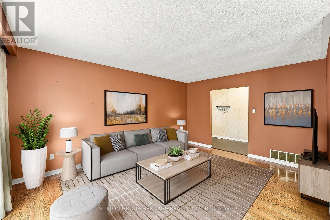
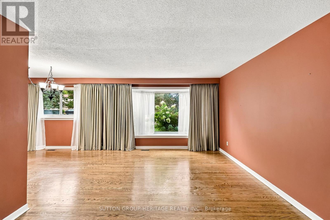
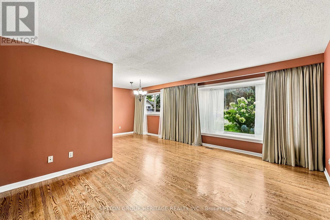
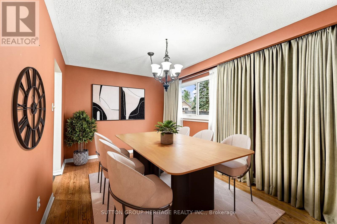
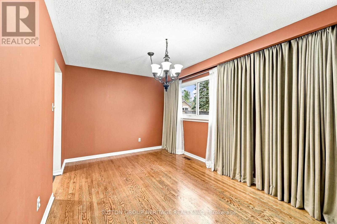
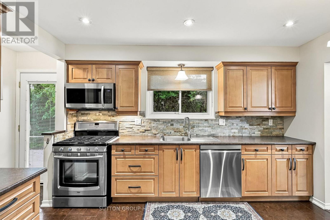
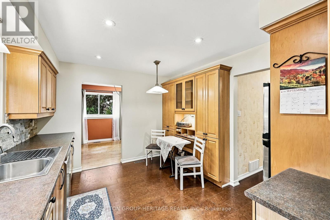
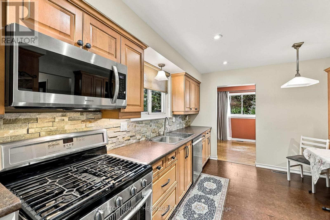
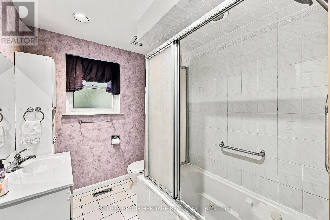
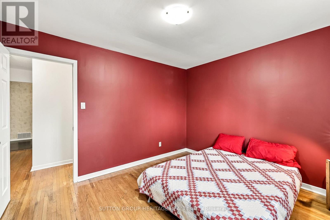
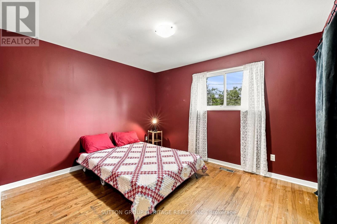
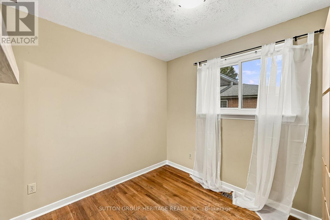
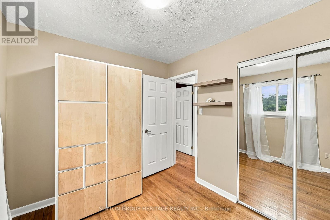
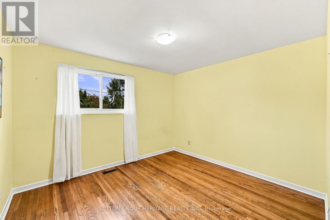
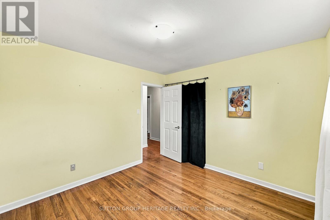
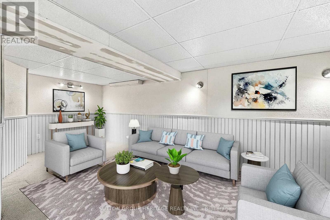
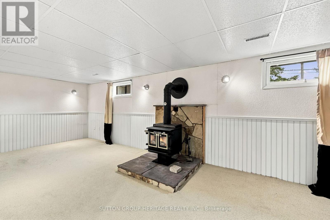
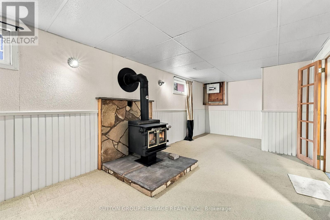
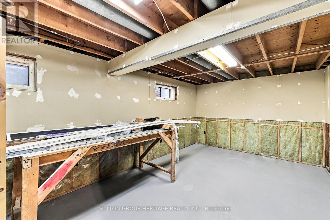
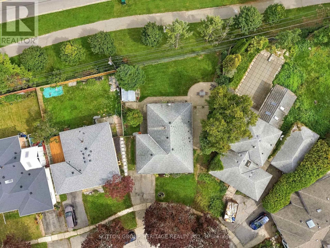
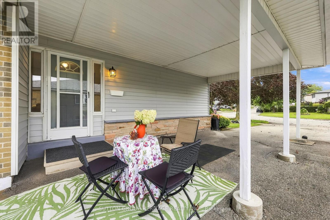
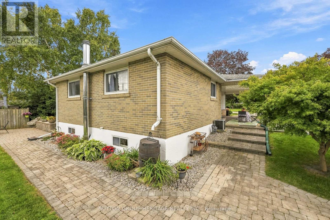
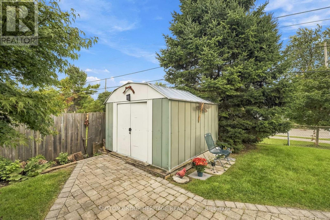
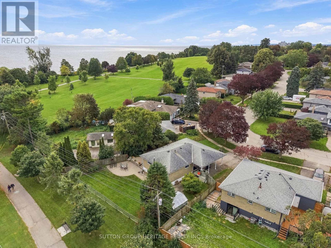
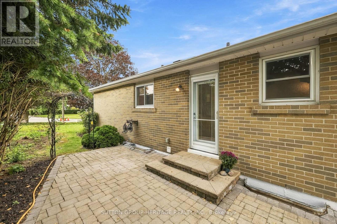
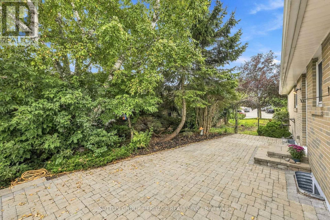
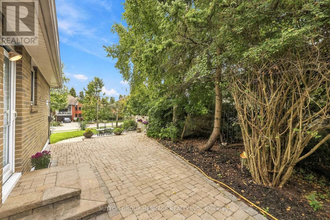
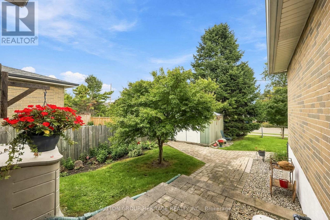
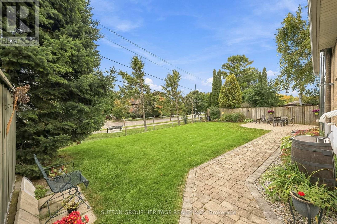
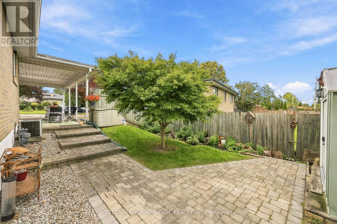
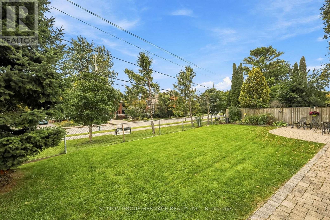
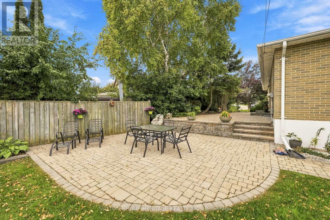
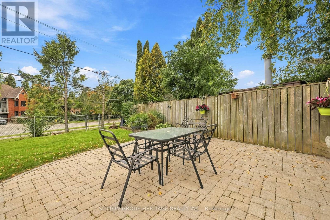
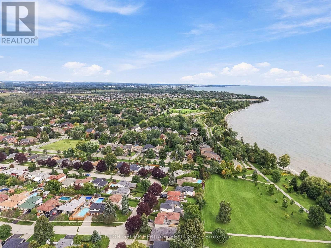
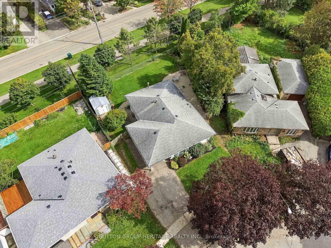
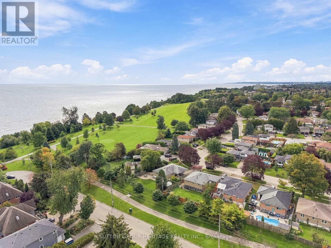
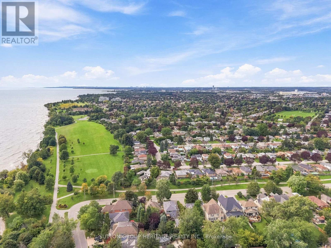
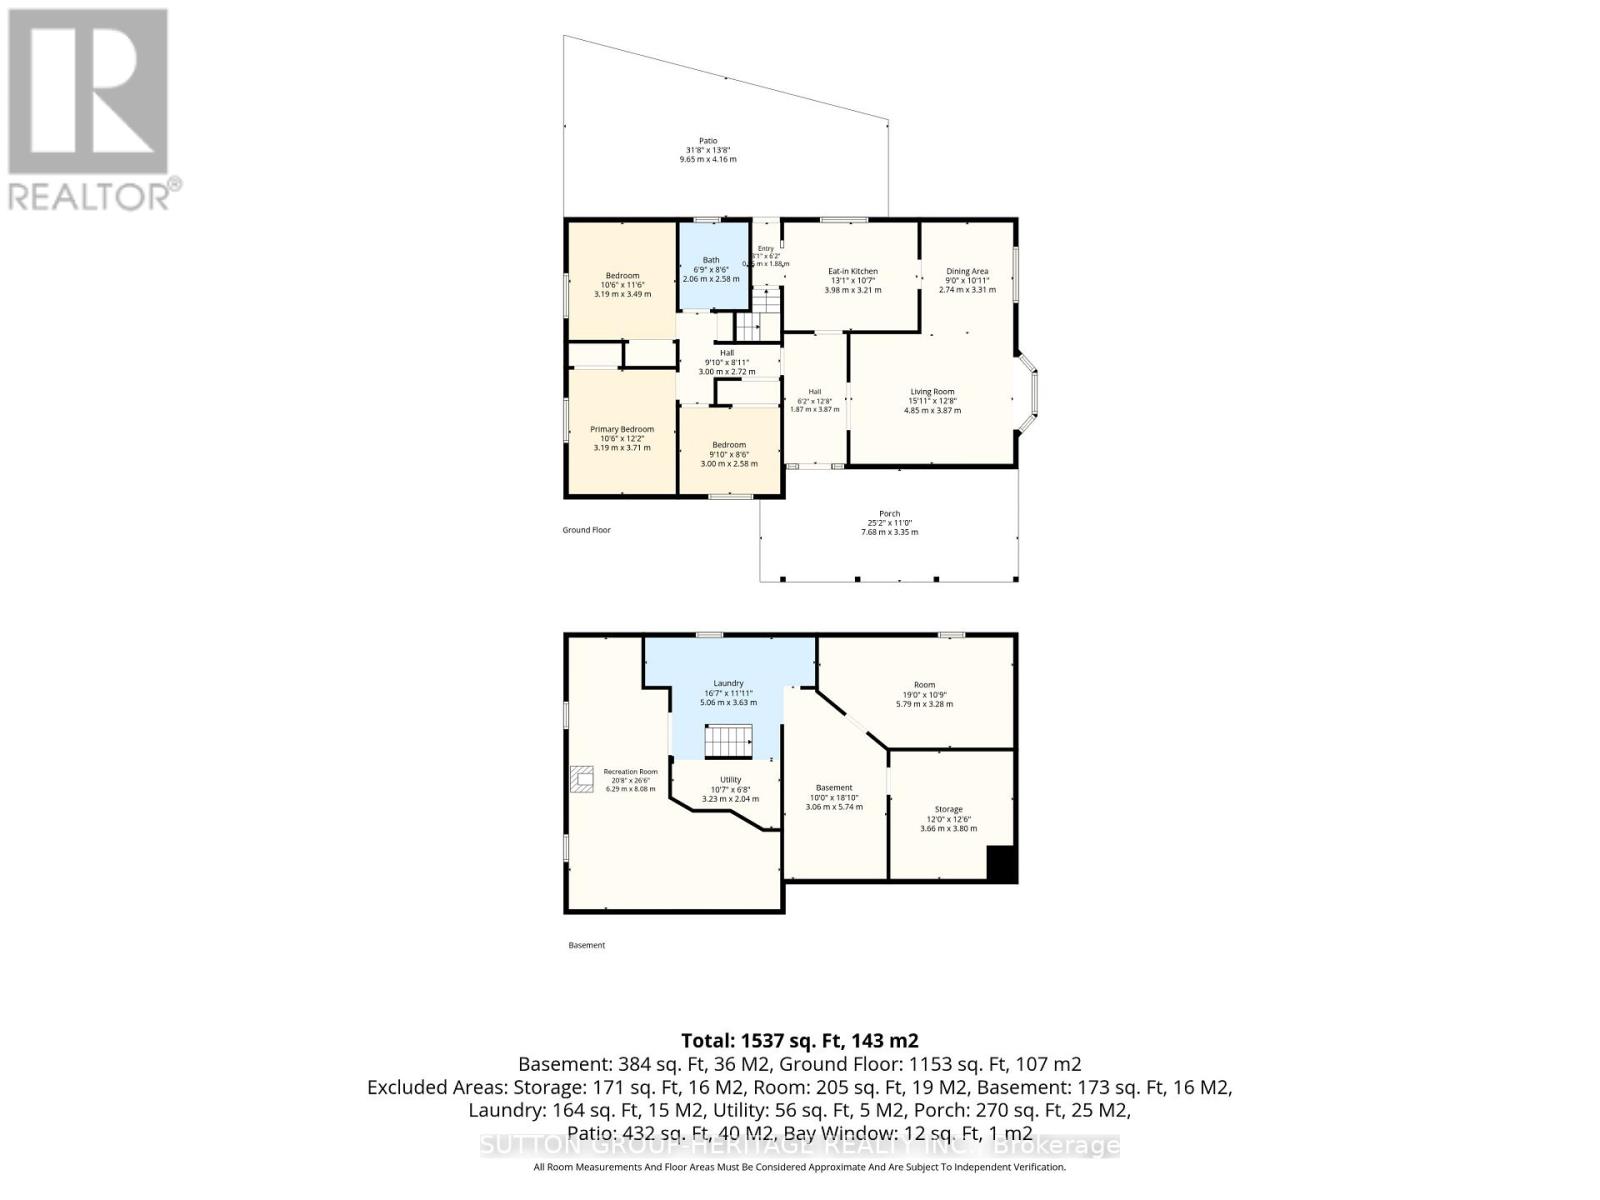
Amazing lakeside bungalow opportunity, literally steps from the beautiful Ajax waterfront! Situated on a quiet street in sought-after South Ajax by the Lake, this three-bedroom bungalow offers miles of waterfront walking and biking trails right at your doorstep. The generous pie-shaped lot features a back gate providing easy access for a short stroll to the lake, along with beautiful interlocking patios on both sides of the property and a large backyard shed for additional storage.Lovingly owned by the same family for decades, the home features original hardwood floors throughout the main level, a separate side-door entrance, and a finished recreation room with a cozy wood stove. Plenty of driveway parking adds to the convenience.Enjoy an incredible lakeside lifestyle while still being within walking distance of schools, shops and transit. A wonderful opportunity to make this well-loved home your own in one of South Ajax's most established waterfront neighbourhoods! (id:50787)
Property Details
| MLS® Number | E13795630 |
| Property Type | Single Family |
| Community Name | South East |
| Equipment Type | Water Heater |
| Parking Space Total | 4 |
| Rental Equipment Type | Water Heater |
Building
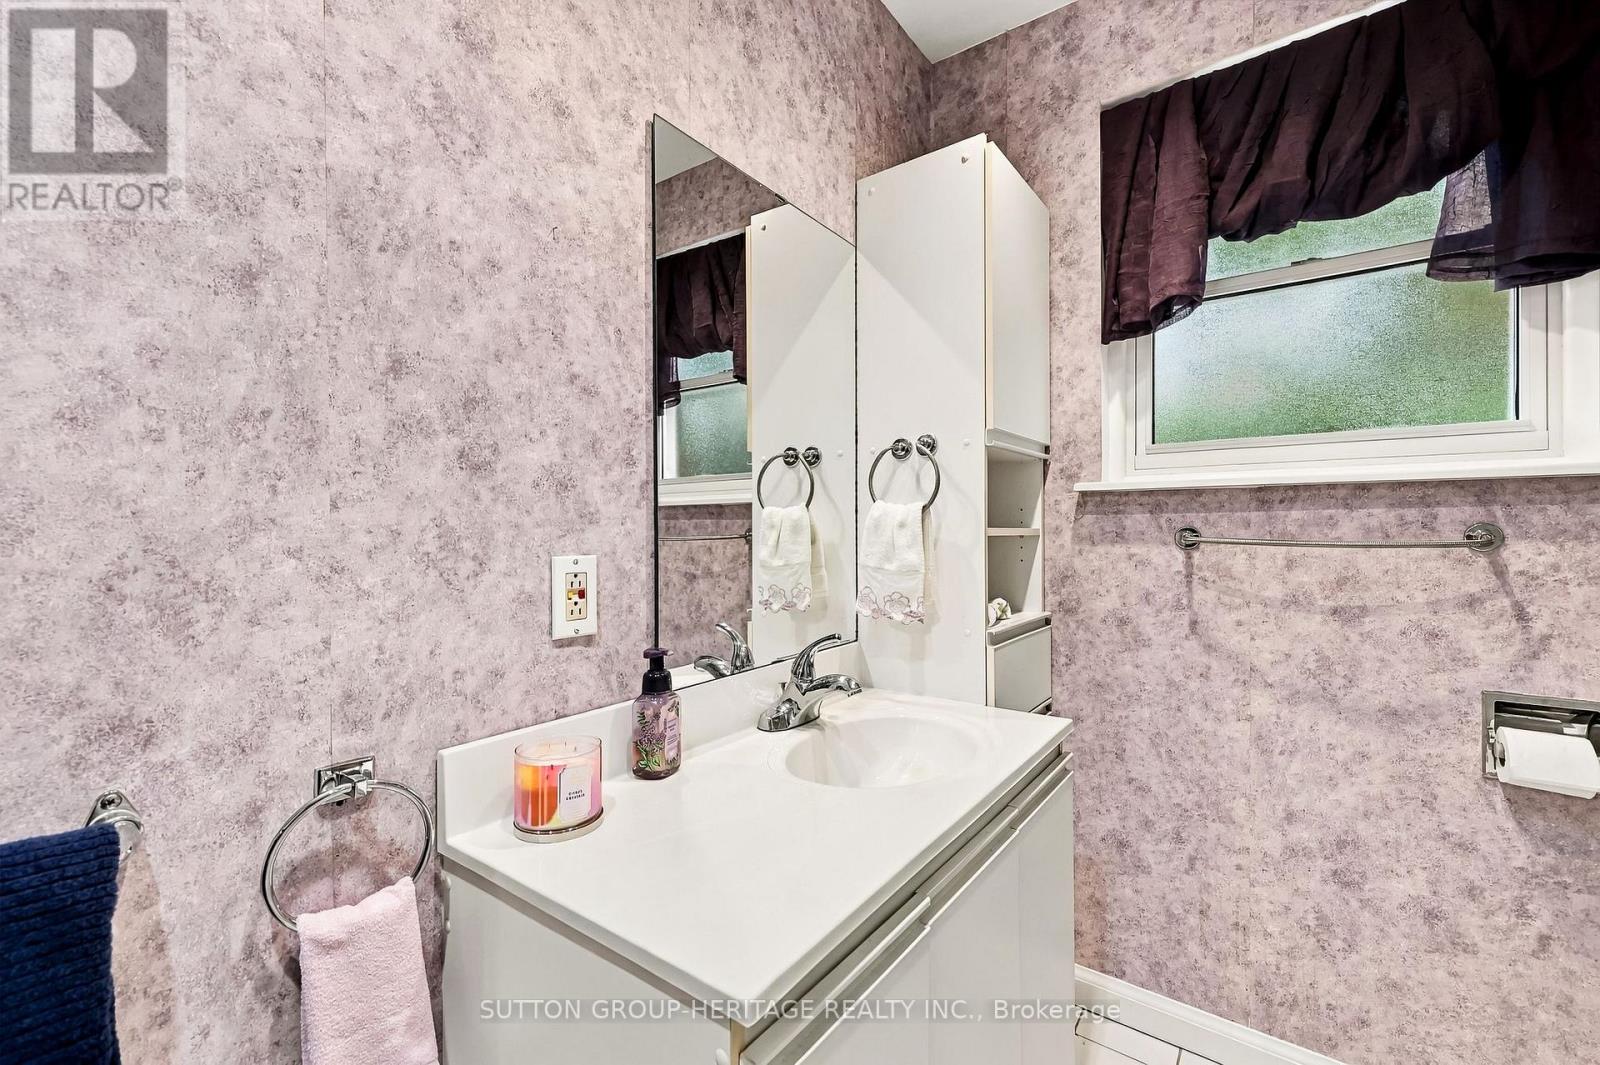
| Bathroom Total | 1 |
| Bedrooms Above Ground | 3 |
| Bedrooms Total | 3 |
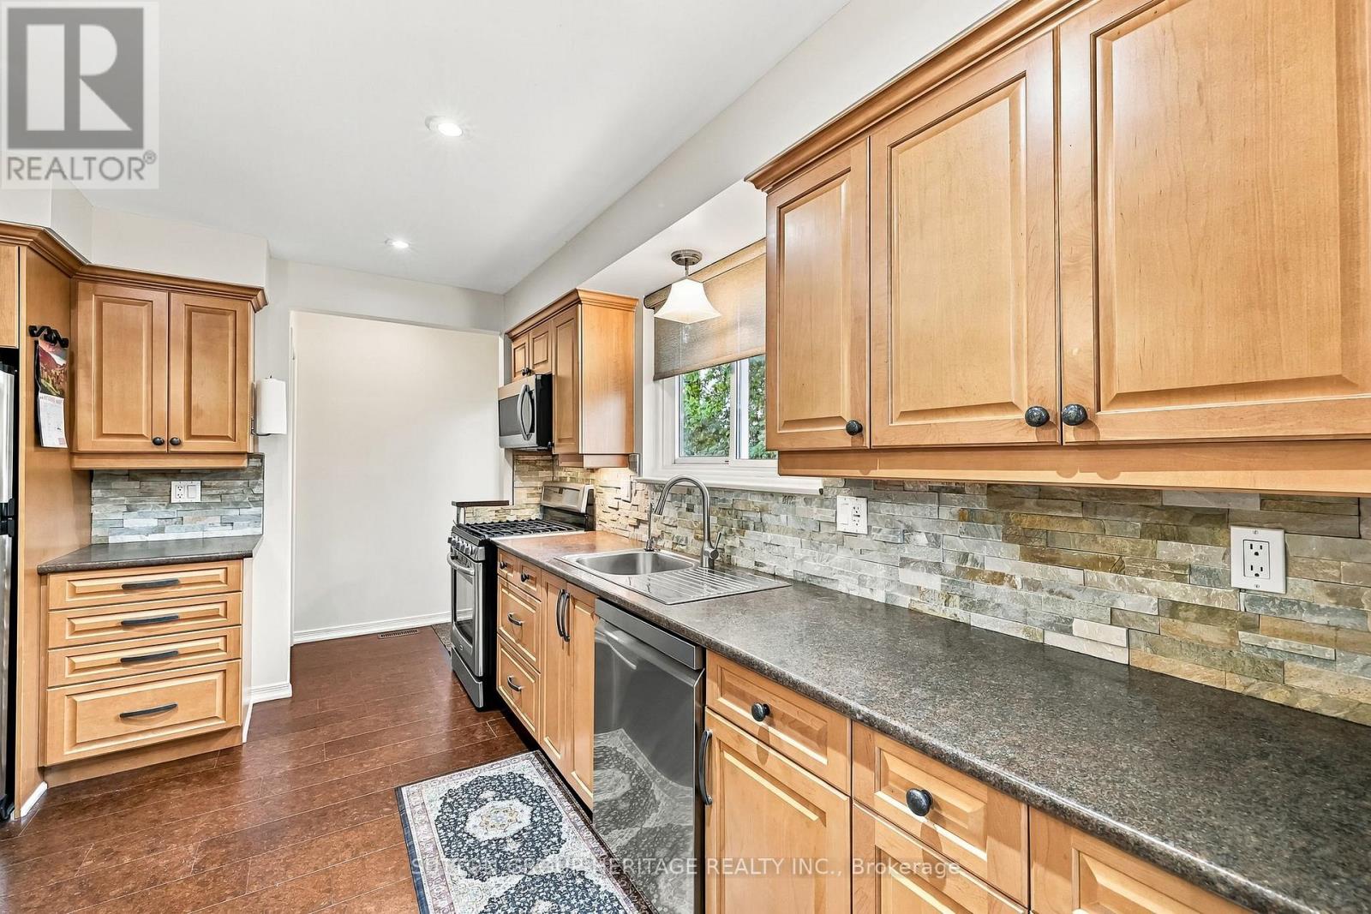
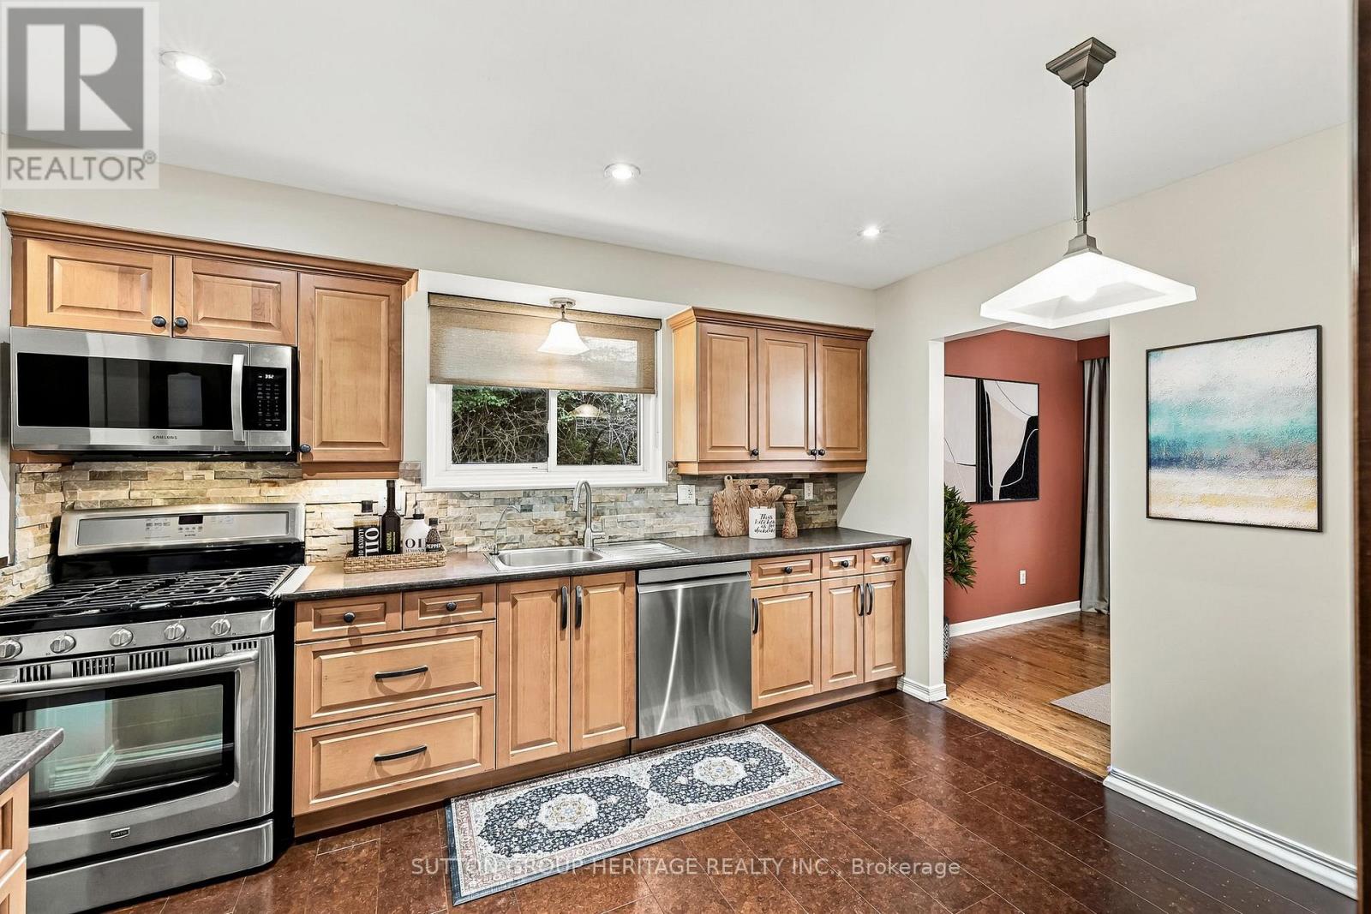
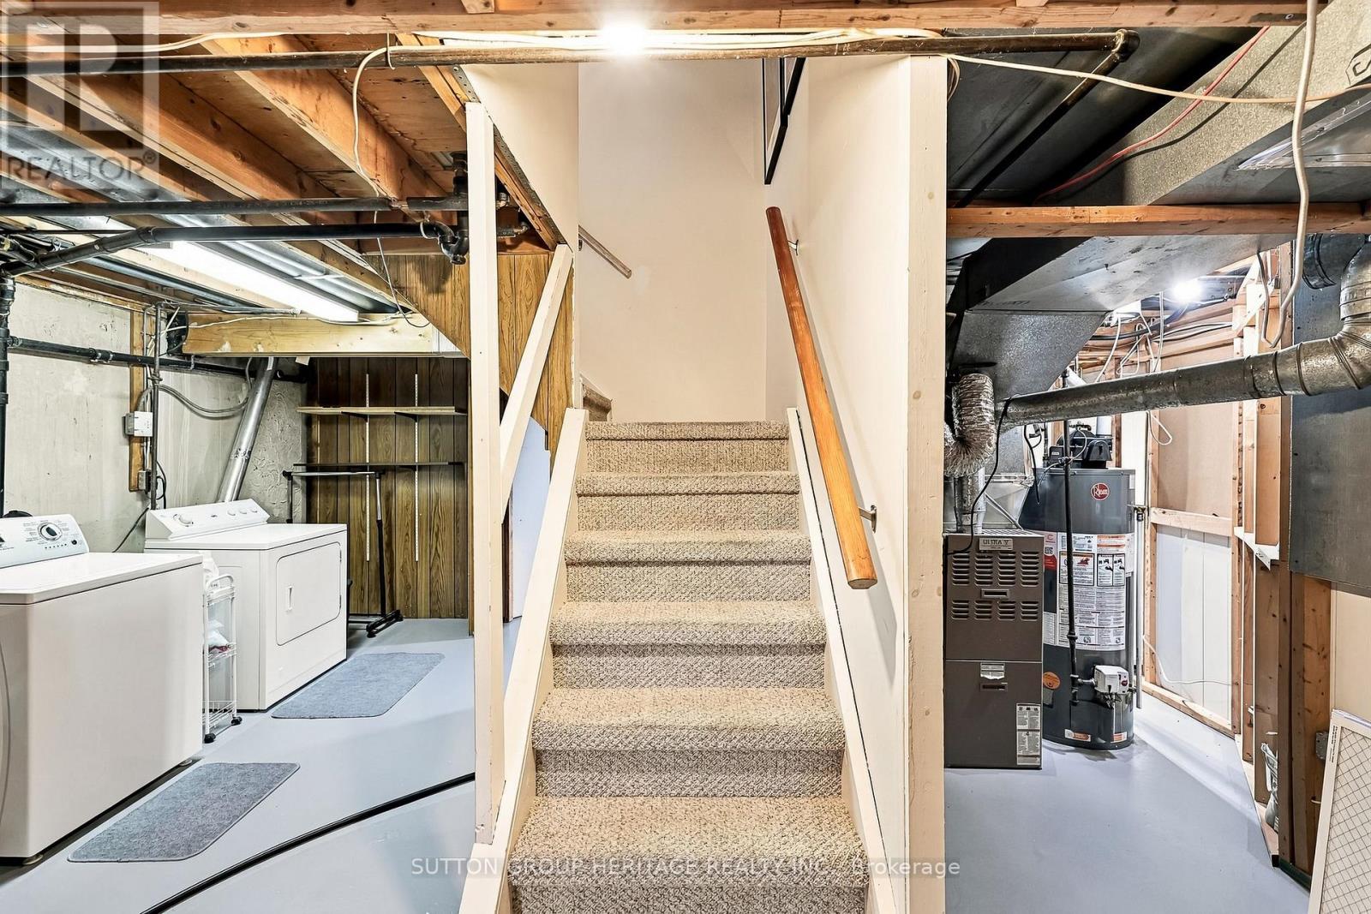
| Appliances | Dishwasher, Dryer, Microwave, Stove, Washer, Window Coverings, Refrigerator |
| Architectural Style | Bungalow |
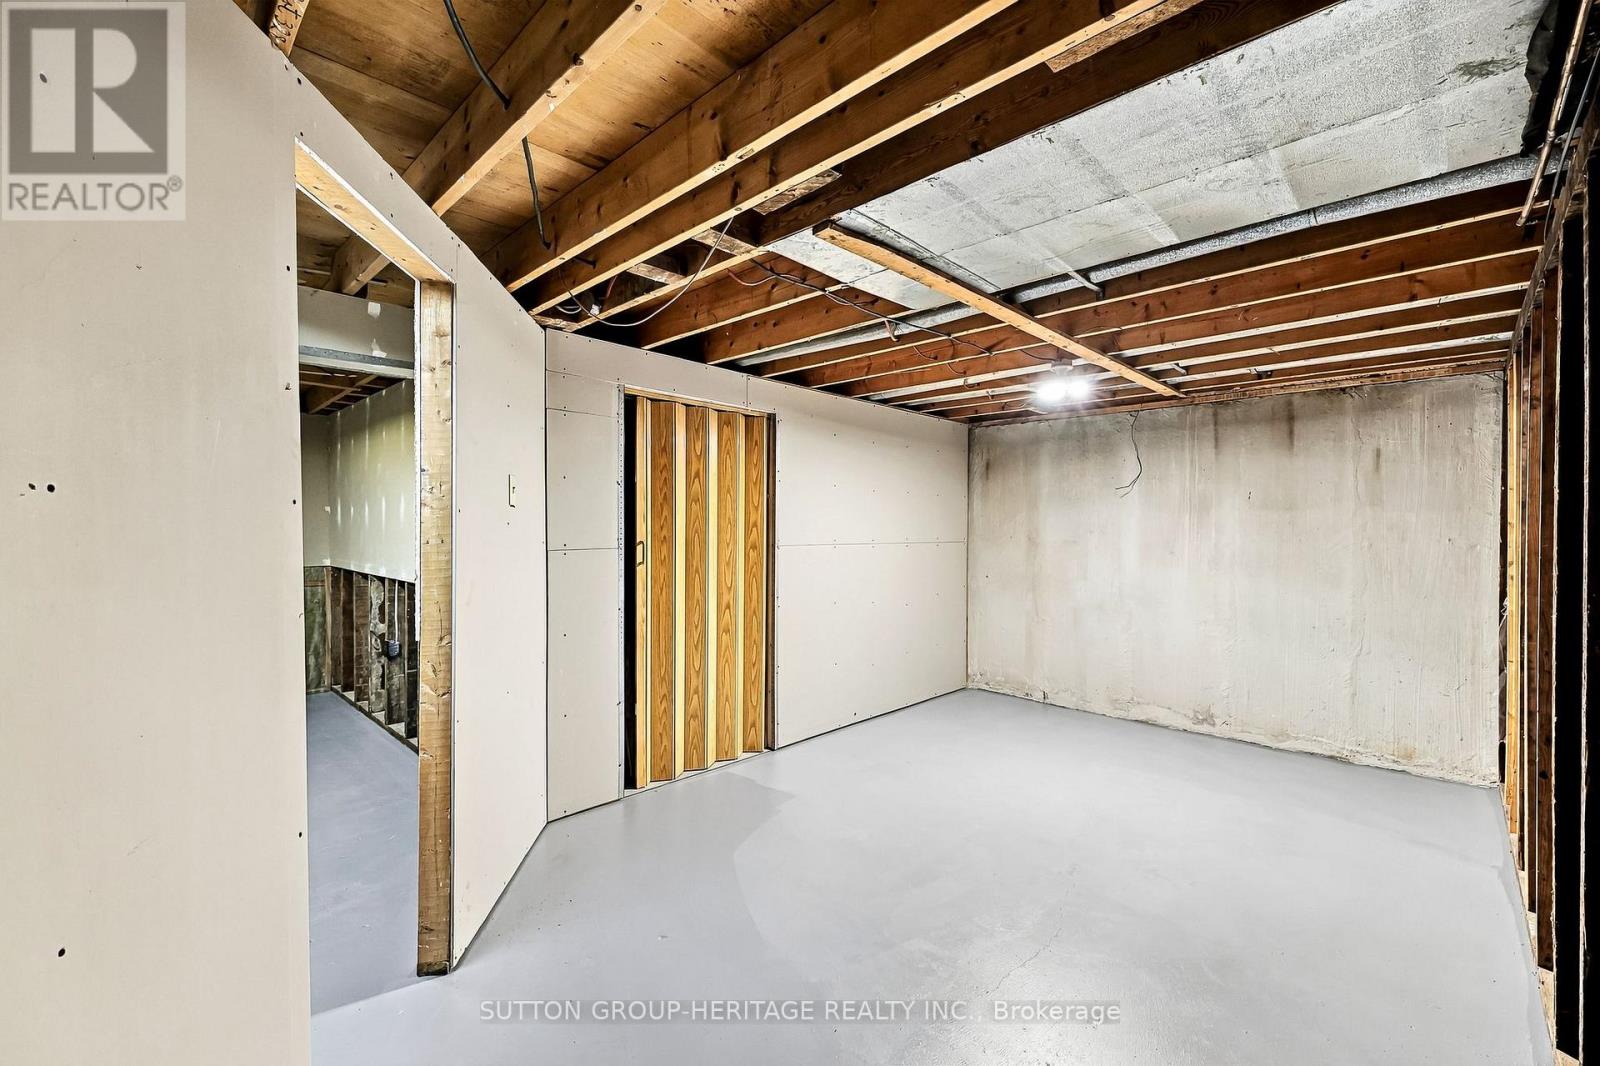
| Basement Development | Partially Finished |
| Basement Features | Separate Entrance |
| Basement Type | N/a (partially Finished), N/a |
| Construction Style Attachment | Detached |
| Cooling Type | Central Air Conditioning |
| Exterior Finish | Brick, Stone |
| Fireplace Present | Yes |
| Fireplace Type | Woodstove |
| Flooring Type | Hardwood |
| Foundation Type | Poured Concrete |
| Heating Fuel | Natural Gas |
| Heating Type | Forced Air |
| Stories Total | 1 |
| Size Interior | 1,100 - 1,500 Sqft |
| Type | House |
| Utility Water | Municipal Water |
Parking
| Carport | |
| No Garage |
Land
| Acreage | No |
| Sewer | Sanitary Sewer |
| Size Depth | 97 Ft ,3 In |
| Size Frontage | 43 Ft ,8 In |
| Size Irregular | 43.7 X 97.3 Ft ; 84.10 X 117.90 |
| Size Total Text | 43.7 X 97.3 Ft ; 84.10 X 117.90 |
| Zoning Description | Residential |
Rooms
| Level | Type | Length | Width | Dimensions |
|---|---|---|---|---|
| Basement | Recreational, Games Room | 6.29 m | 8.08 m | 6.29 m x 8.08 m |
| Basement | Laundry Room | 5.06 m | 3.63 m | 5.06 m x 3.63 m |
| Main Level | Foyer | 1.87 m | 3.87 m | 1.87 m x 3.87 m |
| Main Level | Living Room | 4.85 m | 3.87 m | 4.85 m x 3.87 m |
| Main Level | Dining Room | 2.74 m | 3.31 m | 2.74 m x 3.31 m |
| Main Level | Kitchen | 3.98 m | 3.21 m | 3.98 m x 3.21 m |
| Main Level | Primary Bedroom | 3.19 m | 3.49 m | 3.19 m x 3.49 m |
| Main Level | Bedroom 2 | 3 m | 2.58 m | 3 m x 2.58 m |
| Main Level | Bedroom 3 | 3.19 m | 3.49 m | 3.19 m x 3.49 m |
https://www.realtor.ca/real-estate/30291842/64-gregory-road-ajax-south-east-south-east

The trademarks REALTOR®, REALTORS®, and the REALTOR® logo are controlled by The Canadian Real Estate Association (CREA) and identify real estate professionals who are members of CREA. The trademarks MLS®, Multiple Listing Service® and the associated logos are owned by The Canadian Real Estate Association (CREA) and identify the quality of services provided by real estate professionals who are members of CREA. The trademark DDF® is owned by The Canadian Real Estate Association (CREA) and identifies CREA's Data Distribution Facility (DDF®)
September 17 2026 02:32:23
Toronto Regional Real Estate Board
Sutton Group-Heritage Realty Inc.