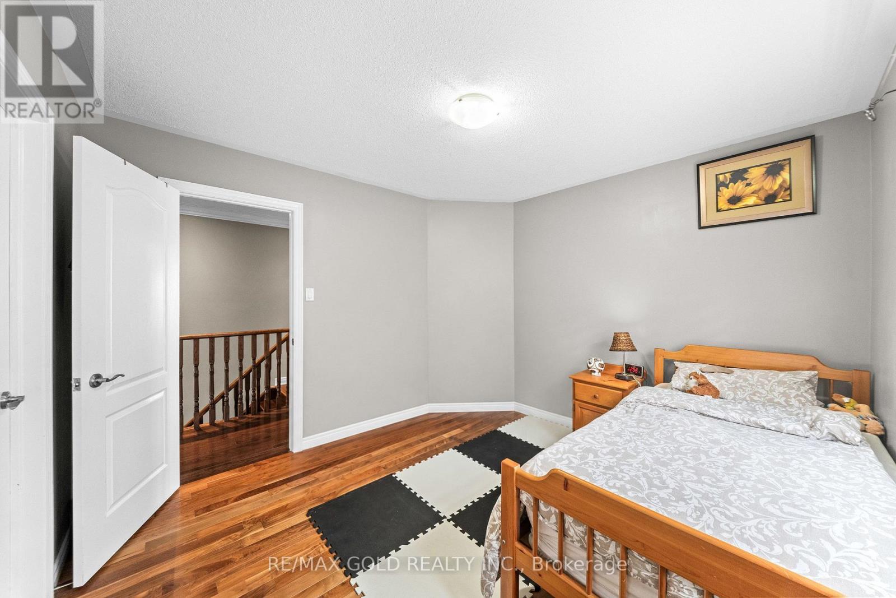
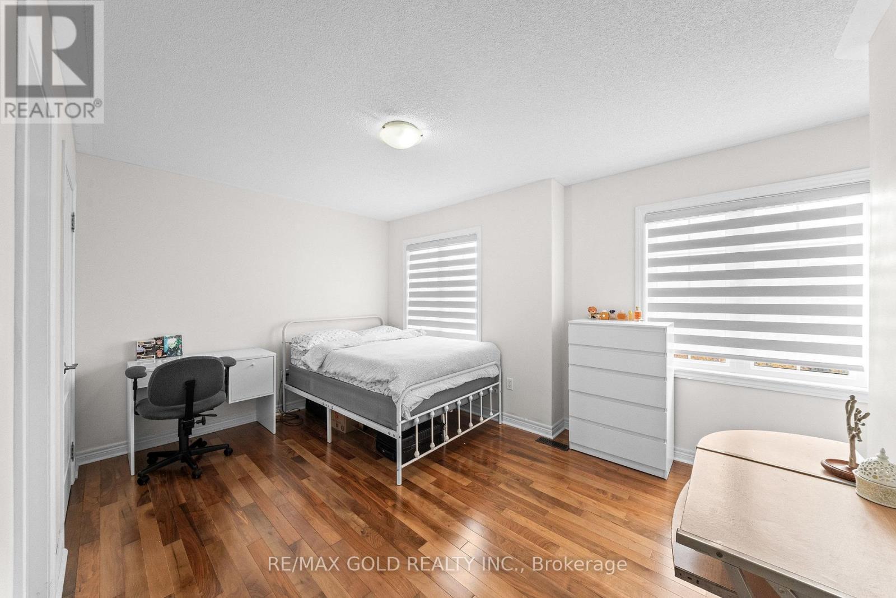
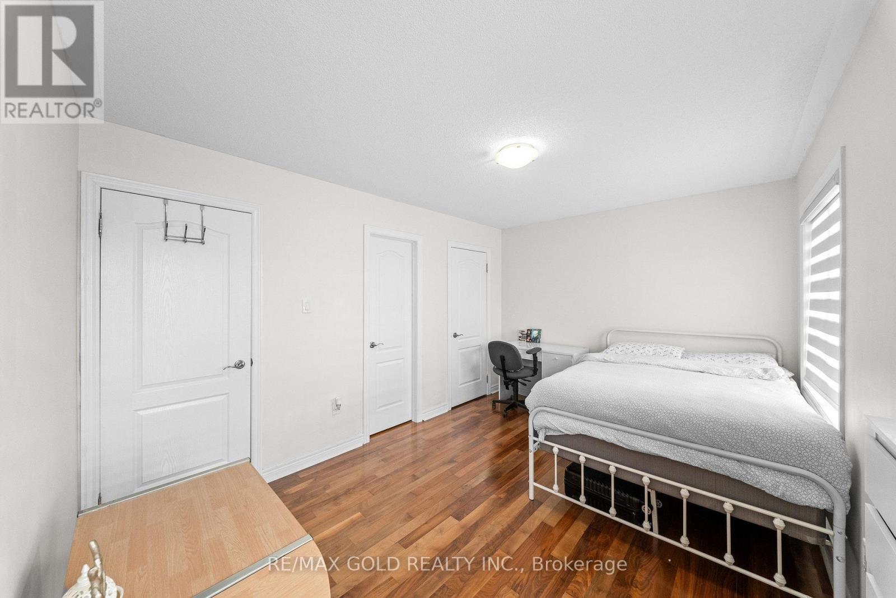
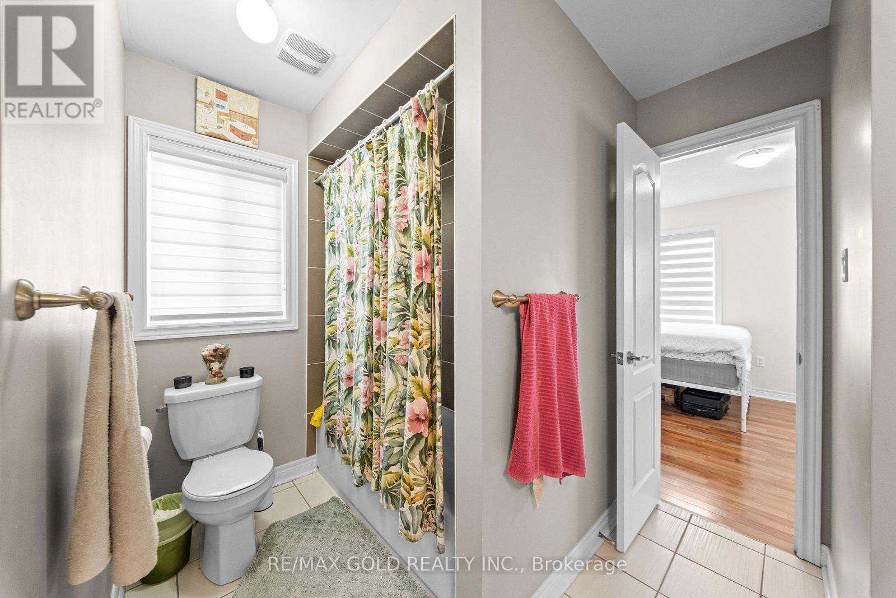
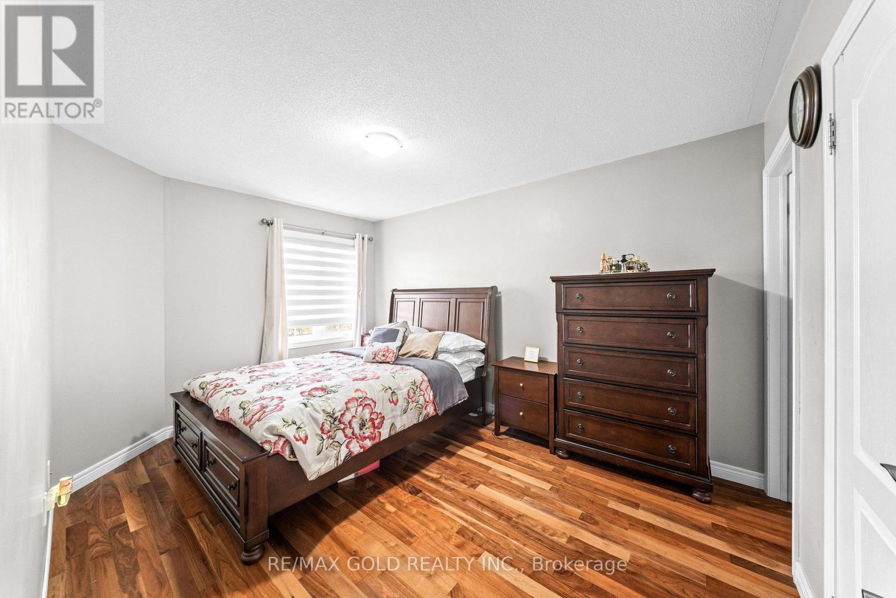
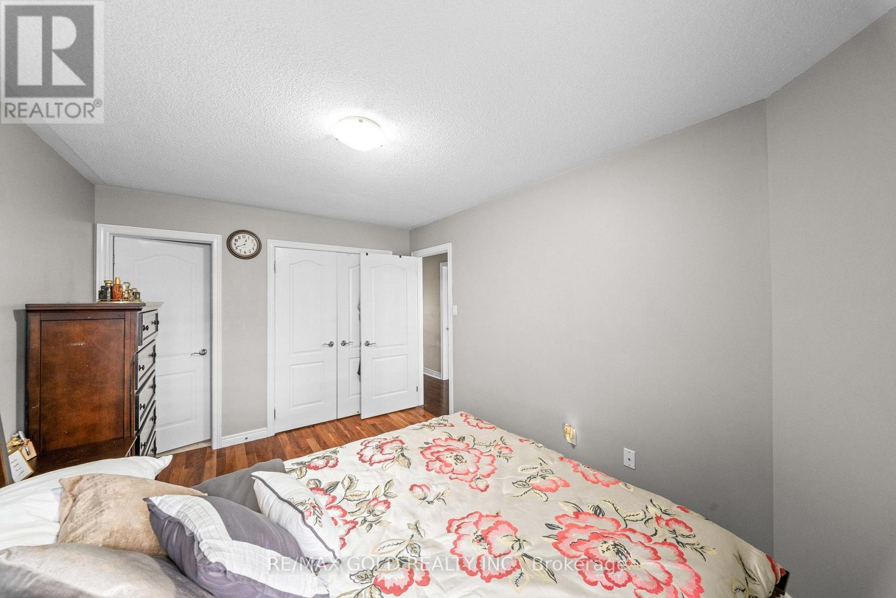
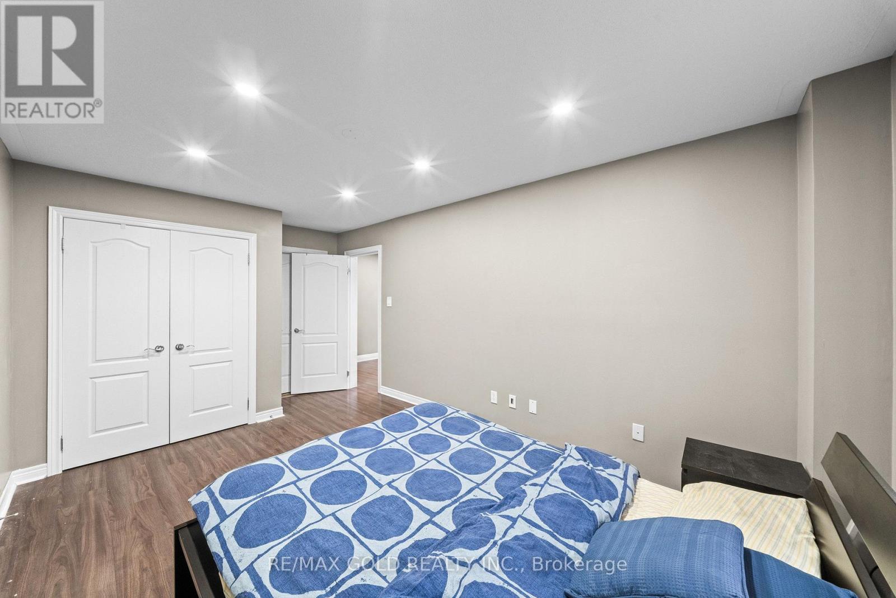
5 Bedroom
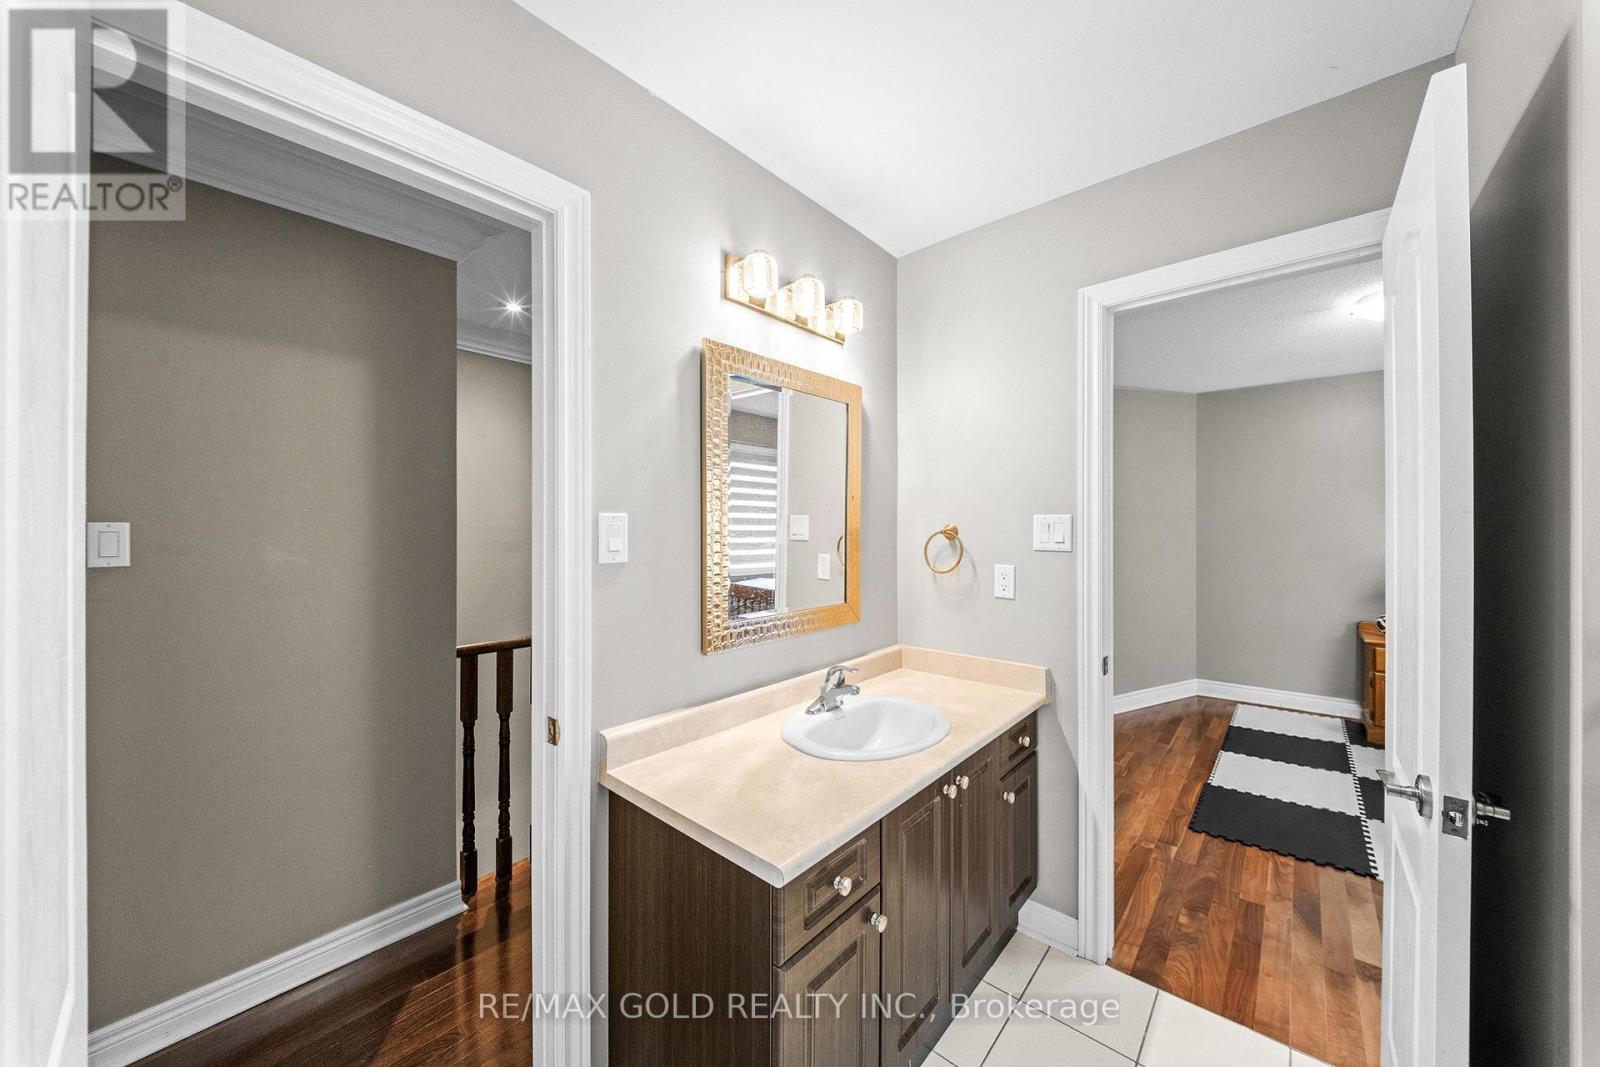
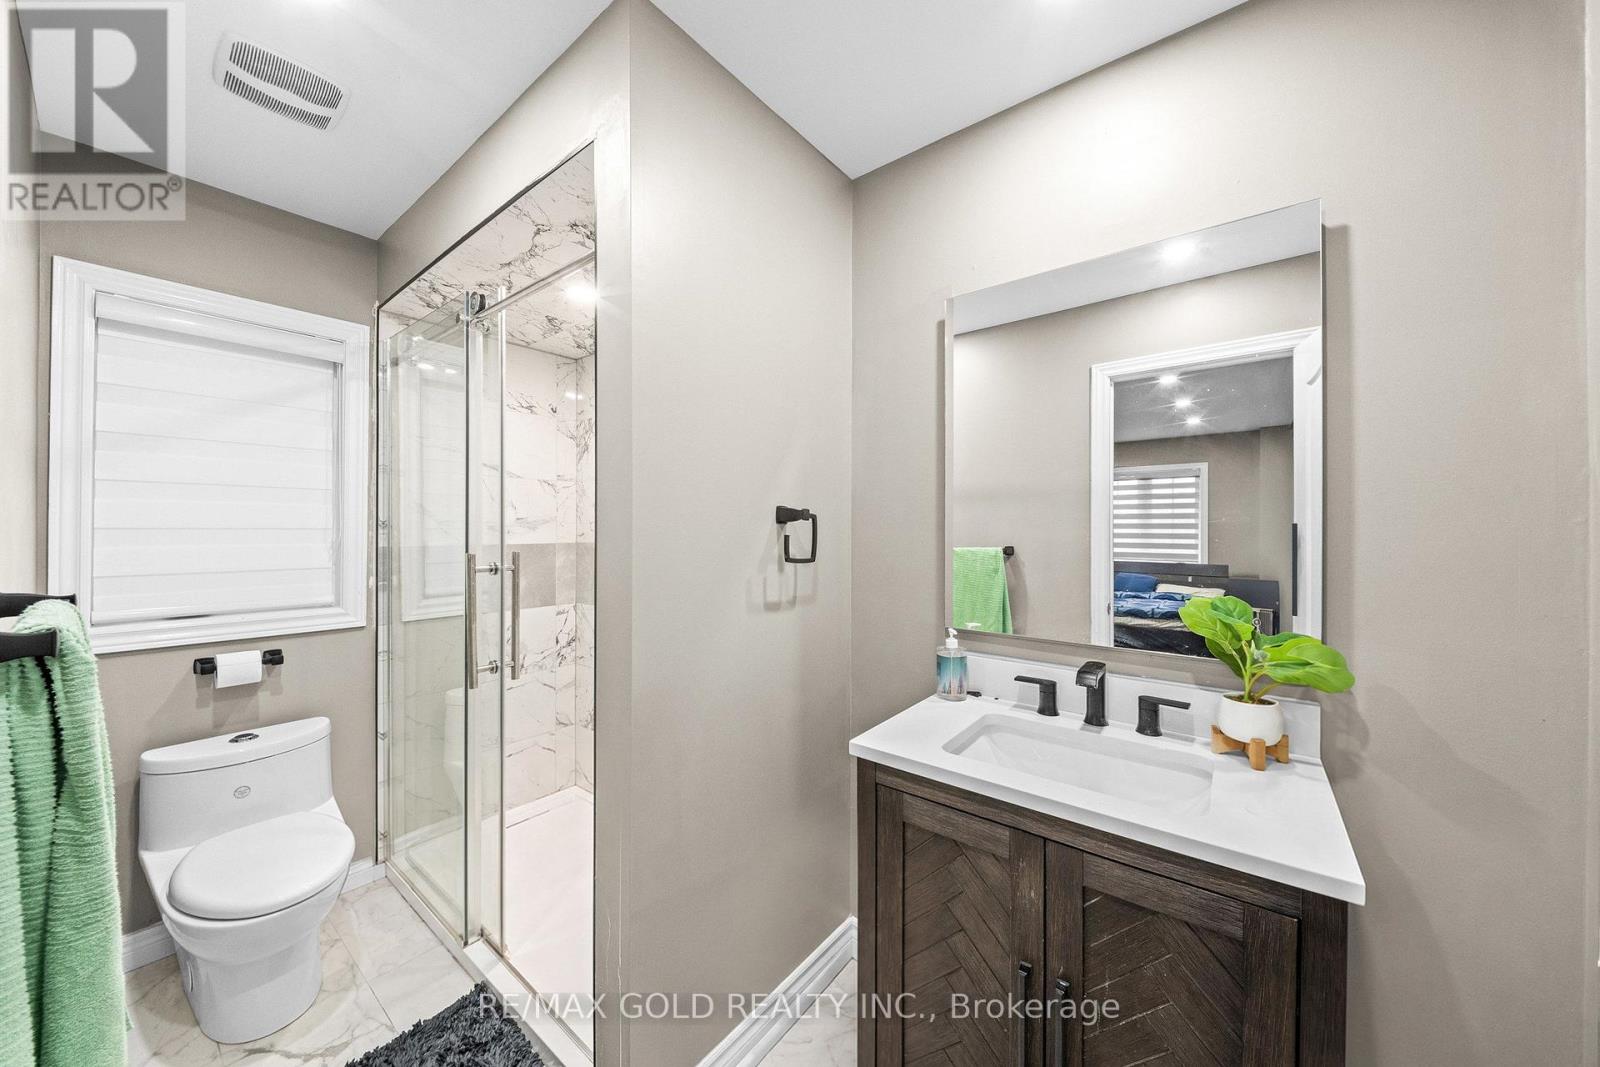
6 Bathroom
3,000 - 3,500 sqft
Fireplace
Central Air Conditioning
Forced Air
$1,249,900
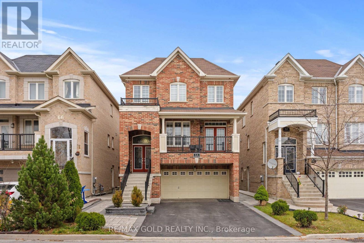
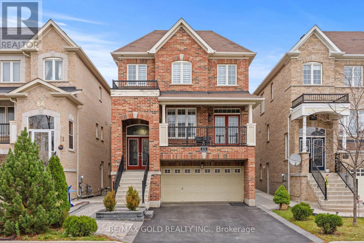
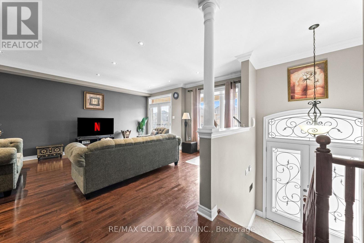
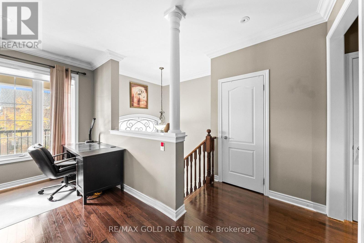
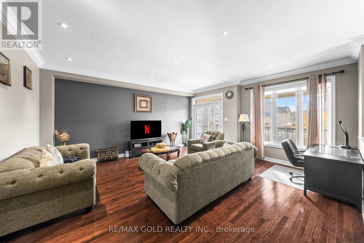
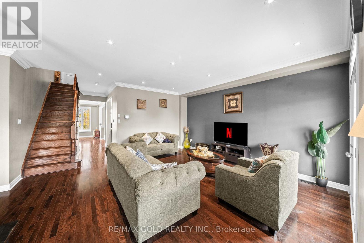
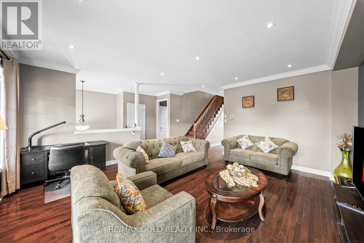
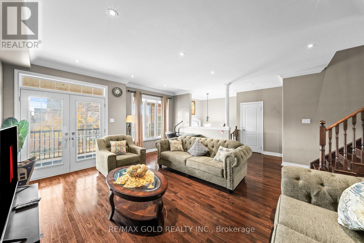
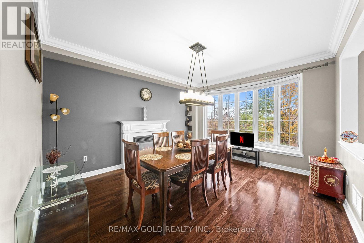
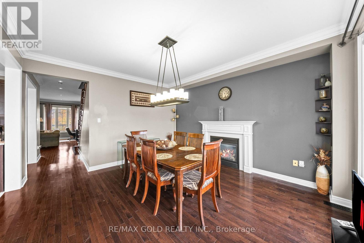
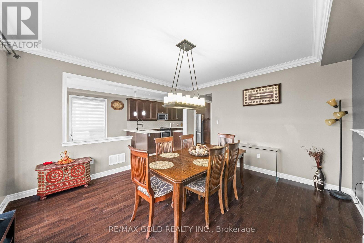
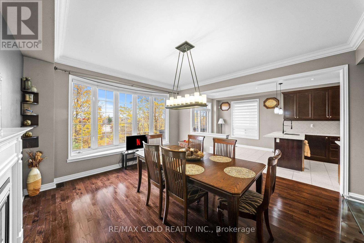
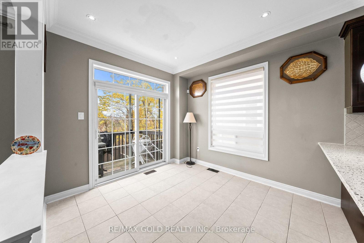
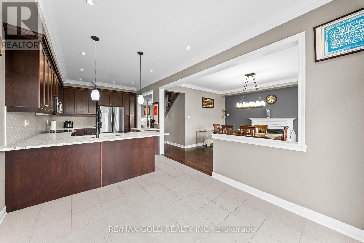
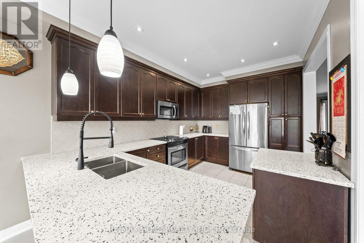
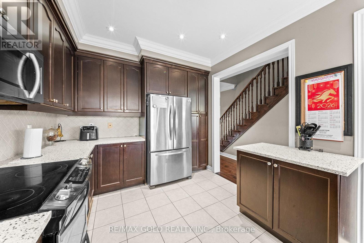
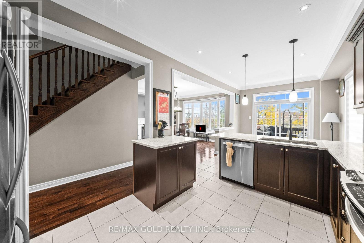
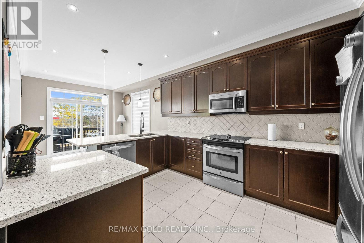
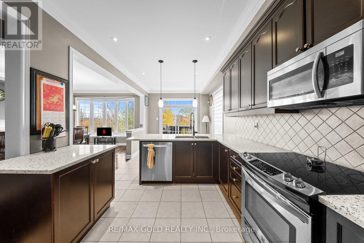
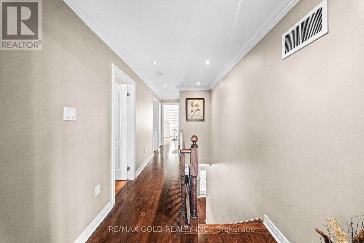
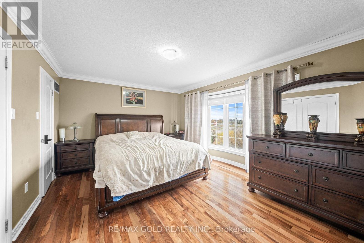
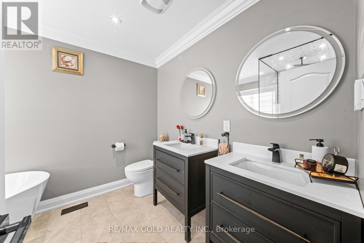
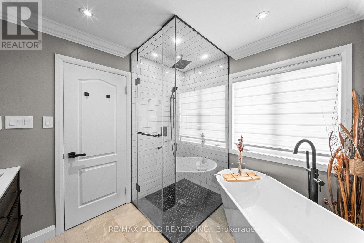
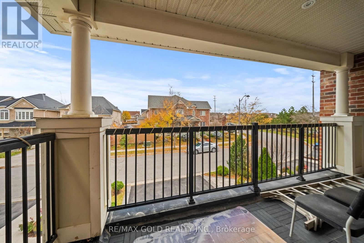
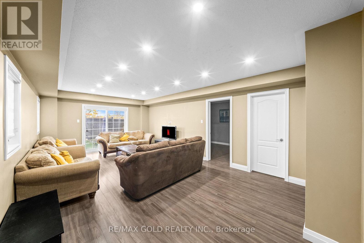
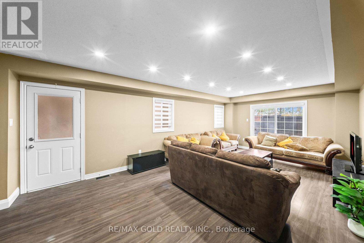
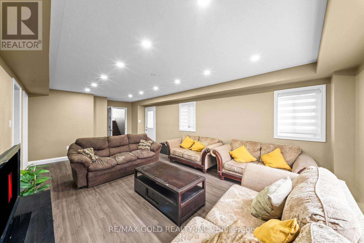
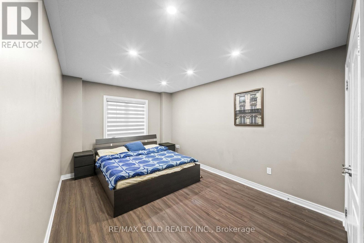
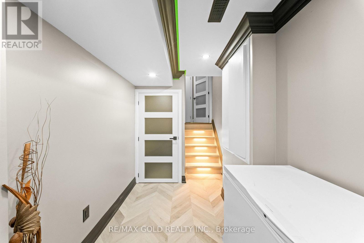
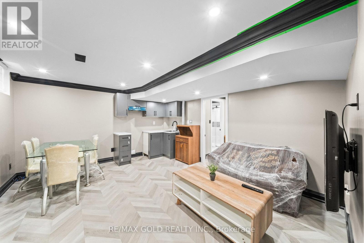
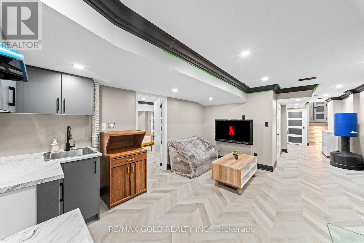
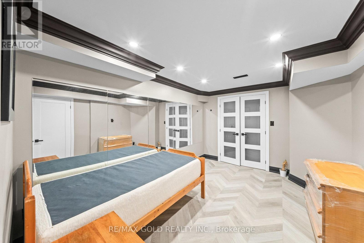
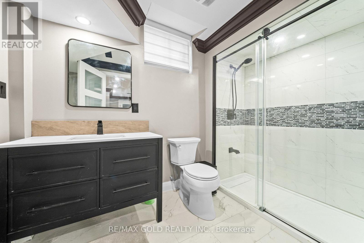
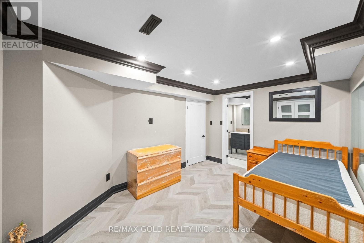
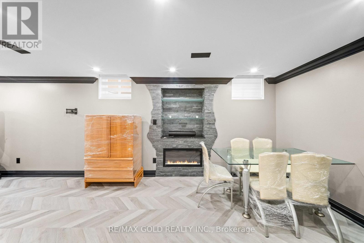
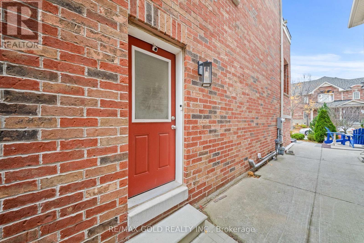
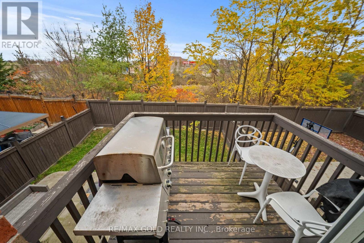
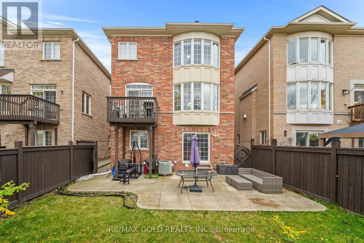
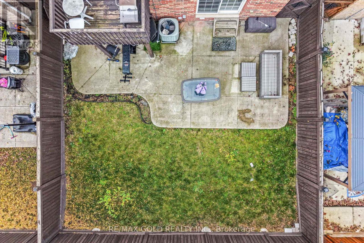
Welcome To This Stunning Approx. 3,100 Sq. Ft. Detached Home In The Highly Sought-After Community Of Sandringham-Wellington! Featuring 5 Spacious Bedrooms And 6 Bathrooms, This Beautiful Home Offers Plenty Of Space For Growing Families And Those Who Love To Entertain. Enjoy The Added Privacy And Tranquility Of A Premium Ravine Lot, Providing A Serene Natural Backdrop. The Home Also Offers Excellent Income Potential With The Option To Rent Out The Basement, Making It An Ideal Opportunity For Homeowners Looking For Additional Rental Income. A Perfect Blend Of Space, Comfort, Privacy And Investment Potential In A Desirable Brampton Neighbourhood! (id:67731)
Property Details
|
MLS® Number
|
W14156652 |
|
Property Type
|
Single Family |
|
Community Name
|
Sandringham-Wellington |
|
Equipment Type
|
Water Heater |
|
Features
|
Carpet Free |
|
Parking Space Total
|
6 |
|
Rental Equipment Type
|
Water Heater |
Building
|
Bathroom Total
|
6 |
|
Bedrooms Above Ground
|
5 |
|
Bedrooms Total
|
5 |
|
Appliances
|
Garage Door Opener Remote(s), All, Dryer, Washer |
|
Basement Development
|
Finished |
|
Basement Type
|
N/a (finished) |
|
Construction Style Attachment
|
Detached |
|
Cooling Type
|
Central Air Conditioning |
|
Exterior Finish
|
Brick Facing |
|
Fireplace Present
|
Yes |
|
Flooring Type
|
Hardwood, Laminate, Vinyl, Ceramic |
|
Foundation Type
|
Concrete |
|
Half Bath Total
|
1 |
|
Heating Fuel
|
Natural Gas |
|
Heating Type
|
Forced Air |
|
Stories Total
|
3 |
|
Size Interior
|
3,000 - 3,500 Sqft |
|
Type
|
House |
|
Utility Water
|
Municipal Water |
Parking
Land
|
Acreage
|
No |
|
Sewer
|
Sanitary Sewer |
|
Size Depth
|
98 Ft ,6 In |
|
Size Frontage
|
34 Ft ,2 In |
|
Size Irregular
|
34.2 X 98.5 Ft |
|
Size Total Text
|
34.2 X 98.5 Ft |
Rooms
| Level |
Type |
Length |
Width |
Dimensions |
|
Second Level |
Primary Bedroom |
4.79 m |
3.9 m |
4.79 m x 3.9 m |
|
Second Level |
Bedroom 2 |
3.16 m |
3.1 m |
3.16 m x 3.1 m |
|
Second Level |
Bedroom 3 |
4.32 m |
2.89 m |
4.32 m x 2.89 m |
|
Second Level |
Bedroom 4 |
5.09 m |
3.35 m |
5.09 m x 3.35 m |
|
Basement |
Recreational, Games Room |
10.19 m |
4.06 m |
10.19 m x 4.06 m |
|
Lower Level |
Bedroom 5 |
5.14 m |
3.15 m |
5.14 m x 3.15 m |
|
Lower Level |
Family Room |
7.64 m |
4.05 m |
7.64 m x 4.05 m |
|
Main Level |
Living Room |
6.44 m |
8.5 m |
6.44 m x 8.5 m |
|
Main Level |
Family Room |
4.16 m |
4.51 m |
4.16 m x 4.51 m |
|
Main Level |
Kitchen |
3.14 m |
4.25 m |
3.14 m x 4.25 m |
|
Main Level |
Eating Area |
3.14 m |
2.98 m |
3.14 m x 2.98 m |
|
Main Level |
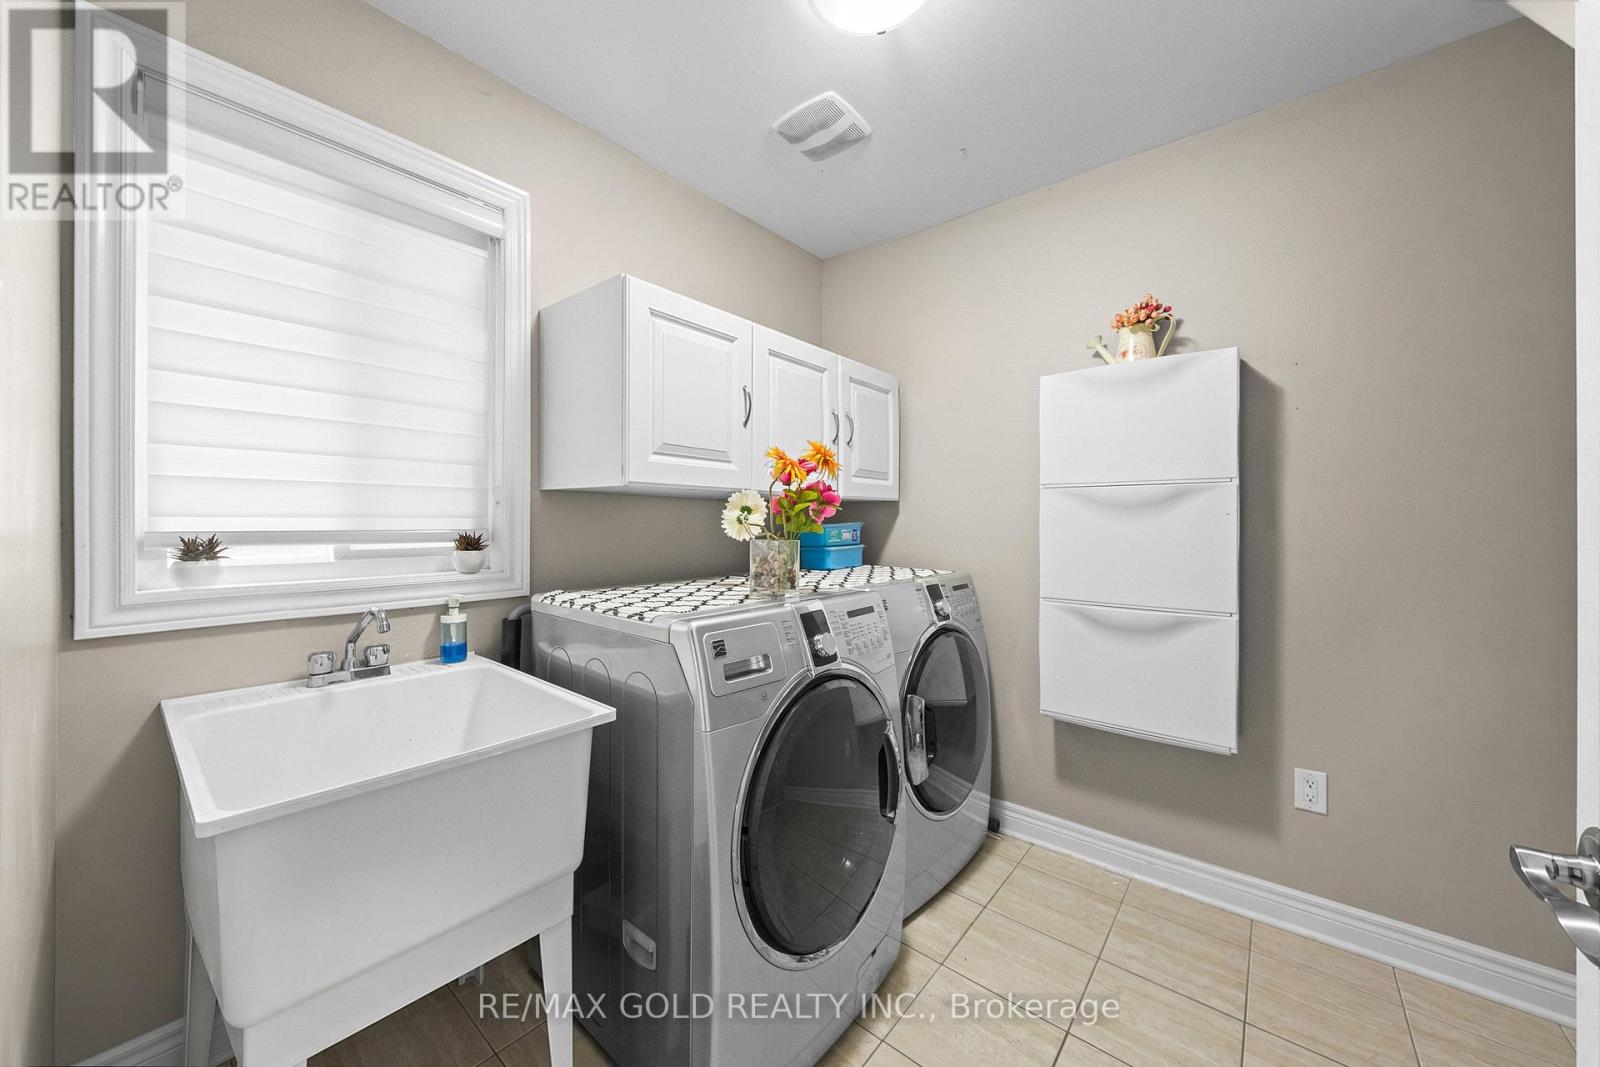
Laundry Room |
2.89 m |
2.28 m |
2.89 m x 2.28 m |
Utilities
|
Cable
|
Available |
|
Electricity
|
Available |
|
Sewer
|
Available |
https://www.realtor.ca/real-estate/30487627/64-everingham-circle-brampton-sandringham-wellington-sandringham-wellington