
64 Elderberry Trail Aurora, Ontario L4G 6X1

$2,848,800
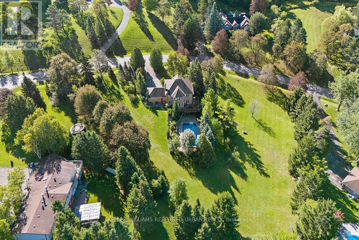
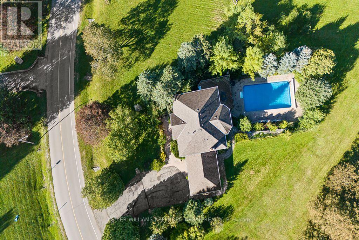
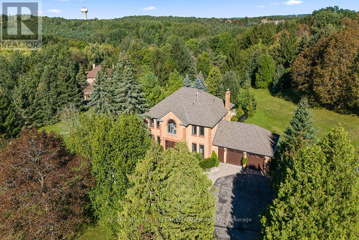
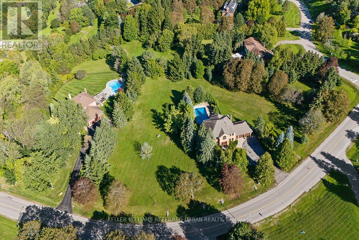
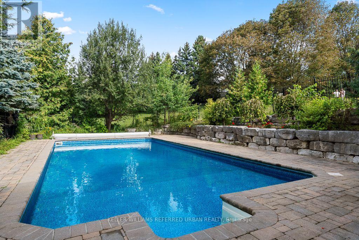
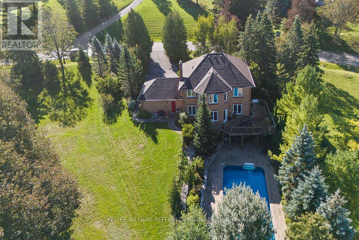
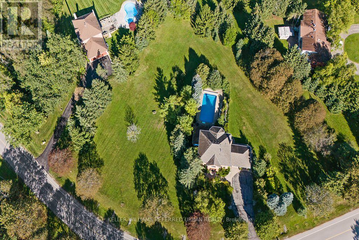
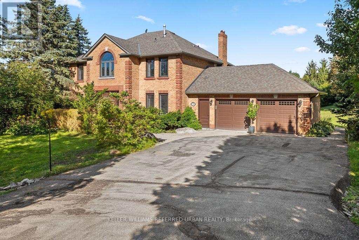
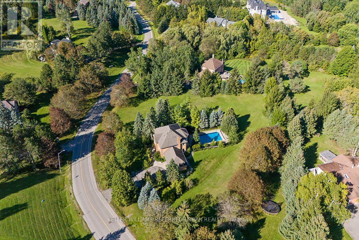
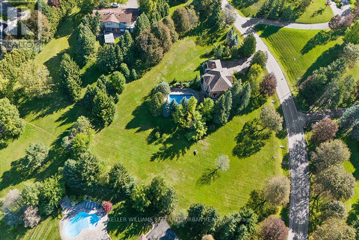
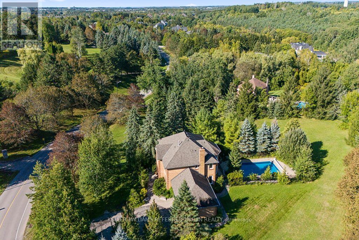
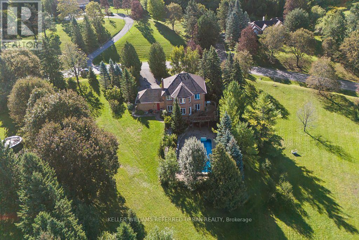
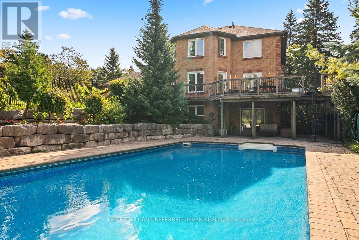
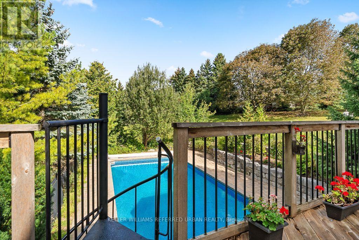
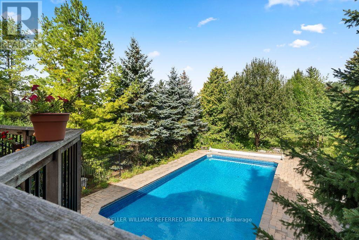
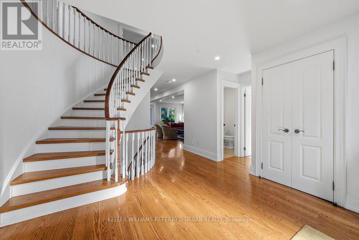
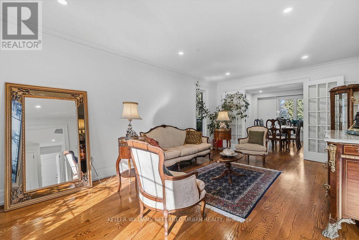
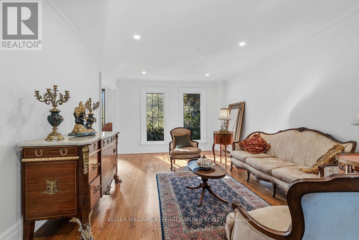
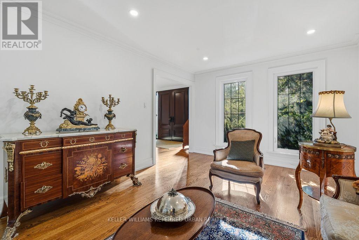
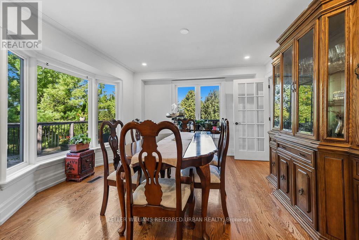
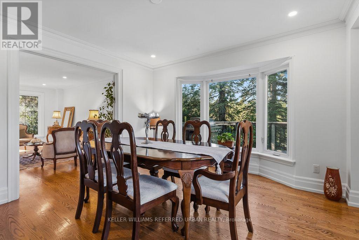
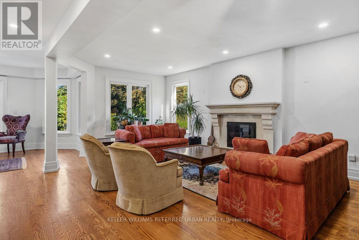
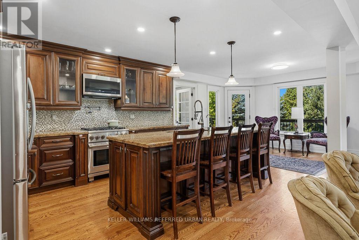
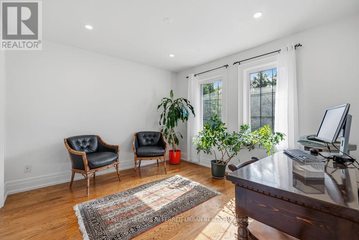
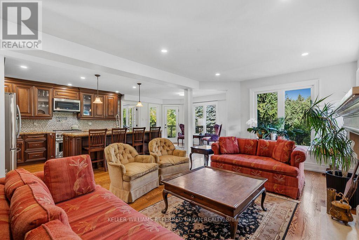
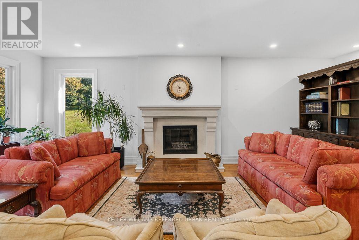
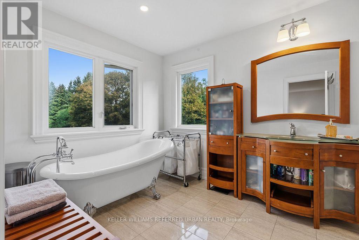
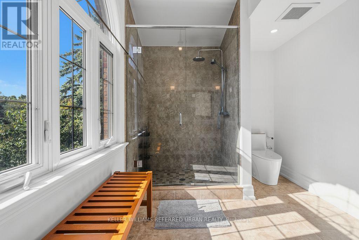
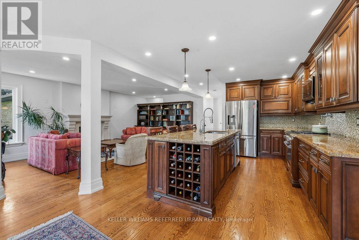
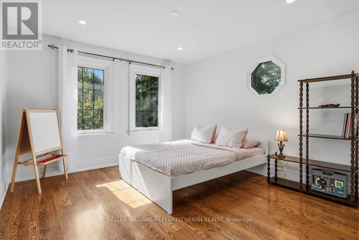
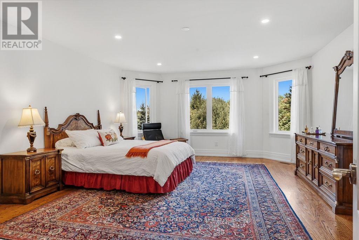
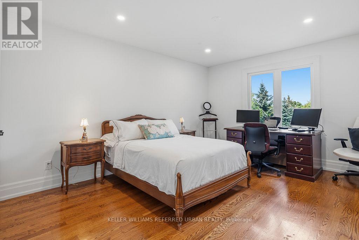
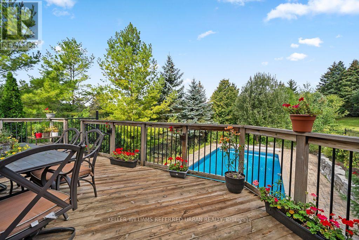
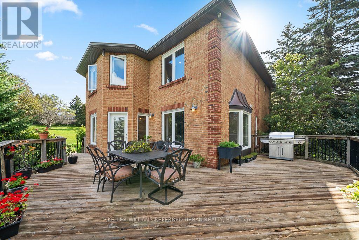
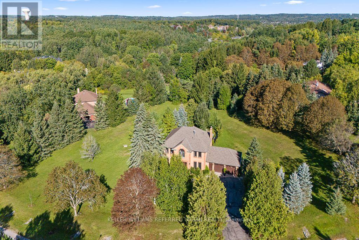
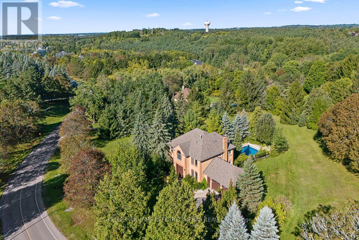
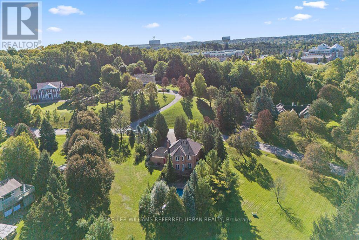
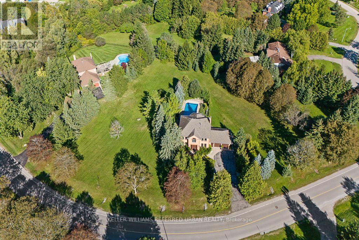
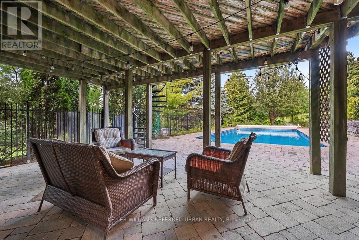
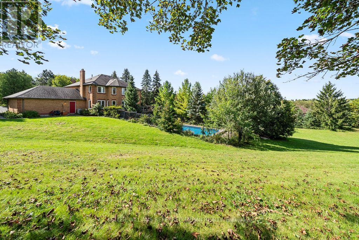
Rare Opportunity To Own An Exceptional 2-Acre Property With An Impressive 470 Ft Frontage-One Of The Largest Frontages In The Area! Located In One Of The Most Prestigious Neighbourhoods And Surrounded By Multi-Million-Dollar Mansions. This Meticulously Maintained Home Offers Over 3,500 Sq. Ft. Of Total Living Space, Featuring 4 Generously Sized Bedrooms, A Grand Circular Staircase, Smooth Ceilings And Pot Lights. The Spacious Kitchen Includes A Breakfast Area With A Walkout To The Deck, Showcasing Outstanding Views Of The Expansive, Tree-Lined Grounds. Enjoy The Peaceful Sounds Of Birds And Nature-A Cottage-Like Retreat In The Heart Of The City. The Finished Walkout Basement Offers Tremendous Potential And Opens To A Large Entertaining Pool. The Spectacular Lot Provides Ample Space To Create Your Dream Outdoor Lifestyle With A Tennis Court, Basketball Court Or Mini-Golf Area. Live, Relax, Entertain And Invest! Ideally Located Near Yonge Street And Bloomington Road, With Convenient Access To Amenities And Everyday Essentials. Properties With This Much Land And 470 Ft Of Frontage Are Extremely Difficult To Find-Don't Miss This Extraordinary Opportunity! (id:50787)
Property Details
| MLS® Number | N13812858 |
| Property Type | Single Family |
| Community Name | Aurora Estates |
| Equipment Type | Water Heater |
| Features | Irregular Lot Size |
| Parking Space Total | 8 |
| Pool Type | Inground Pool |
| Rental Equipment Type | Water Heater |
| View Type | View |
Building
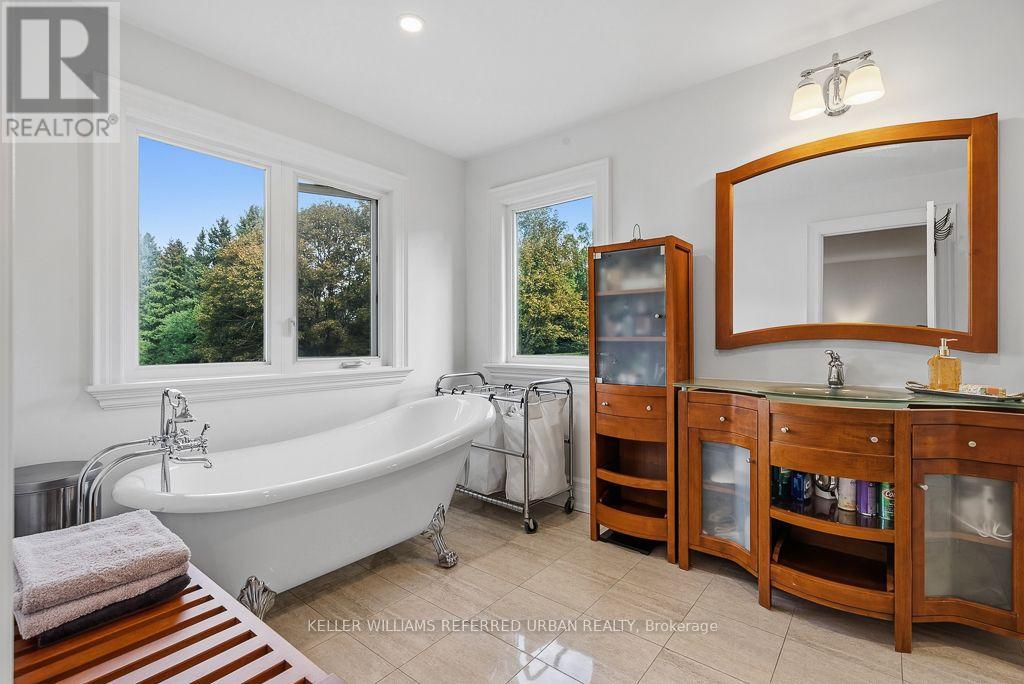
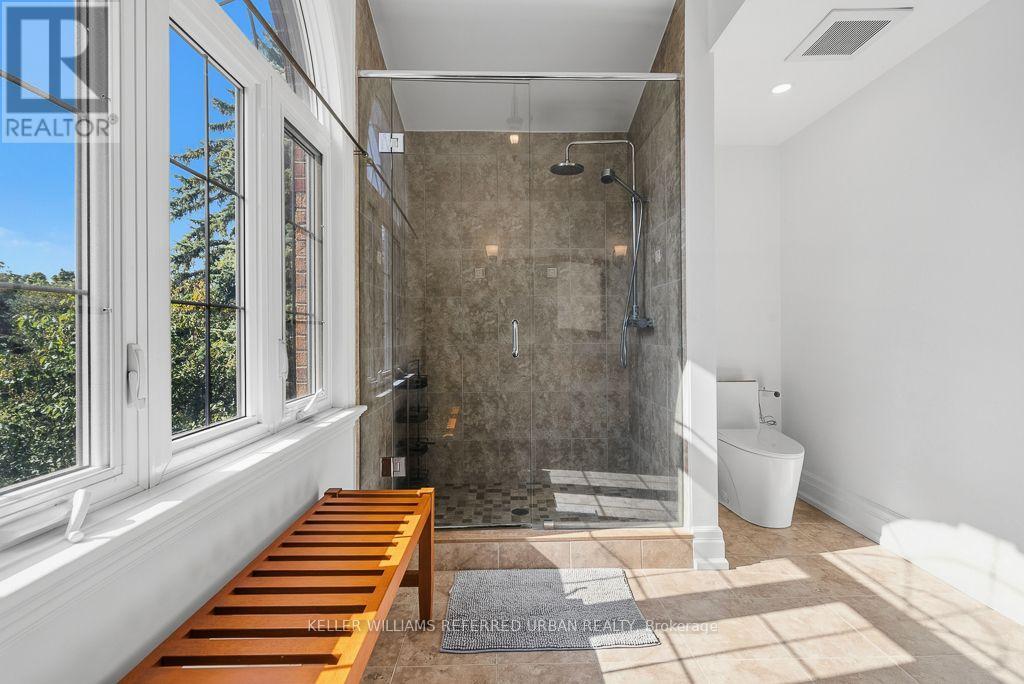
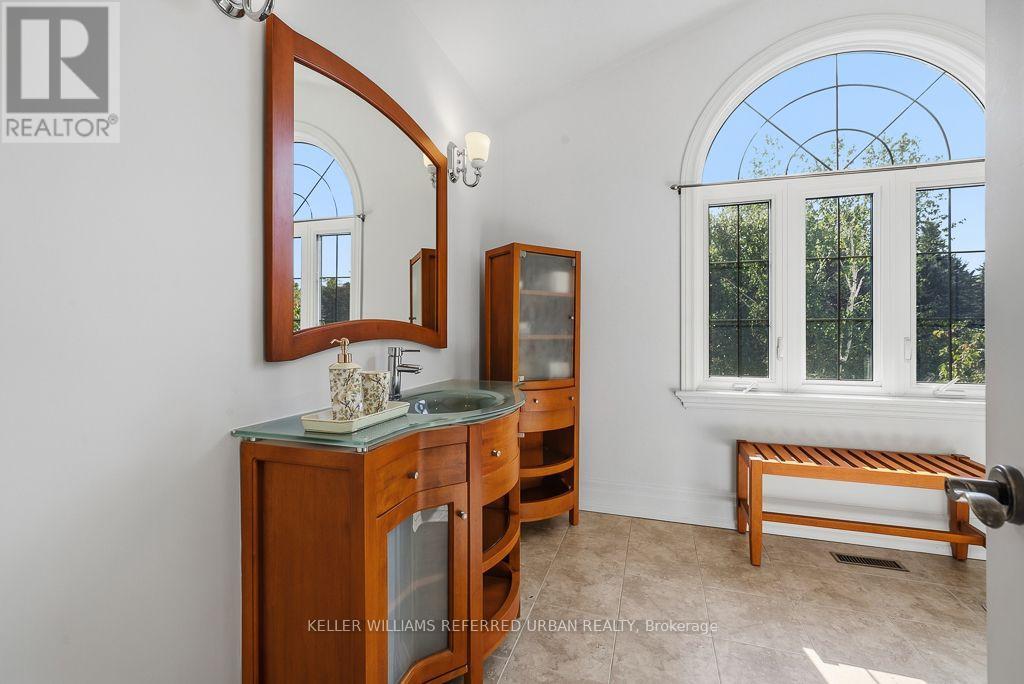
| Bathroom Total | 4 |
| Bedrooms Above Ground | 4 |
| Bedrooms Below Ground | 1 |
| Bedrooms Total | 5 |
| Amenities | Fireplace(s) |
| Appliances | Central Vacuum, Water Heater, Window Coverings |
| Basement Development | Partially Finished |
| Basement Features | Walk Out |
| Basement Type | N/a (partially Finished), N/a |
| Construction Style Attachment | Detached |
| Cooling Type | Central Air Conditioning |
| Exterior Finish | Brick |
| Fireplace Present | Yes |
| Flooring Type | Hardwood |
| Foundation Type | Unknown |
| Half Bath Total | 1 |
| Heating Fuel | Natural Gas |
| Heating Type | Forced Air |
| Stories Total | 2 |
| Size Interior | 2,500 - 3,000 Sqft |
| Type | House |
Parking
| Attached Garage | |
| Garage |
Land
| Acreage | Yes |
| Sewer | Septic System |
| Size Depth | 285 Ft |
| Size Frontage | 470 Ft |
| Size Irregular | 470 X 285 Ft ; 50.31 Ft X 367.29 Ft X 285.77x 469.99 |
| Size Total Text | 470 X 285 Ft ; 50.31 Ft X 367.29 Ft X 285.77x 469.99|2 - 4.99 Acres |
| Zoning Description | Residential |
Rooms
| Level | Type | Length | Width | Dimensions |
|---|---|---|---|---|
| Second Level | Primary Bedroom | 6.6 m | 4.7 m | 6.6 m x 4.7 m |
| Second Level | Bedroom 2 | 4.42 m | 3.6 m | 4.42 m x 3.6 m |
| Second Level | Bedroom 3 | 4 m | 3.62 m | 4 m x 3.62 m |
| Second Level | Bedroom 4 | 3.5 m | 3.34 m | 3.5 m x 3.34 m |
| Basement | Recreational, Games Room | 6.1 m | 3.47 m | 6.1 m x 3.47 m |
| Basement | Bedroom | 4.11 m | 3.37 m | 4.11 m x 3.37 m |
| Ground Level | Living Room | 8.8 m | 3.36 m | 8.8 m x 3.36 m |
| Ground Level | Dining Room | 4 m | 3.58 m | 4 m x 3.58 m |
| Ground Level | Kitchen | 7 m | 3.85 m | 7 m x 3.85 m |
| Ground Level | Family Room | 6.2 m | 3.65 m | 6.2 m x 3.65 m |
https://www.realtor.ca/real-estate/30310470/64-elderberry-trail-aurora-aurora-estates-aurora-estates

The trademarks REALTOR®, REALTORS®, and the REALTOR® logo are controlled by The Canadian Real Estate Association (CREA) and identify real estate professionals who are members of CREA. The trademarks MLS®, Multiple Listing Service® and the associated logos are owned by The Canadian Real Estate Association (CREA) and identify the quality of services provided by real estate professionals who are members of CREA. The trademark DDF® is owned by The Canadian Real Estate Association (CREA) and identifies CREA's Data Distribution Facility (DDF®)
September 22 2026 01:57:15
Toronto Regional Real Estate Board
Keller Williams Referred Urban Realty