
64 - 6040 Montevideo Road Mississauga, Ontario L5N 2T4

$3,250 Monthly
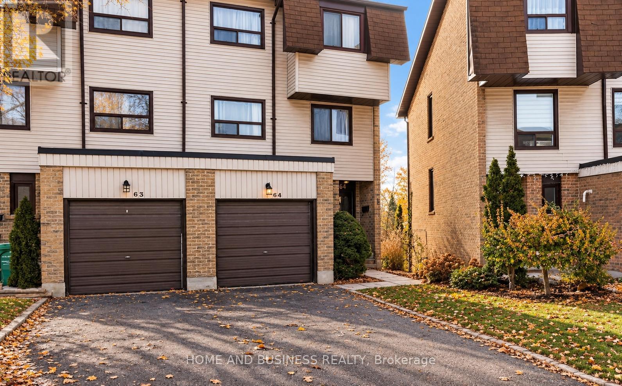
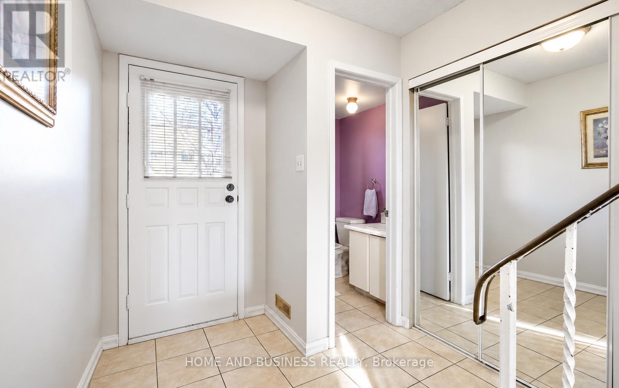
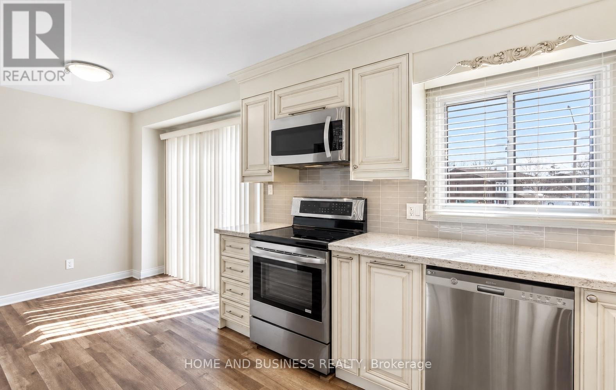
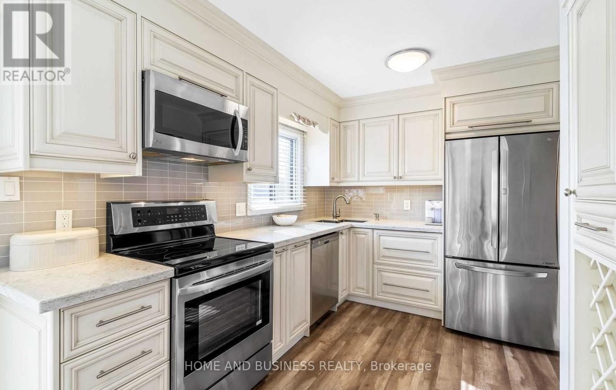
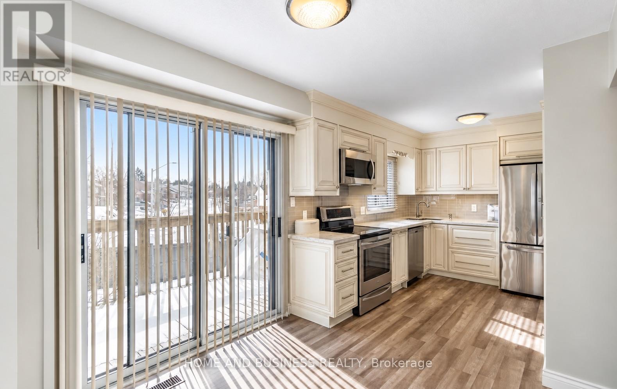
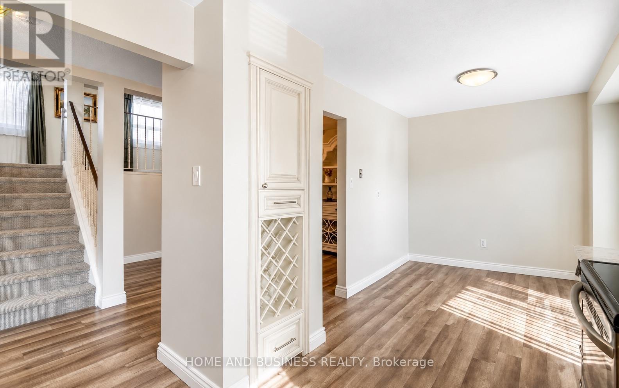
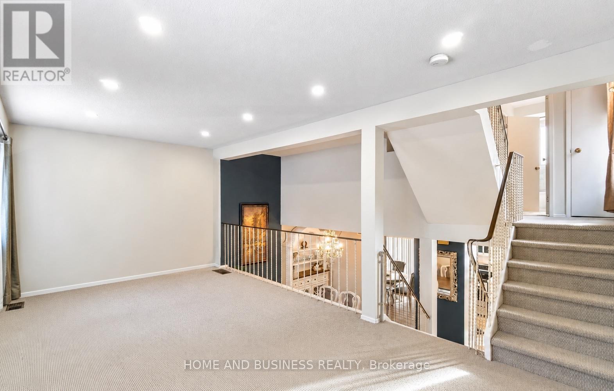
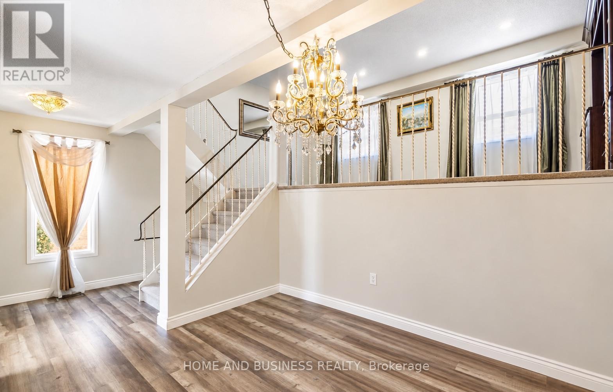
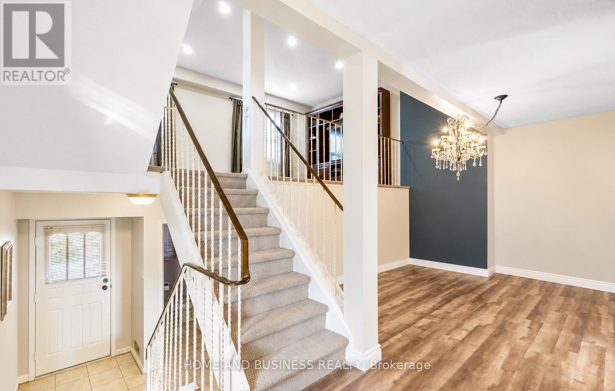
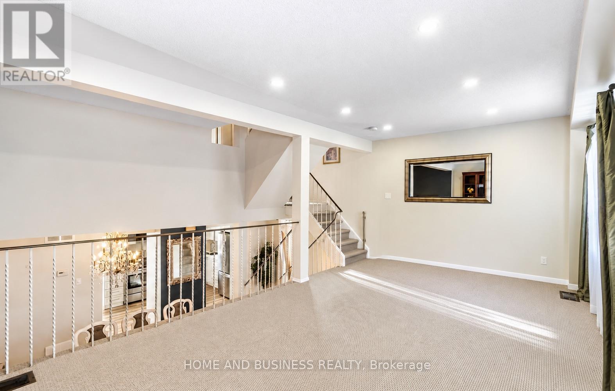
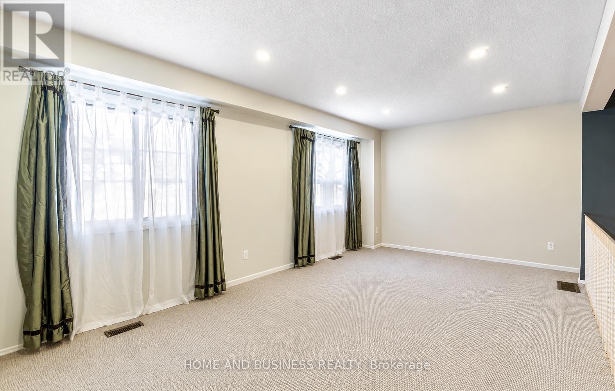
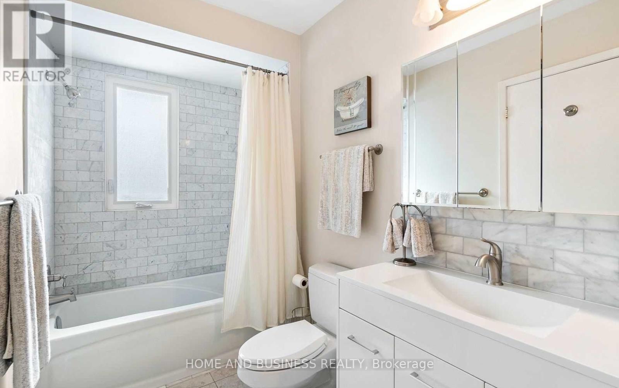
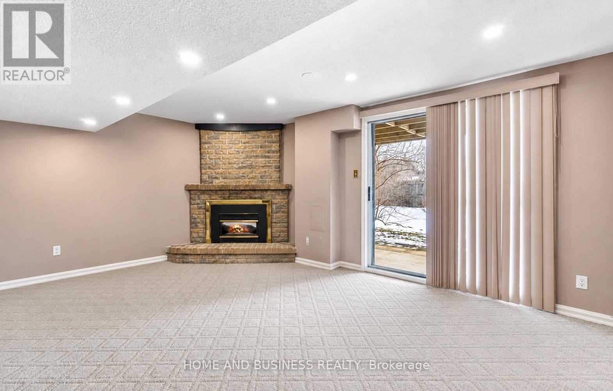
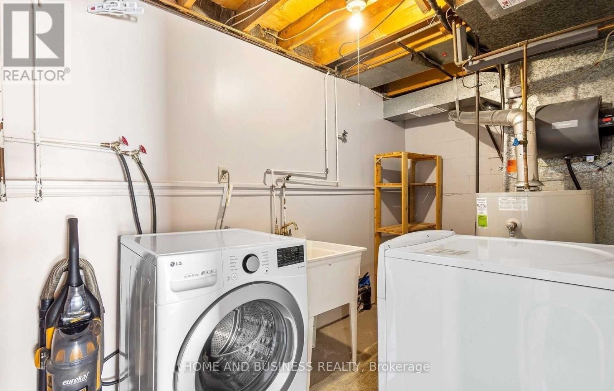
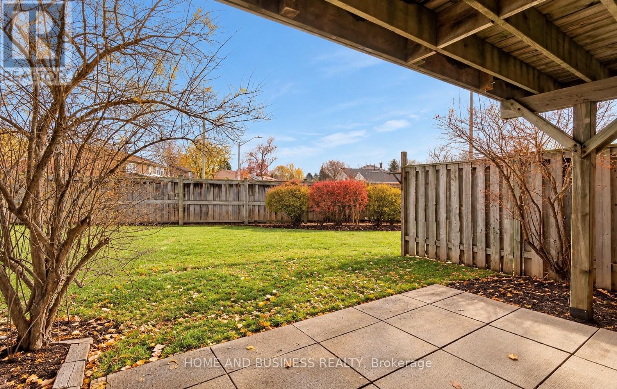
ENTIRE PROPERTY, End Unit, WITH BASEMENT, BACKYARD, Lots Of Windows Soak Up This Sun-DrenchedTownhome! Custom Kitchen (2020),Bathroom (2020), Pot Lights, 2 Walk Outs, Pantry, GasFireplace, Plenty Of Storage, Private Backyard, Quiet Neighborhood Surrounded By Lush Parks &Pathways, Tennis Court, Schools & Convenient Shopping And Gym Nearby! NEWCOMERS ARE WELCOME (id:50787)
Property Details
| MLS® Number | W14083838 |
| Property Type | Single Family |
| Community Name | Meadowvale |
| Community Features | Pets Allowed With Restrictions |
| Features | Balcony |
| Parking Space Total | 2 |
Building
| Bathroom Total | 2 |
| Bedrooms Above Ground | 3 |
| Bedrooms Total | 3 |
| Appliances | Dishwasher, Dryer, Stove, Washer, Refrigerator |
| Architectural Style | Multi-level |
| Basement Development | Finished |
| Basement Features | Walk Out |
| Basement Type | N/a (finished) |
| Cooling Type | Central Air Conditioning |
| Exterior Finish | Brick, Vinyl Siding |
| Fireplace Present | Yes |
| Flooring Type | Laminate, Carpeted |
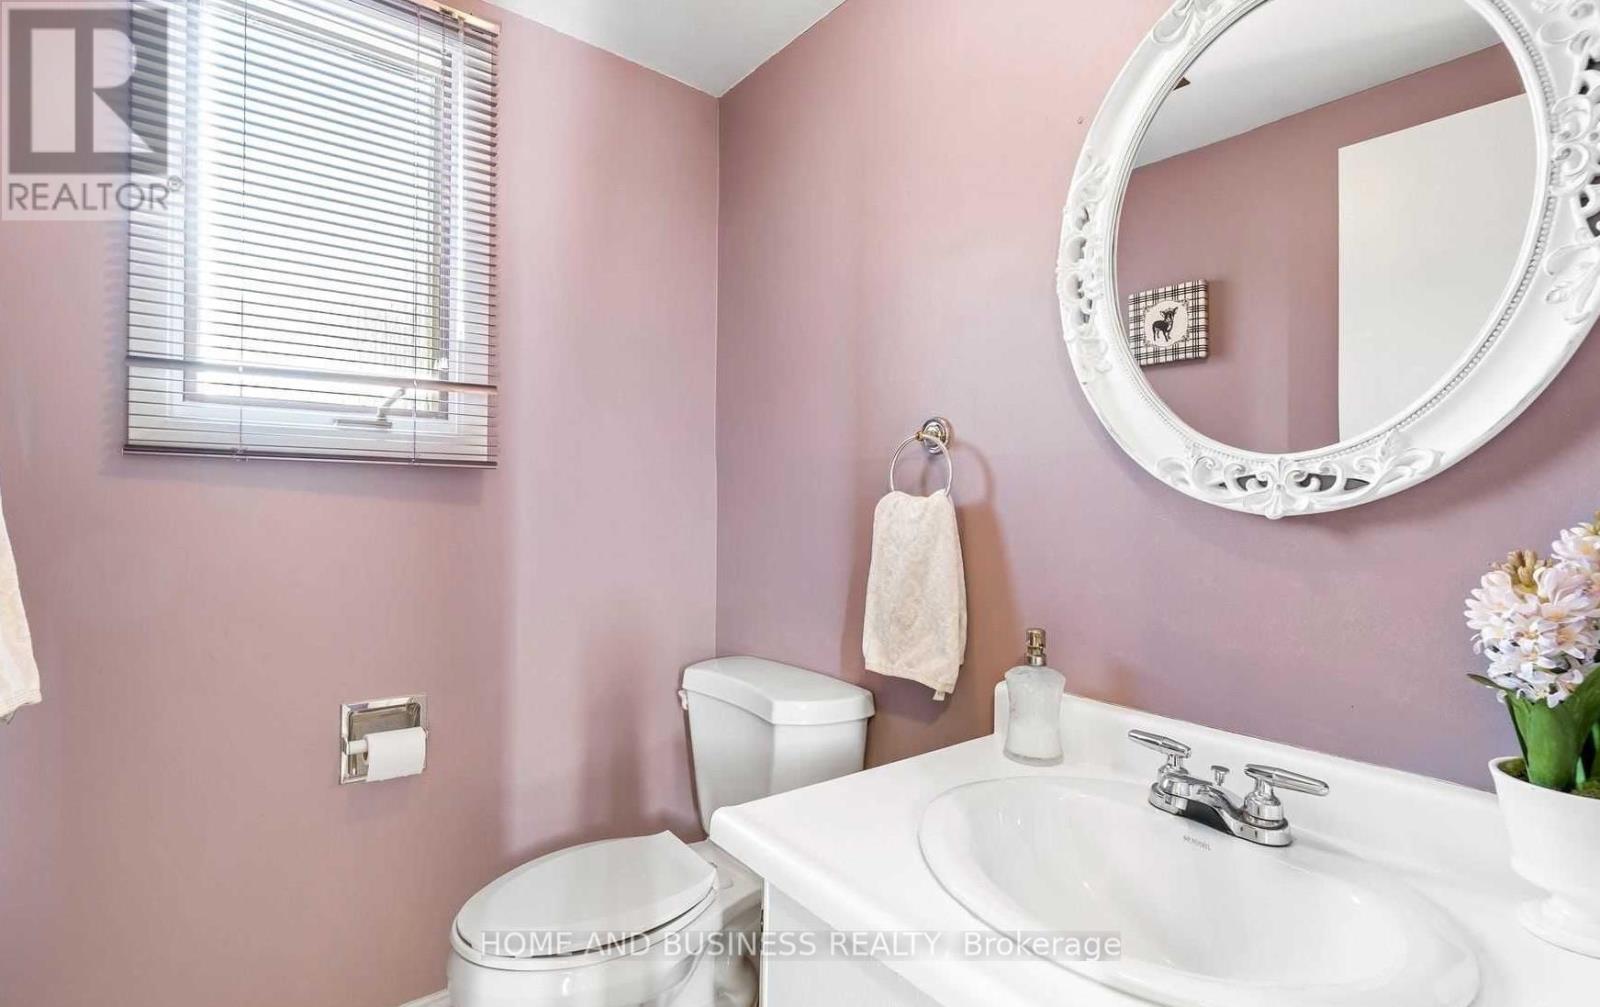
| Half Bath Total | 1 |
| Heating Fuel | Natural Gas |
| Heating Type | Forced Air |
| Size Interior | 1,600 - 1,799 Sqft |
| Type | Row / Townhouse |
Parking
| Garage |
Land
| Acreage | No |
Rooms
| Level | Type | Length | Width | Dimensions |
|---|---|---|---|---|
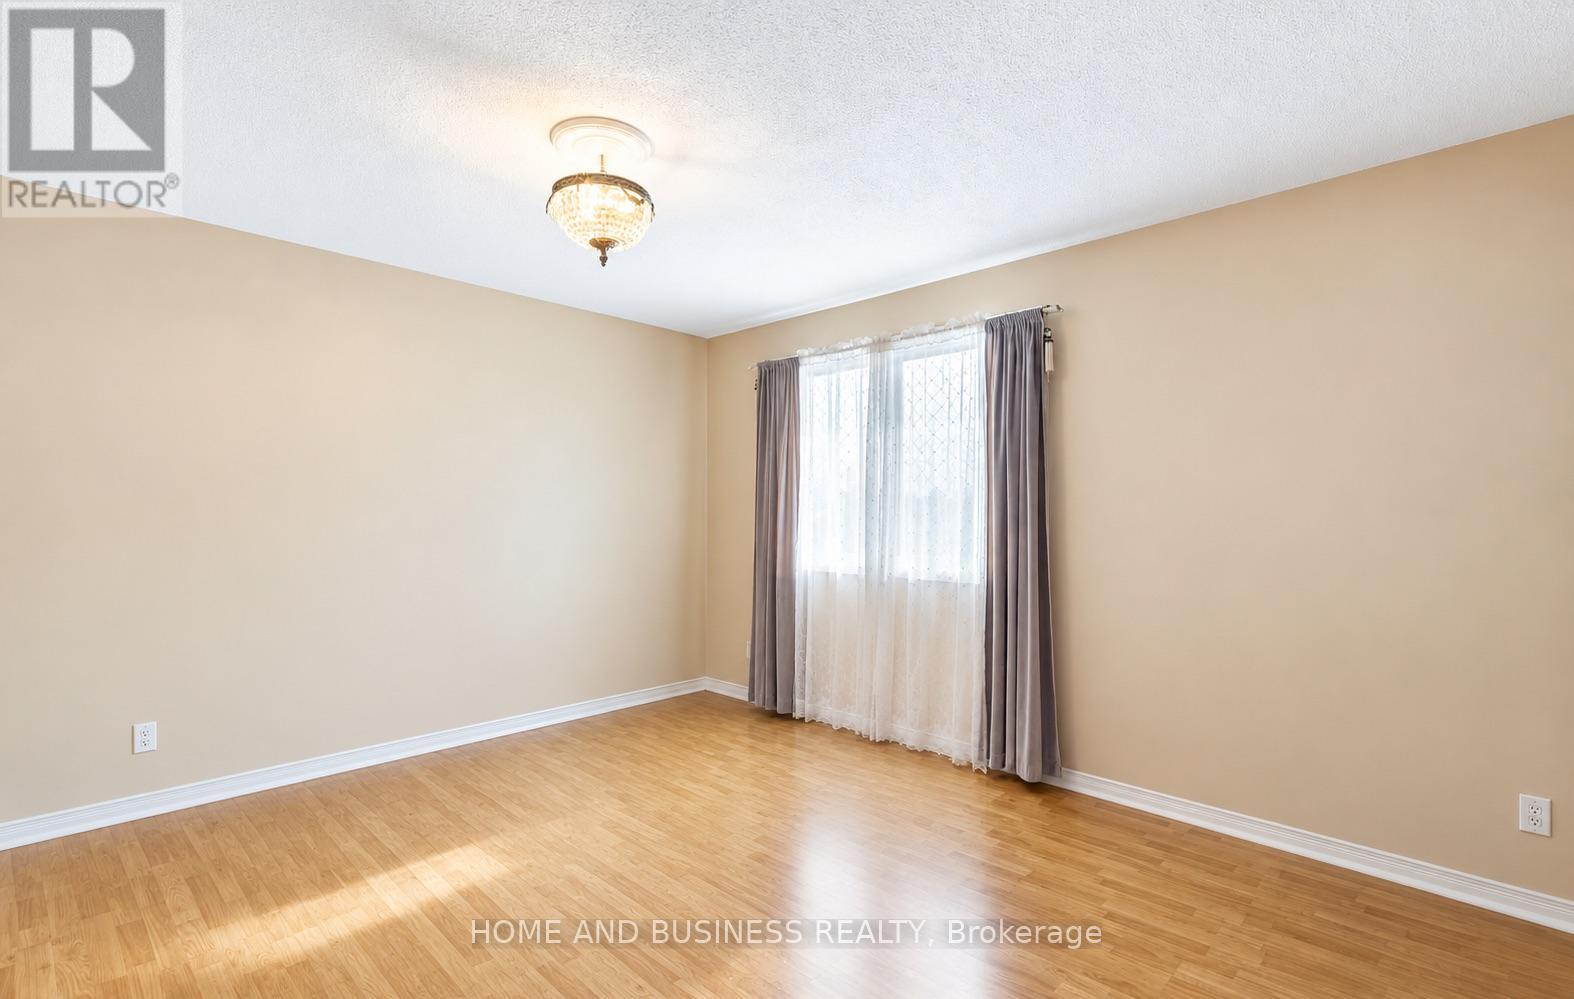
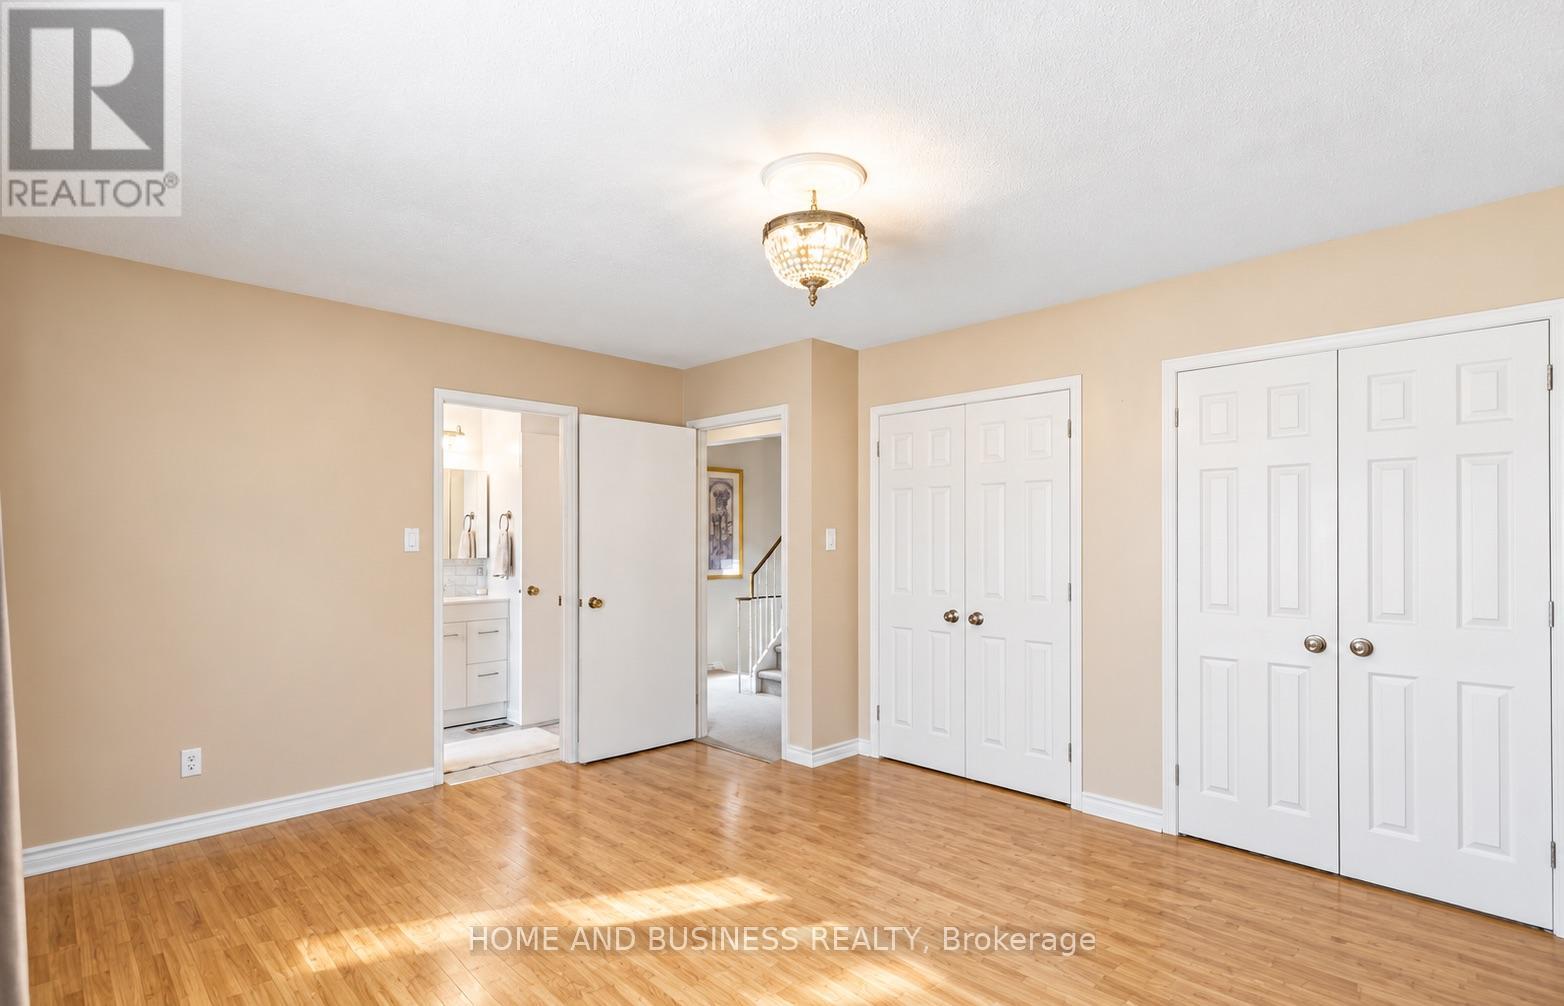
| Second Level | Primary Bedroom | 4.11 m | 3.66 m | 4.11 m x 3.66 m |
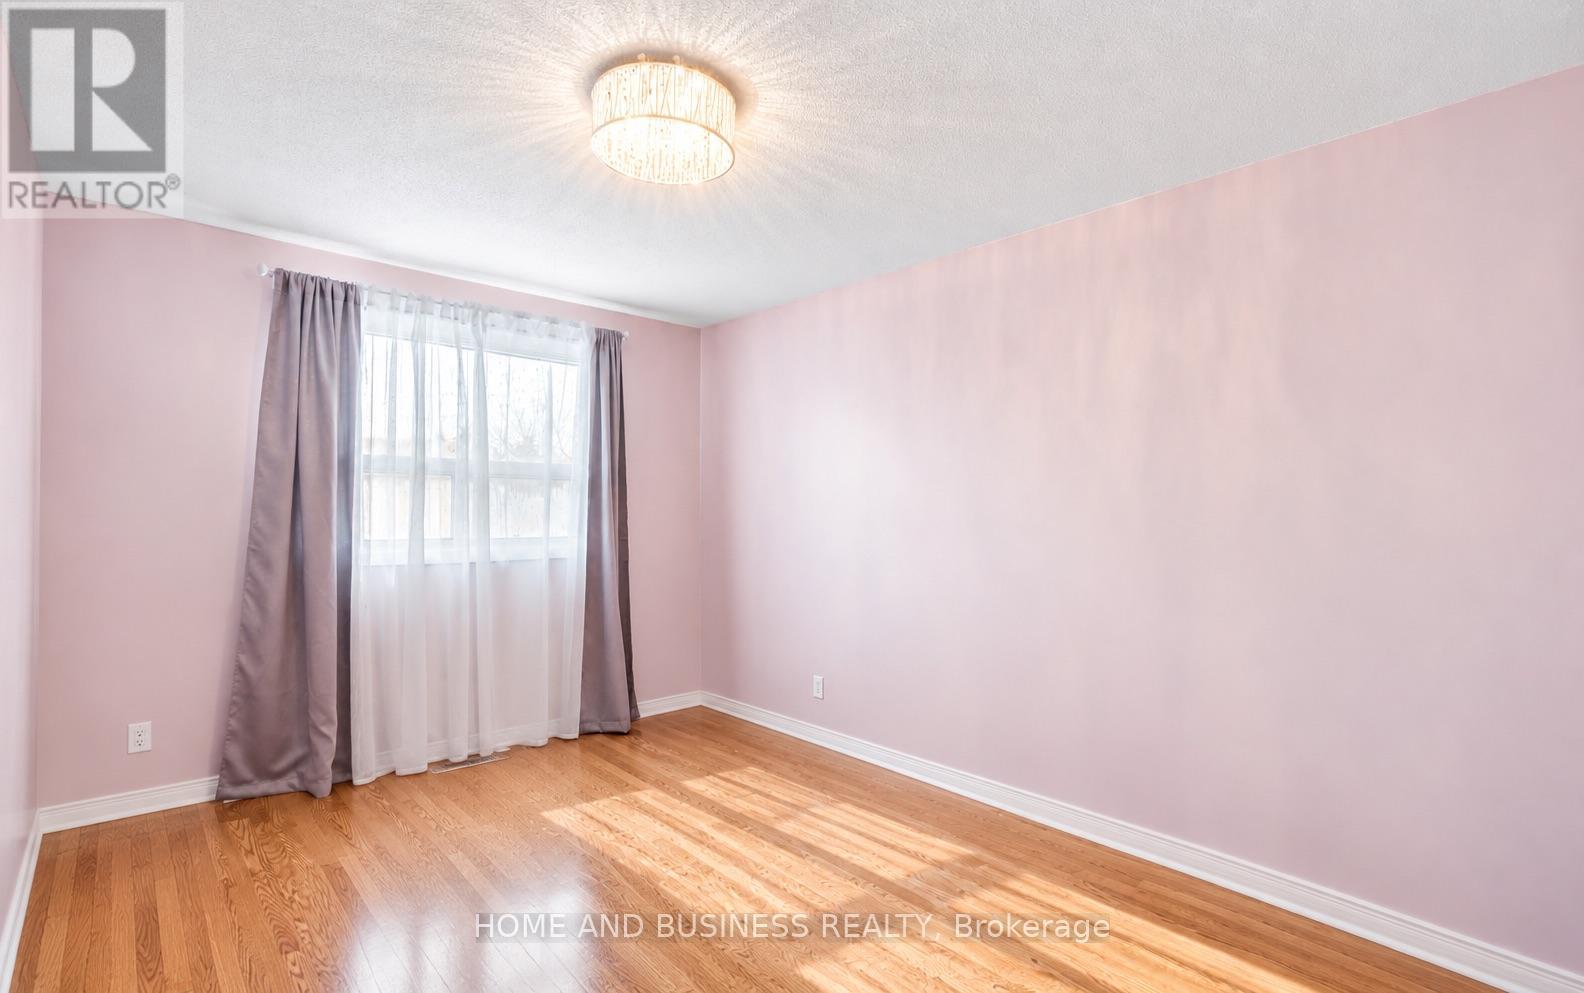
| Third Level | Bedroom 2 | 4.11 m | 2.77 m | 4.11 m x 2.77 m |
| Third Level | Bedroom 3 | 3.11 m | 2.47 m | 3.11 m x 2.47 m |
| Main Level | Kitchen | 2.56 m | 2.5 m | 2.56 m x 2.5 m |
| Main Level | Eating Area | 2.87 m | 2.53 m | 2.87 m x 2.53 m |
| Main Level | Dining Room | 3.66 m | 3.23 m | 3.66 m x 3.23 m |
| Ground Level | Family Room | 4.91 m | 3.35 m | 4.91 m x 3.35 m |
| In Between | Living Room | 5.85 m | 3.08 m | 5.85 m x 3.08 m |

The trademarks REALTOR®, REALTORS®, and the REALTOR® logo are controlled by The Canadian Real Estate Association (CREA) and identify real estate professionals who are members of CREA. The trademarks MLS®, Multiple Listing Service® and the associated logos are owned by The Canadian Real Estate Association (CREA) and identify the quality of services provided by real estate professionals who are members of CREA. The trademark DDF® is owned by The Canadian Real Estate Association (CREA) and identifies CREA's Data Distribution Facility (DDF®)
October 15 2026 09:03:37
Toronto Regional Real Estate Board
Home And Business Realty