
6356 Chaumont Crescent Mississauga, Ontario L5N 2M8

$825,000
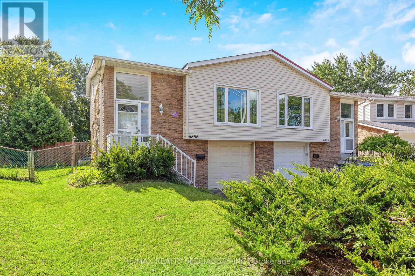
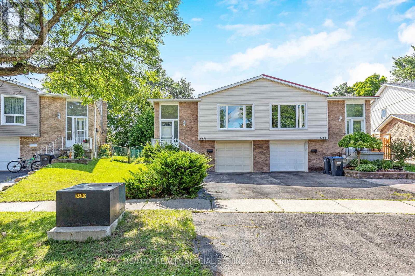
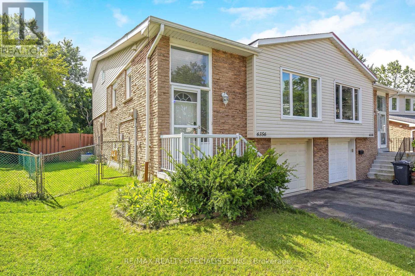
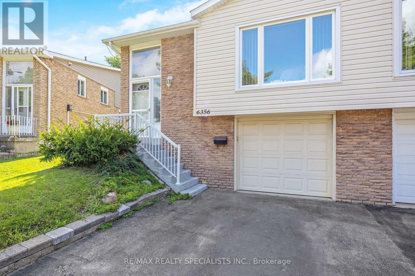
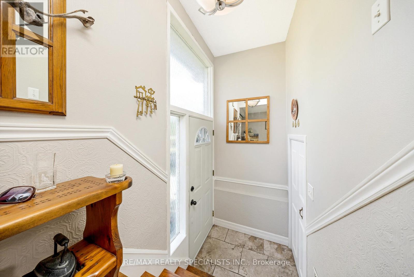
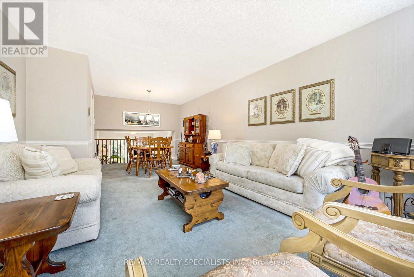
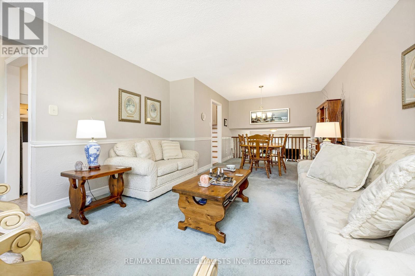
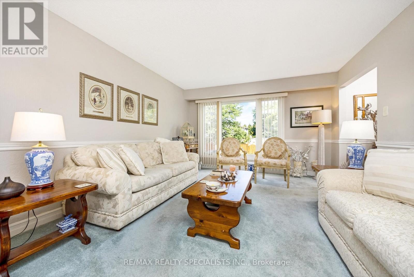
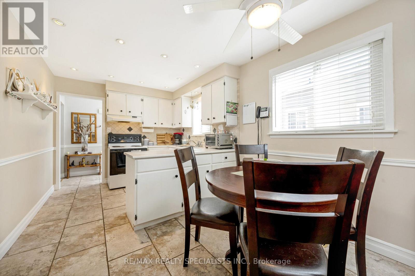
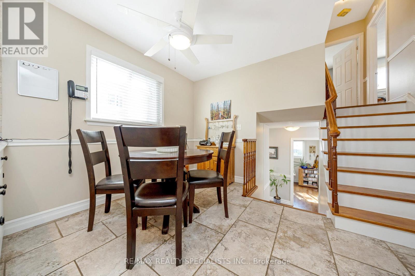
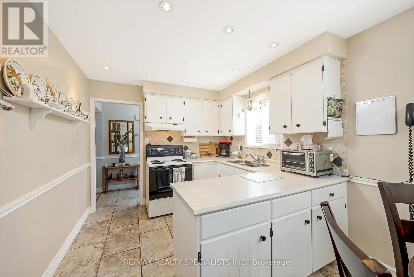
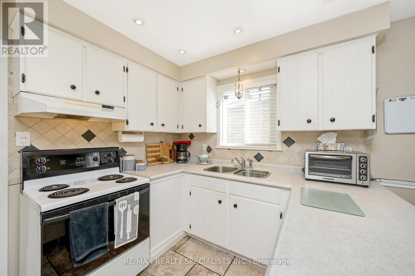
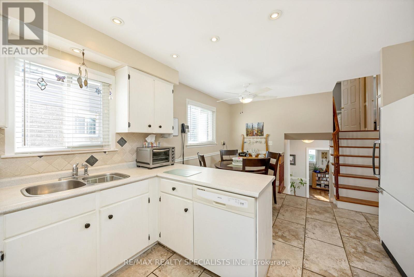
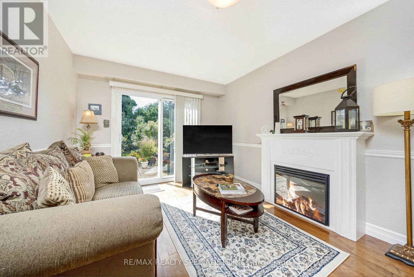
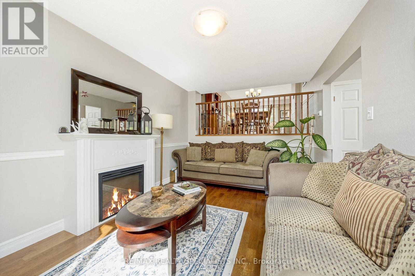
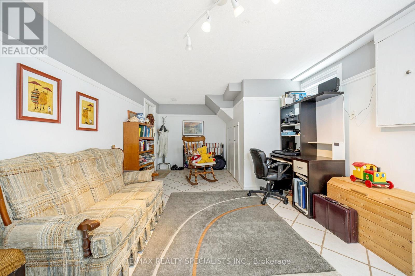
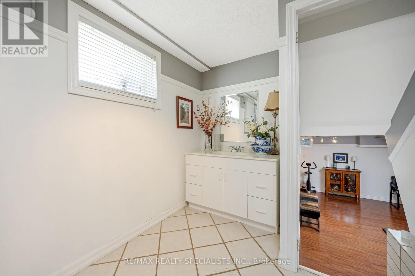
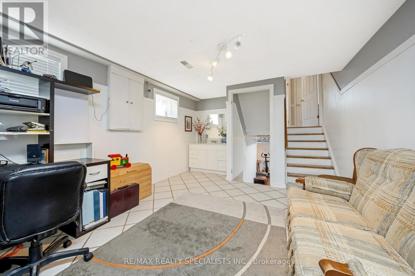
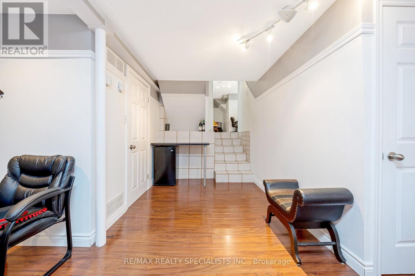
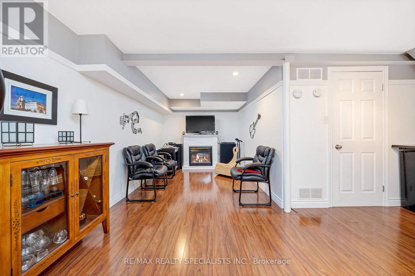
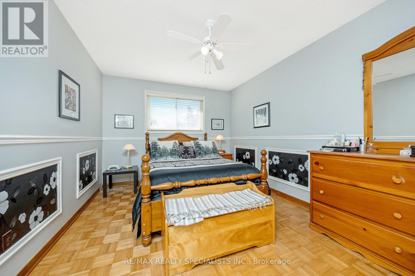
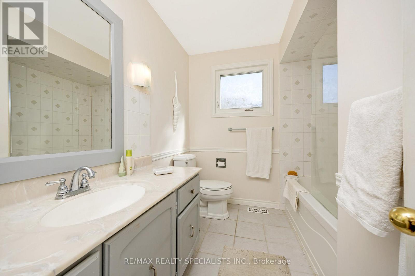
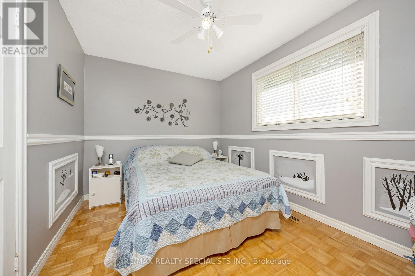
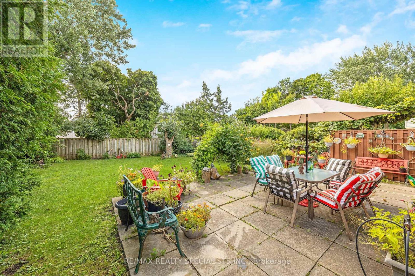
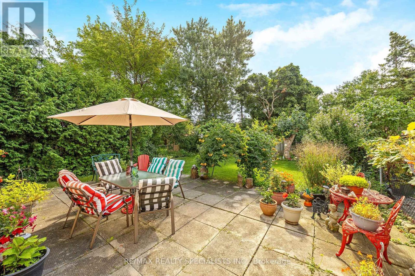
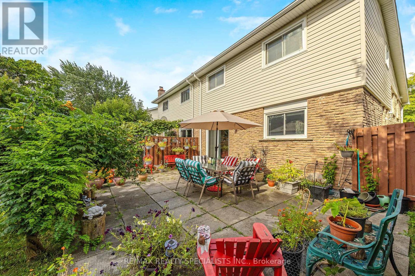
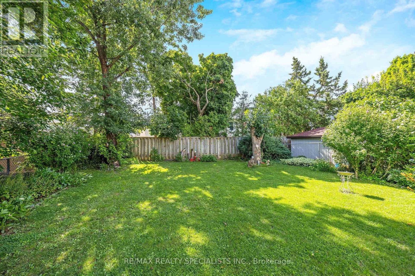
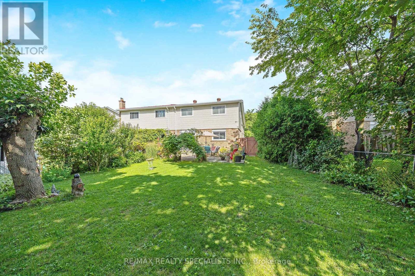
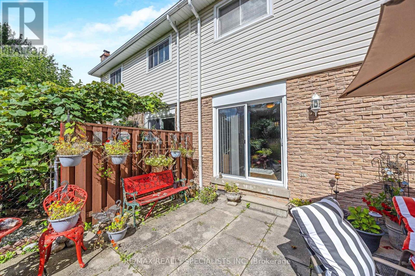
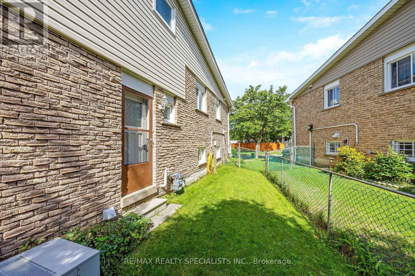
Nestled in the sought-after community of Meadowvale, Mississauga, this charming 3-bedroom plus den, 1.5-bathroom home offers the perfect blend of space, style, and opportunity. The unique 5-level back split design provides an abundance of living space, ideal for families or those looking for a versatile layout. The large family room is a highlight, featuring gleaming hardwood floors, a cozy gas fireplace, and a walkout to a private backyard your personal oasis where beautiful gardens bloom all summer long. The bright, white kitchen is functional and inviting, complete with pot lights and an eat-in breakfast area that's perfect for morning coffee or casual meals. One of the standout features of this home is the lower level, which includes a separate side entrance, presenting an excellent opportunity for rental income or an in-law suite. The updated roof, windows, patio doors, and furnace ensure peace of mind and energy efficiency. Additional convenience comes from a separate entrance directly from the garage, adding to the potential for flexible living arrangements. Living in Meadowvale means you're close to everything that makes this neighbourhood special. Spend your weekends exploring the lush trails of Lake Aquitaine Park or take advantage of the Meadowvale Theatre for a night of culture and entertainment. This home offers not just a place to live, but a lifestyle to be enjoyed. Don't miss out on making this exceptional property your own! (id:50787)
Property Details
| MLS® Number | W13778868 |
| Property Type | Single Family |
| Community Name | Meadowvale |
| Equipment Type | Water Heater |
| Parking Space Total | 3 |
| Rental Equipment Type | Water Heater |
Building
| Bathroom Total | 2 |
| Bedrooms Above Ground | 3 |
| Bedrooms Below Ground | 1 |
| Bedrooms Total | 4 |
| Age | 31 To 50 Years |
| Amenities | Fireplace(s) |
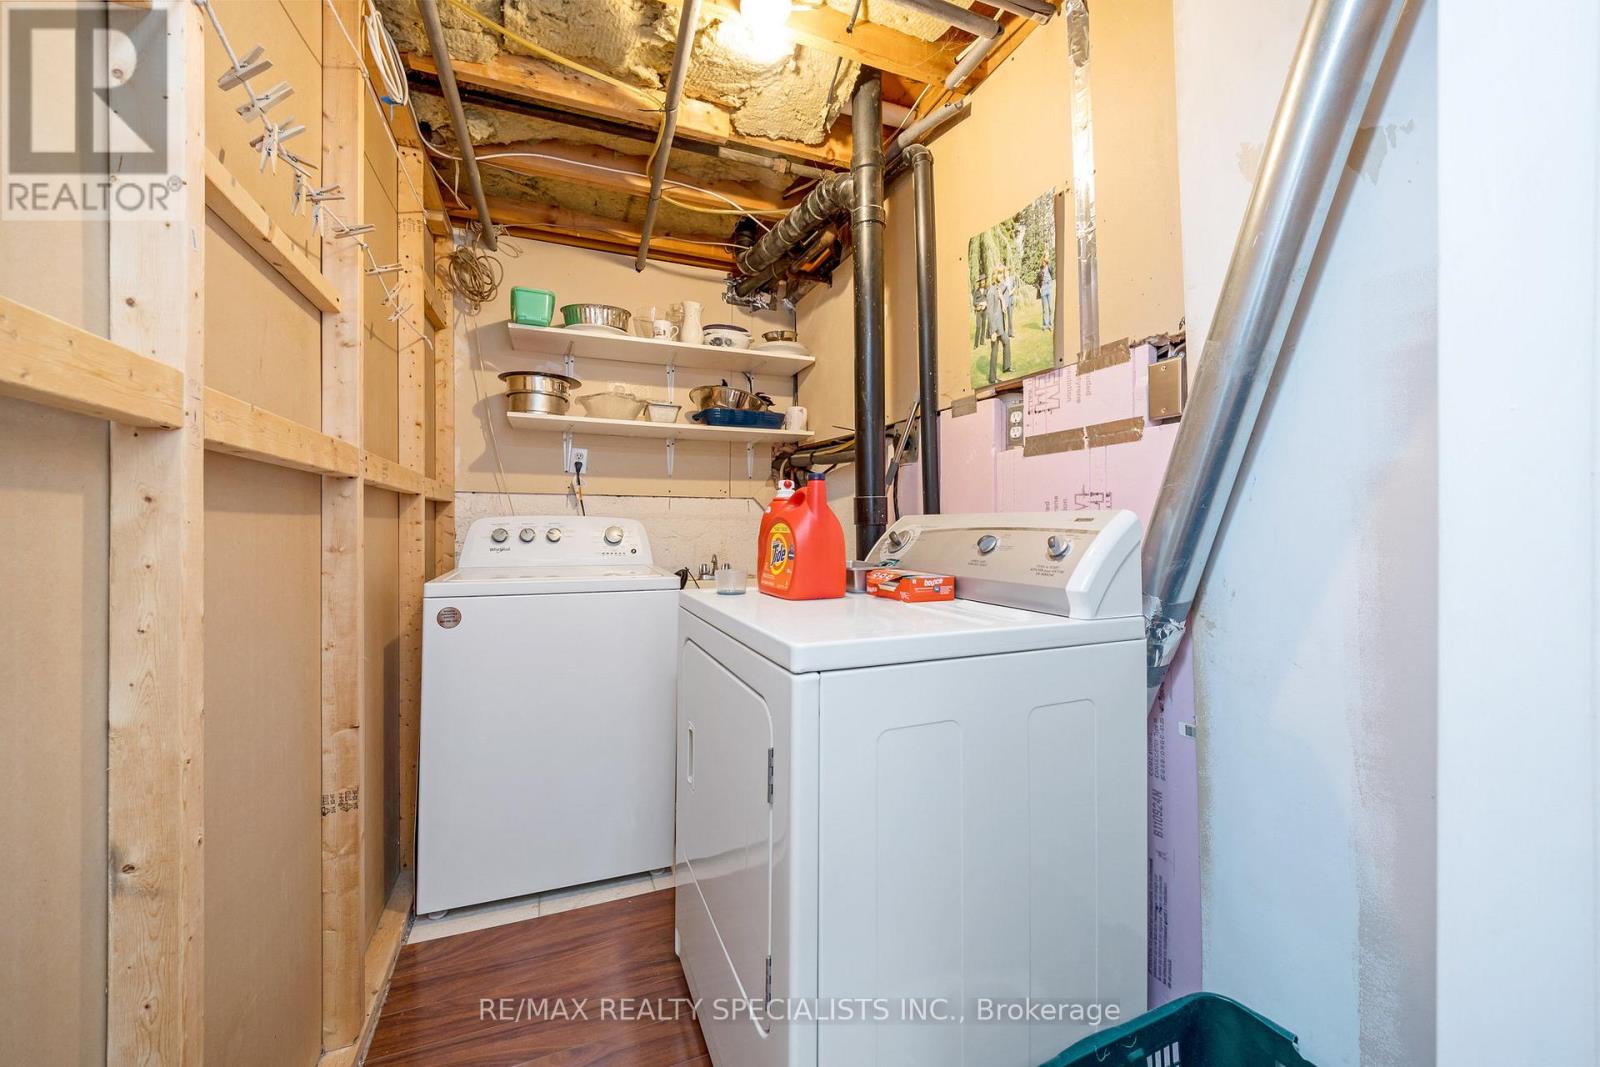
| Appliances | Water Heater, Dishwasher, Dryer, Stove, Washer, Refrigerator |
| Basement Development | Finished |
| Basement Type | Full (finished) |
| Construction Style Attachment | Semi-detached |
| Construction Style Split Level | Backsplit |
| Cooling Type | Central Air Conditioning |
| Exterior Finish | Brick Facing |
| Fireplace Present | Yes |
| Fireplace Total | 2 |
| Flooring Type | Carpeted, Ceramic, Hardwood, Parquet, Laminate |
| Foundation Type | Concrete |
| Half Bath Total | 1 |
| Heating Fuel | Natural Gas |
| Heating Type | Forced Air |
| Size Interior | 1,100 - 1,500 Sqft |
| Type | House |
| Utility Water | Municipal Water |
Parking
| Garage |
Land
| Acreage | No |
| Sewer | Sanitary Sewer |
| Size Depth | 129 Ft |
| Size Frontage | 26 Ft |
| Size Irregular | 26 X 129 Ft ; Outward Pie Lot. 47 Feet Across At Rear |
| Size Total Text | 26 X 129 Ft ; Outward Pie Lot. 47 Feet Across At Rear |
| Zoning Description | Rm1 |
Rooms
| Level | Type | Length | Width | Dimensions |
|---|---|---|---|---|
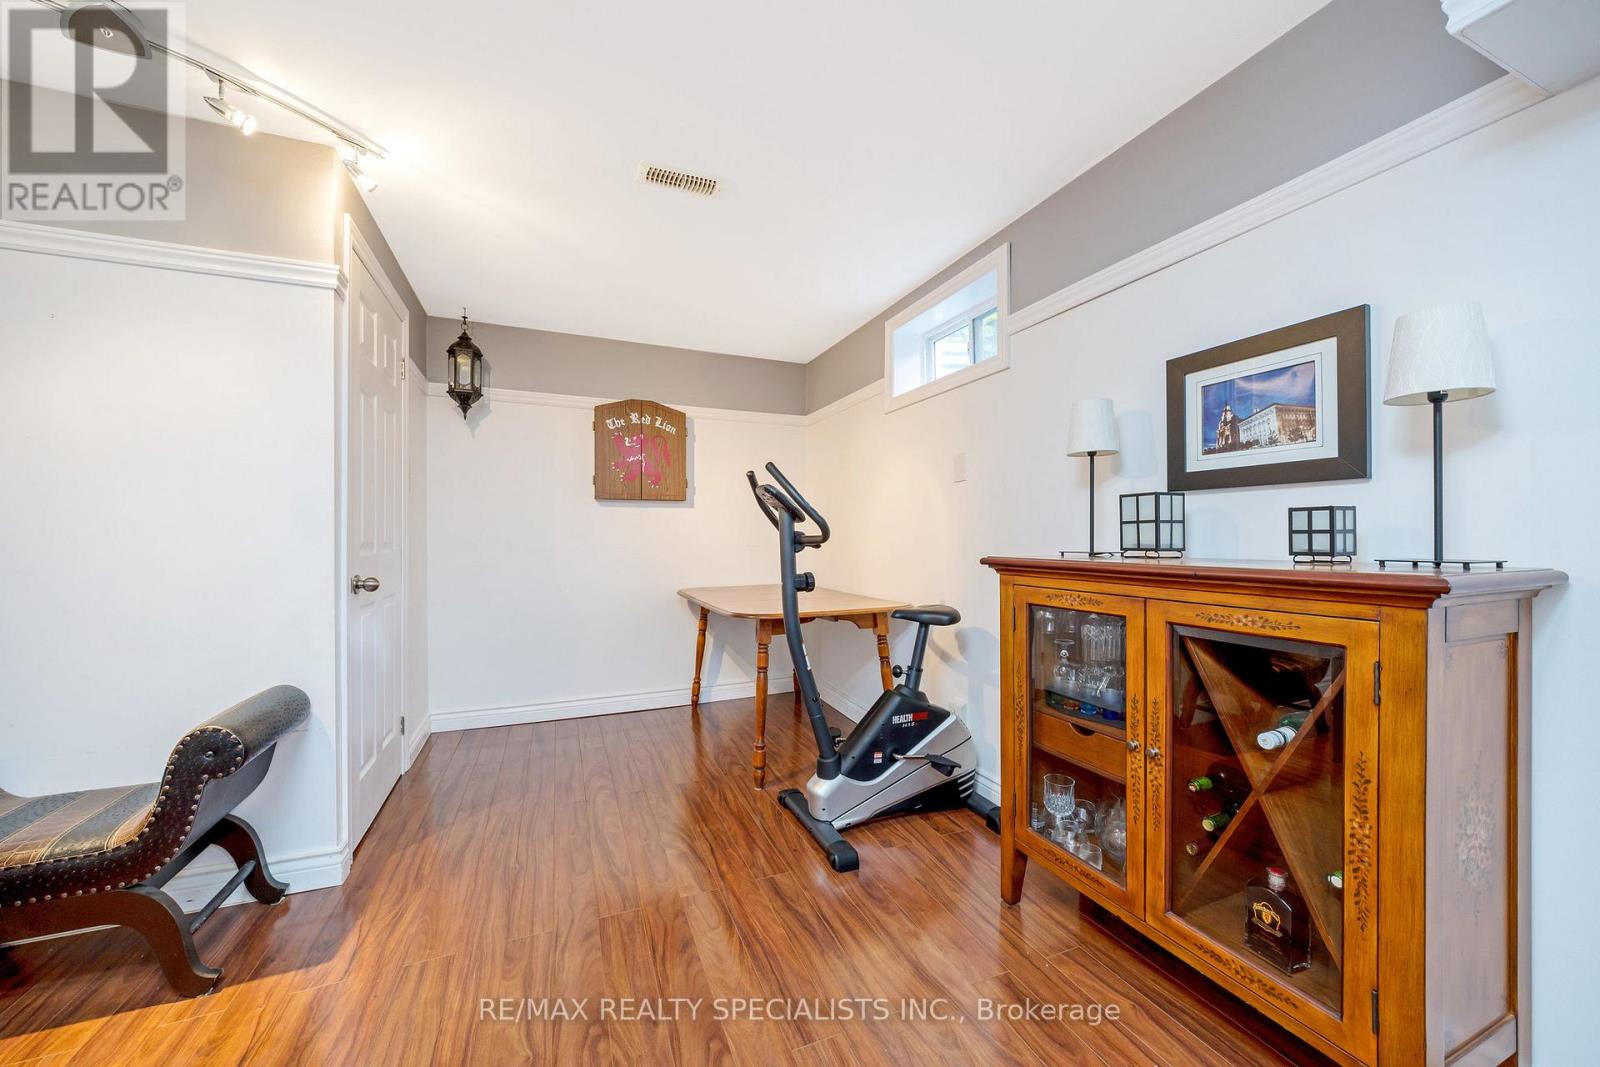
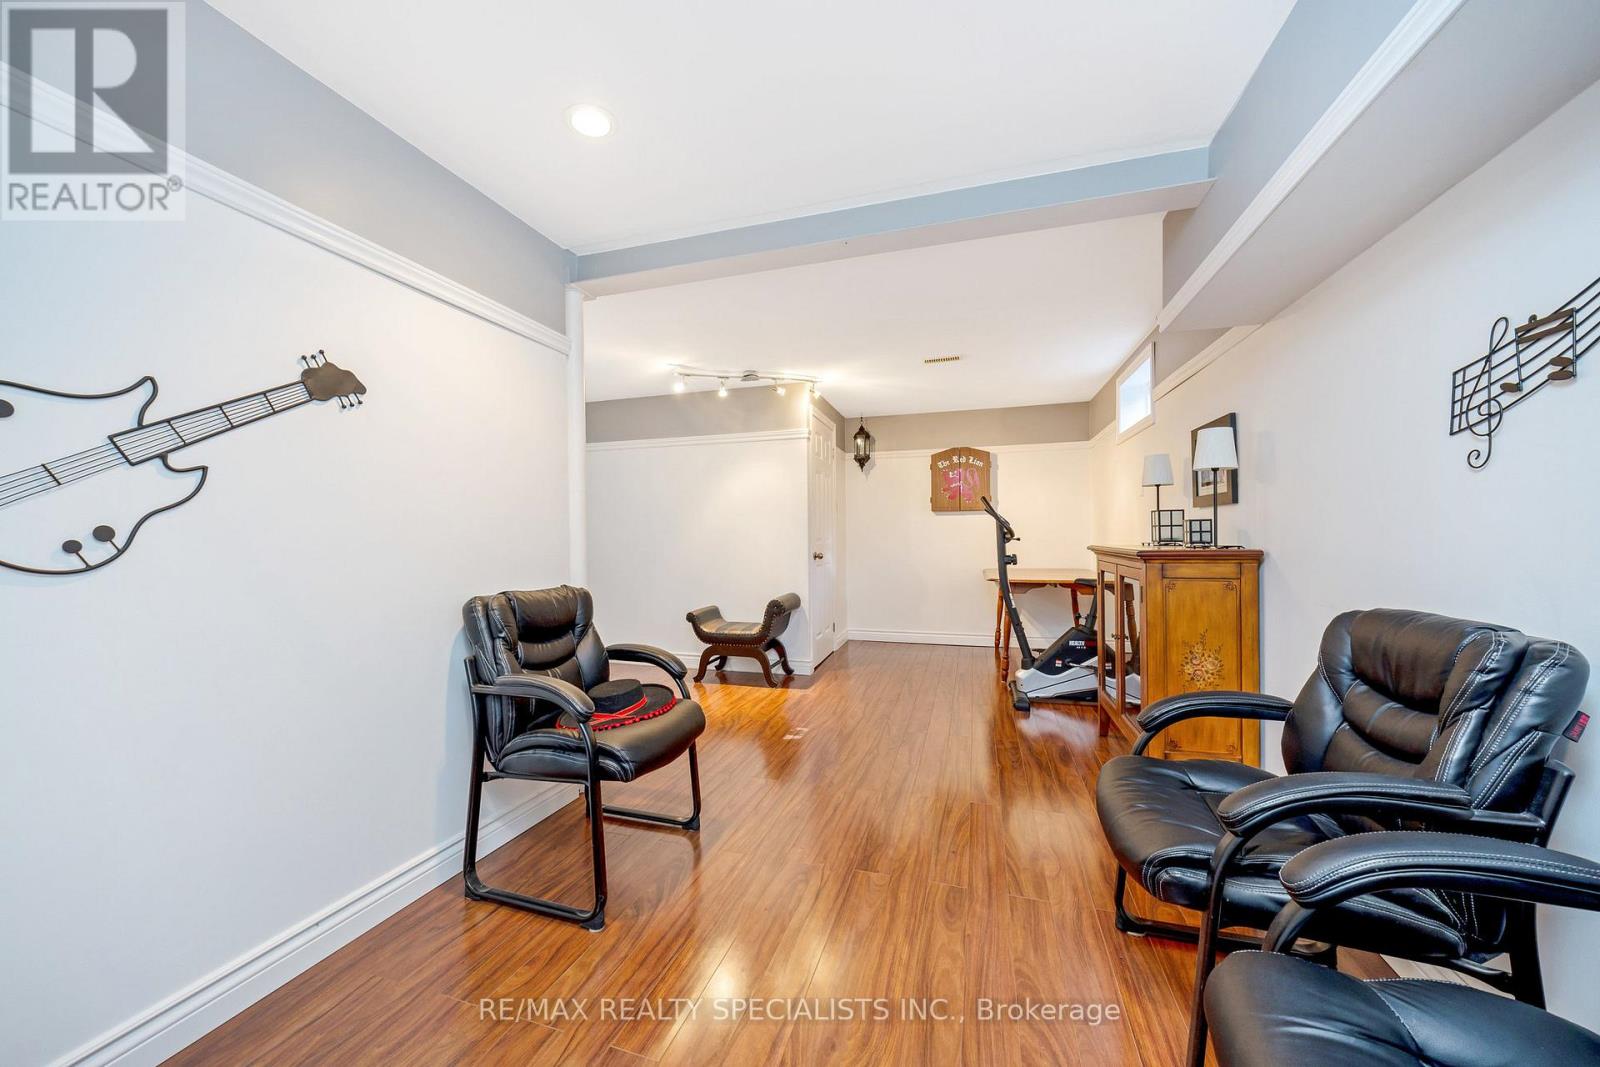
| Basement | Recreational, Games Room | 3.53 m | 6.42 m | 3.53 m x 6.42 m |
| Lower Level | Family Room | 4.67 m | 3.12 m | 4.67 m x 3.12 m |
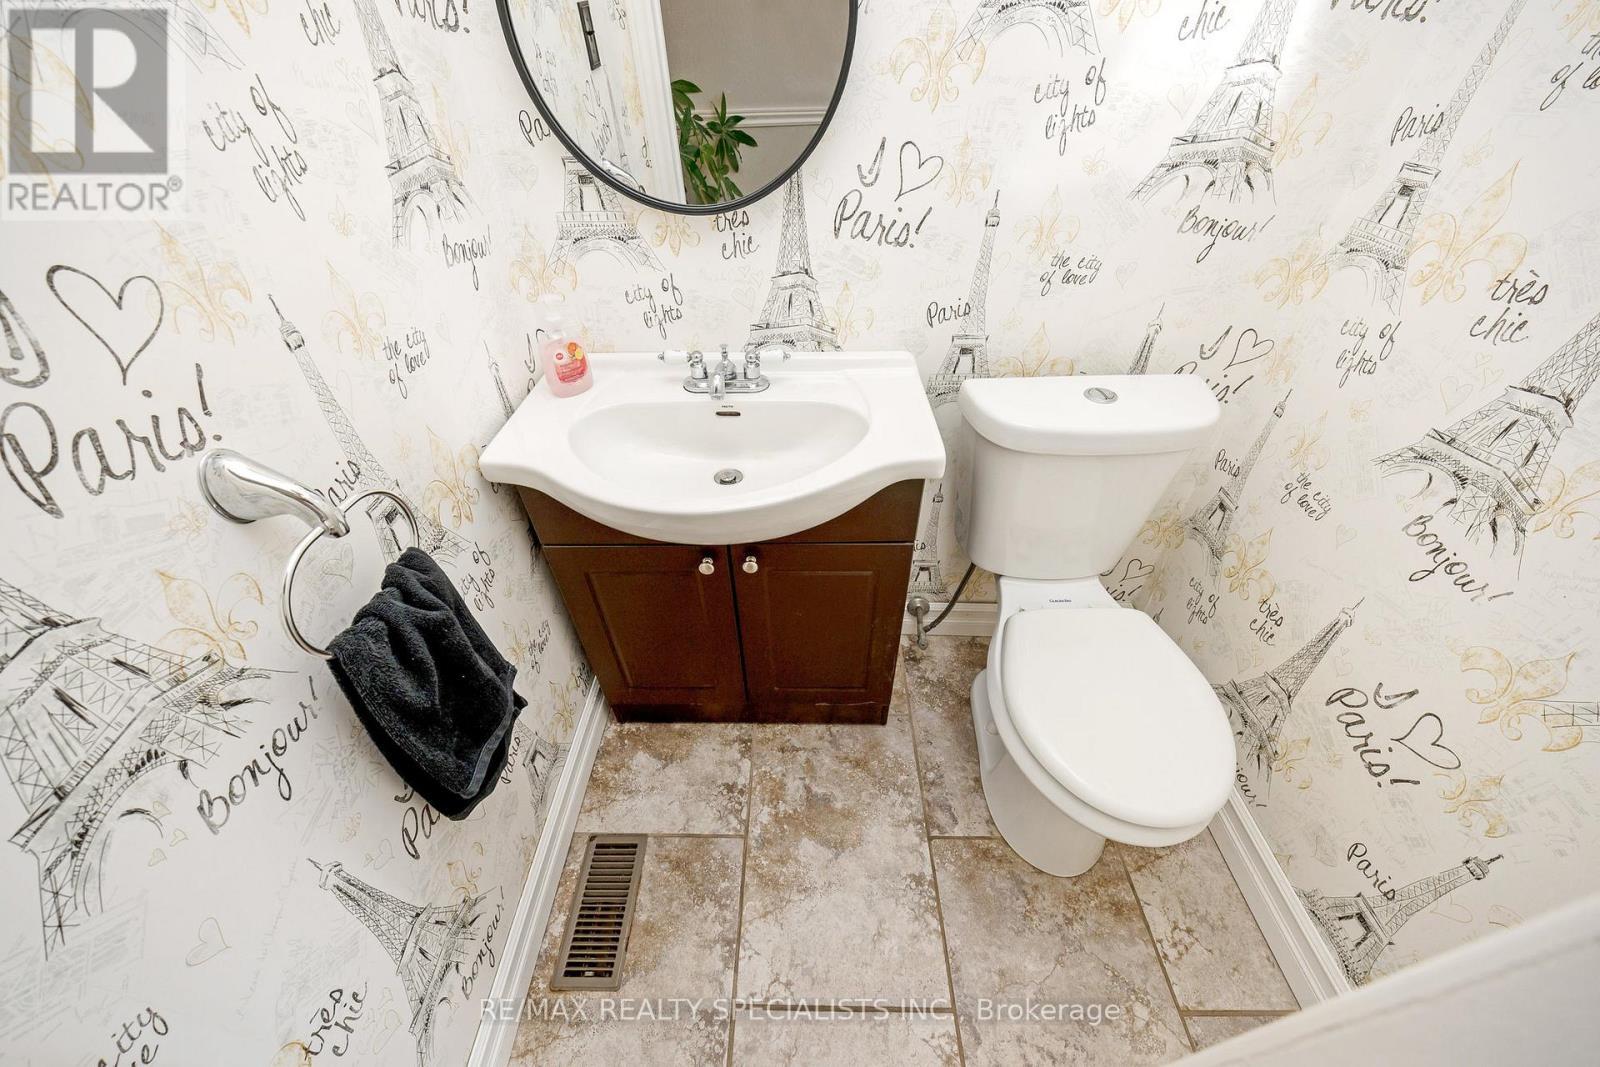
| Lower Level | Bathroom | 1.09 m | 1.44 m | 1.09 m x 1.44 m |
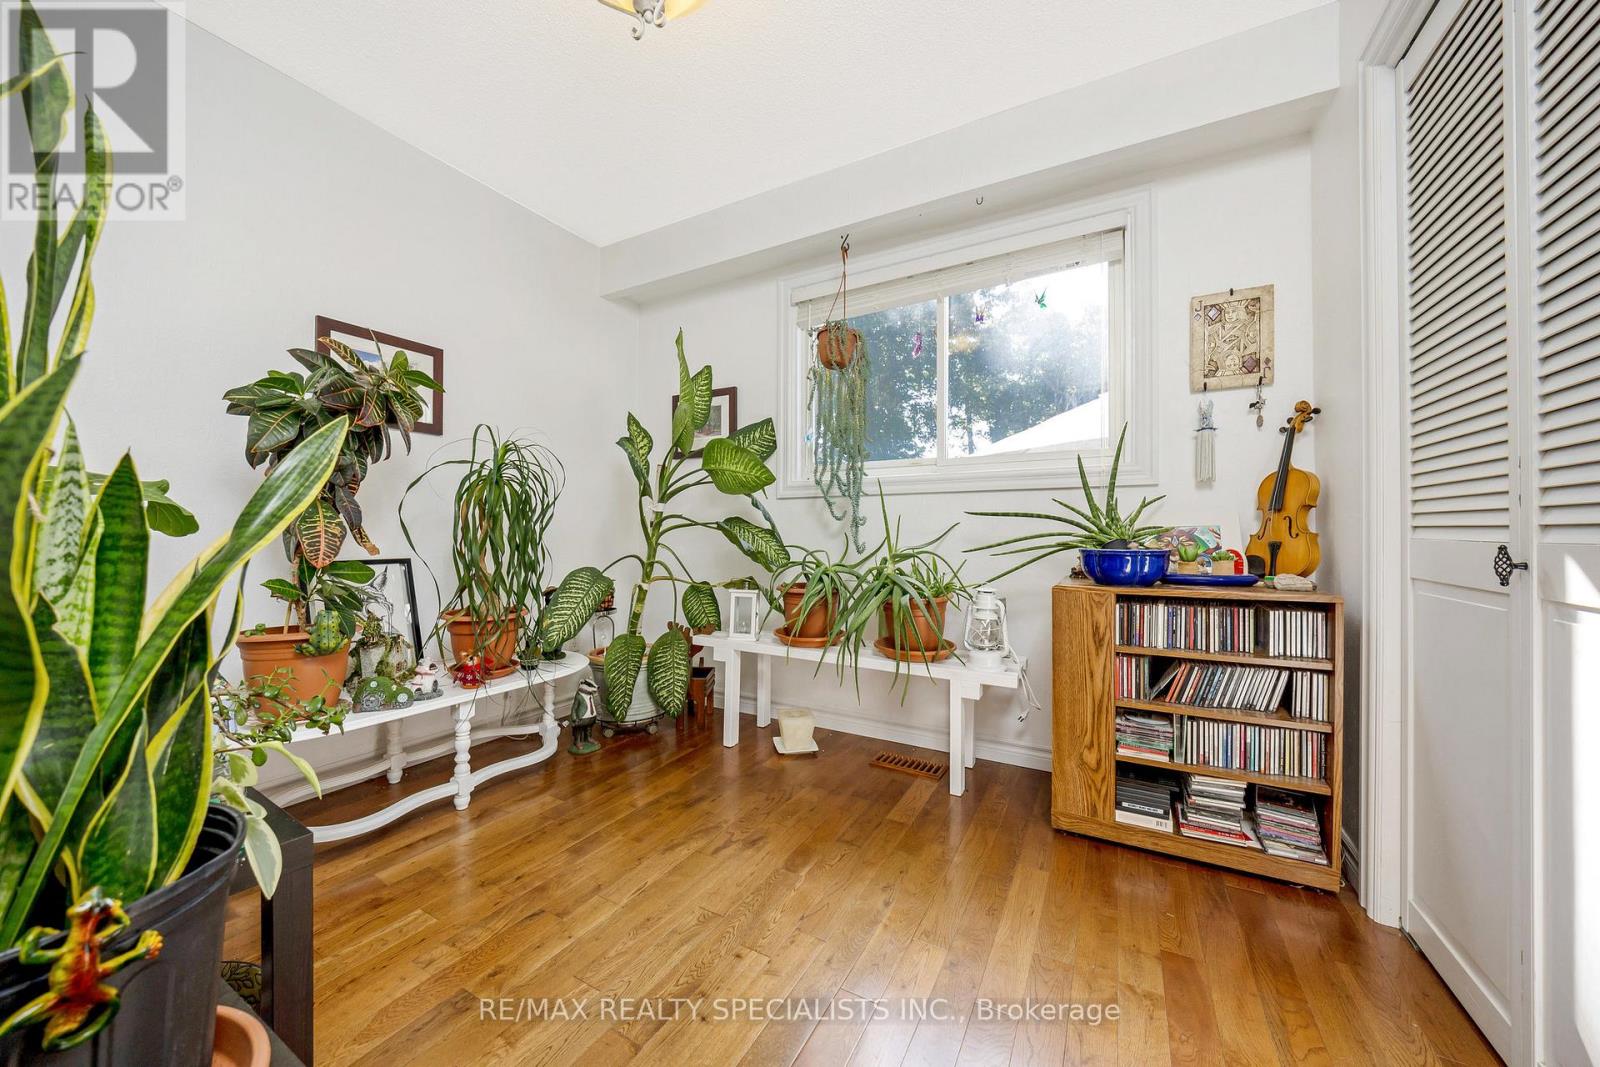
| Lower Level | Bedroom | 2.66 m | 2.97 m | 2.66 m x 2.97 m |
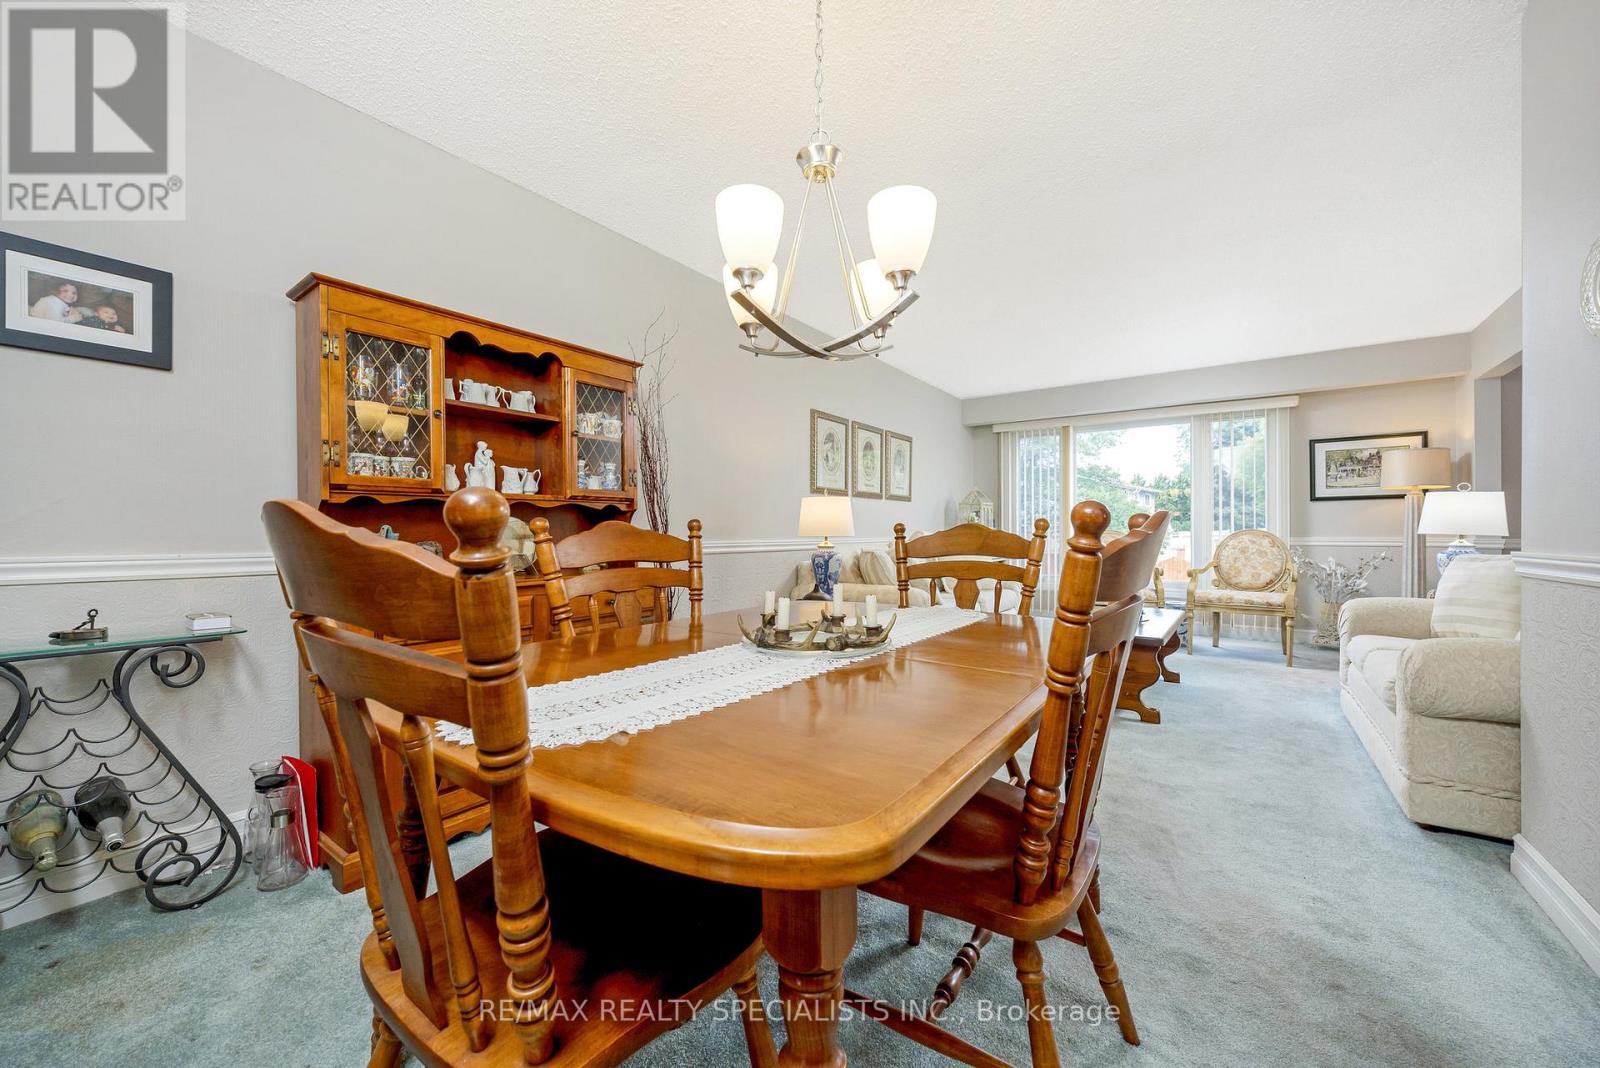
| Main Level | Living Room | 4.24 m | 3.68 m | 4.24 m x 3.68 m |
| Main Level | Kitchen | 5.3 m | 2.92 m | 5.3 m x 2.92 m |
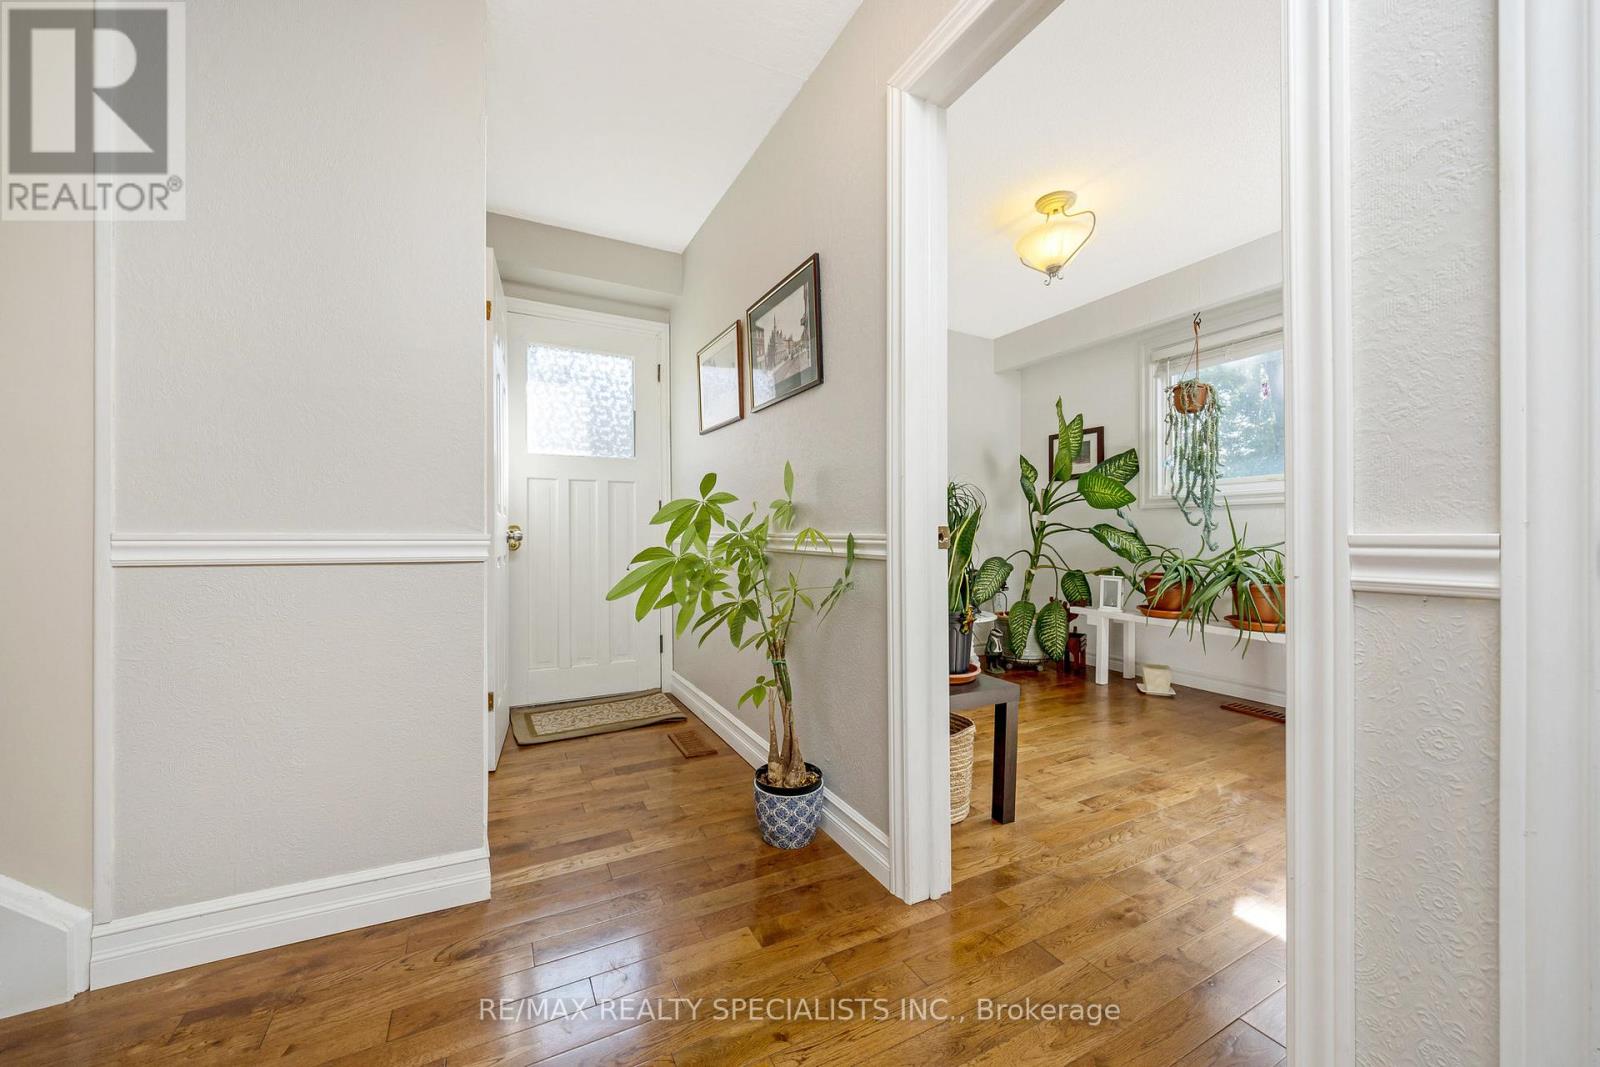
| Main Level | Foyer | 1.323 m | 2.79 m | 1.323 m x 2.79 m |
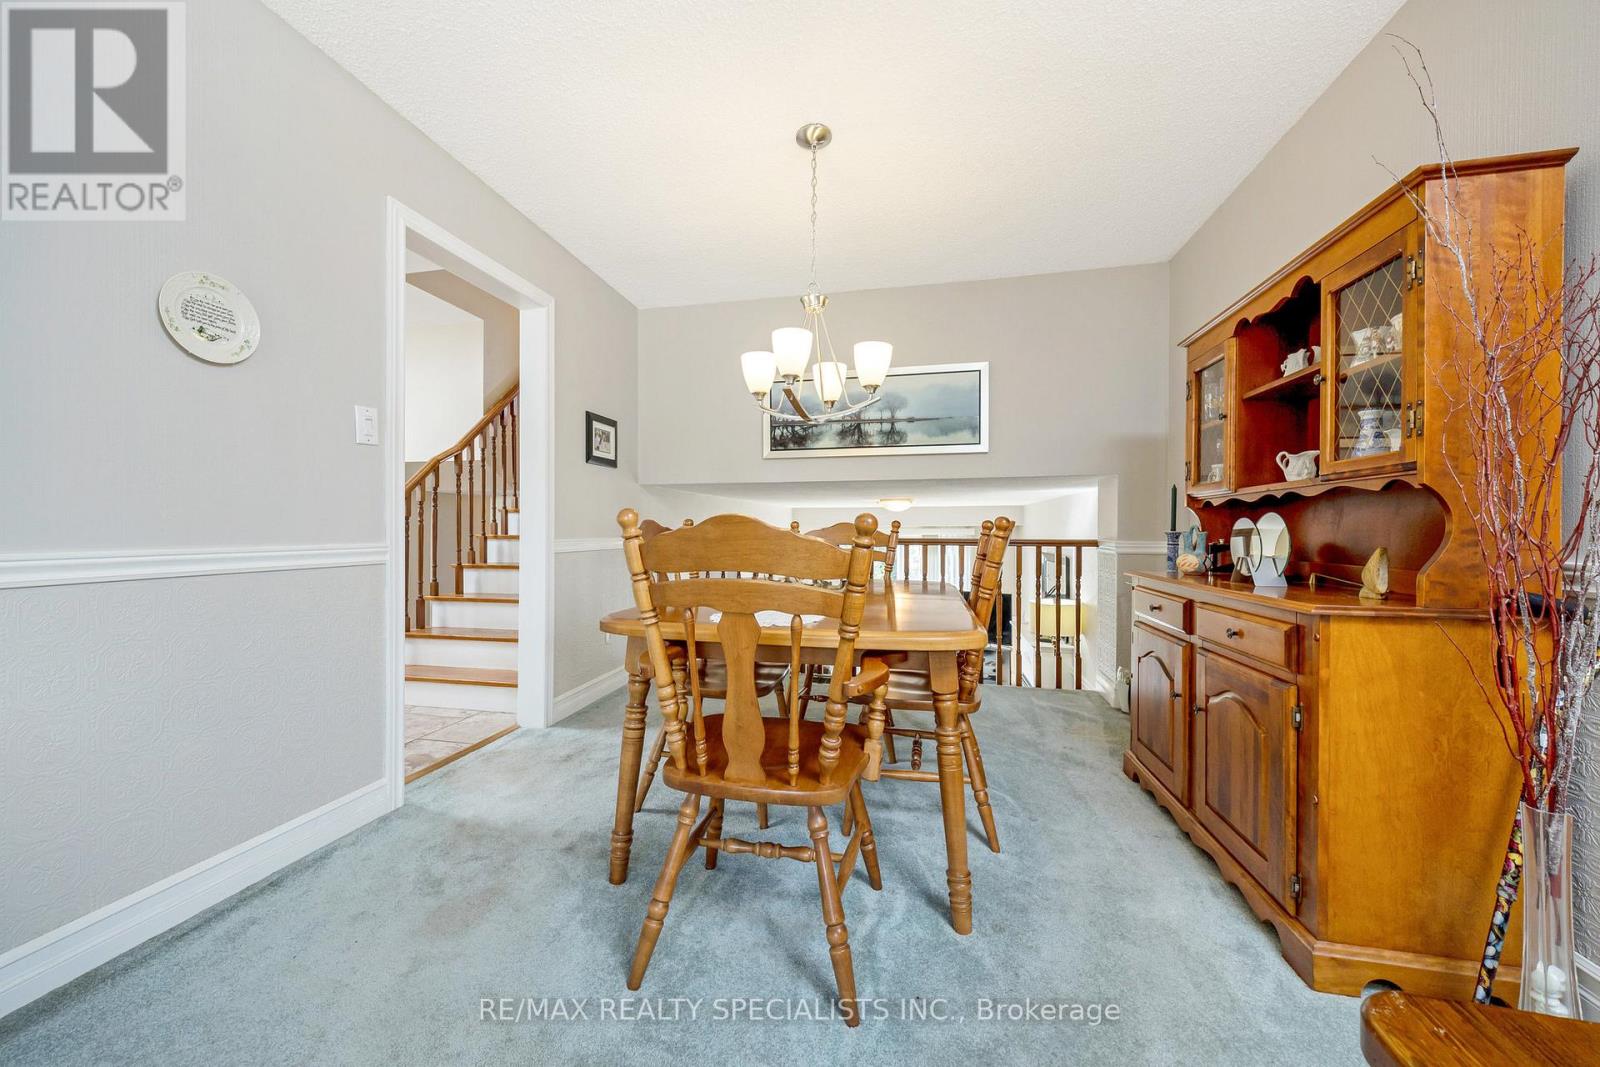
| Main Level | Dining Room | 3.2 m | 3.12 m | 3.2 m x 3.12 m |
| Sub-basement | Den | 6.8 m | 4.87 m | 6.8 m x 4.87 m |
| Upper Level | Bedroom 2 | 3.78 m | 2.71 m | 3.78 m x 2.71 m |
| Upper Level | Primary Bedroom | 3.15 m | 4.32 m | 3.15 m x 4.32 m |
| Upper Level | Bathroom | 2.61 m | 2.2 m | 2.61 m x 2.2 m |
Utilities
| Cable | Available |
| Electricity | Available |
| Sewer | Available |
https://www.realtor.ca/real-estate/30273269/6356-chaumont-crescent-mississauga-meadowvale-meadowvale

The trademarks REALTOR®, REALTORS®, and the REALTOR® logo are controlled by The Canadian Real Estate Association (CREA) and identify real estate professionals who are members of CREA. The trademarks MLS®, Multiple Listing Service® and the associated logos are owned by The Canadian Real Estate Association (CREA) and identify the quality of services provided by real estate professionals who are members of CREA. The trademark DDF® is owned by The Canadian Real Estate Association (CREA) and identifies CREA's Data Distribution Facility (DDF®)
September 14 2026 02:00:36
Toronto Regional Real Estate Board
RE/MAX Realty Specialists Inc.