
630 Mockridge Terrace Milton, Ontario L6T 8W1

$934,900
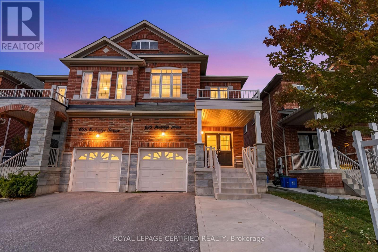
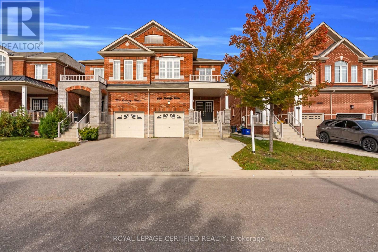
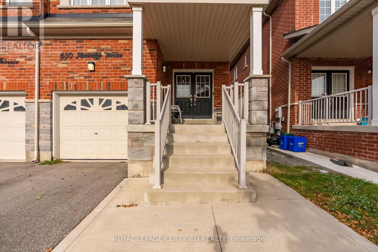
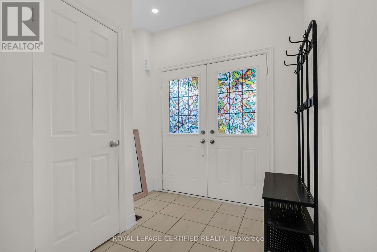
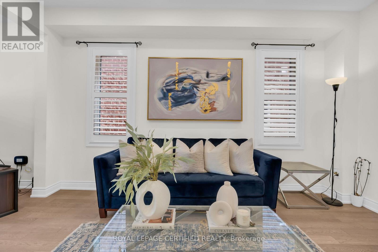
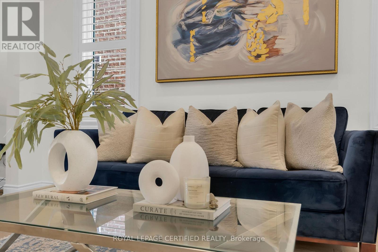
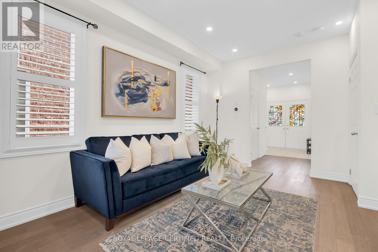
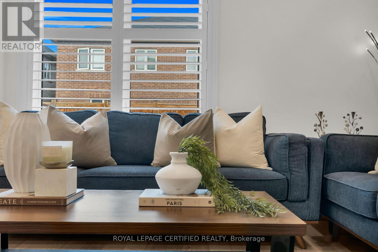
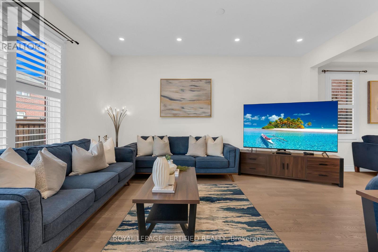
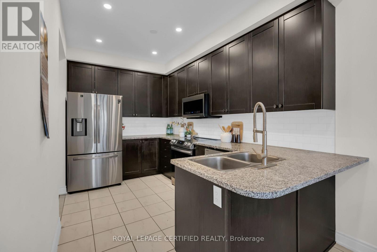
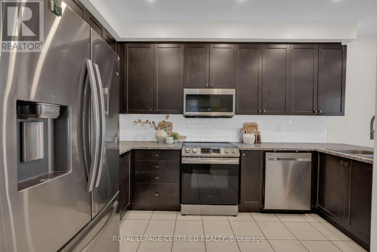
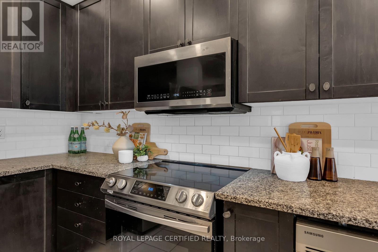
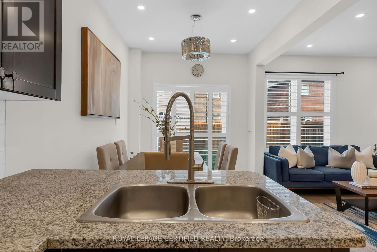
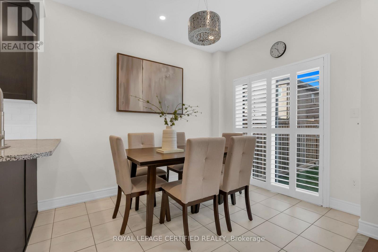
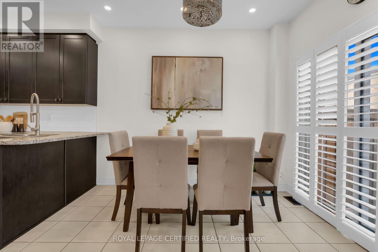
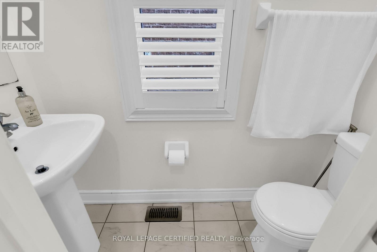
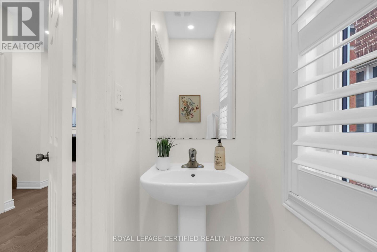
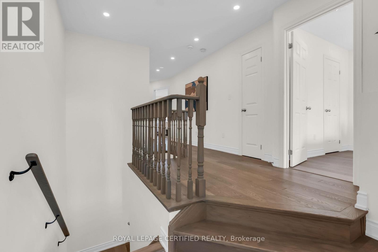
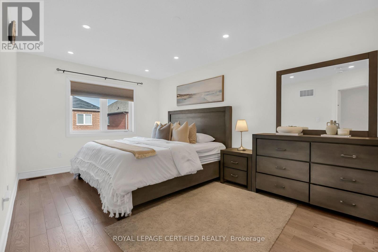
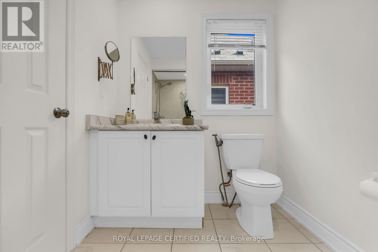
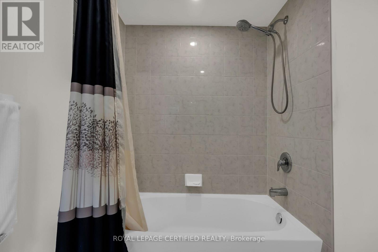
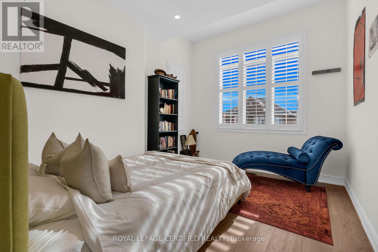
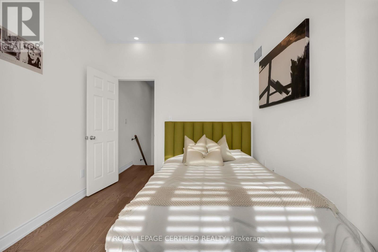
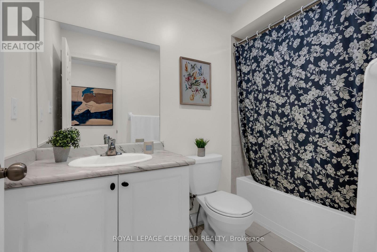
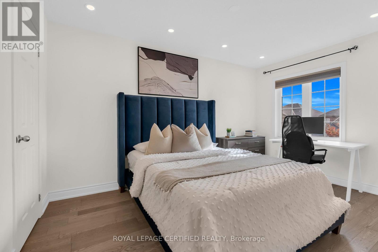
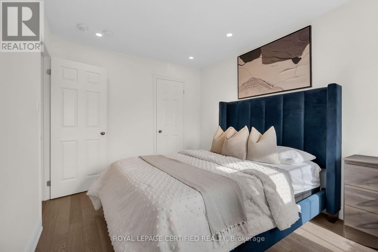
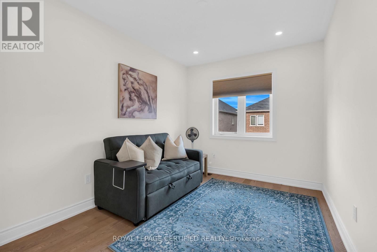
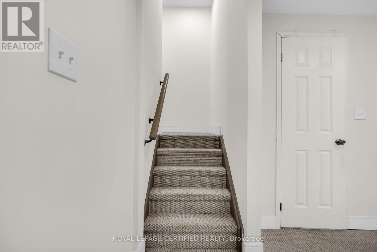
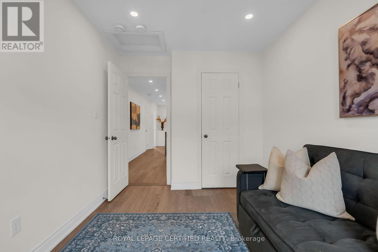
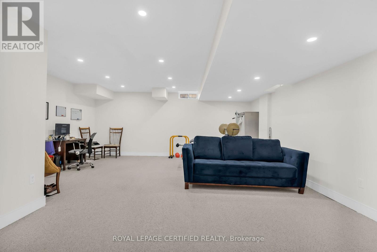
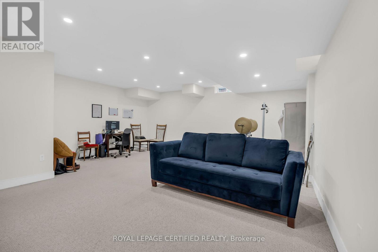
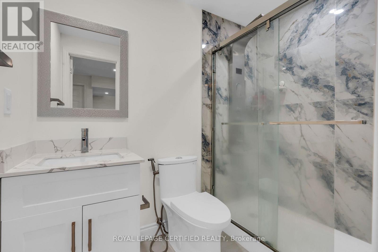
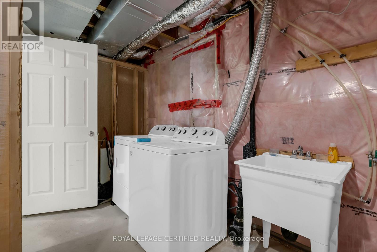
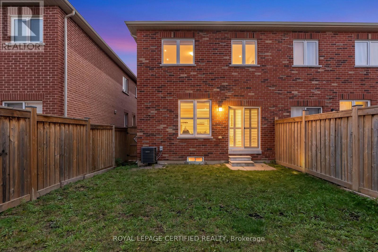
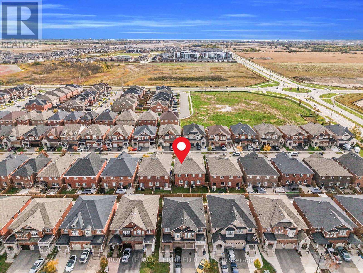
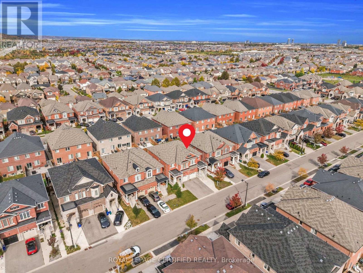
Stunning 4-bedroom, 4-bathroom semi-detached home offering modern living space. Featuring a bright open-concept layout, upgraded kitchen with stainless steel appliances, spacious bedrooms, and a primary suite with walk-in closet and ensuite. The professionally finished basement includes a rec room and full bathroom with potential for an in-law suite. Ideally located near parks, schools, trails, Milton Velodrome, GO Station, and Highways 401, 407 & 403. (id:50787)
Open House
This property has open houses!
2:00 pm
Ends at:4:00 pm
Property Details
| MLS® Number | W14019794 |
| Property Type | Single Family |
| Community Name | 1033 - HA Harrison |
| Parking Space Total | 2 |
Building
| Bathroom Total | 4 |
| Bedrooms Above Ground | 4 |
| Bedrooms Total | 4 |
| Age | 6 To 15 Years |
| Appliances | Water Heater, Garage Door Opener Remote(s), Cooktop, Dishwasher, Dryer, Garage Door Opener, Washer, Window Coverings, Refrigerator |
| Basement Development | Finished |
| Basement Type | N/a (finished) |
| Construction Style Attachment | Semi-detached |
| Cooling Type | Central Air Conditioning |
| Exterior Finish | Brick |
| Fireplace Present | Yes |
| Flooring Type | Hardwood |
| Foundation Type | Poured Concrete |
| Half Bath Total | 1 |
| Heating Fuel | Electric |
| Heating Type | Forced Air |
| Stories Total | 2 |
| Size Interior | 1,500 - 2,000 Sqft |
| Type | House |
| Utility Water | Municipal Water |
Parking
| Garage |
Land
| Acreage | No |
| Sewer | Sanitary Sewer |
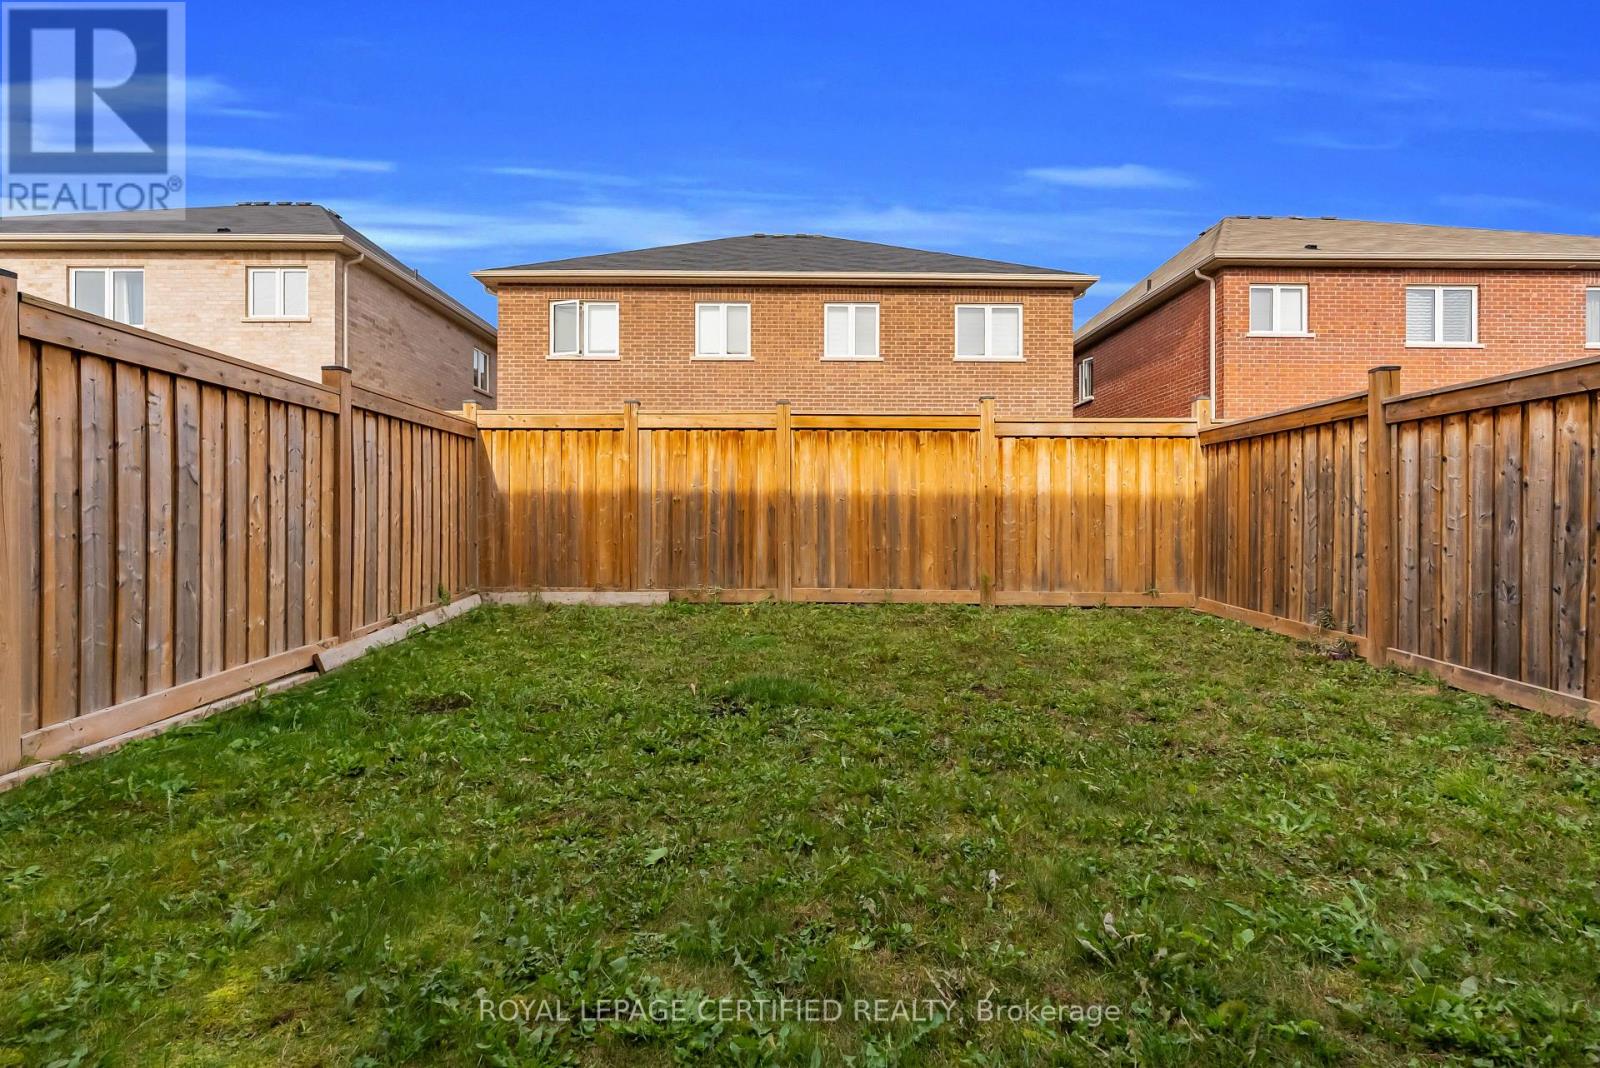
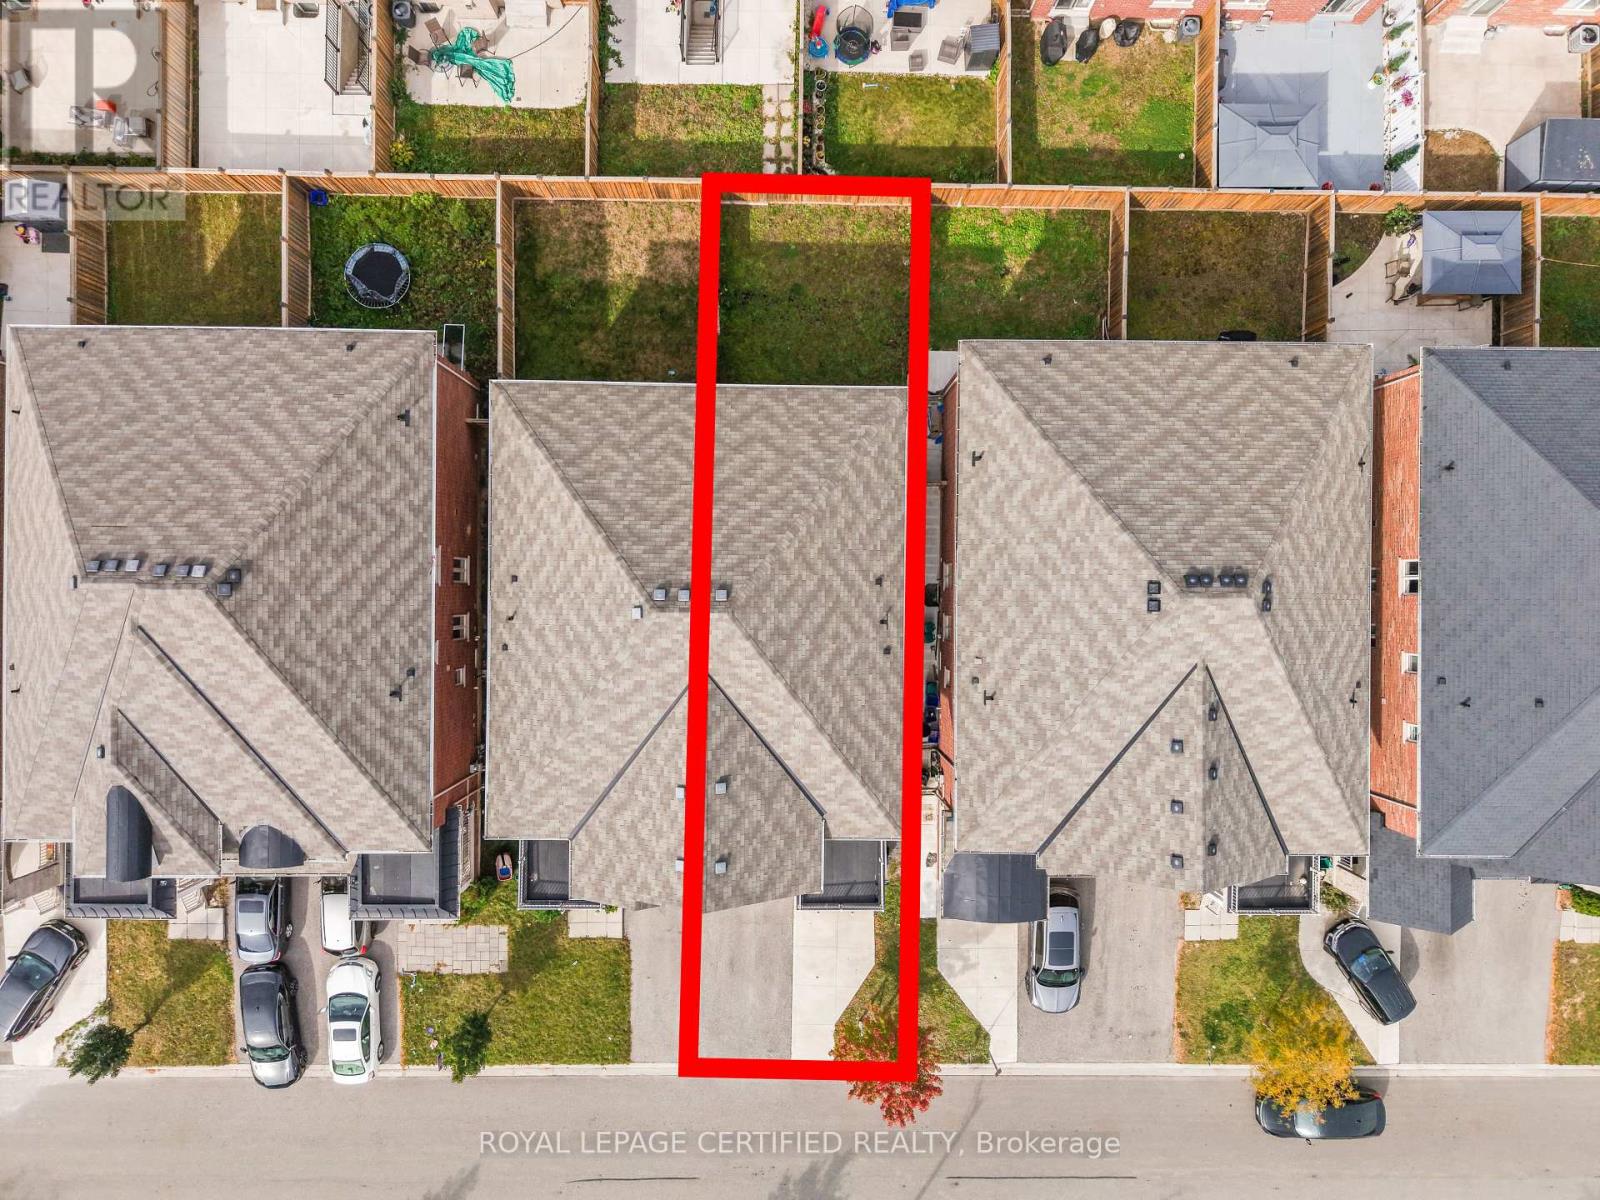
| Size Depth | 98 Ft ,4 In |
| Size Frontage | 24 Ft ,10 In |
| Size Irregular | 24.9 X 98.4 Ft |
| Size Total Text | 24.9 X 98.4 Ft |
Rooms
| Level | Type | Length | Width | Dimensions |
|---|---|---|---|---|
| Second Level | Primary Bedroom | 3.2 m | 4.87 m | 3.2 m x 4.87 m |
| Second Level | Bedroom 2 | 2.61 m | 3.45 m | 2.61 m x 3.45 m |
| Second Level | Bedroom 3 | 2.89 m | 4.14 m | 2.89 m x 4.14 m |
| Second Level | Other | 3.25 m | 4.72 m | 3.25 m x 4.72 m |
| Basement | Other | 5.84 m | 4.16 m | 5.84 m x 4.16 m |
| Ground Level | Dining Room | 3.27 m | 4.57 m | 3.27 m x 4.57 m |
| Ground Level | Living Room | 3.27 m | 4.36 m | 3.27 m x 4.36 m |
| Ground Level | Eating Area | 2.48 m | 3.75 m | 2.48 m x 3.75 m |
| Ground Level | Kitchen | 2.48 m | 3.75 m | 2.48 m x 3.75 m |

The trademarks REALTOR®, REALTORS®, and the REALTOR® logo are controlled by The Canadian Real Estate Association (CREA) and identify real estate professionals who are members of CREA. The trademarks MLS®, Multiple Listing Service® and the associated logos are owned by The Canadian Real Estate Association (CREA) and identify the quality of services provided by real estate professionals who are members of CREA. The trademark DDF® is owned by The Canadian Real Estate Association (CREA) and identifies CREA's Data Distribution Facility (DDF®)
October 14 2026 12:59:36
Toronto Regional Real Estate Board
Royal LePage Certified Realty