
630 Bob-O-Link Road Mississauga, Ontario L5J 2P4

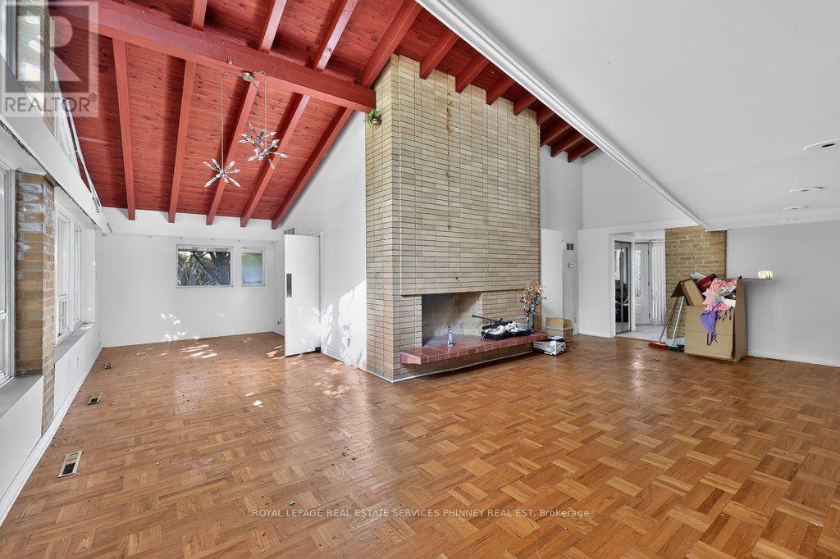
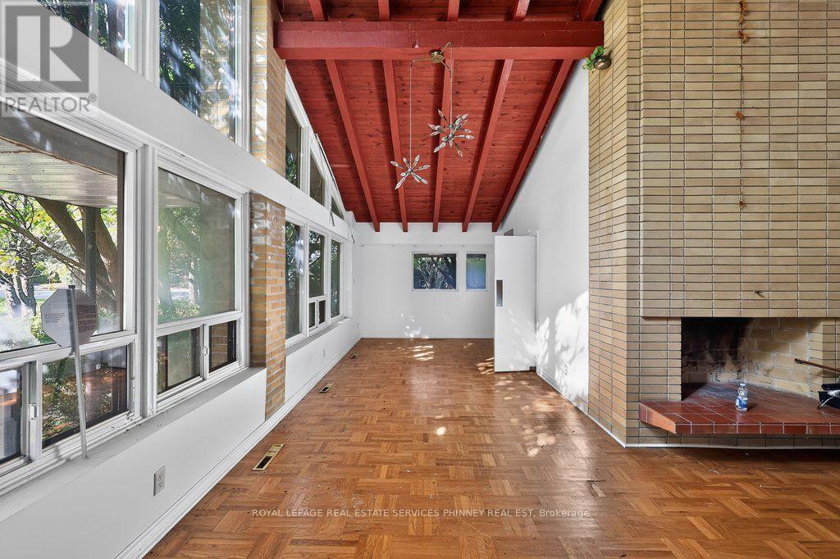
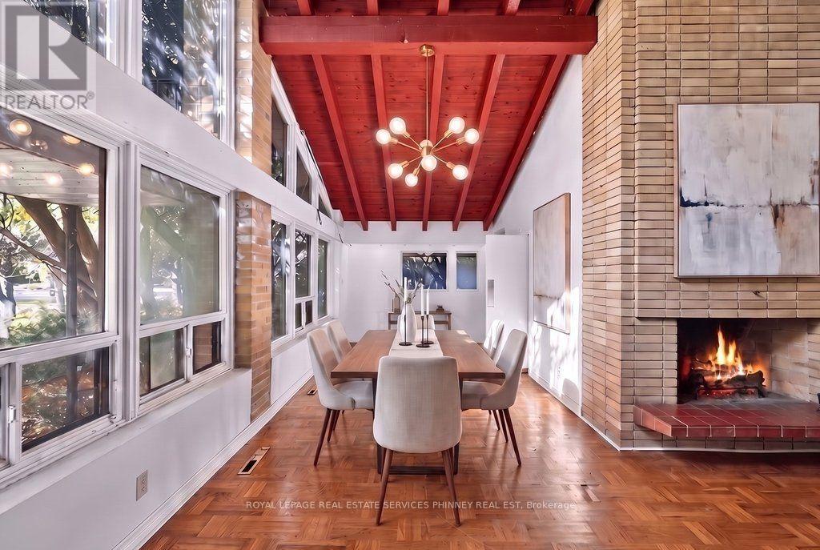
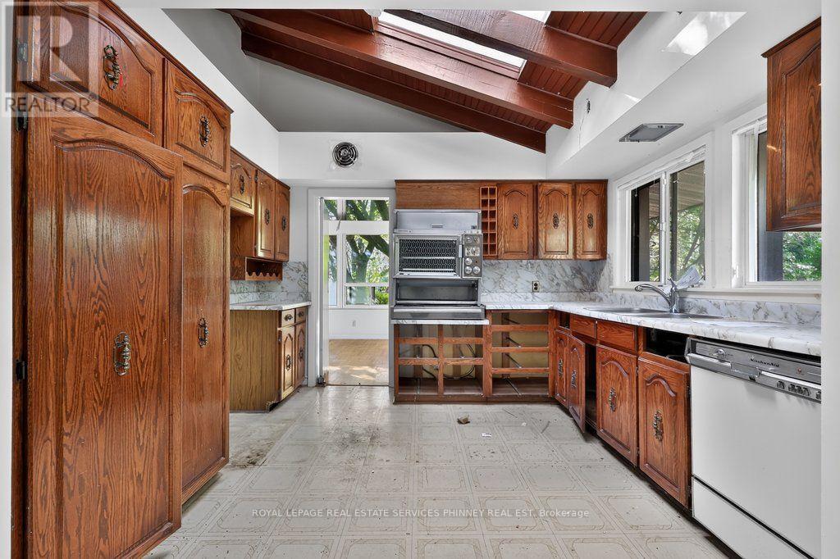
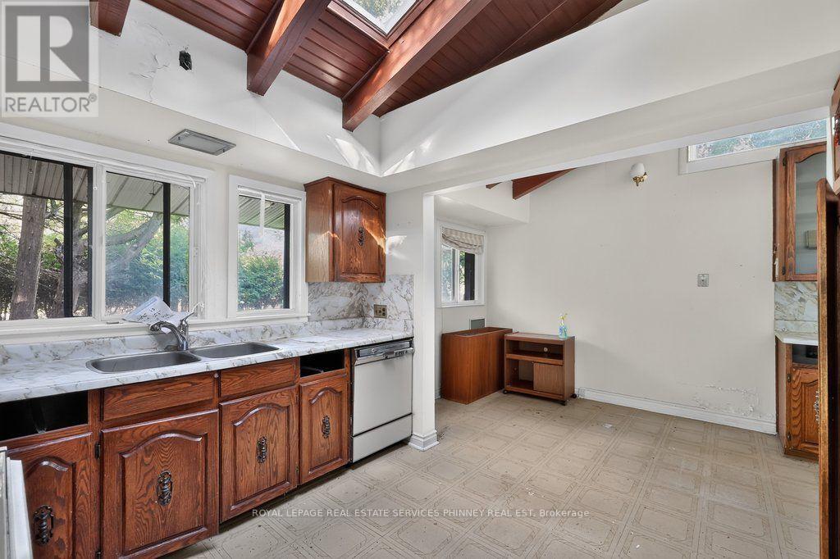
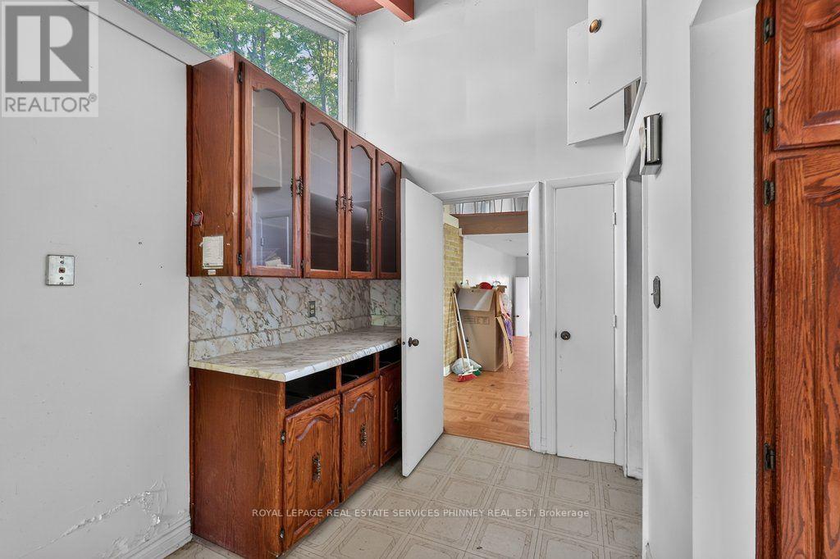
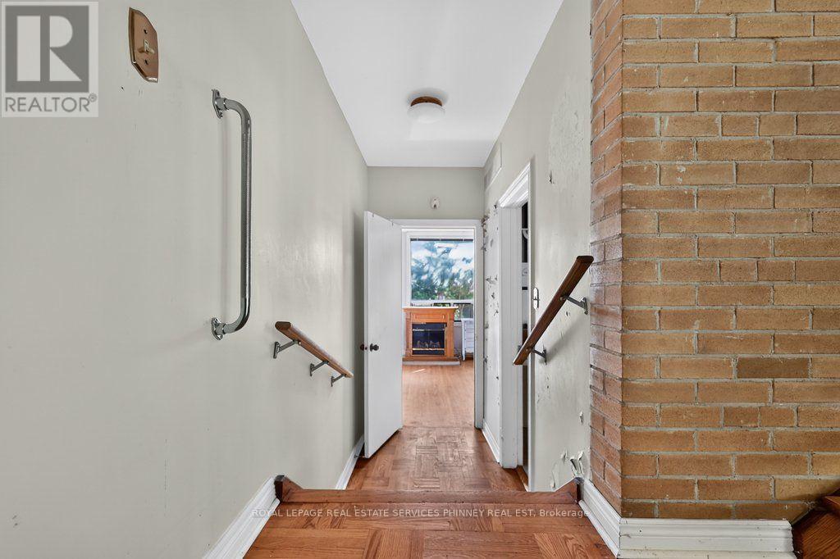
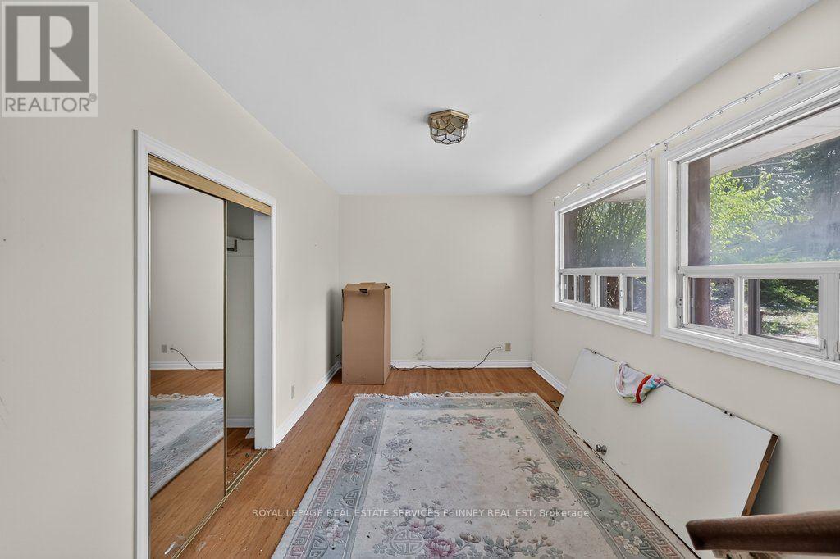

$1,699,000
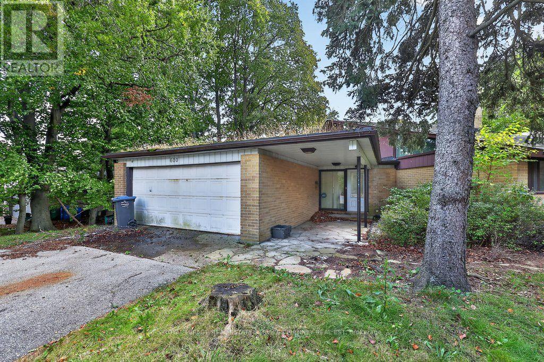
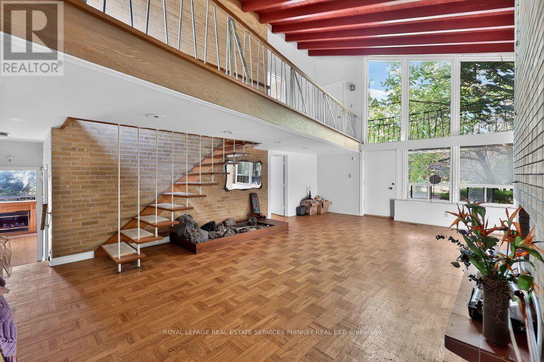
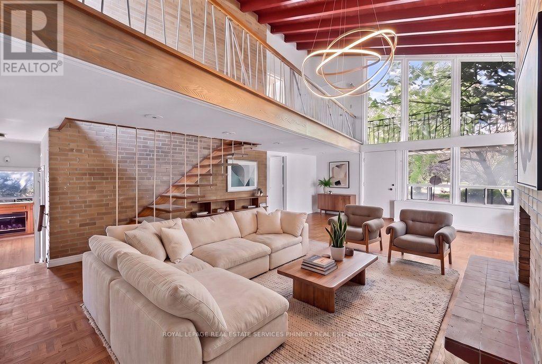
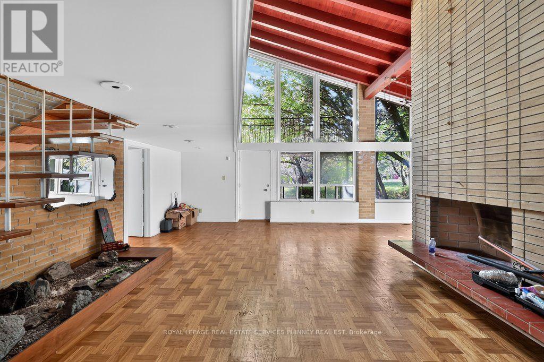
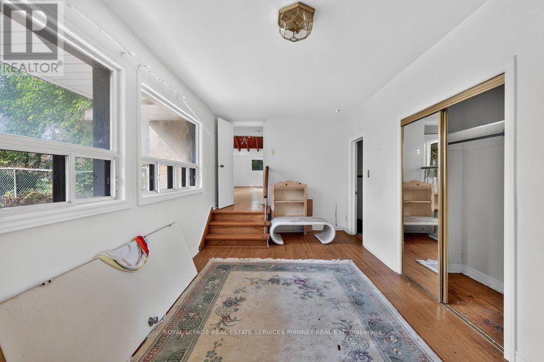
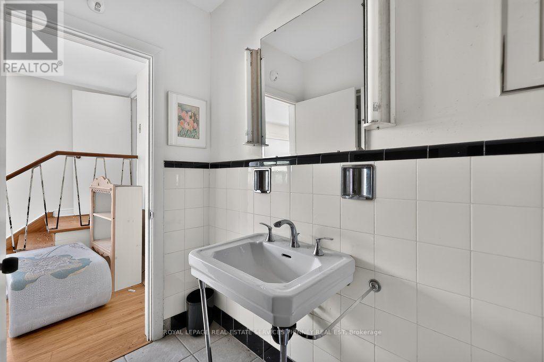
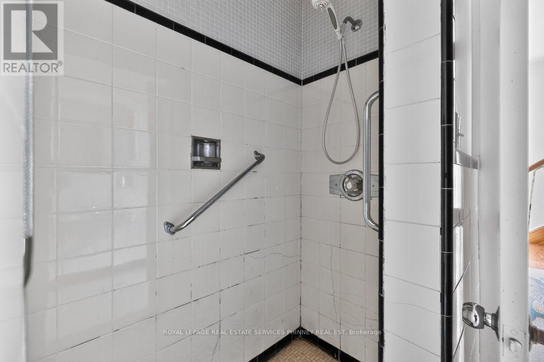
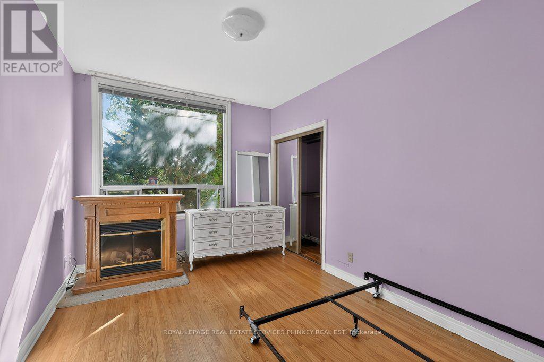
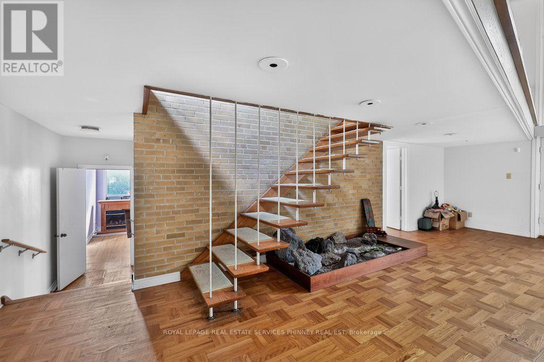
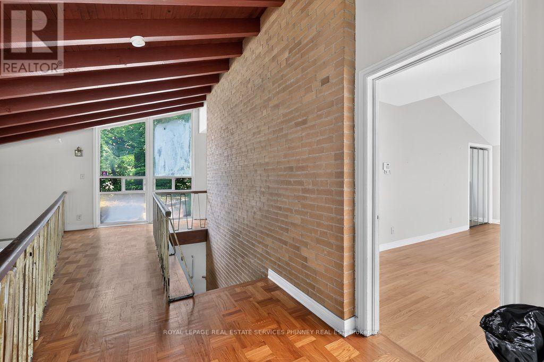
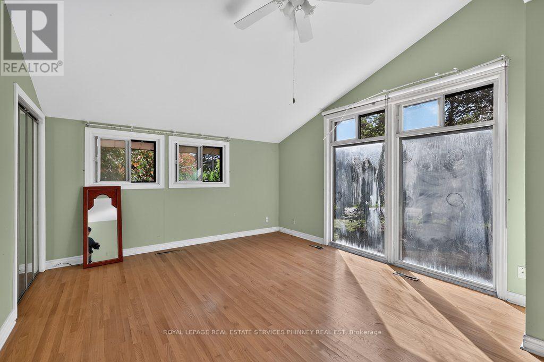
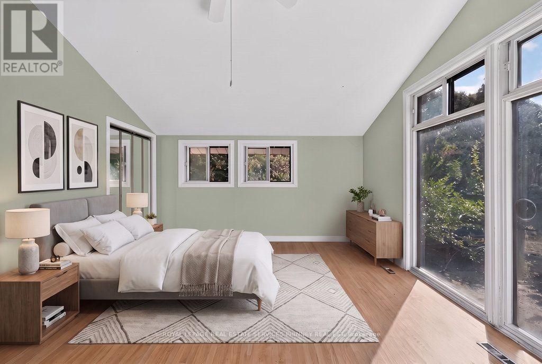
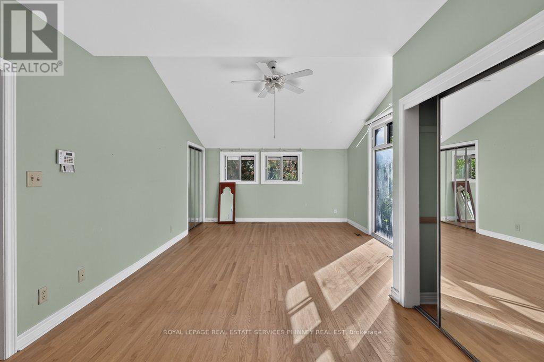
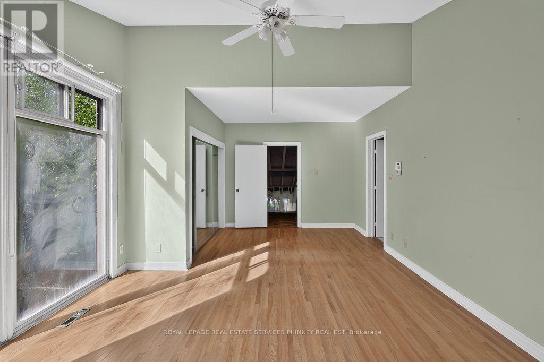
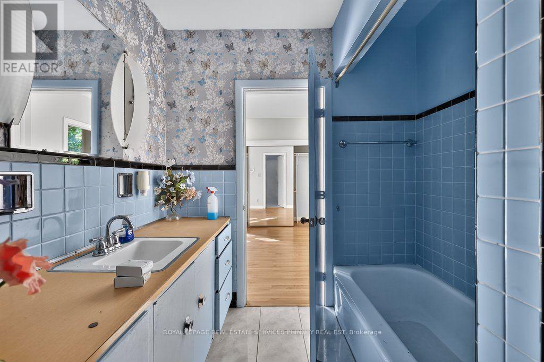
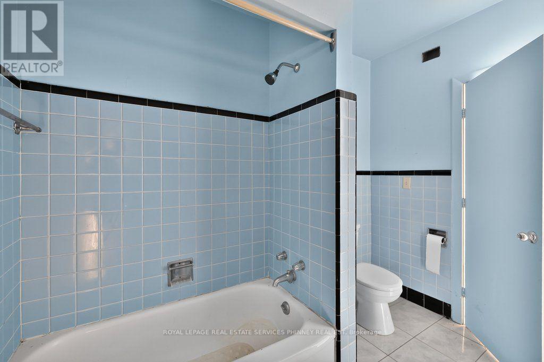
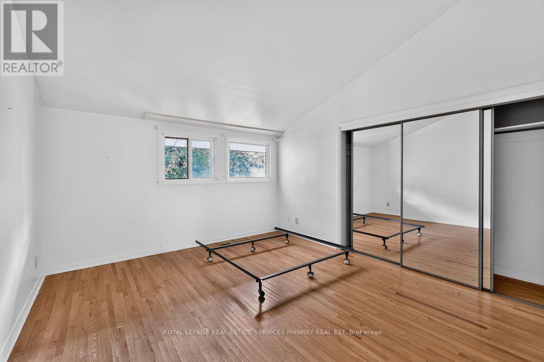
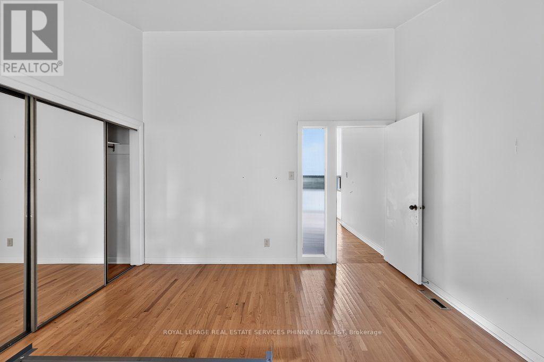
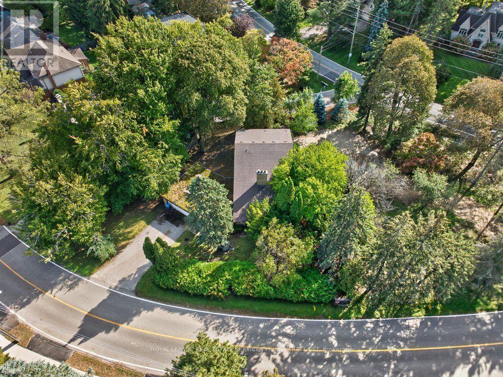
ATTENTION INVESTORS, BUILDERS & DREAM HOME SEEKERS! Rare opportunity to own a premium property with over 140 feet of frontage in prestigious Rattray Marsh. Move in, generate rental income, or build your dream home on this proposed 0.286-acre lot, offering exceptional potential in one of Mississauga's most desirable neighbourhoods. This four-bedroom, two-bathroom backsplit is surrounded by mature trees and elegant estate homes, offering a true sense of nature, privacy, and community. A wonderful opportunity to enjoy the property as it is while planning your future vision. Ideally located near Lake Ontario, Rattray Marsh Conservation Area, Jack Darling Memorial Park, scenic waterfront trails, and Mississauga's beautiful lakeside parks. Enjoy convenient access to Clarkson GO Station, Port Credit's vibrant shops and restaurants, and major highways. An exceptional opportunity to create your dream home in a prestigious lakeside community! (id:50787)
Property Details
| MLS® Number | W14088978 |
| Property Type | Single Family |
| Community Name | Clarkson |
| Amenities Near By | Hospital, Park, Place Of Worship, Schools |
| Community Features | Community Centre |
| Features | Irregular Lot Size |
| Parking Space Total | 6 |
Building
| Bathroom Total | 2 |
| Bedrooms Above Ground | 4 |
| Bedrooms Total | 4 |
| Age | 51 To 99 Years |
| Amenities | Fireplace(s) |
| Appliances | Window Coverings |
| Basement Development | Finished |
| Basement Type | N/a (finished) |
| Construction Style Attachment | Detached |
| Cooling Type | Central Air Conditioning |
| Exterior Finish | Brick, Vinyl Siding |
| Fireplace Present | Yes |
| Fireplace Total | 1 |
| Foundation Type | Unknown |
| Heating Fuel | Natural Gas |
| Heating Type | Forced Air |
| Size Interior | 2,500 - 3,000 Sqft |
| Type | House |
| Utility Water | Municipal Water |
Parking
| Attached Garage | |
| Garage |
Land
| Acreage | No |
| Land Amenities | Hospital, Park, Place Of Worship, Schools |
| Sewer | Sanitary Sewer |
| Size Depth | 136 Ft ,7 In |
| Size Frontage | 143 Ft ,2 In |
| Size Irregular | 143.2 X 136.6 Ft ; 143.21 X 136.55 X 99.64 X 51.25 |
| Size Total Text | 143.2 X 136.6 Ft ; 143.21 X 136.55 X 99.64 X 51.25 |
| Zoning Description | R2 |
Rooms
| Level | Type | Length | Width | Dimensions |
|---|---|---|---|---|
| Second Level | Bedroom | 4.06 m | 3.66 m | 4.06 m x 3.66 m |
| Second Level | Bedroom | 6.5 m | 4.04 m | 6.5 m x 4.04 m |
| Lower Level | Recreational, Games Room | 5.39 m | 8.2 m | 5.39 m x 8.2 m |
| Main Level | Living Room | 8.23 m | 5.46 m | 8.23 m x 5.46 m |
| Main Level | Dining Room | 3.07 m | 5.18 m | 3.07 m x 5.18 m |
| Main Level | Kitchen | 5.06 m | 4.52 m | 5.06 m x 4.52 m |
| Main Level | Bedroom | 2.9 m | 6.25 m | 2.9 m x 6.25 m |
| Main Level | Bedroom | 2.92 m | 3.96 m | 2.92 m x 3.96 m |
| Main Level | Sunroom | 5.64 m | 1.13 m | 5.64 m x 1.13 m |
https://www.realtor.ca/real-estate/30413535/630-bob-o-link-road-mississauga-clarkson-clarkson

The trademarks REALTOR®, REALTORS®, and the REALTOR® logo are controlled by The Canadian Real Estate Association (CREA) and identify real estate professionals who are members of CREA. The trademarks MLS®, Multiple Listing Service® and the associated logos are owned by The Canadian Real Estate Association (CREA) and identify the quality of services provided by real estate professionals who are members of CREA. The trademark DDF® is owned by The Canadian Real Estate Association (CREA) and identifies CREA's Data Distribution Facility (DDF®)
October 16 2026 09:36:53
Toronto Regional Real Estate Board
Royal LePage Real Estate Services Phinney Real Est