
63 Weatherup Crescent Barrie, Ontario L4N 7J6

$650,000
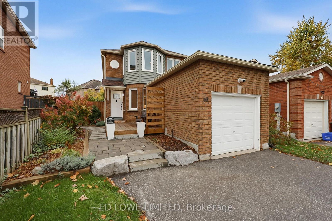
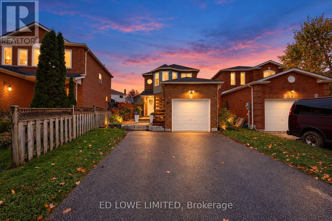
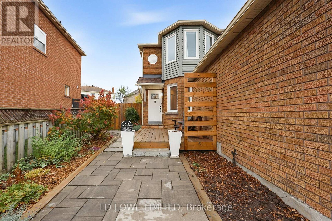
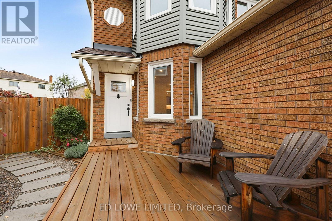
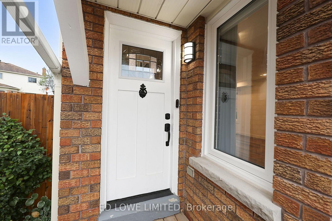
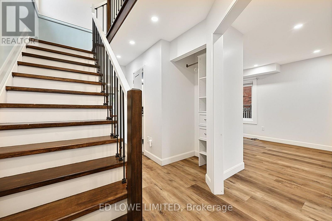
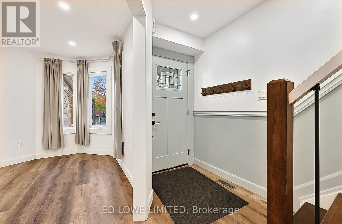
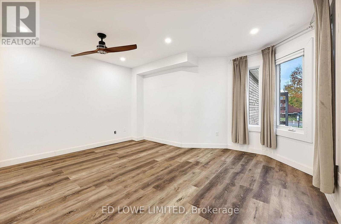
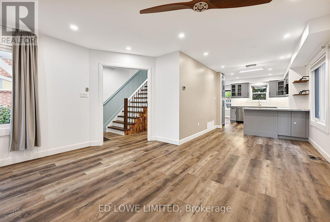
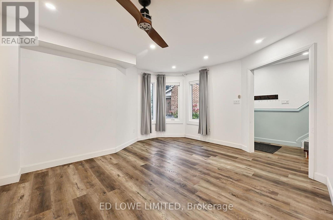
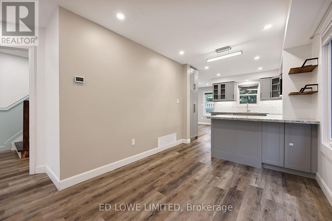
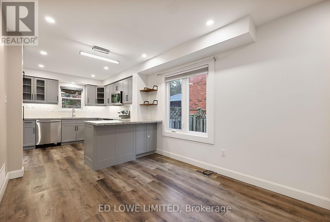
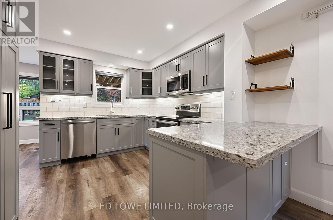
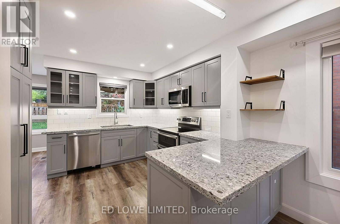
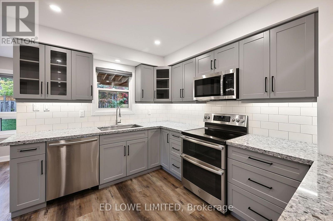
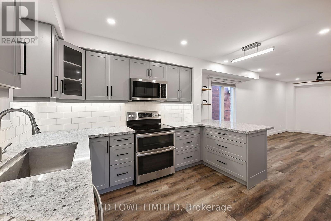
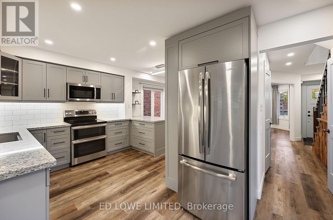
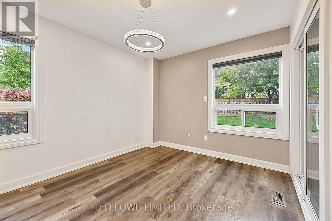
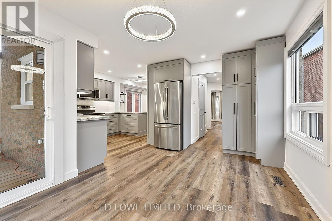
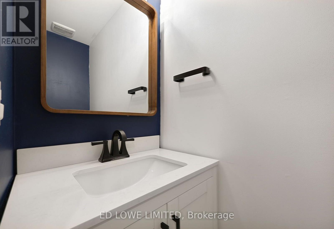
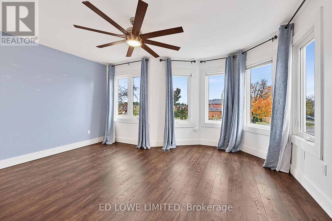
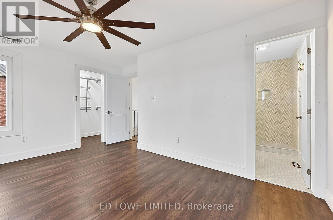
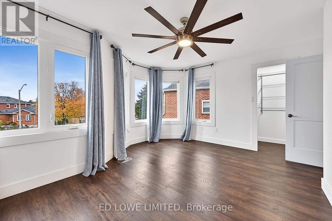
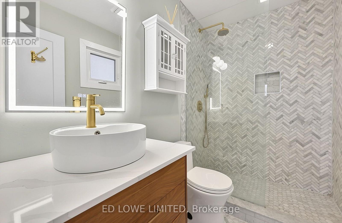
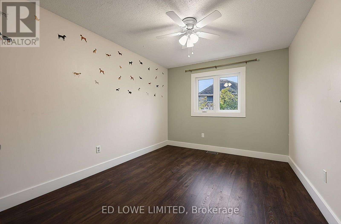
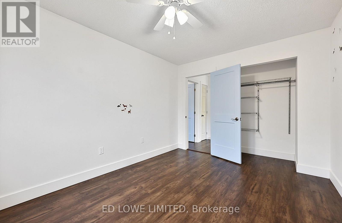
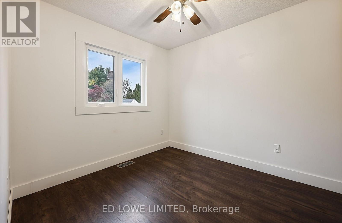
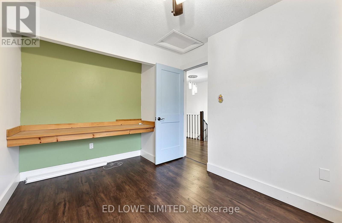
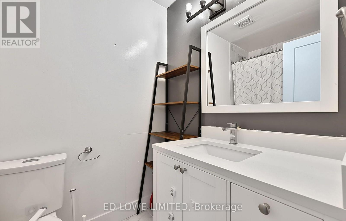
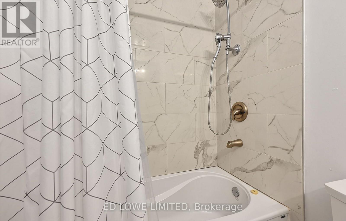
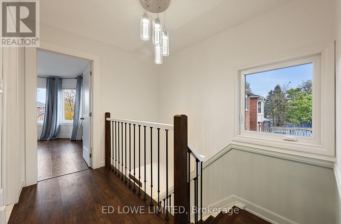
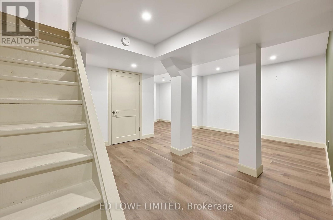
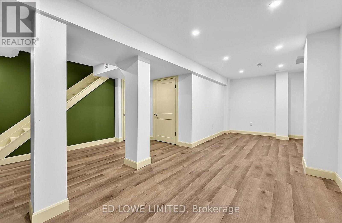
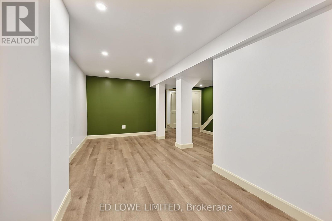
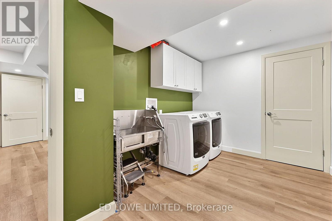
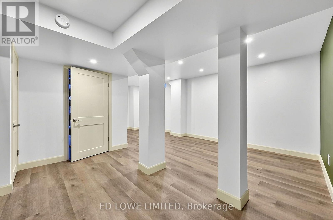
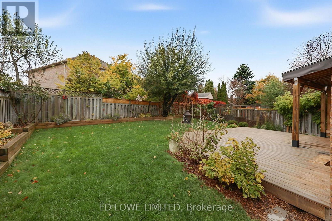
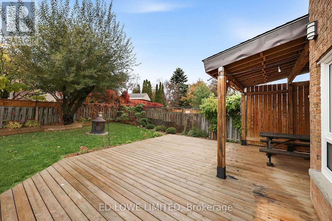
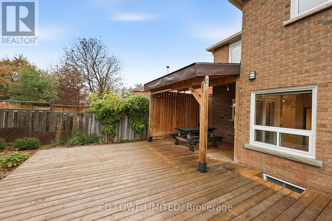
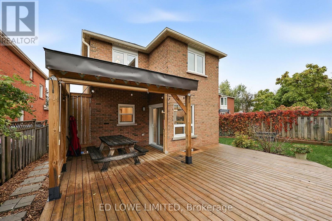
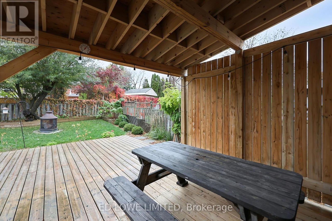
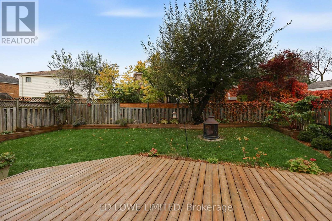
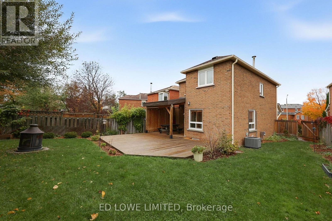
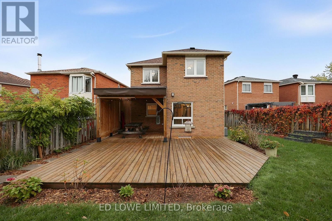
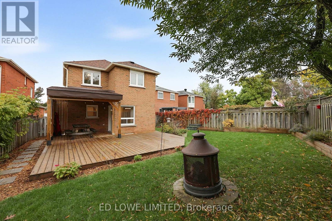
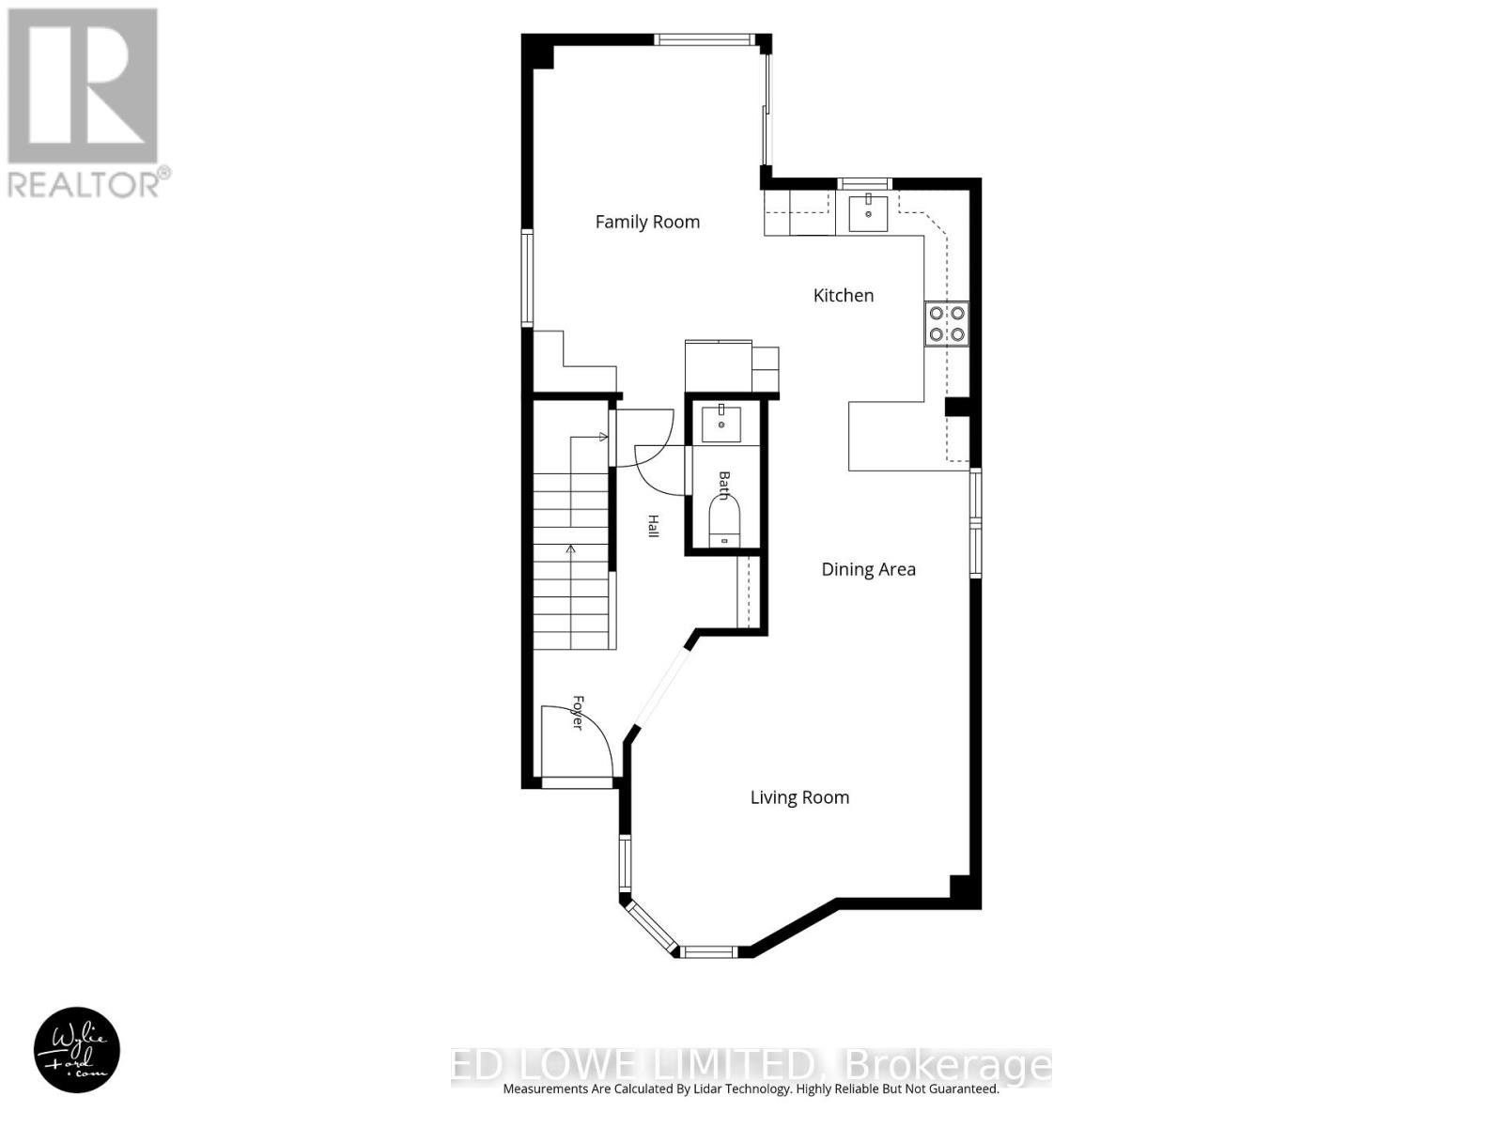
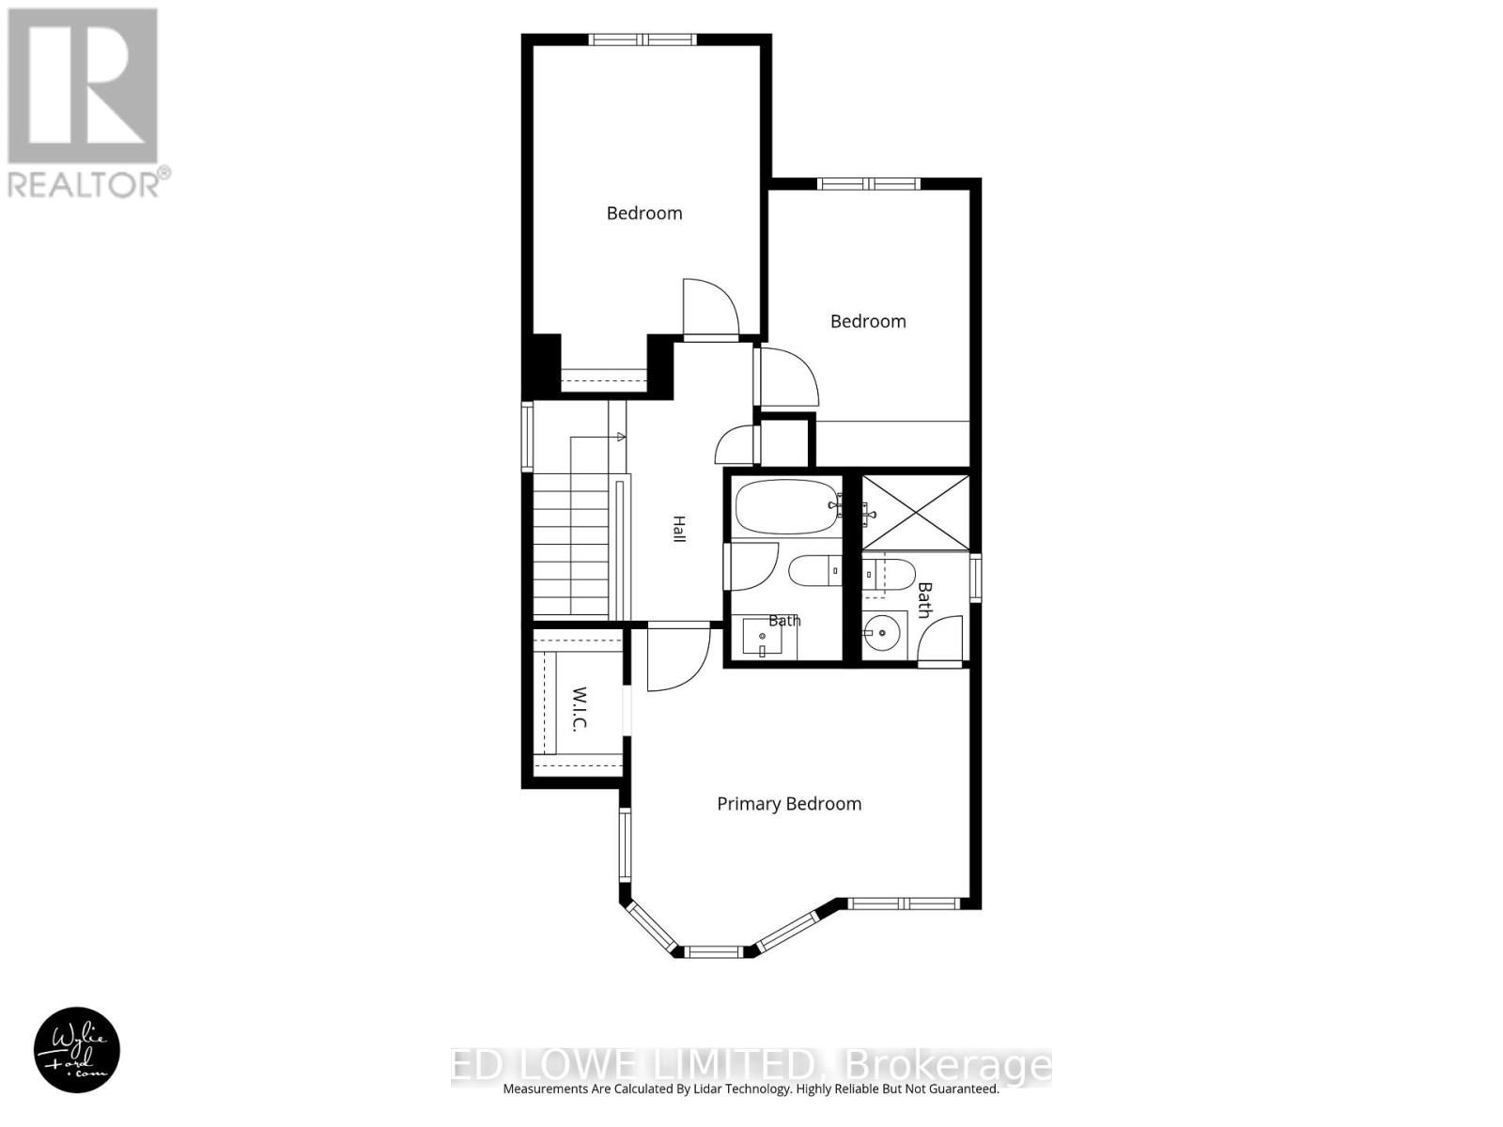
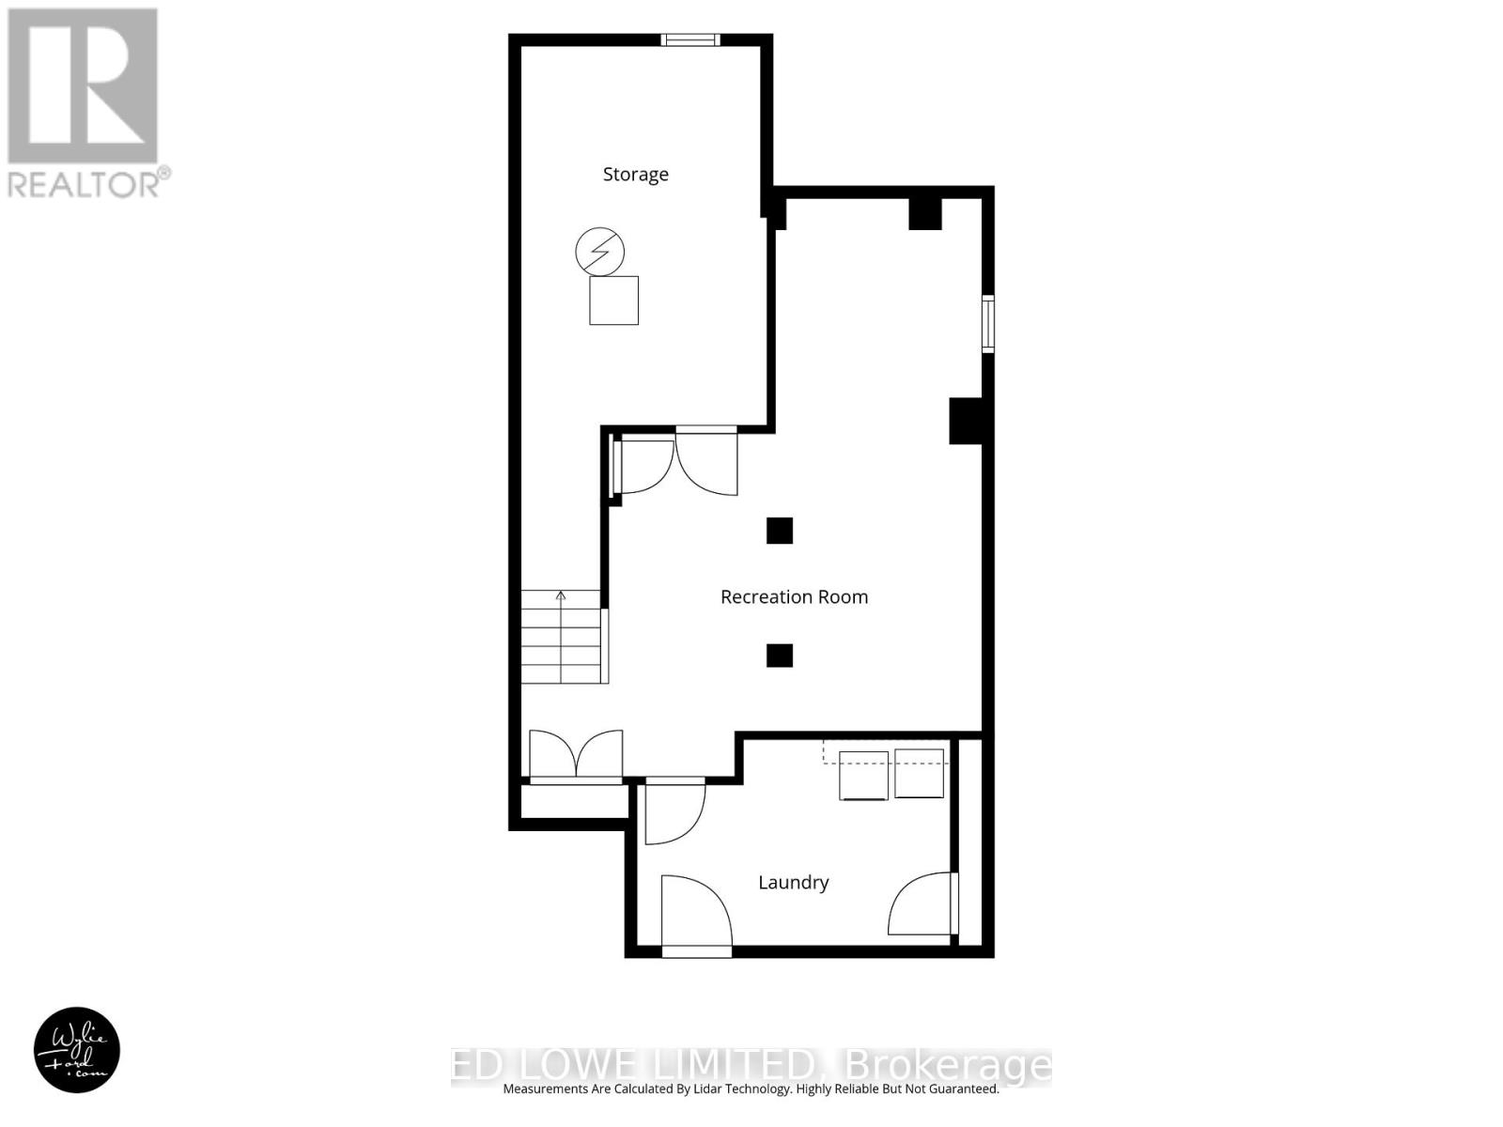
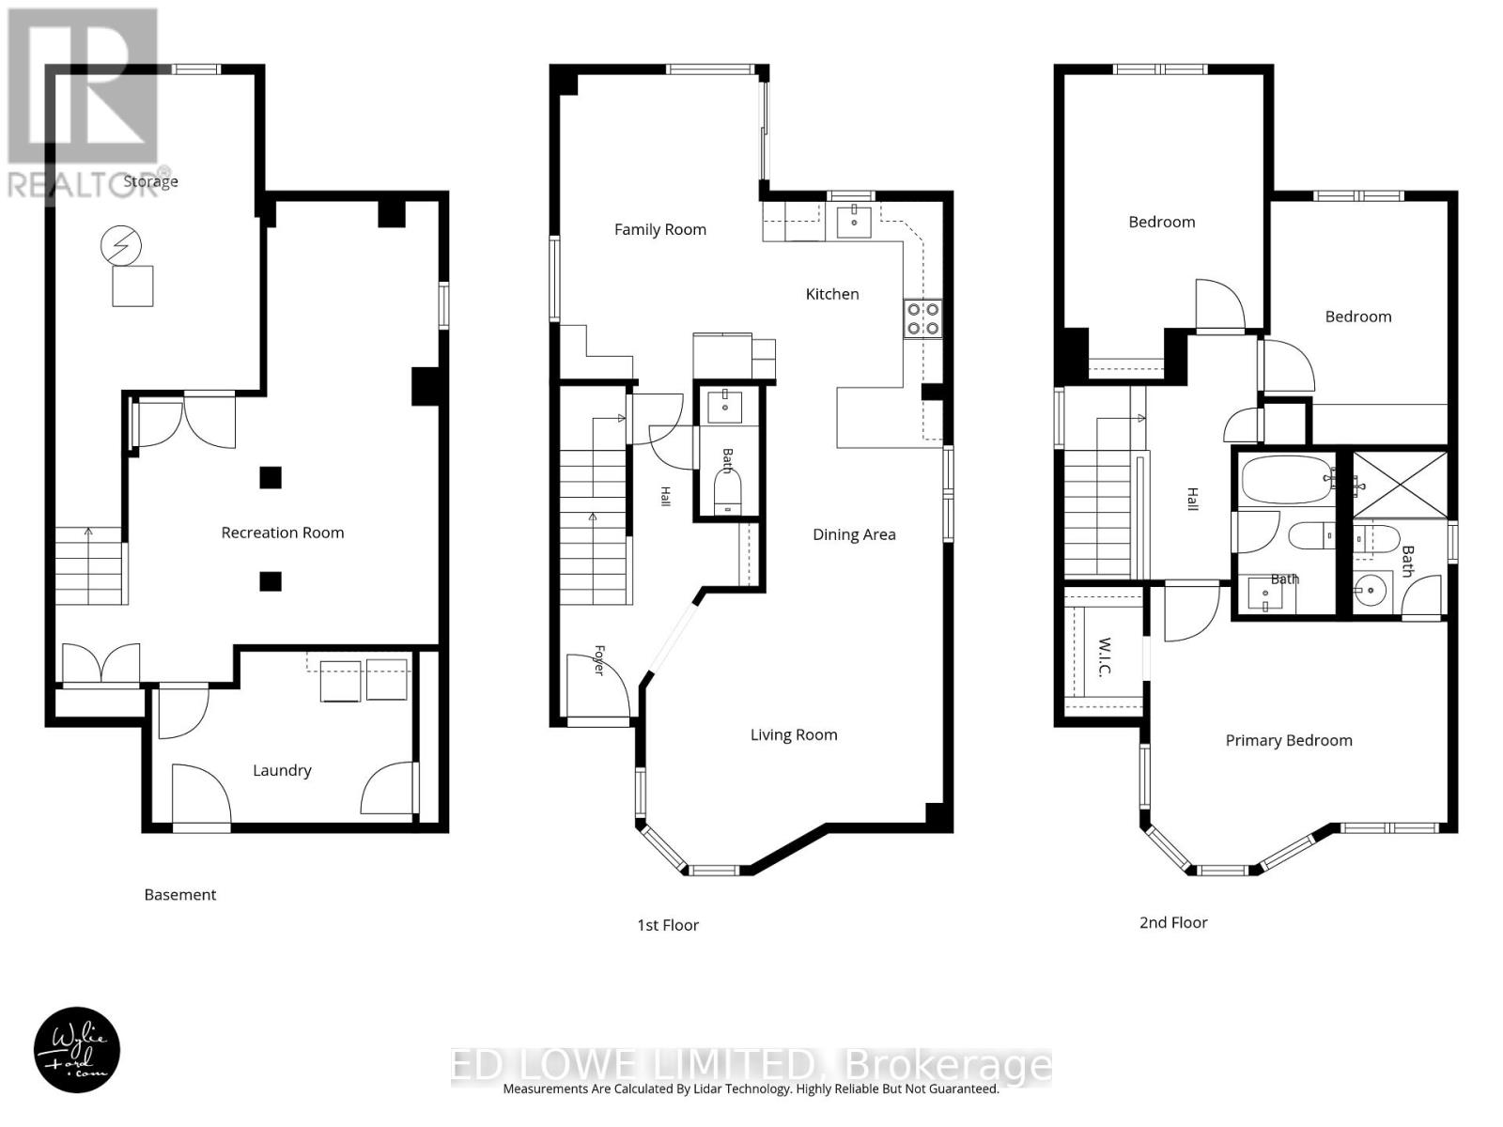
Welcome to 63 Weatherup Cres, a beautifully bright and updated home updated with an open concept main floor featuring a new, spacious, eat-in kitchen(2020) featuring a breakfast bar, Appliances(2019), Bathroom(2020) and flooring(2020). The main floor living offers a warm and welcoming atmosphere perfect for relaxing or hosting. The upstairs features 3 comfortable bedrooms perfect for family lifestyle with beautifully updated bathrooms(Hall 2020, Ensuite 2022). The natural light this house receives is incredible! The Back yard features a sprawling deck and a large covered section ideal for relaxing and enjoying the gardens. Finished basement(2024) offers additional recreational or living space. Walking distance to West Bayfield Elementary and on the bus route for Barrie North Collegiate. This house is perfectly move-in ready. Close to all amenities, shopping, recreation, entertainment, downtown. Furnace(2020), AC(2020) and Windows (10 in 2021, 5 in 2026) all updated. (id:50787)
Open House
This property has open houses!
11:30 am
Ends at:1:30 pm
Property Details
| MLS® Number | S14091168 |
| Property Type | Single Family |
| Community Name | West Bayfield |
| Equipment Type | Water Heater |
| Features | Flat Site, Carpet Free, Sump Pump |
| Parking Space Total | 6 |
| Rental Equipment Type | Water Heater |
| Structure | Deck |
Building
| Bathroom Total | 3 |
| Bedrooms Above Ground | 3 |
| Bedrooms Total | 3 |
| Age | 31 To 50 Years |
| Amenities | Canopy |
| Appliances | Water Meter, Water Heater, Dishwasher, Freezer, Microwave, Range, Refrigerator |
| Basement Development | Partially Finished |
| Basement Type | N/a (partially Finished) |
| Construction Style Attachment | Detached |
| Cooling Type | Central Air Conditioning |
| Exterior Finish | Brick, Vinyl Siding |
| Foundation Type | Concrete |
| Half Bath Total | 1 |
| Heating Fuel | Natural Gas |
| Heating Type | Forced Air |
| Stories Total | 2 |
| Size Interior | 1,100 - 1,500 Sqft |
| Type | House |
| Utility Water | Municipal Water |
Parking
| Attached Garage | |
| Garage |
Land
| Acreage | No |
| Landscape Features | Landscaped |
| Sewer | Sanitary Sewer |
| Size Depth | 129 Ft |
| Size Frontage | 24 Ft ,6 In |
| Size Irregular | 24.5 X 129 Ft |
| Size Total Text | 24.5 X 129 Ft |
Rooms
| Level | Type | Length | Width | Dimensions |
|---|---|---|---|---|
| Second Level | Bedroom | 4.45 m | 4.16 m | 4.45 m x 4.16 m |
| Second Level | Bedroom 2 | 2.73 m | 3.64 m | 2.73 m x 3.64 m |
| Second Level | Bedroom 3 | 4.45 m | 2.97 m | 4.45 m x 2.97 m |
| Second Level | Bathroom | 1.42 m | 2.44 m | 1.42 m x 2.44 m |
| Second Level | Bathroom | 1.46 m | 2.44 m | 1.46 m x 2.44 m |
| Basement | Laundry Room | 3.89 m | 2.56 m | 3.89 m x 2.56 m |
| Main Level | Dining Room | 3.03 m | 4.55 m | 3.03 m x 4.55 m |
| Main Level | Eating Area | 2.65 m | 2.17 m | 2.65 m x 2.17 m |
| Main Level | Living Room | 4.45 m | 4.07 m | 4.45 m x 4.07 m |
https://www.realtor.ca/real-estate/30415876/63-weatherup-crescent-barrie-west-bayfield-west-bayfield

The trademarks REALTOR®, REALTORS®, and the REALTOR® logo are controlled by The Canadian Real Estate Association (CREA) and identify real estate professionals who are members of CREA. The trademarks MLS®, Multiple Listing Service® and the associated logos are owned by The Canadian Real Estate Association (CREA) and identify the quality of services provided by real estate professionals who are members of CREA. The trademark DDF® is owned by The Canadian Real Estate Association (CREA) and identifies CREA's Data Distribution Facility (DDF®)
October 18 2026 01:32:01
Toronto Regional Real Estate Board
Ed Lowe Limited