
63 Mintern Avenue Unit# Upper Unit Brantford, Ontario N3S 1L2

$2,200 MonthlyInsurance
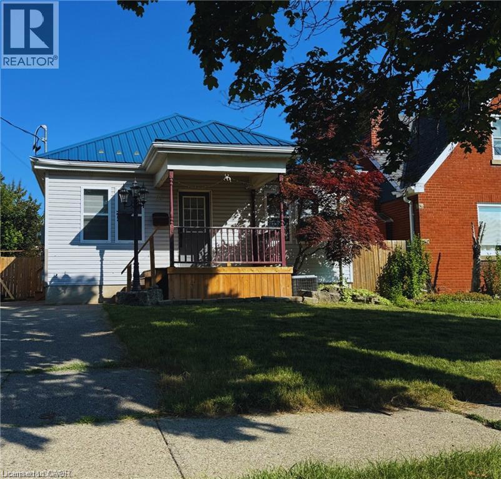
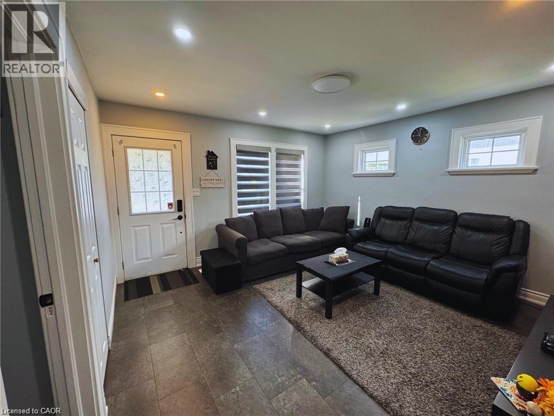
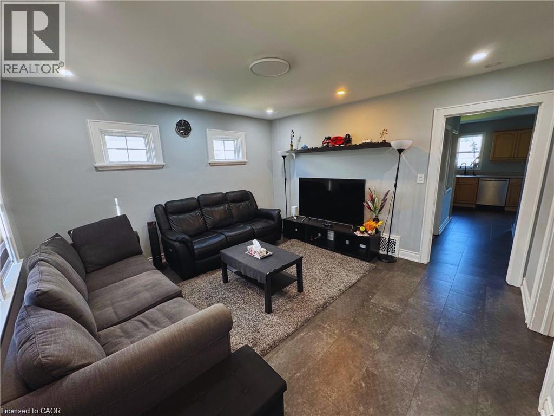
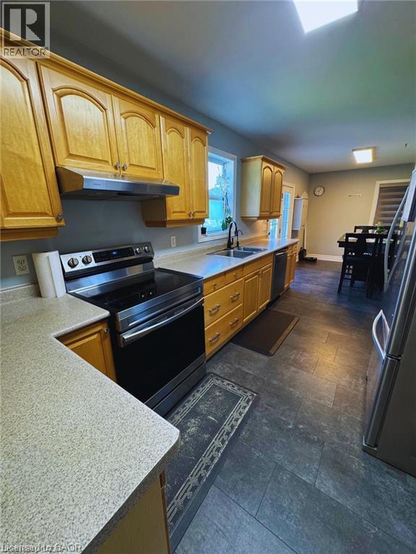
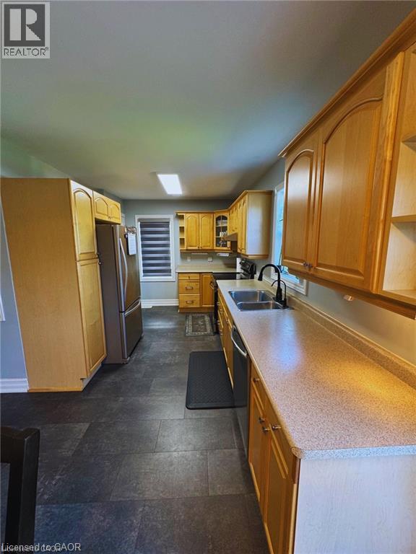
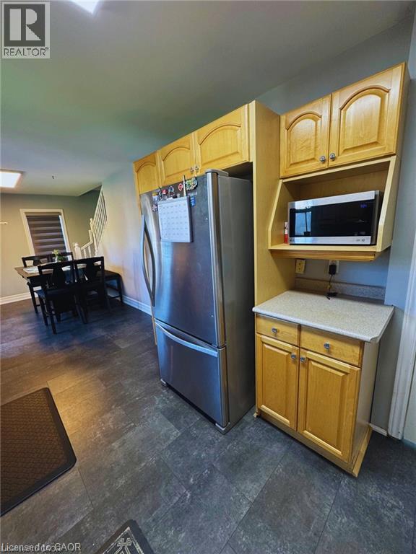
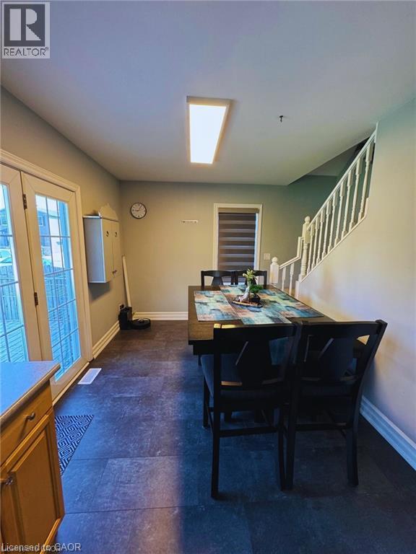
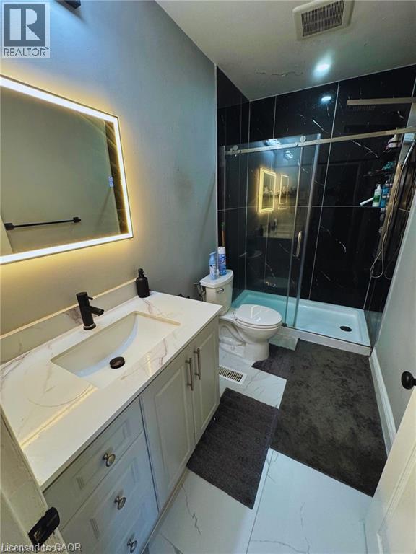
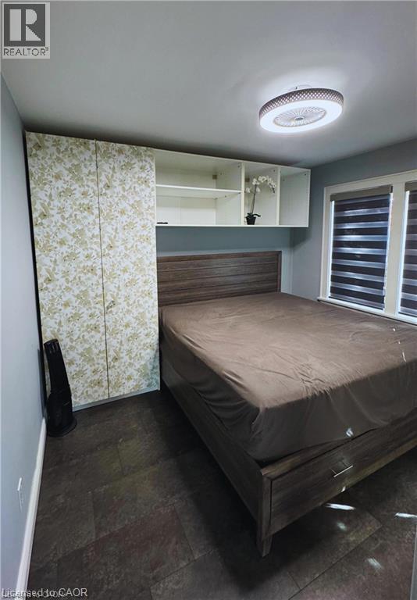
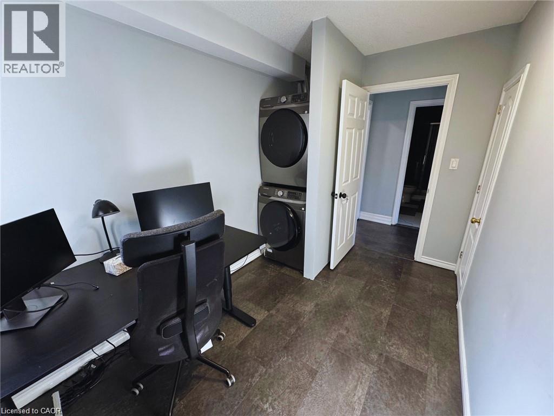
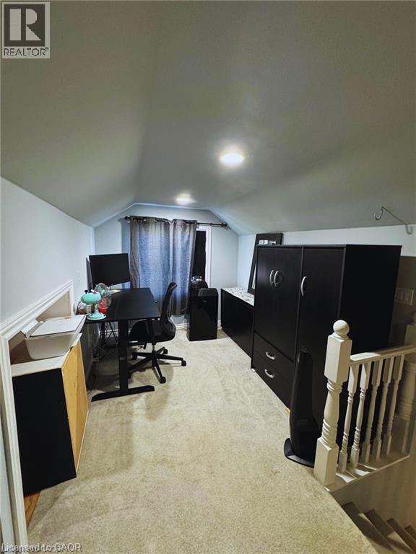
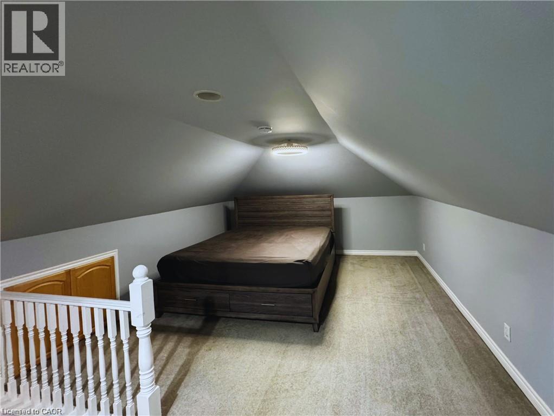
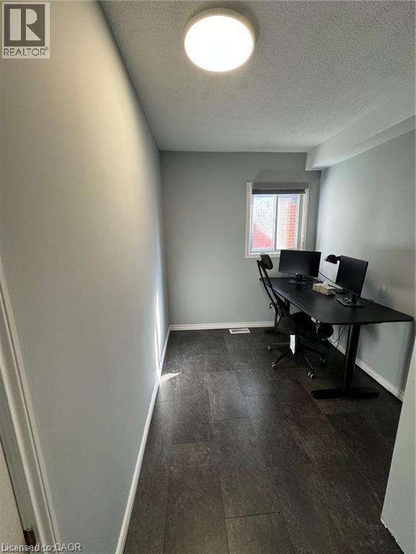
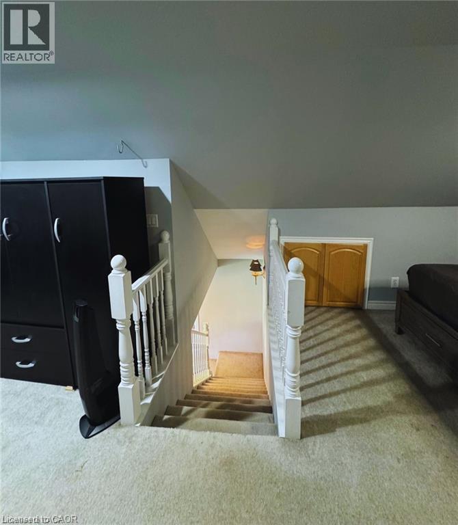
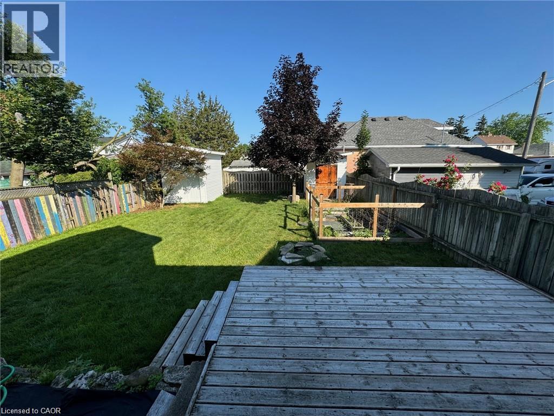
Located in a great area of Brantford, this bright and versatile 3 bedroom upper unit rental offers an exceptional living layout perfect for a family. The main level features a generous eat in kitchen with French doors opening to a private back deck, overlooking a large fully fenced backyard complete with storage sheds. Two comfortable main floor bedrooms are complimented by a versatile upper loft space currently used as a third bedroom, but easily configured as a second living room, play area, or home office alongside a full 4-piece bathroom. Offering exceptional flexibility and outdoor space in a convenient central location, this turn key home is ideal for quality tenants seeking comfort and functionality. (id:50787)
Property Details
| MLS® Number | 40860597 |
| Property Type | Single Family |
| Features | Paved Driveway |
| Parking Space Total | 3 |
Building
| Bathroom Total | 1 |
| Bedrooms Above Ground | 3 |
| Bedrooms Total | 3 |
| Appliances | Dryer, Microwave, Refrigerator, Stove, Washer |
| Architectural Style | Other |
| Basement Development | Finished |
| Basement Type | Full (finished) |
| Construction Style Attachment | Detached |
| Cooling Type | Central Air Conditioning |
| Exterior Finish | Aluminum Siding |
| Heating Fuel | Natural Gas |
| Stories Total | 2 |
| Size Interior | 1,061 Sqft |
| Type | House |
| Utility Water | Municipal Water |
Parking
| Detached Garage |
Land
| Access Type | Road Access, Highway Access, Highway Nearby |
| Acreage | No |
| Sewer | Municipal Sewage System |
| Size Depth | 109 Ft |
| Size Frontage | 40 Ft |
| Size Total Text | Under 1/2 Acre |
| Zoning Description | Rc |
Rooms
| Level | Type | Length | Width | Dimensions |
|---|---|---|---|---|
| Second Level | Bedroom | 11'3'' x 7'0'' | ||
| Main Level | Bedroom | 7'4'' x 6'9'' | ||
| Main Level | 3pc Bathroom | Measurements not available | ||
| Main Level | Primary Bedroom | 8'11'' x 10'11'' | ||
| Main Level | Kitchen | 18'8'' x 15'9'' | ||
| Main Level | Living Room | 13'5'' x 13'2'' |
Utilities
| Natural Gas | Available |
https://www.realtor.ca/real-estate/30233941/63-mintern-avenue-unit-upper-unit-brantford

The trademarks REALTOR®, REALTORS®, and the REALTOR® logo are controlled by The Canadian Real Estate Association (CREA) and identify real estate professionals who are members of CREA. The trademarks MLS®, Multiple Listing Service® and the associated logos are owned by The Canadian Real Estate Association (CREA) and identify the quality of services provided by real estate professionals who are members of CREA. The trademark DDF® is owned by The Canadian Real Estate Association (CREA) and identifies CREA's Data Distribution Facility (DDF®)
September 04 2026 05:28:41
REALTORS® Association of Hamilton-Burlington
Smart From Home Realty Limited