
63 Chatham Street Hamilton, Ontario L8P 2B3

$499,800
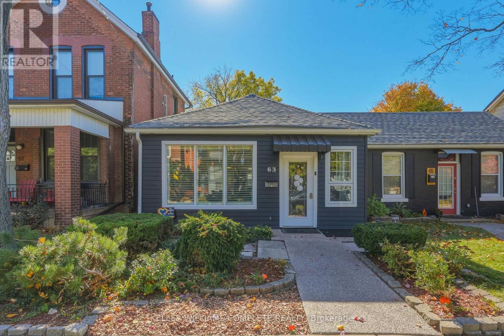
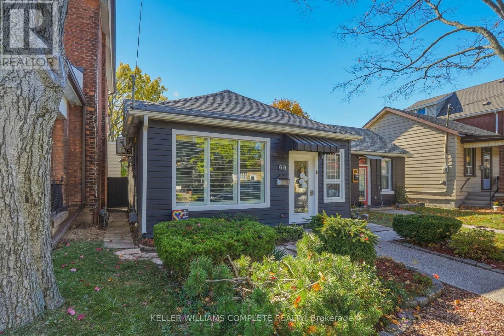
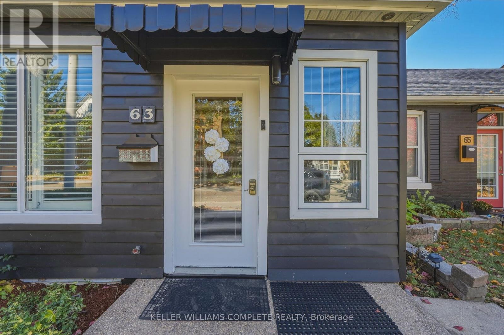
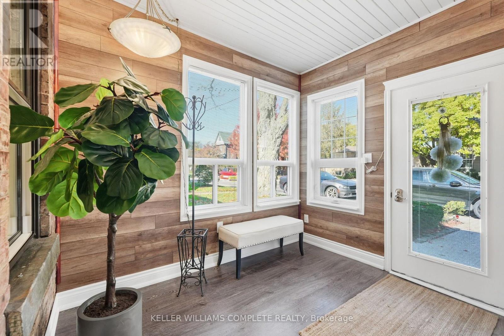
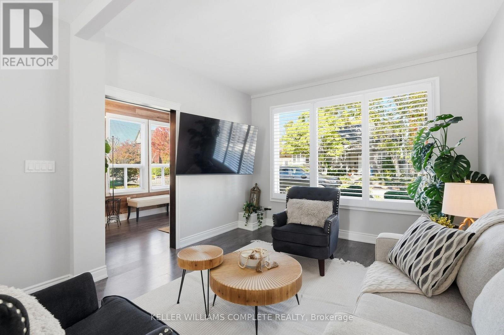
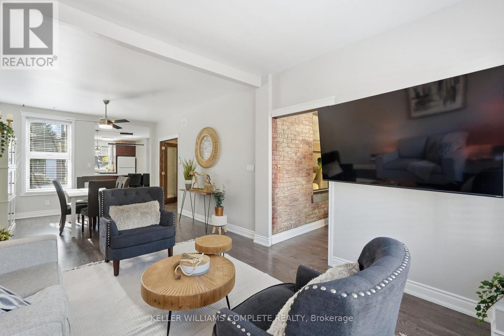
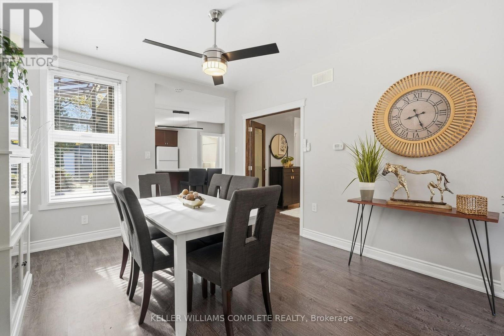
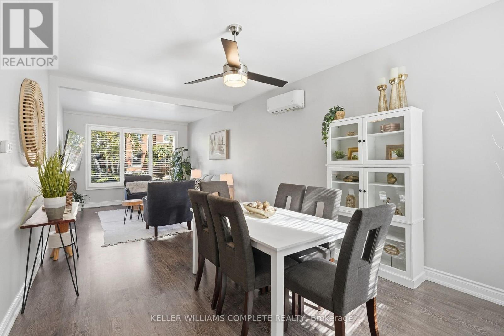
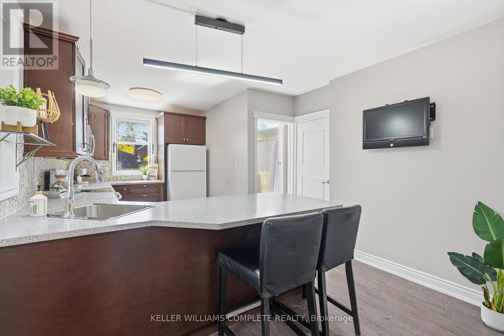
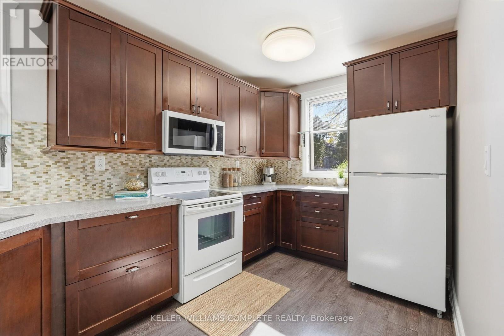
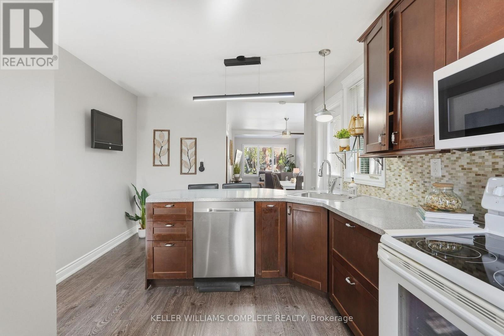
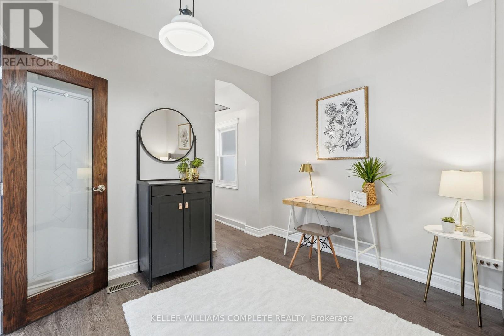
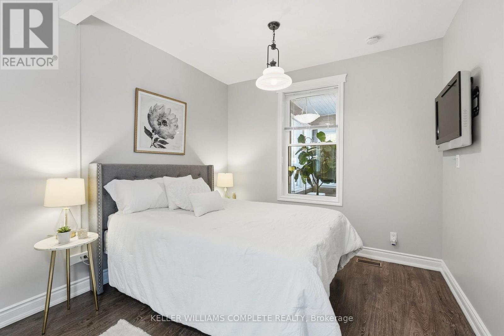
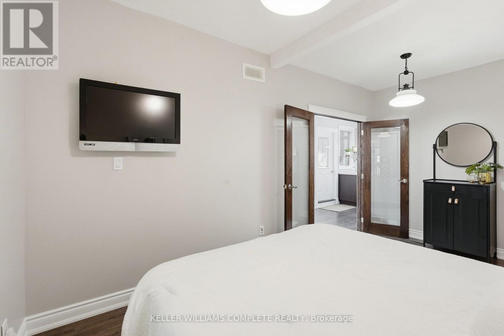
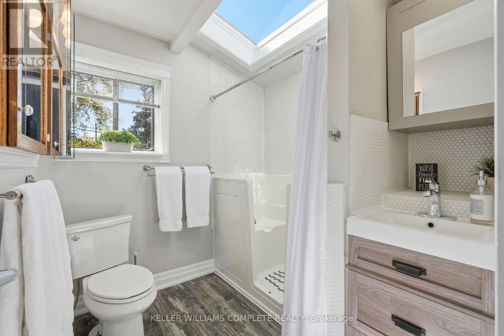
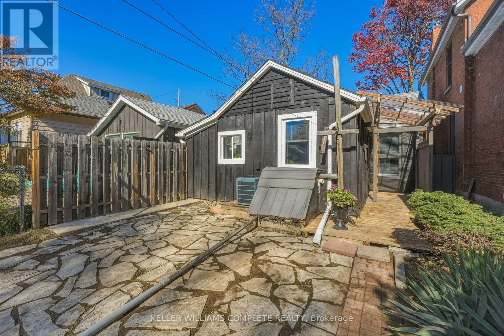
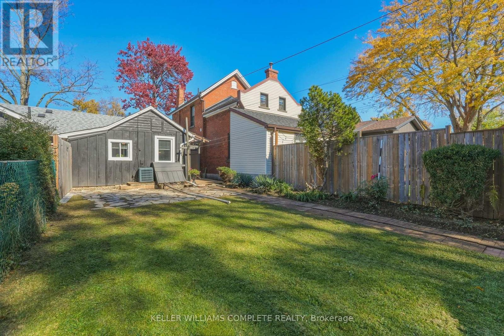
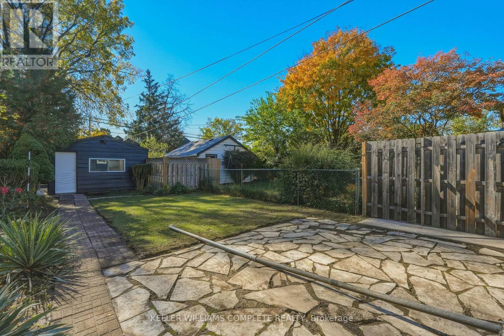
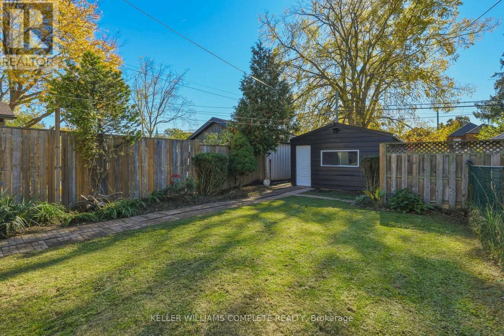
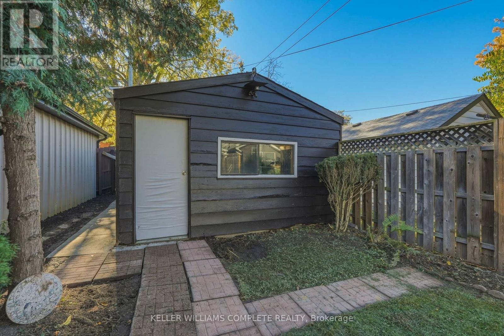
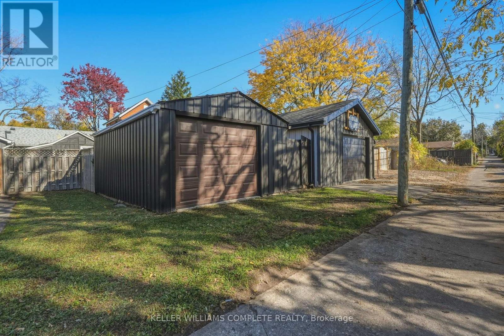
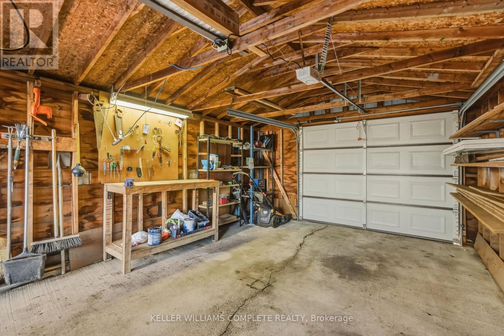
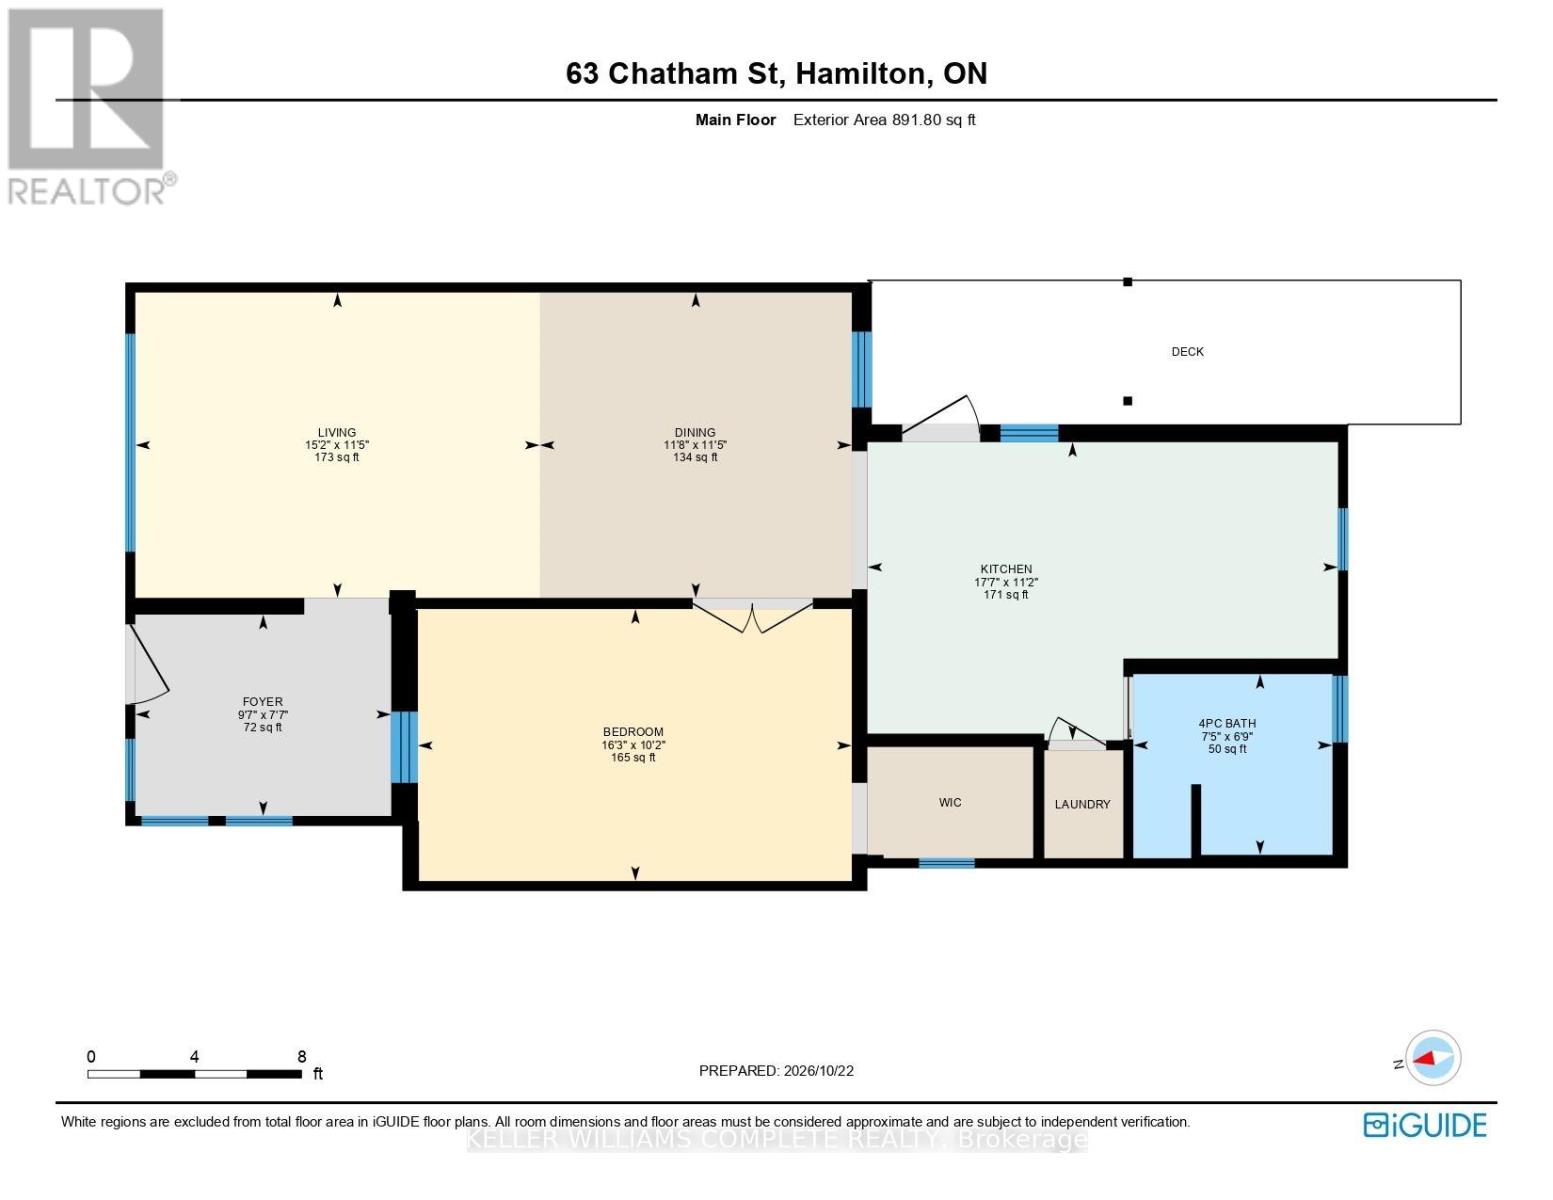
If you've been searching for the perfect property to buy or invest in trendy, highly desirable West Hamilton, look no further! Situated on a peaceful, quiet street, 63 Chatham Street is an absolutely lovely, lovingly maintained, single-floor semi-detached residence that exudes warmth and feels like home the very second you step through the front door. The unbeatable location is just a quick 2-minute stroll from historic Locke Street South, placing a vibrant strip of incredible classic small businesses, cozy cafes, unique boutiques, and local dining right at your doorstep, while providing an exceptionally easy commute via nearby Aberdeen Avenue or Main Street. Designed with incredible versatility, this functional single-level layout is ideal for first-time homebuyers seeking a low-maintenance starter property, as well as seniors looking to comfortably downsize without sacrificing comfort or storage - especially with the added bonus of a detached garage. Inside, the home boasts a bright, semi-open concept layout where the perfectly proportioned kitchen and comfortable living space seamlessly connect, making everyday meal preparation or hosting friends and family an absolute breeze. The impressive primary bedroom serves as a true retreat, featuring generous dimensions and a convenient walk-in closet. Built for effortless accessibility, the bathroom includes a step-in walk-in tub for ultimate safety and ease, while the complete absence of interior stairs makes navigating the entire house seamless for anyone with limited mobility. Outside, an immaculately maintained rear alleyway provides secure, direct access to your private parking spot and the detached garage. The surprisingly spacious yet wonderfully low-maintenance backyard features plenty of open space to enjoy outdoor activities, garden, or simply unwind and relax in your private setting. You won't want to miss out on this one! (id:50787)
Open House
This property has open houses!
2:00 pm
Ends at:4:00 pm
Property Details
| MLS® Number | X14108238 |
| Property Type | Single Family |
| Community Name | Kirkendall |
| Amenities Near By | Golf Nearby, Hospital, Park, Schools |
| Community Features | Community Centre |
| Equipment Type | None |
| Features | Flat Site, Lane |
| Parking Space Total | 2 |
| Rental Equipment Type | None |
| Structure | Patio(s), Porch, Deck |
Building
| Bathroom Total | 1 |
| Bedrooms Above Ground | 1 |
| Bedrooms Total | 1 |
| Age | 100+ Years |
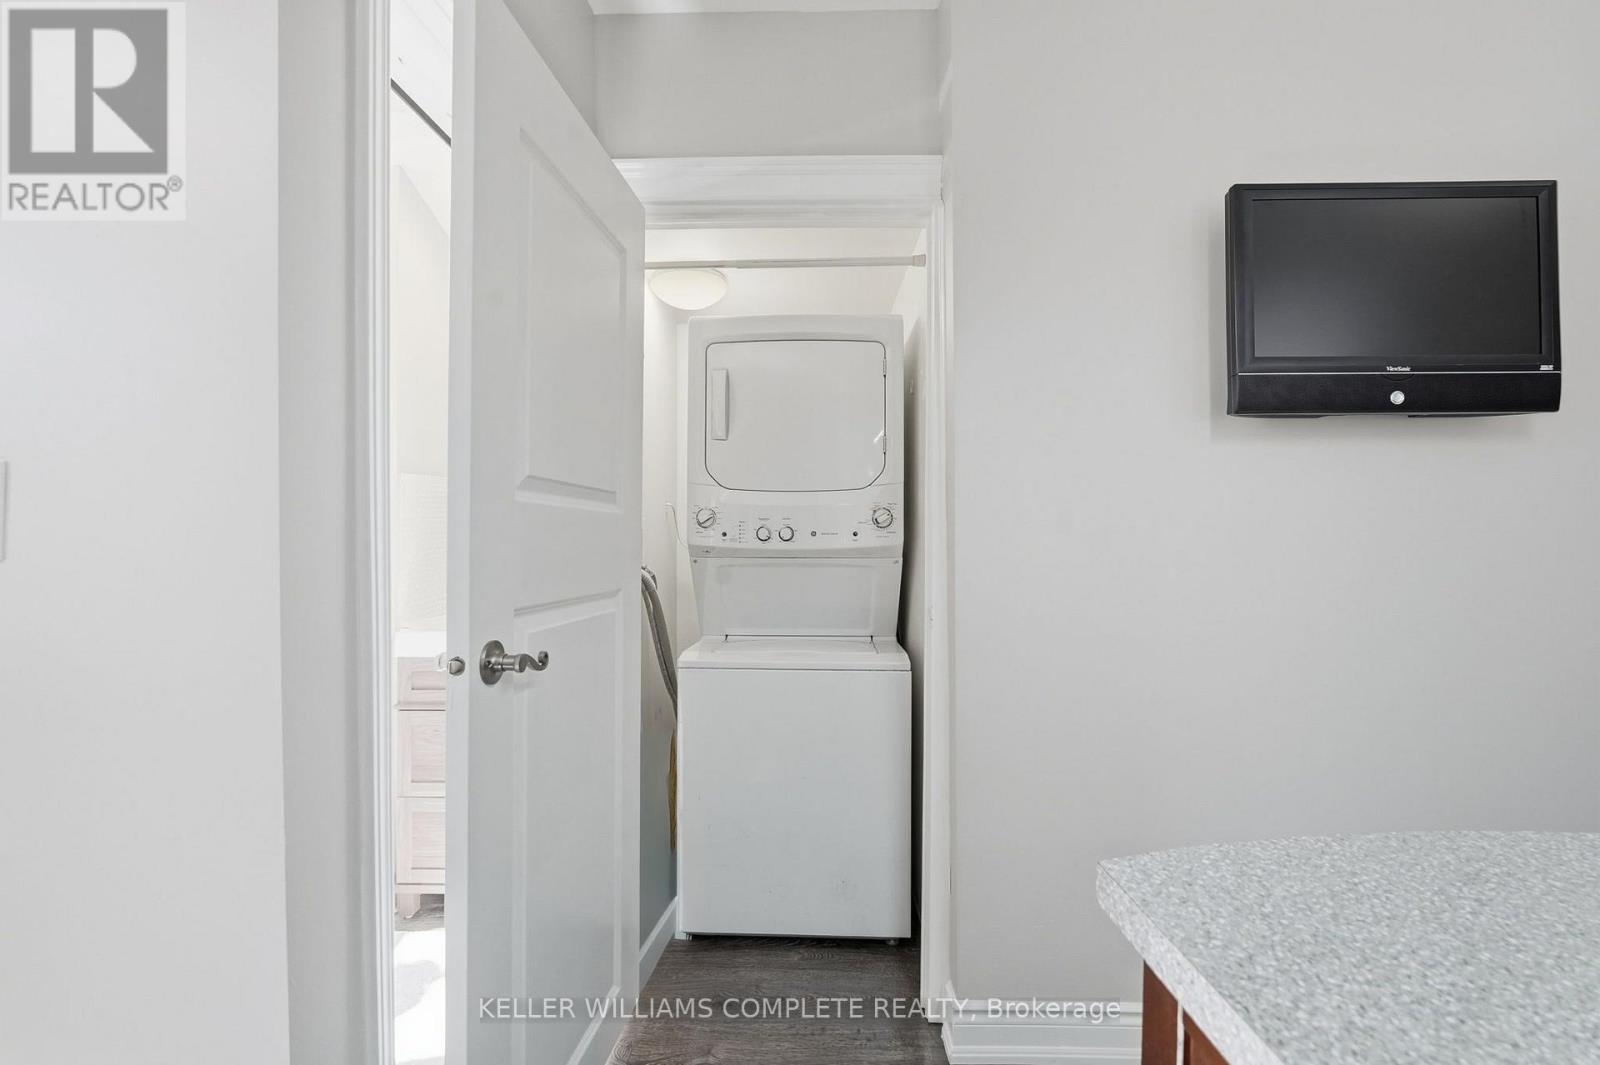
| Appliances | Water Heater, Water Meter, Blinds, Dishwasher, Dryer, Microwave, Range, Stove, Washer, Refrigerator |
| Architectural Style | Bungalow |
| Basement Development | Unfinished |
| Basement Type | Crawl Space (unfinished) |
| Construction Style Attachment | Semi-detached |
| Cooling Type | Central Air Conditioning, Wall Unit |
| Exterior Finish | Aluminum Siding, Brick |
| Foundation Type | Stone |
| Heating Fuel | Natural Gas |
| Heating Type | Forced Air |
| Stories Total | 1 |
| Size Interior | 700 - 1,100 Sqft |
| Type | House |
| Utility Water | Municipal Water |
Parking
| Detached Garage | |
| Garage |
Land
| Acreage | No |
| Fence Type | Fully Fenced |
| Land Amenities | Golf Nearby, Hospital, Park, Schools |
| Sewer | Sanitary Sewer |
| Size Depth | 130 Ft |
| Size Frontage | 25 Ft |
| Size Irregular | 25 X 130 Ft |
| Size Total Text | 25 X 130 Ft|under 1/2 Acre |
| Zoning Description | R1a |
Rooms
| Level | Type | Length | Width | Dimensions |
|---|---|---|---|---|
| Main Level | Foyer | 2.92 m | 2.31 m | 2.92 m x 2.31 m |
| Main Level | Living Room | 4.62 m | 3.48 m | 4.62 m x 3.48 m |
| Main Level | Dining Room | 3.56 m | 3.48 m | 3.56 m x 3.48 m |
| Main Level | Kitchen | 5.36 m | 3.4 m | 5.36 m x 3.4 m |
| Main Level | Primary Bedroom | 4.95 m | 3.1 m | 4.95 m x 3.1 m |
| Main Level | Bathroom | 2.26 m | 2.06 m | 2.26 m x 2.06 m |
https://www.realtor.ca/real-estate/30434372/63-chatham-street-hamilton-kirkendall-kirkendall

The trademarks REALTOR®, REALTORS®, and the REALTOR® logo are controlled by The Canadian Real Estate Association (CREA) and identify real estate professionals who are members of CREA. The trademarks MLS®, Multiple Listing Service® and the associated logos are owned by The Canadian Real Estate Association (CREA) and identify the quality of services provided by real estate professionals who are members of CREA. The trademark DDF® is owned by The Canadian Real Estate Association (CREA) and identifies CREA's Data Distribution Facility (DDF®)
October 22 2026 07:39:47
Toronto Regional Real Estate Board
Keller Williams Complete Realty