
63 - 1040 Coronation Drive London North, Ontario N6H 0B5

$2,500 Monthly
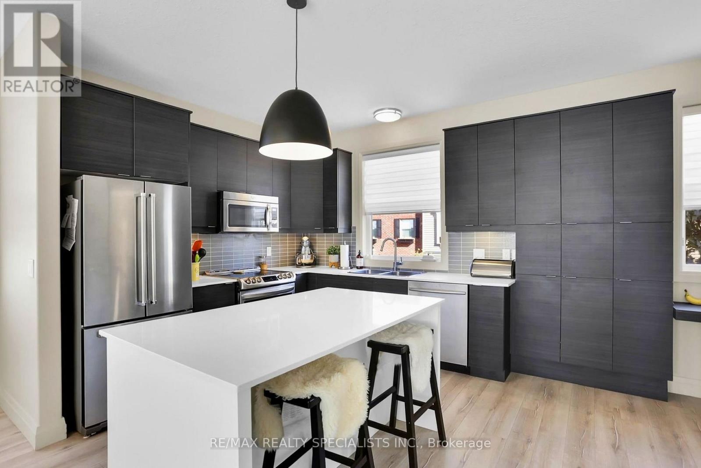
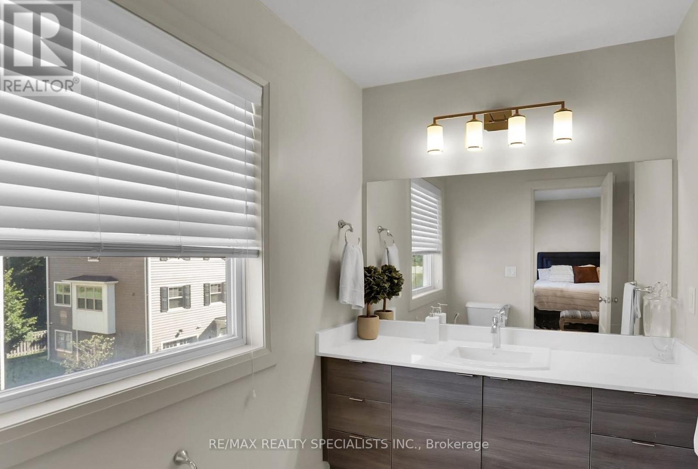
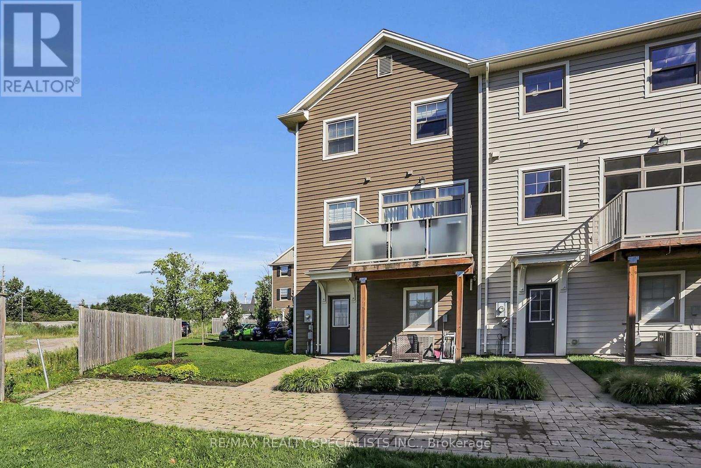
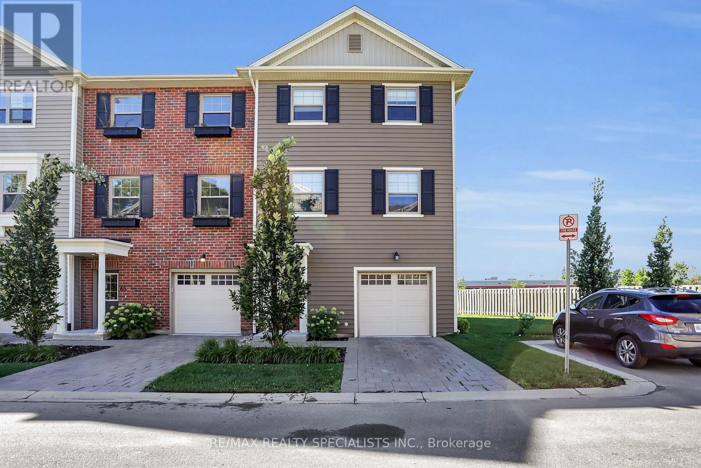
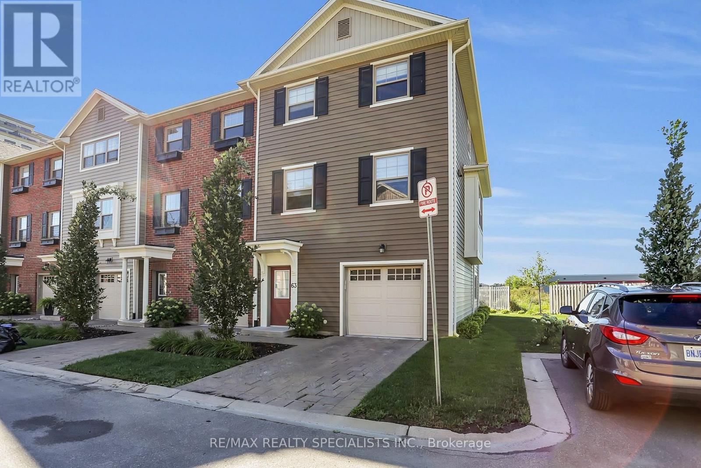
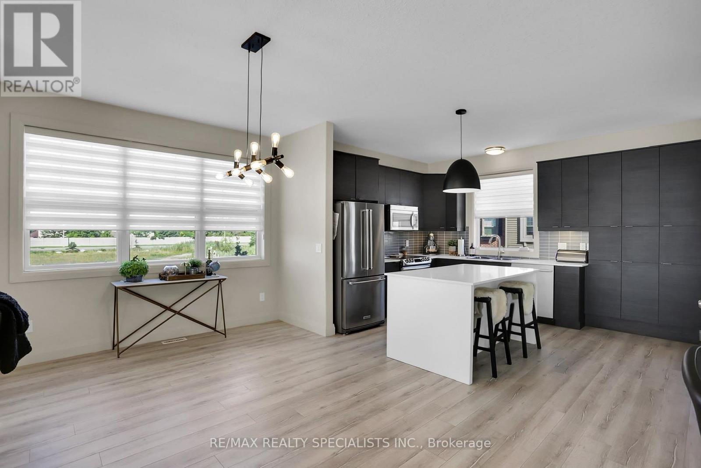
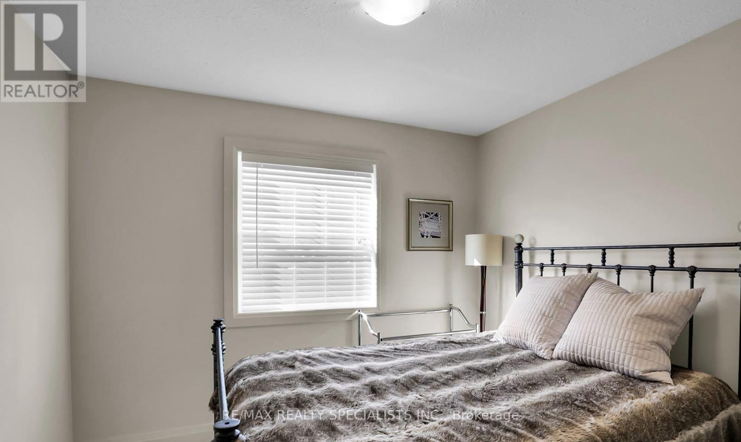
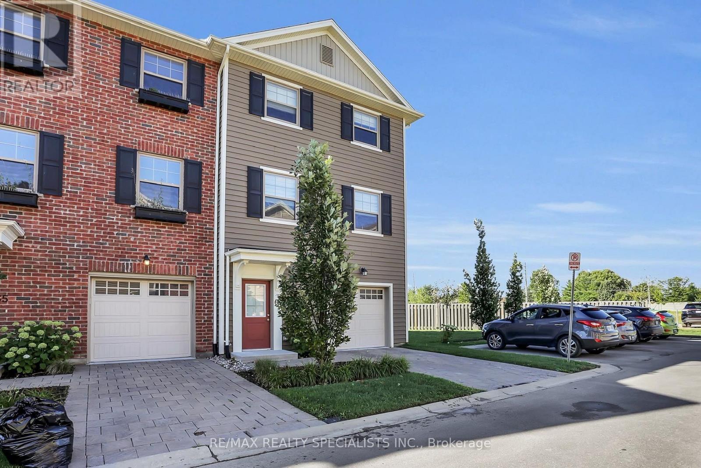
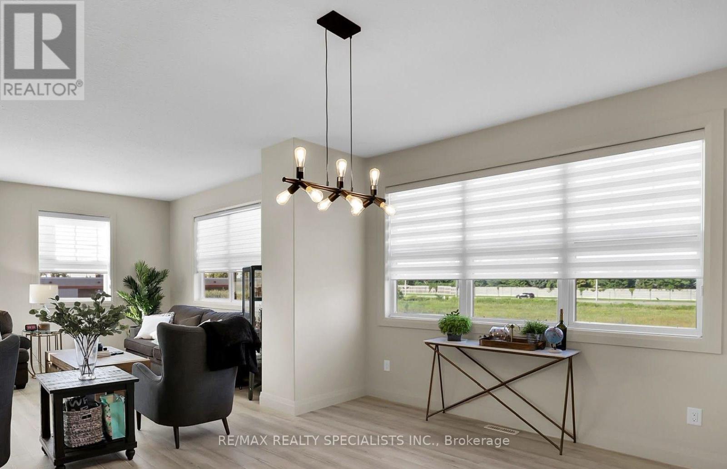
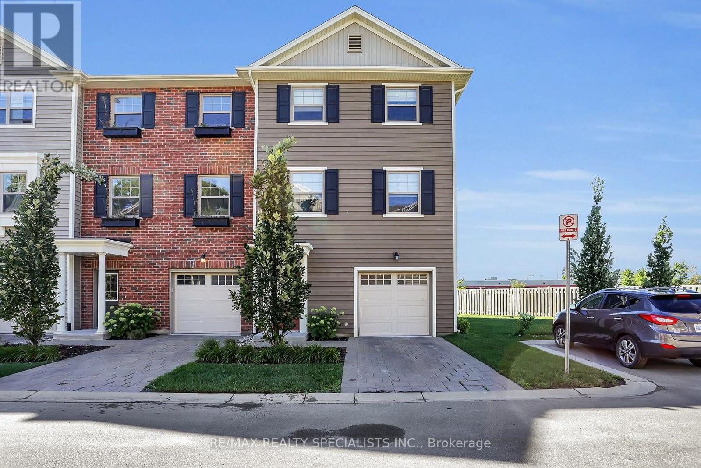
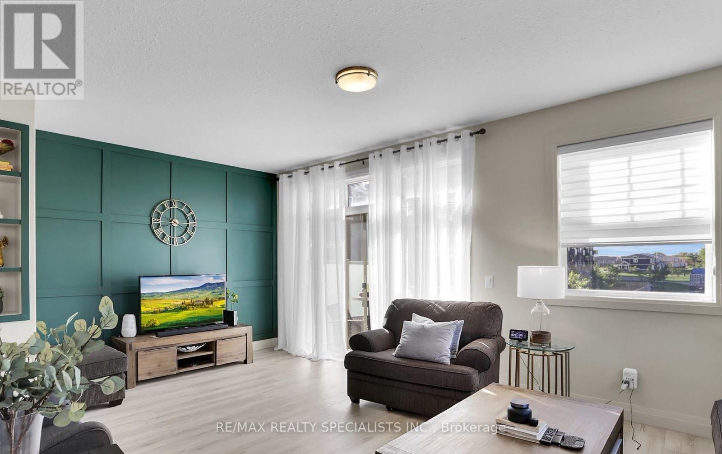
Welcome to this bright and spacious three-storey end-unit townhome in desirable Hyde Park. Offering 3 bedrooms, 2 full bathrooms and a powder room, this home features additional windows that bring in plenty of natural light. The ground level provides access to an attached two-car tandem garage, with parking for 3 vehicles in total. The second level features a generous open-concept kitchen, living and dining area with access to a private balcony offering space for outdoor seating and a BBQ, where permitted. The kitchen includes stainless steel appliances, quartz countertops, a large island, tall cabinetry, a pantry and a coffee bar extension. On the third level, the spacious primary bedroom features an ensuite bathroom and walk-in closet, while two additional bedrooms share a full bathroom. Conveniently located near schools, shopping, parks, bike paths and everyday amenities. A wonderful opportunity to lease a well-appointed end-unit townhome in a desirable neighbourhood. (id:50787)
Property Details
| MLS® Number | X13873212 |
| Property Type | Single Family |
| Community Name | North I |
| Community Features | Pets Allowed With Restrictions |
| Equipment Type | Water Heater |
| Features | Balcony |
| Parking Space Total | 3 |
| Rental Equipment Type | Water Heater |
Building
| Bathroom Total | 3 |
| Bedrooms Above Ground | 3 |
| Bedrooms Total | 3 |
| Appliances | Stove, Window Coverings, Refrigerator |
| Basement Type | None |
| Cooling Type | Central Air Conditioning |
| Exterior Finish | Brick |
| Foundation Type | Concrete |
| Half Bath Total | 1 |
| Heating Fuel | Natural Gas |
| Heating Type | Forced Air |
| Stories Total | 3 |
| Size Interior | 1,600 - 1,799 Sqft |
| Type | Row / Townhouse |
Parking
| Attached Garage | |
| Garage |
Land
| Acreage | No |
Rooms
| Level | Type | Length | Width | Dimensions |
|---|---|---|---|---|
| Second Level | Kitchen | 3.15 m | 4.27 m | 3.15 m x 4.27 m |
| Second Level | Dining Room | 3.96 m | 3.12 m | 3.96 m x 3.12 m |
| Second Level | Living Room | 6.1 m | 3.96 m | 6.1 m x 3.96 m |
| Third Level | Primary Bedroom | 3.86 m | 3.76 m | 3.86 m x 3.76 m |
| Third Level | Bedroom 2 | 3.05 m | 3.05 m | 3.05 m x 3.05 m |
| Third Level | Bedroom 3 | 3.05 m | 3.05 m | 3.05 m x 3.05 m |
https://www.realtor.ca/real-estate/30377076/63-1040-coronation-drive-london-north-north-i-north-i

The trademarks REALTOR®, REALTORS®, and the REALTOR® logo are controlled by The Canadian Real Estate Association (CREA) and identify real estate professionals who are members of CREA. The trademarks MLS®, Multiple Listing Service® and the associated logos are owned by The Canadian Real Estate Association (CREA) and identify the quality of services provided by real estate professionals who are members of CREA. The trademark DDF® is owned by The Canadian Real Estate Association (CREA) and identifies CREA's Data Distribution Facility (DDF®)
October 07 2026 07:36:27
Toronto Regional Real Estate Board
RE/MAX Realty Specialists Inc.