
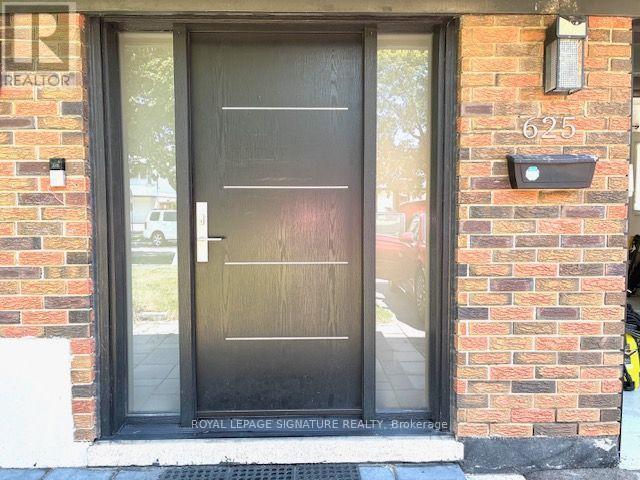
625 Braemore Road Burlington, Ontario L7N 3E6

$4,400 Monthly
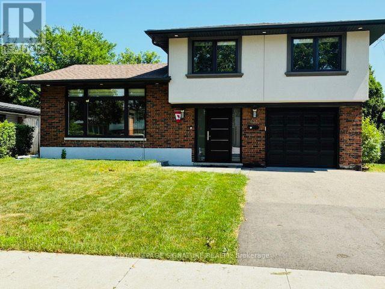
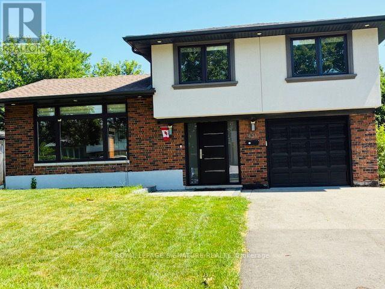
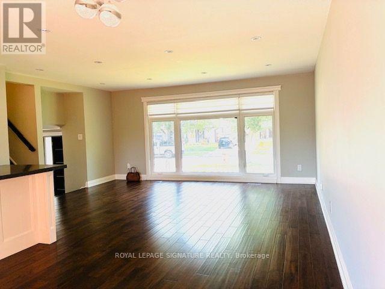
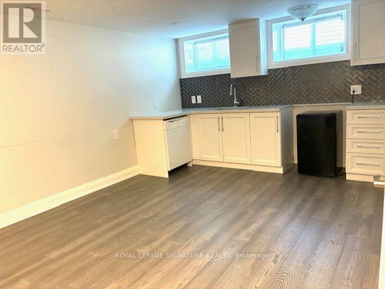
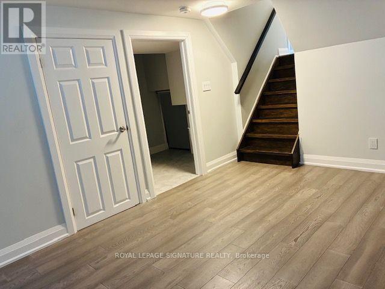
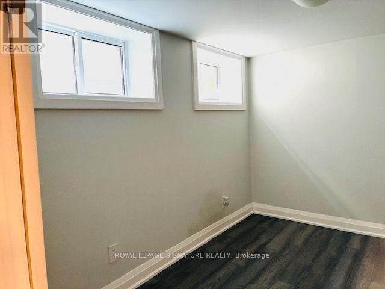
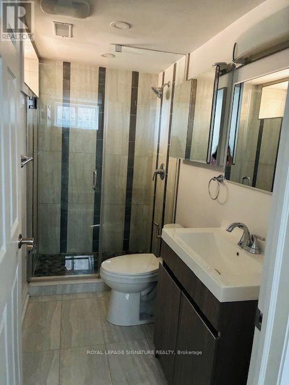
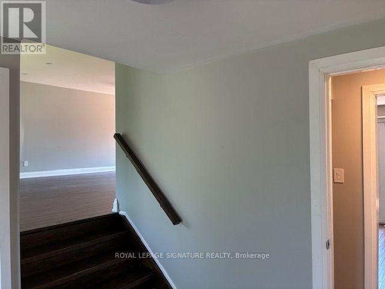
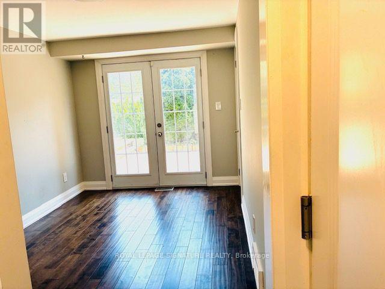
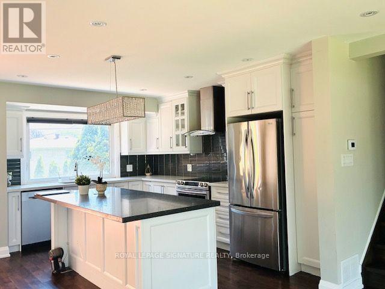
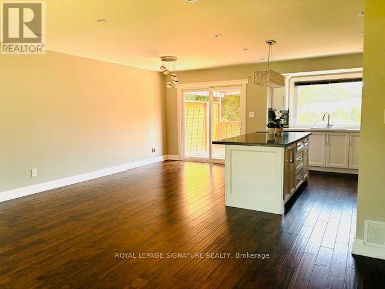
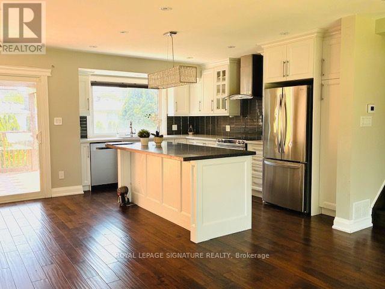
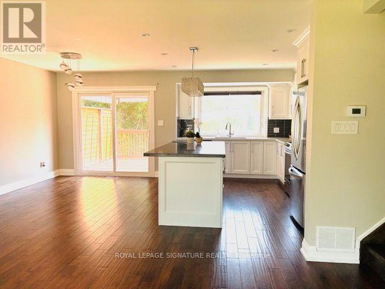
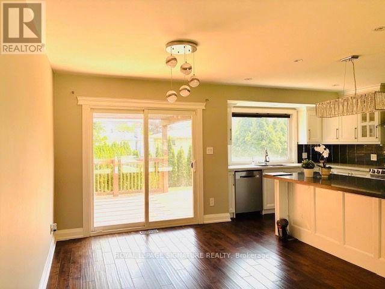
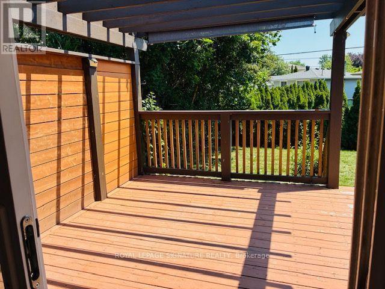
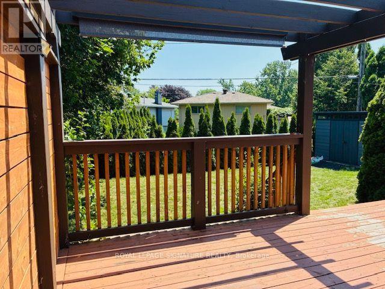
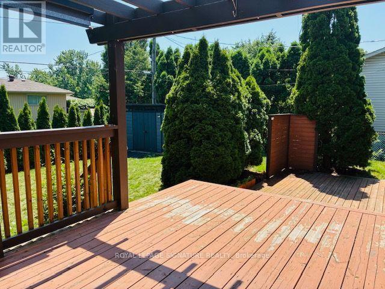
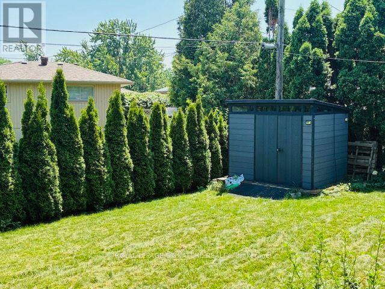
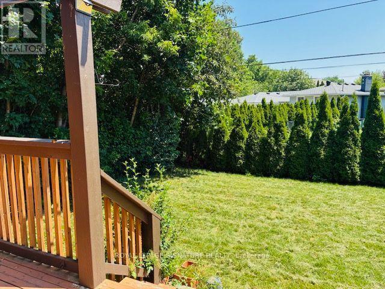
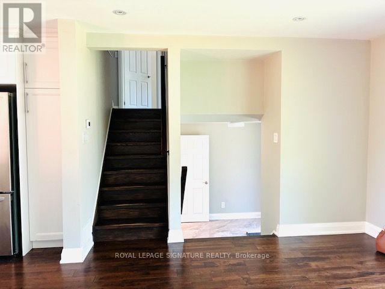
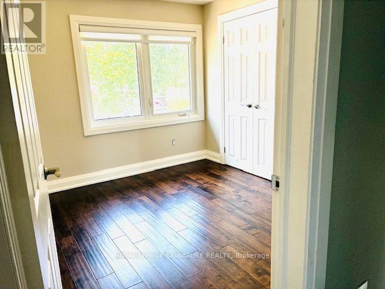
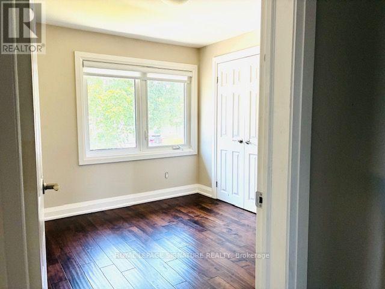
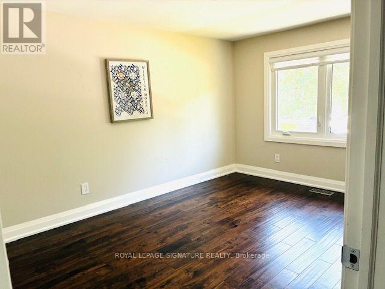
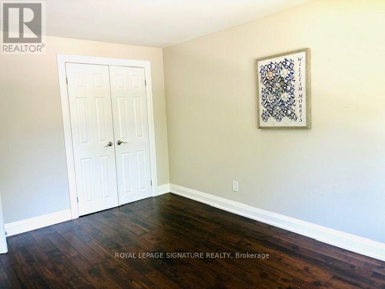
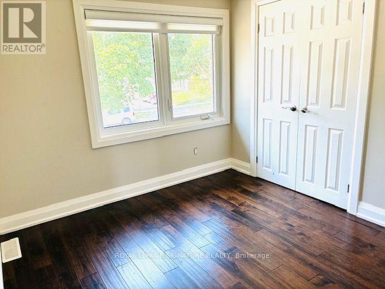
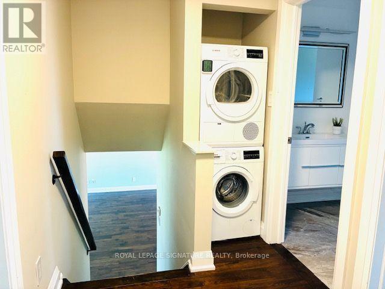
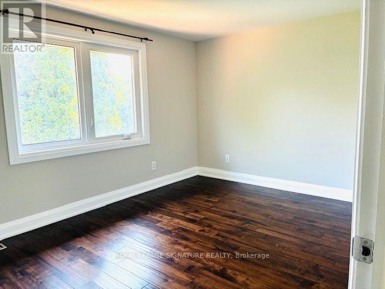
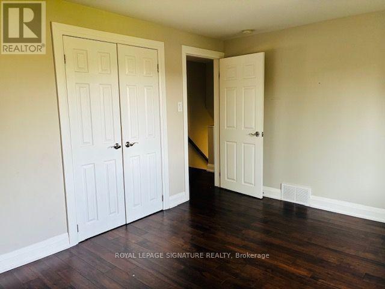
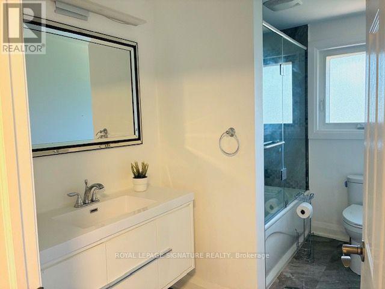
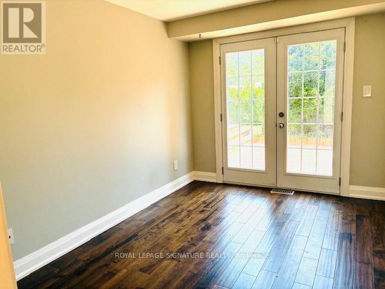
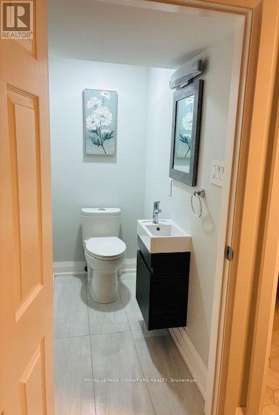
Welcome to a beautifully updated family home in Roseland community, with tree-lined streets, nearby parks and proximity to the lake. Conveniently located close to well regarded schools,Lakeshore Rd, QEW, GO station, shopping and other amenities. The bright open concept livingarea features a custom kitchen with quartz counters, stainless steel appliances, gleaming hardwood floors, large windows, 3 Bedrooms, ample storage and a large centre island. A private fenced backyard with mature landscaping, a two-tiered deck and pergola. Upstairs are 3 bedrooms and an updated full bath, while the additional main-level room is ideal as a home office, playroom, guest room or bedroom. The finished lower level includes a separate entrance, bedroom, family room, full bath and powder room. Additional highlights include updated windows and doors, attached garage, 200-amp panel and EV-ready outlet. Extras: Electric Car Charger In Garage. 2 Backyard Entries. New storage shed in backyard. Backyard Cabana! (id:50787)
Open House
This property has open houses!
2:00 pm
Ends at:4:00 pm
Property Details
| MLS® Number | W13622148 |
| Property Type | Single Family |
| Community Name | Roseland |
| Features | Carpet Free |
| Parking Space Total | 3 |
Building
| Bathroom Total | 3 |
| Bedrooms Above Ground | 3 |
| Bedrooms Below Ground | 2 |
| Bedrooms Total | 5 |
| Appliances | Dishwasher, Dryer, Stove, Washer, Refrigerator |
| Basement Features | Separate Entrance |
| Basement Type | Crawl Space |
| Construction Style Attachment | Detached |
| Construction Style Split Level | Backsplit |
| Cooling Type | Central Air Conditioning |
| Exterior Finish | Brick Facing |
| Flooring Type | Hardwood, Ceramic |
| Foundation Type | Concrete |
| Half Bath Total | 1 |
| Heating Fuel | Natural Gas |
| Heating Type | Forced Air |
| Size Interior | 1,100 - 1,500 Sqft |
| Type | House |
| Utility Water | Municipal Water |
Parking
| Attached Garage | |
| Garage |
Land
| Acreage | No |
| Sewer | Sanitary Sewer |
| Size Depth | 100 Ft ,2 In |
| Size Frontage | 50 Ft ,1 In |
| Size Irregular | 50.1 X 100.2 Ft |
| Size Total Text | 50.1 X 100.2 Ft |
Rooms
| Level | Type | Length | Width | Dimensions |
|---|---|---|---|---|
| Second Level | Kitchen | 5.7 m | 3.83 m | 5.7 m x 3.83 m |
| Second Level | Dining Room | 5.7 m | 3.83 m | 5.7 m x 3.83 m |
| Second Level | Living Room | 5.23 m | 3.37 m | 5.23 m x 3.37 m |
| Third Level | Primary Bedroom | 4.1 m | 2.94 m | 4.1 m x 2.94 m |
| Third Level | Bedroom 2 | 3.96 m | 2.94 m | 3.96 m x 2.94 m |
| Third Level | Bedroom 3 | 2.97 m | 2.69 m | 2.97 m x 2.69 m |
| Basement | Bedroom 4 | 3.78 m | 2.48 m | 3.78 m x 2.48 m |
| Basement | Recreational, Games Room | 5.58 m | 3.27 m | 5.58 m x 3.27 m |
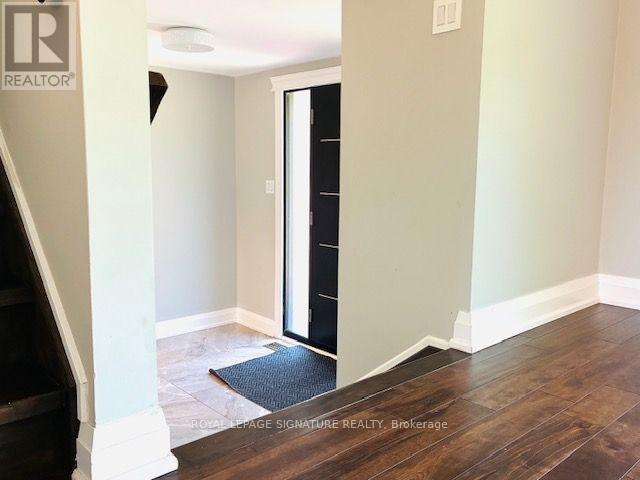
| Main Level | Foyer | 2.53 m | 2.02 m | 2.53 m x 2.02 m |
| Main Level | Family Room | 3.78 m | 2.48 m | 3.78 m x 2.48 m |
https://www.realtor.ca/real-estate/30097408/625-braemore-road-burlington-roseland-roseland

The trademarks REALTOR®, REALTORS®, and the REALTOR® logo are controlled by The Canadian Real Estate Association (CREA) and identify real estate professionals who are members of CREA. The trademarks MLS®, Multiple Listing Service® and the associated logos are owned by The Canadian Real Estate Association (CREA) and identify the quality of services provided by real estate professionals who are members of CREA. The trademark DDF® is owned by The Canadian Real Estate Association (CREA) and identifies CREA's Data Distribution Facility (DDF®)
July 30 2026 09:33:13
Toronto Regional Real Estate Board
Royal LePage Signature Realty