
624 - 11 Bronte Road Oakville, Ontario L6L 0E1

$3,200 Monthly
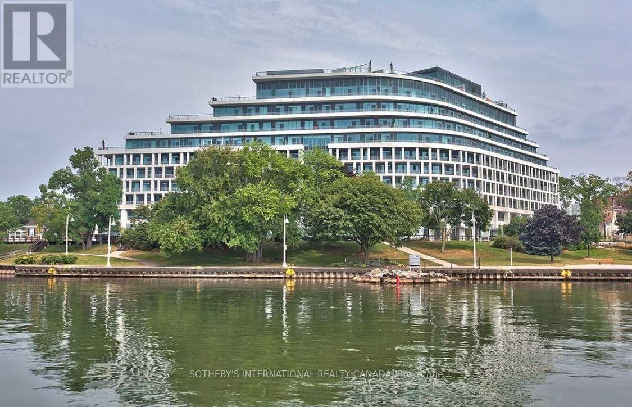
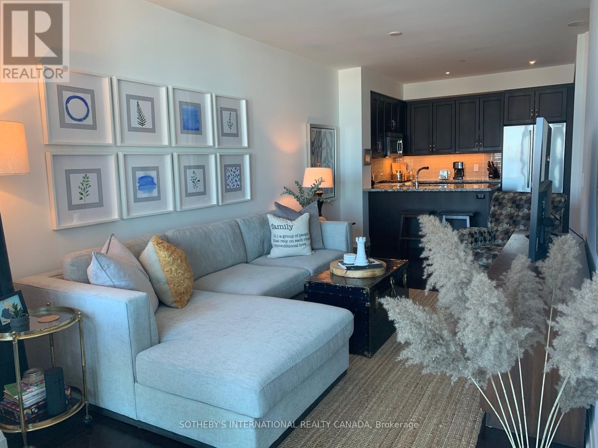
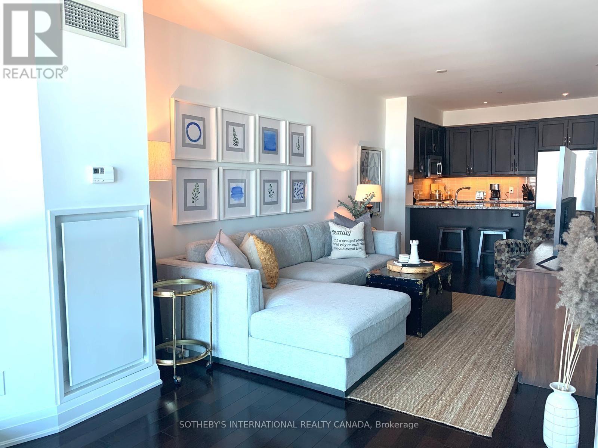
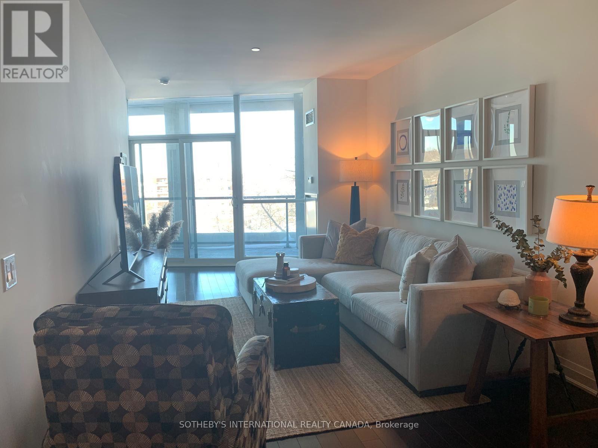
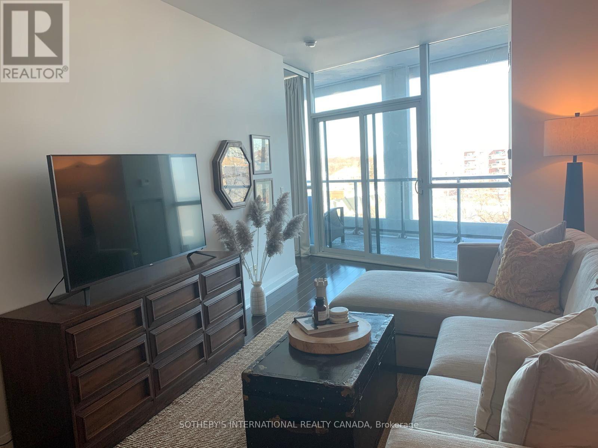
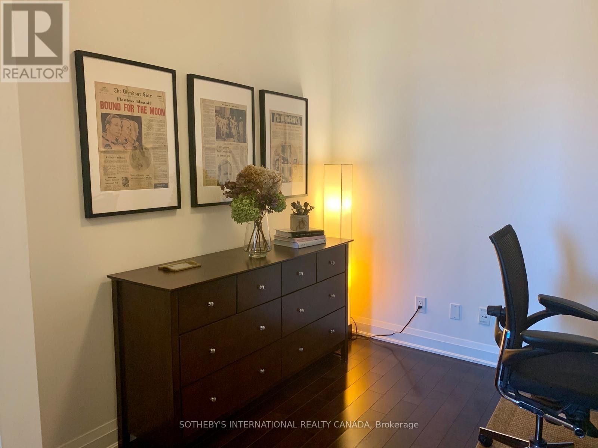
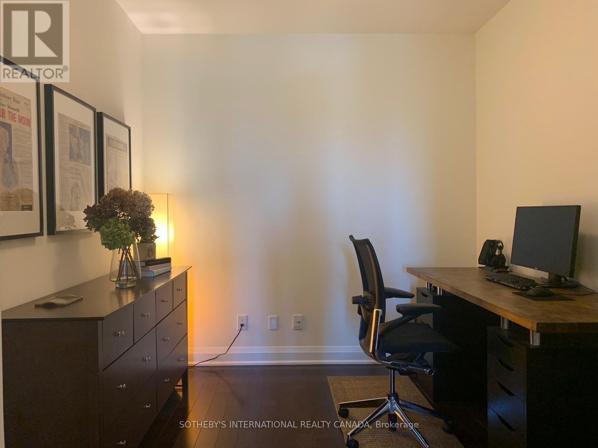
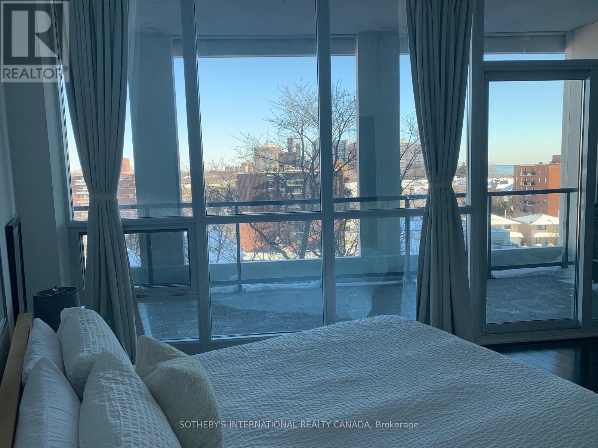
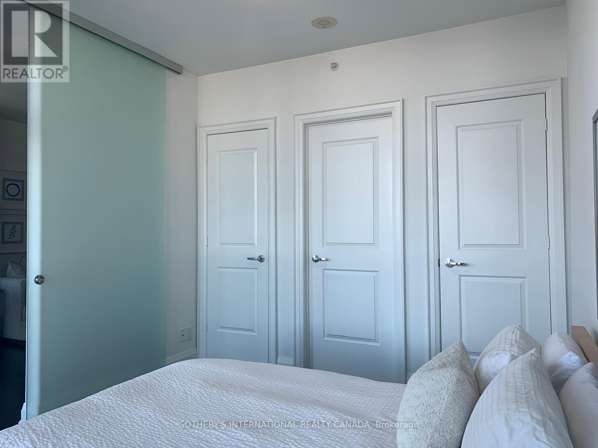
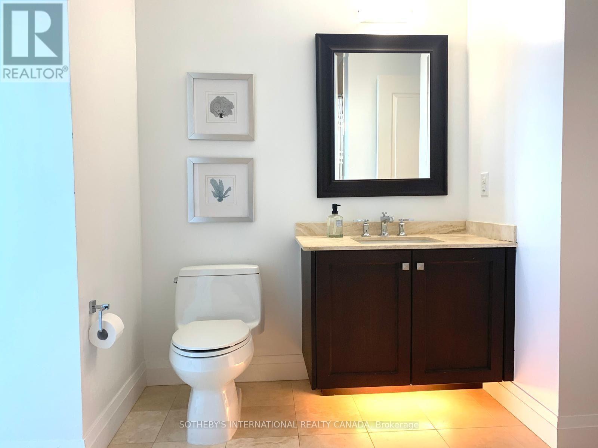
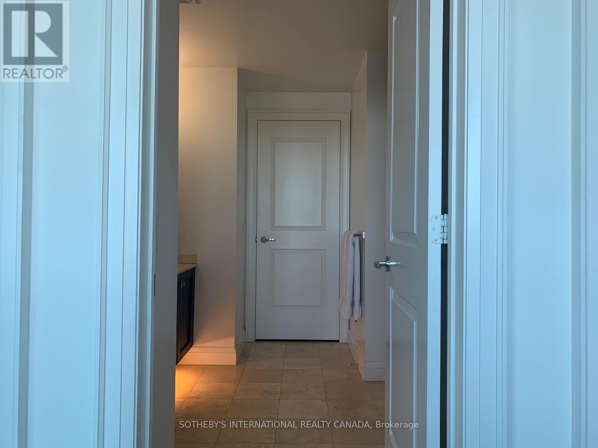
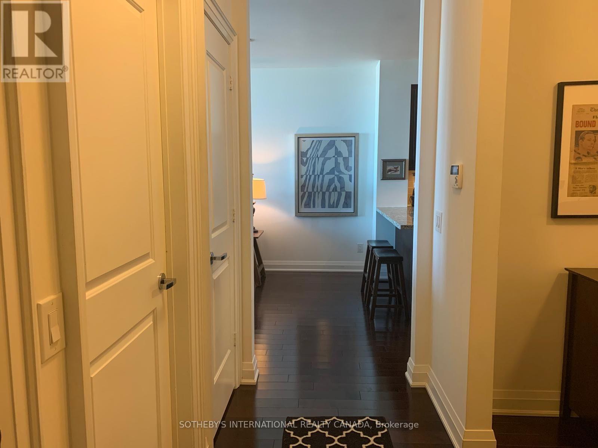
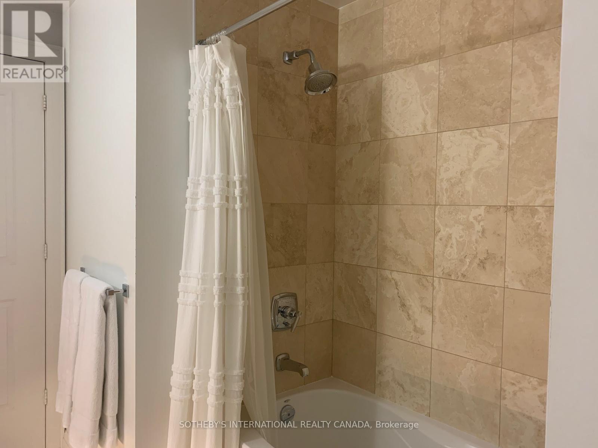
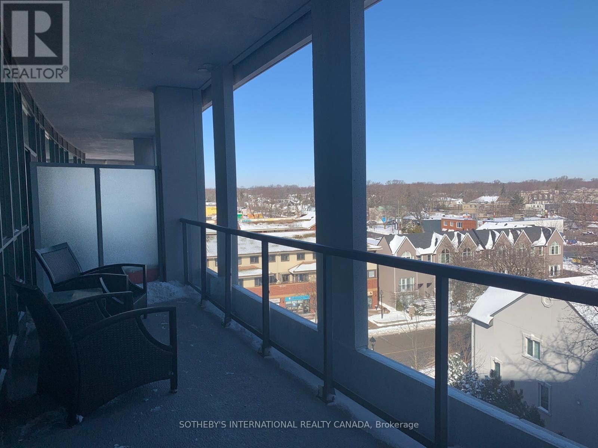
Come enjoy breathtaking lake views from the rooftop! The Shores is a luxury condo situated in desirable Bronte. With stunning views of the marina & Lake Ontario, this condo is ideal for anyone seeking a quiet lifestyle. Enjoy multiple restaurants & cafes nearby or sit at the Lake and watch the boats or read a book. The building has amazing amenities including a state-of-the-art fitness centre, car wash, doggy spa, guest suite, 24 concierge, library, 3 party rooms, theatre, billiard room, yoga studio, sauna. The unit offers 1 bedroom + den, expansive balcony, hardwood floors throughout and a partial lake view. Don't miss out - this one will not last long! (id:50787)
Property Details
| MLS® Number | W13828158 |
| Property Type | Single Family |
| Community Name | 1001 - BR Bronte |
| Amenities Near By | Hospital |
| Community Features | Pets Allowed With Restrictions |
| Easement | Unknown |
| Features | Balcony |
| Parking Space Total | 1 |
| Pool Type | Outdoor Pool |
| View Type | City View, Lake View |
| Water Front Name | Lake Ontario |
| Water Front Type | Waterfront |
Building
| Bathroom Total | 1 |
| Bedrooms Above Ground | 1 |
| Bedrooms Below Ground | 1 |
| Bedrooms Total | 2 |
| Age | 11 To 15 Years |
| Amenities | Car Wash, Exercise Centre, Party Room, Sauna, Security/concierge |
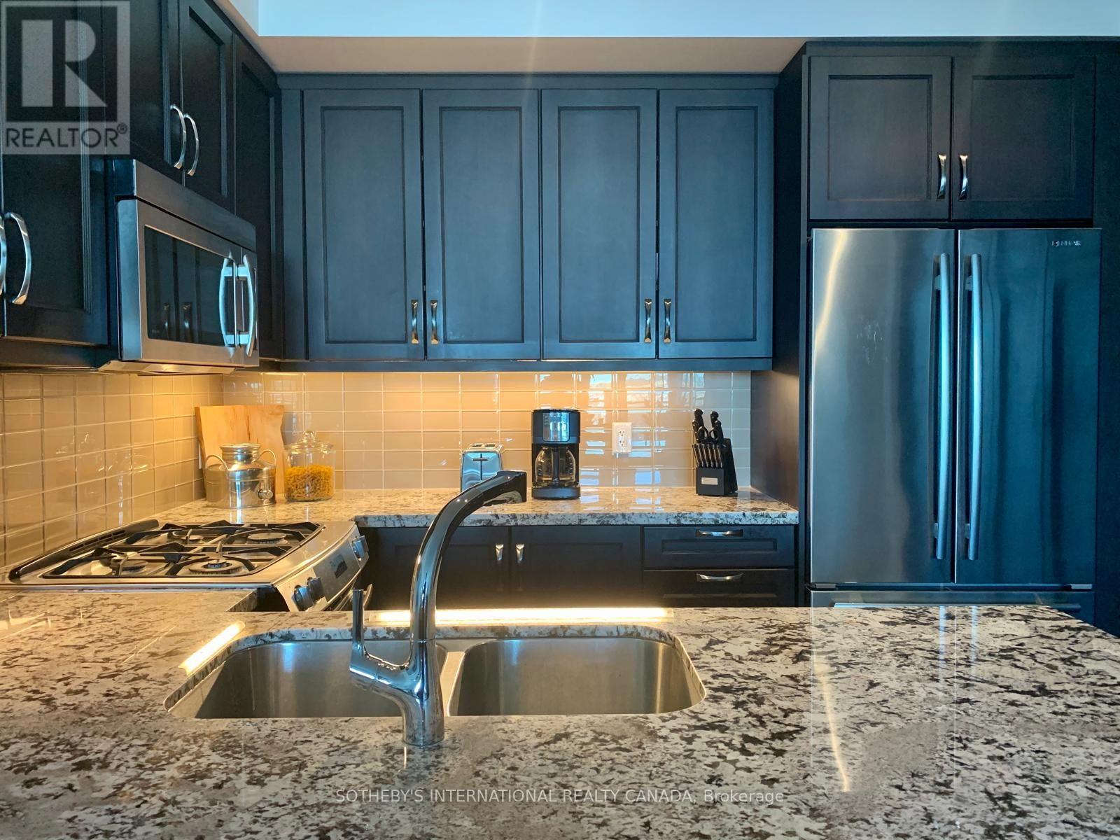
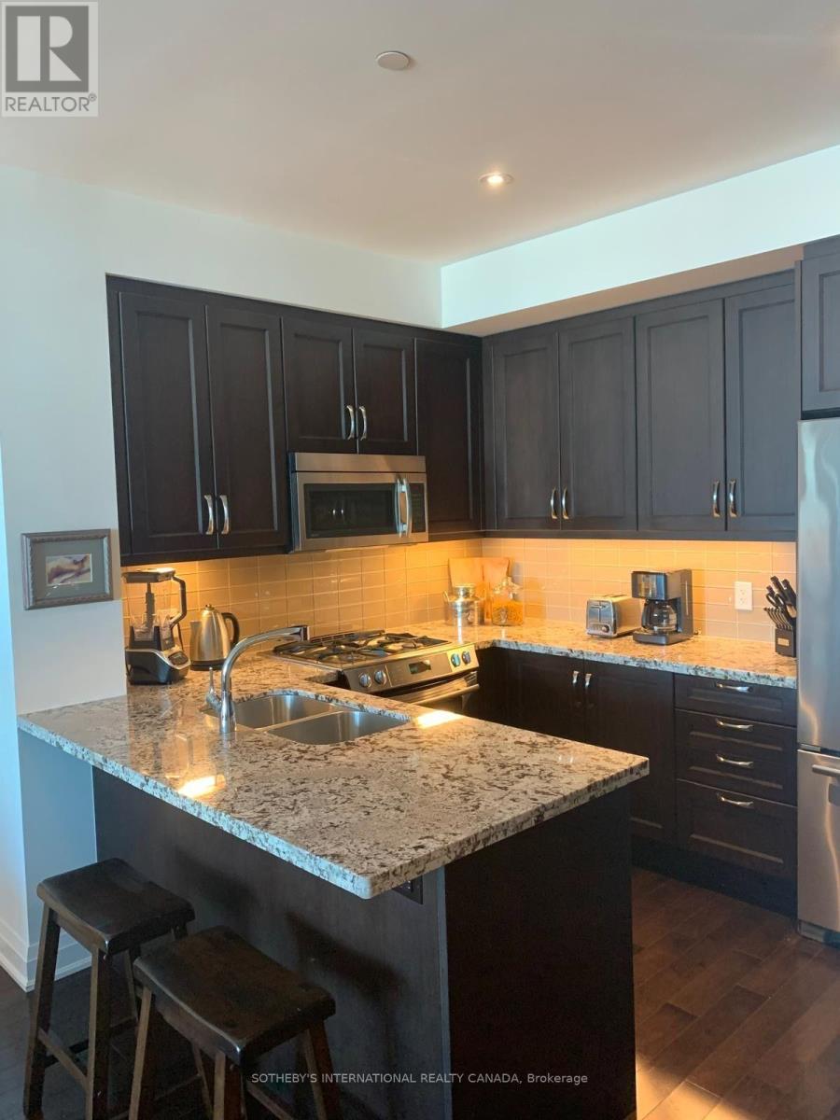
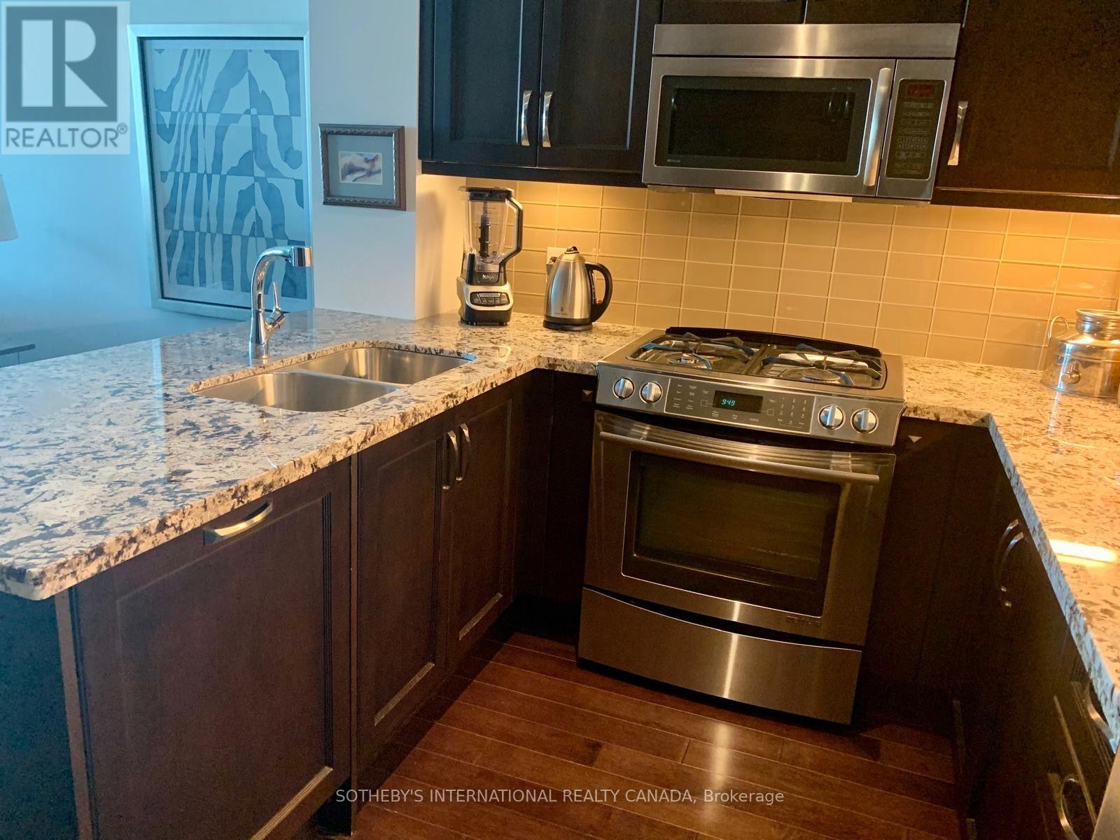
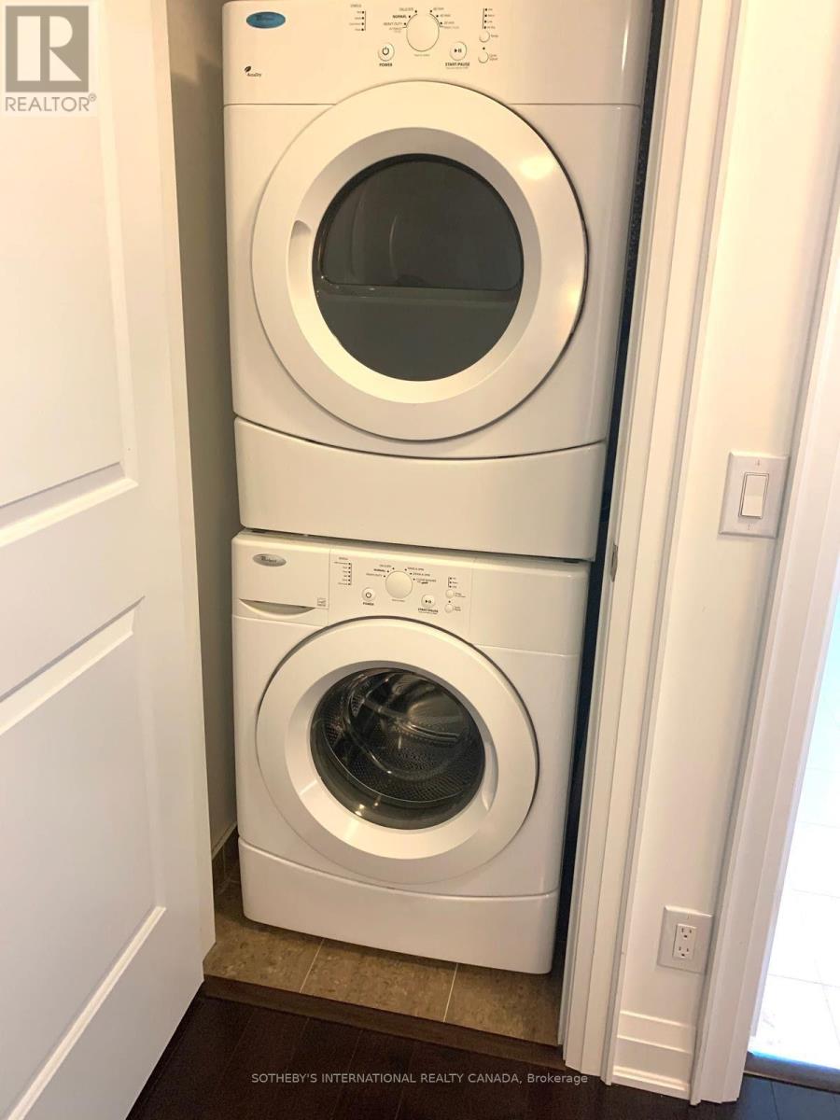
| Appliances | Dryer, Hood Fan, Stove, Washer, Refrigerator |
| Basement Type | None |
| Cooling Type | Central Air Conditioning |
| Exterior Finish | Concrete |
| Fire Protection | Monitored Alarm |
| Flooring Type | Hardwood |
| Foundation Type | Poured Concrete |
| Heating Fuel | Natural Gas |
| Heating Type | Forced Air |
| Size Interior | 700 - 799 Sqft |
| Type | Apartment |
Parking
| Underground | |
| Garage |
Land
| Acreage | No |
| Land Amenities | Hospital |
Rooms
| Level | Type | Length | Width | Dimensions |
|---|---|---|---|---|
| Main Level | Kitchen | 3.56 m | 2.44 m | 3.56 m x 2.44 m |
| Main Level | Living Room | 3.25 m | 7.16 m | 3.25 m x 7.16 m |
| Main Level | Primary Bedroom | 3.05 m | 3.12 m | 3.05 m x 3.12 m |
| Main Level | Den | 2.74 m | 2.59 m | 2.74 m x 2.59 m |
https://www.realtor.ca/real-estate/30327720/624-11-bronte-road-oakville-br-bronte-1001-br-bronte

The trademarks REALTOR®, REALTORS®, and the REALTOR® logo are controlled by The Canadian Real Estate Association (CREA) and identify real estate professionals who are members of CREA. The trademarks MLS®, Multiple Listing Service® and the associated logos are owned by The Canadian Real Estate Association (CREA) and identify the quality of services provided by real estate professionals who are members of CREA. The trademark DDF® is owned by The Canadian Real Estate Association (CREA) and identifies CREA's Data Distribution Facility (DDF®)
September 28 2026 02:23:09
Toronto Regional Real Estate Board
Sotheby's International Realty Canada