
623 - 9 Mabelle Avenue Toronto, Ontario M9A 0E1

$1,795 Monthly
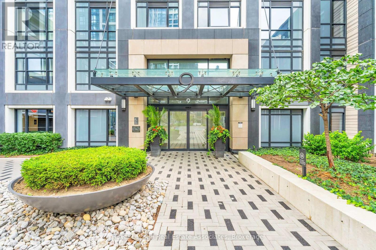
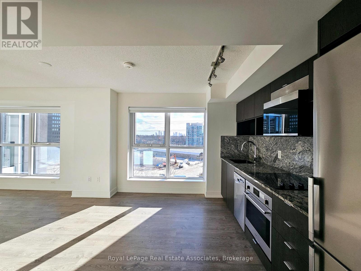
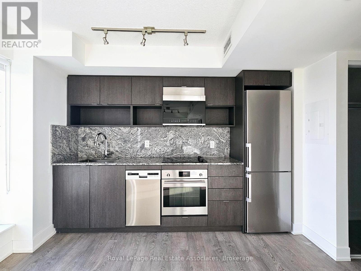
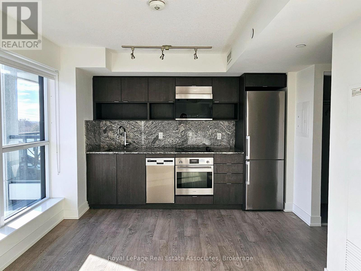
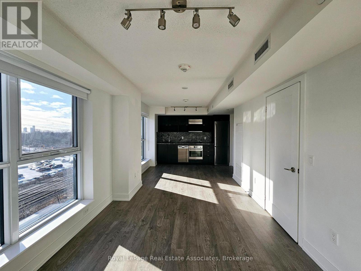
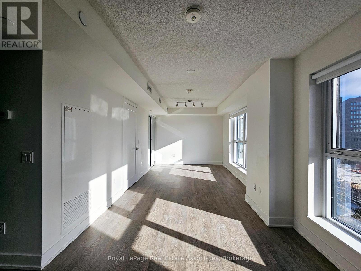
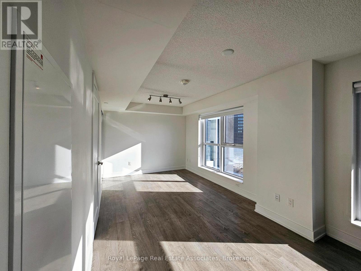
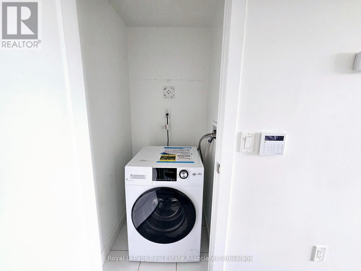
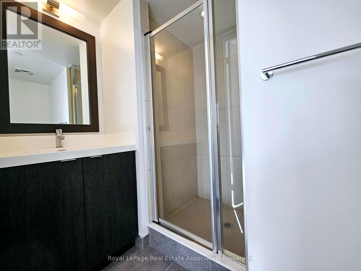
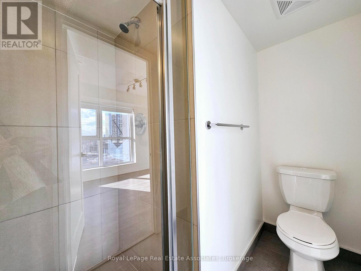
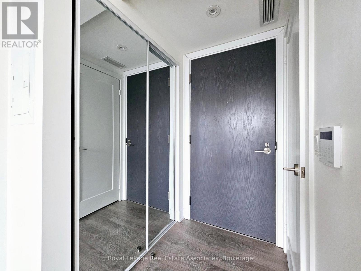
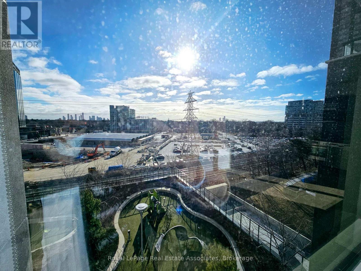
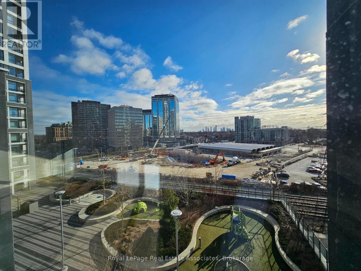
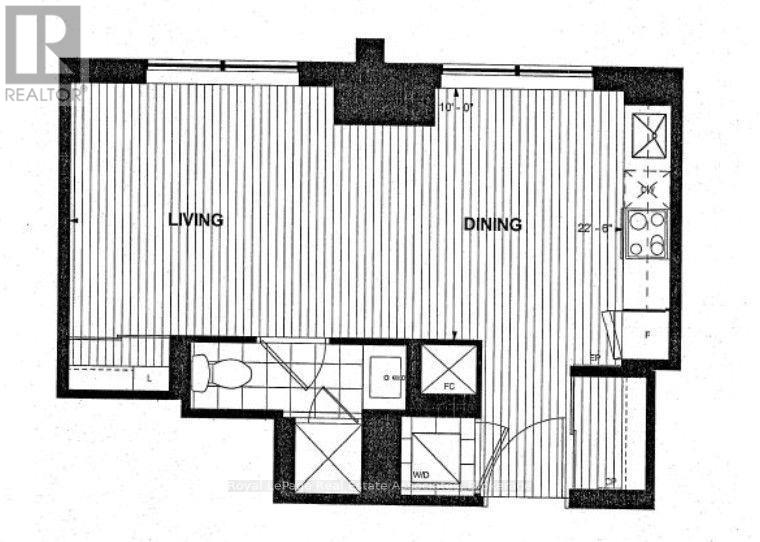
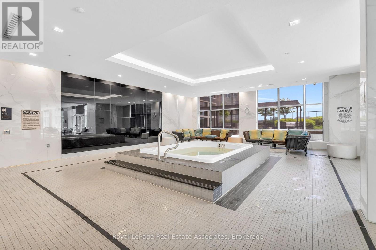
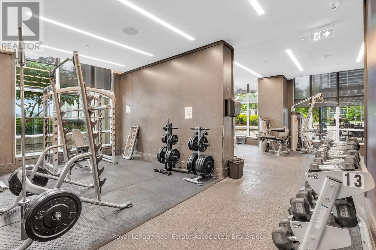
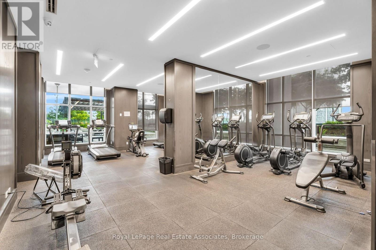
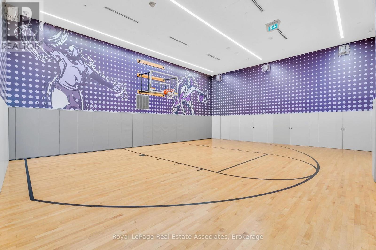
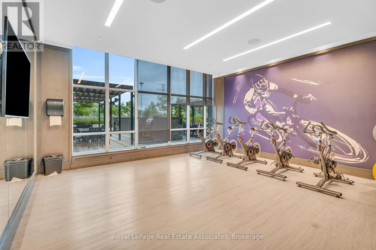
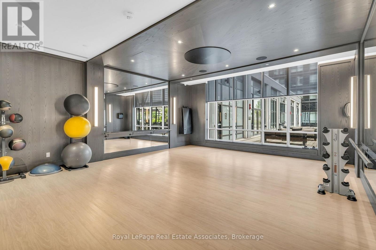
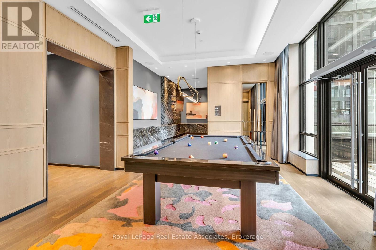
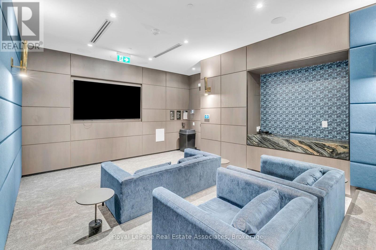
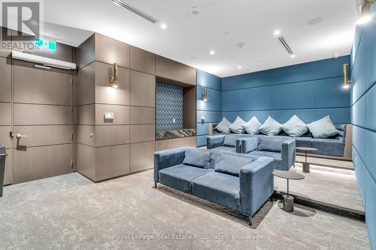
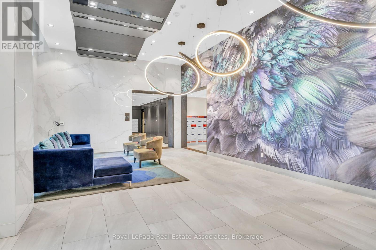
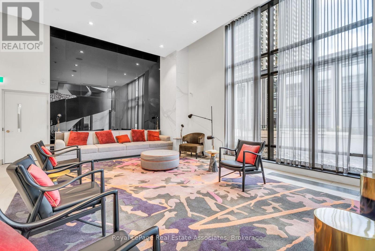
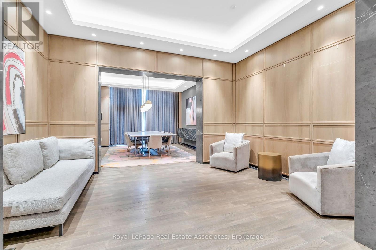
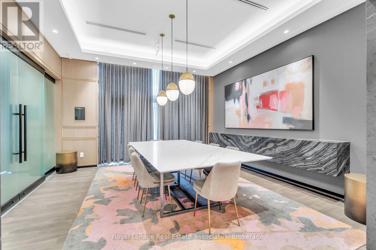
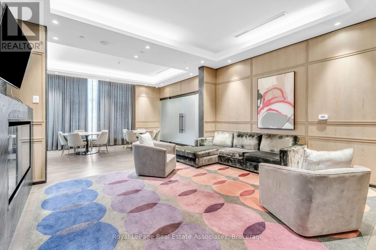
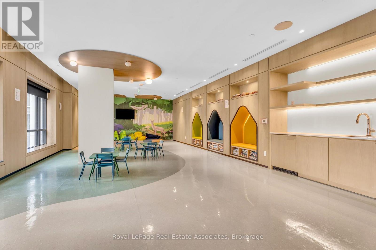
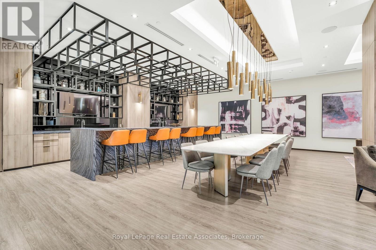
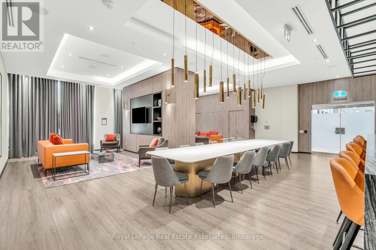
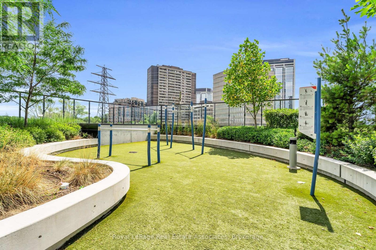
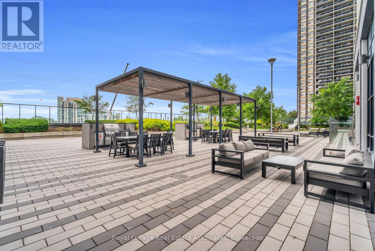
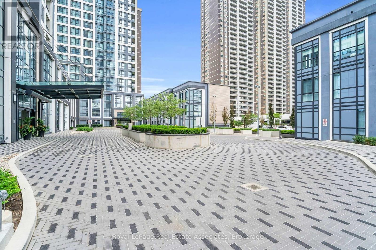
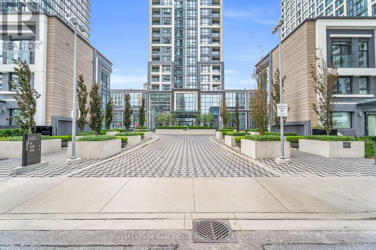
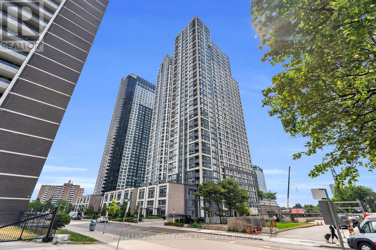
Welcome to Bloorvista, offering contemporary urban living in the heart of Islington-City Centre West. This bright studio suite features a carpet-free, open-concept layout with an east exposure and large windows that bring plenty of natural light into the space. The thoughtfully designed interior makes efficient use of every area, creating a comfortable setting for everyday living. The modern kitchen features built-in stainless steel appliances, sleek cabinetry, and a streamlined design that flows seamlessly into the combined living and dining area. The spacious main living area provides flexibility for creating distinct sleeping, lounging, and dining zones while maintaining an open and airy feel. A contemporary 3-piece bathroom and convenient in-suite laundry complete the functional layout. The suite is offered unfurnished and provides a practical, low-maintenance option for those looking to enjoy connected city living. Residents enjoy access to amenities including concierge service, indoor pool, exercise room, party and meeting room, and visitor parking. Ideally located near public transit, parks, schools, and everyday conveniences, Bloorvista offers excellent connectivity in a desirable Etobicoke community. (id:50787)
Property Details
| MLS® Number | W13824774 |
| Property Type | Single Family |
| Community Name | Islington-City Centre West |
| Amenities Near By | Park, Place Of Worship, Public Transit, Schools |
| Communication Type | High Speed Internet |
| Community Features | Pets Allowed With Restrictions |
| Features | Level Lot, Elevator, Carpet Free |
| Pool Type | Indoor Pool |
Building
| Bathroom Total | 1 |
| Age | 6 To 10 Years |
| Amenities | Security/concierge, Exercise Centre, Party Room, Visitor Parking |
| Basement Type | None |
| Cooling Type | Central Air Conditioning |
| Exterior Finish | Concrete |
| Heating Fuel | Natural Gas |
| Heating Type | Forced Air |
| Size Interior | 0 - 499 Sqft |
| Type | Apartment |
Parking
| No Garage |
Land
| Acreage | No |
| Land Amenities | Park, Place Of Worship, Public Transit, Schools |
| Landscape Features | Landscaped |
Rooms
| Level | Type | Length | Width | Dimensions |
|---|---|---|---|---|
| Main Level | Foyer | Measurements not available | ||
| Main Level | Kitchen | 3.05 m | 1.52 m | 3.05 m x 1.52 m |
| Main Level | Dining Room | 6.86 m | 3.05 m | 6.86 m x 3.05 m |
| Main Level | Living Room | 3.05 m | 3.05 m | 3.05 m x 3.05 m |
| Main Level | Laundry Room | Measurements not available |

The trademarks REALTOR®, REALTORS®, and the REALTOR® logo are controlled by The Canadian Real Estate Association (CREA) and identify real estate professionals who are members of CREA. The trademarks MLS®, Multiple Listing Service® and the associated logos are owned by The Canadian Real Estate Association (CREA) and identify the quality of services provided by real estate professionals who are members of CREA. The trademark DDF® is owned by The Canadian Real Estate Association (CREA) and identifies CREA's Data Distribution Facility (DDF®)
September 24 2026 06:07:20
Toronto Regional Real Estate Board
Royal LePage Real Estate Associates