
6208 - 448 Burnhamthorpe Road Mississauga, Ontario L5B 0R4

$2,650 Monthly
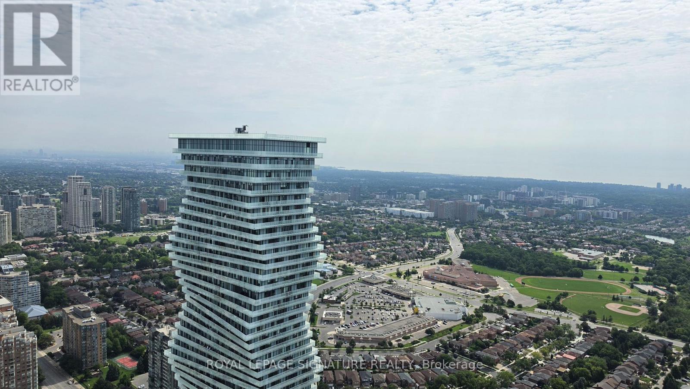
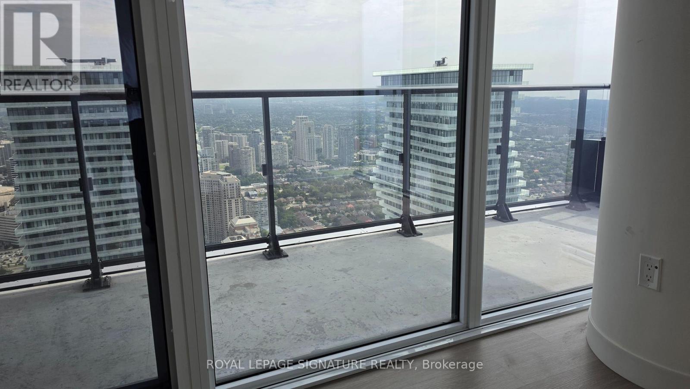
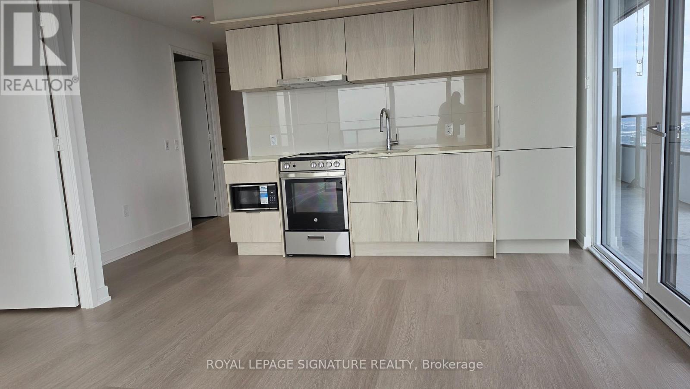
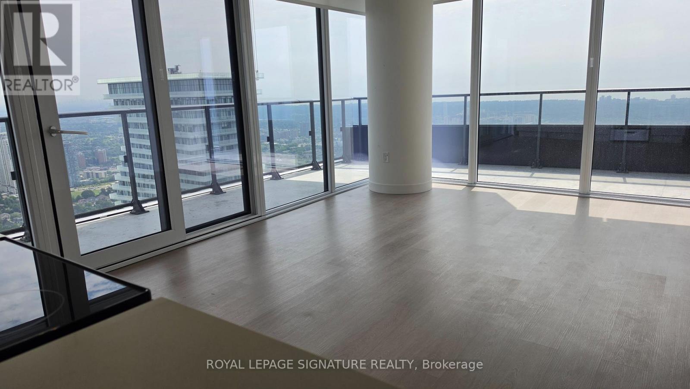
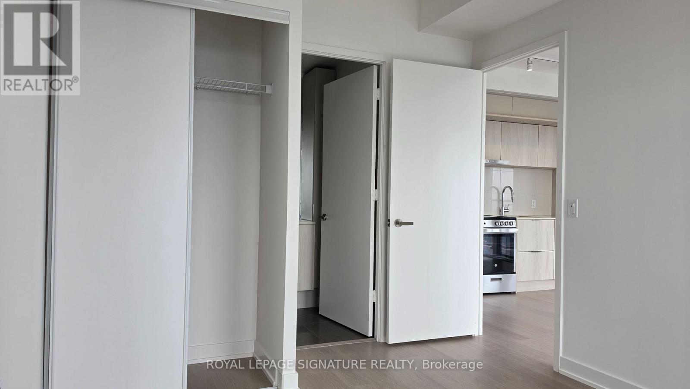
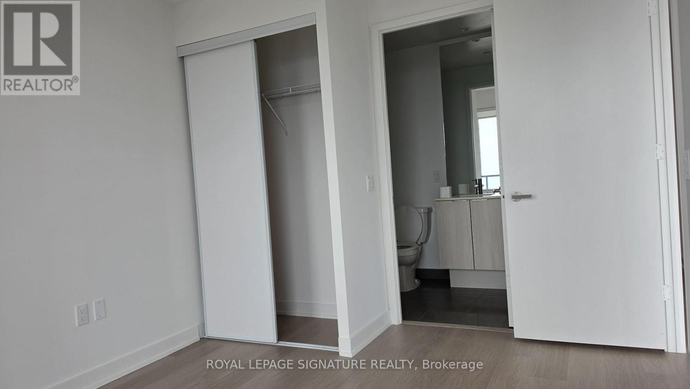
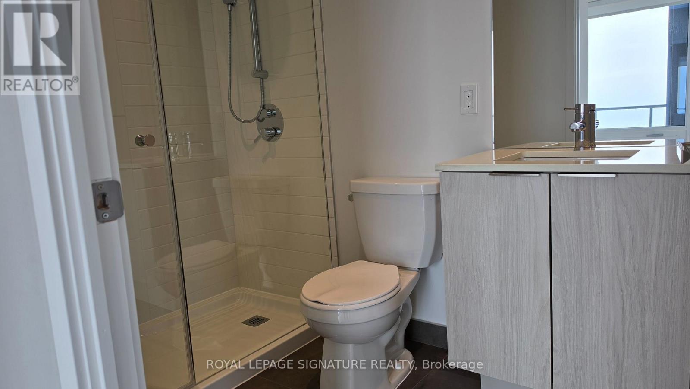
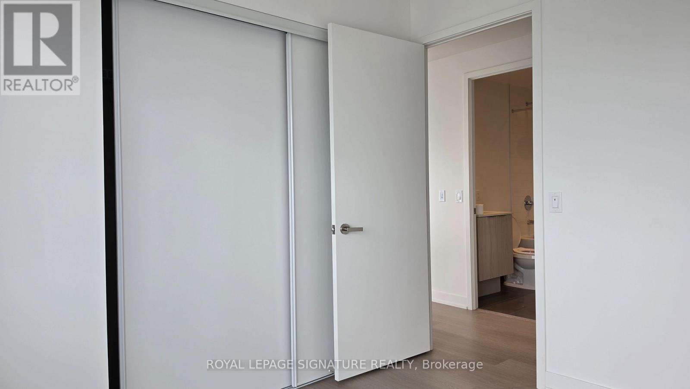
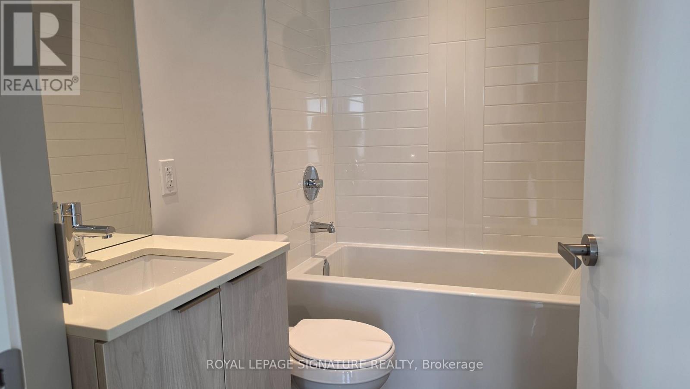
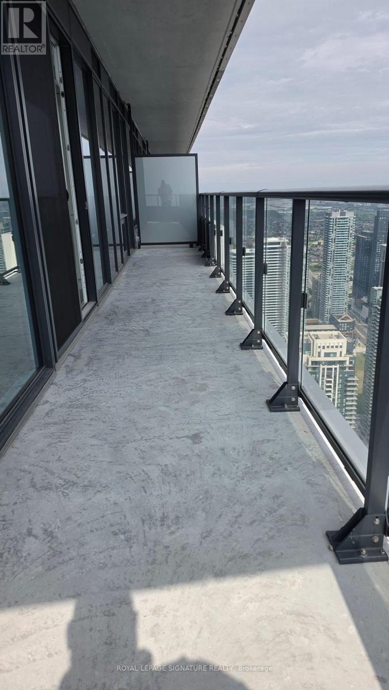
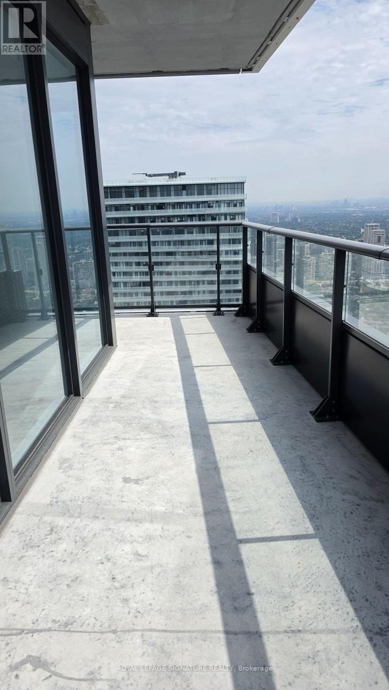
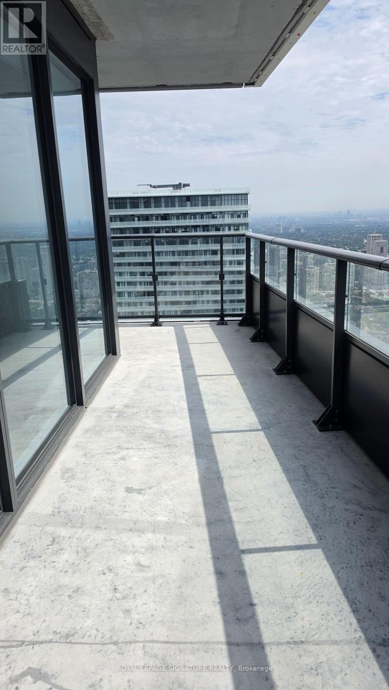
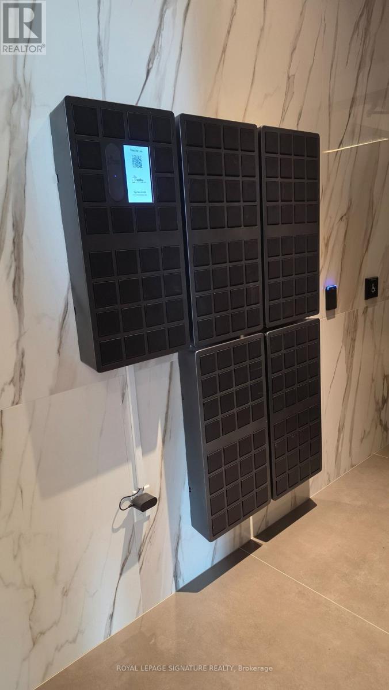
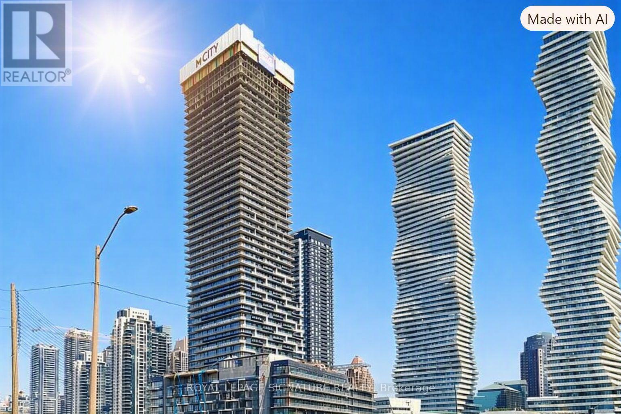
Welcome to luxury living in the iconic M3 Condos! Be the first to call this brand-new 2-bedroom, 2-bathroom suite home. Perched on the 62nd floor, this stunning corner unit showcases breathtaking south-east and south-west exposures, flooding the space with natural light through expansive floor-to-ceiling windows. Enjoy contemporary carpet-free living with modern vinyl flooring throughout, an open-concept layout, and a sleek designer kitchen featuring stainless steel appliances. The spacious wrap-around balcony offers spectacular panoramic city and lake views, perfect for relaxing or entertaining. Additional upgrades include Hunter Douglas blinds, 1 underground parking space, and 1 locker for added convenience. Located just minutes from Square One Shopping Centre, restaurants, entertainment, Sheridan College, transit, and major highways, this is urban living at its finest. An exceptional opportunity to own a luxurious, move-in-ready condo in one of Mississauga's most sought-after new developments. (id:50787)
Property Details
| MLS® Number | W13649256 |
| Property Type | Single Family |
| Community Name | City Centre |
| Community Features | Pets Allowed With Restrictions |
| Features | Elevator, Balcony, Carpet Free |
| Parking Space Total | 1 |
| Pool Type | Indoor Pool |
| View Type | City View, Lake View |
Building
| Bathroom Total | 2 |
| Bedrooms Above Ground | 2 |
| Bedrooms Total | 2 |
| Amenities | Security/concierge, Exercise Centre, Visitor Parking, Storage - Locker |
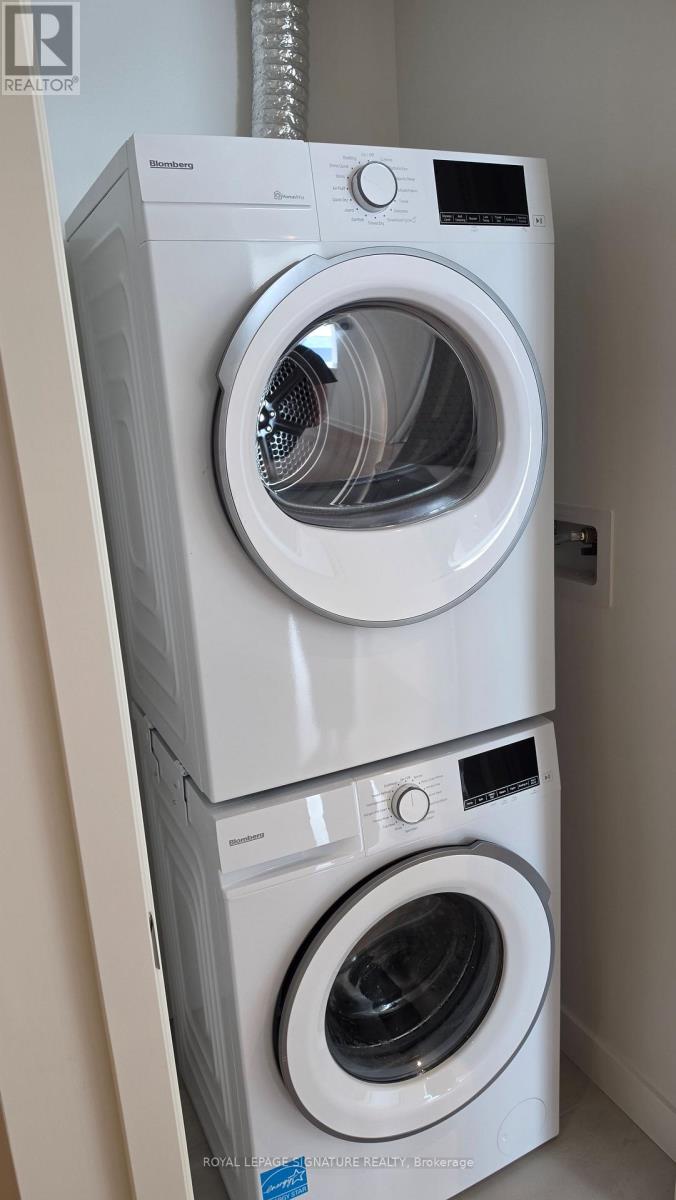
| Appliances | Blinds, Dishwasher, Dryer, Stove, Washer, Refrigerator |
| Basement Type | None |
| Cooling Type | Central Air Conditioning |
| Exterior Finish | Brick |
| Flooring Type | Vinyl |
| Heating Fuel | Natural Gas |
| Heating Type | Forced Air |
| Size Interior | 700 - 799 Sqft |
| Type | Apartment |
Parking
| Underground | |
| Garage |
Land
| Acreage | No |
Rooms
| Level | Type | Length | Width | Dimensions |
|---|---|---|---|---|
| Main Level | Living Room | 4.29 m | 4.29 m x Measurements not available | |
| Main Level | Dining Room | 5.68 m | 4.29 m | 5.68 m x 4.29 m |
| Main Level | Kitchen | 5.68 m | 4.29 m | 5.68 m x 4.29 m |
| Main Level | Primary Bedroom | 2.62 m | 2.75 m | 2.62 m x 2.75 m |
| Main Level | Bedroom 2 | 2.43 m | 2.46 m | 2.43 m x 2.46 m |
| Main Level | Laundry Room | Measurements not available |

The trademarks REALTOR®, REALTORS®, and the REALTOR® logo are controlled by The Canadian Real Estate Association (CREA) and identify real estate professionals who are members of CREA. The trademarks MLS®, Multiple Listing Service® and the associated logos are owned by The Canadian Real Estate Association (CREA) and identify the quality of services provided by real estate professionals who are members of CREA. The trademark DDF® is owned by The Canadian Real Estate Association (CREA) and identifies CREA's Data Distribution Facility (DDF®)
August 07 2026 02:37:37
Toronto Regional Real Estate Board
Royal LePage Signature Realty