
620 Colborne Street Unit# 40 Brantford, Ontario N3T 0Y1

$2,500 Monthly
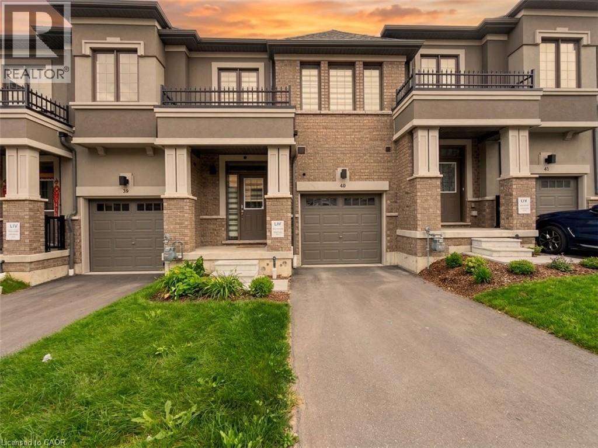
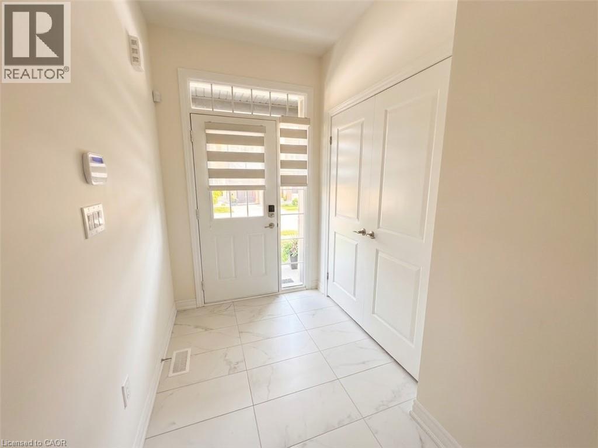
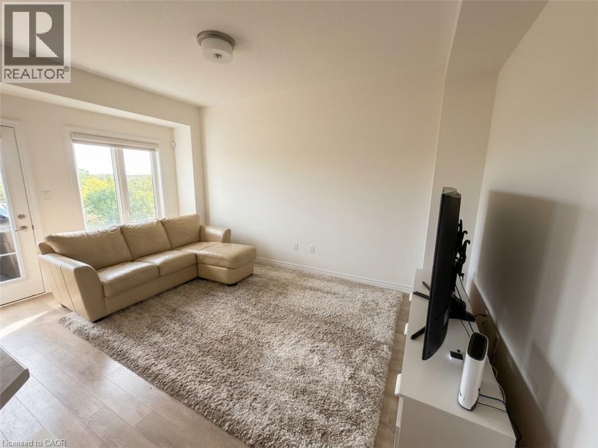
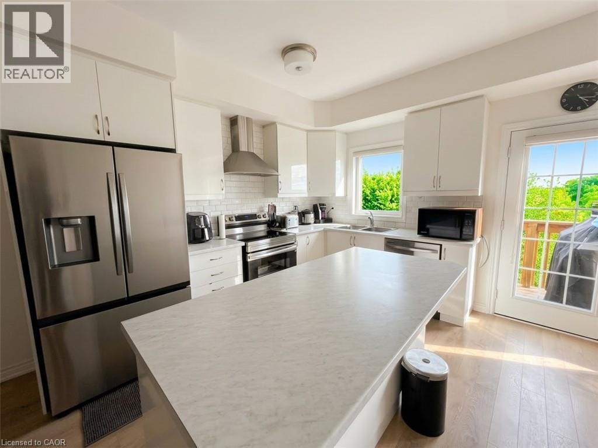
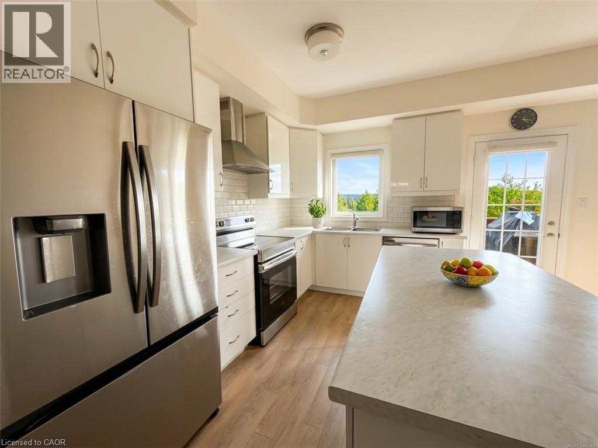
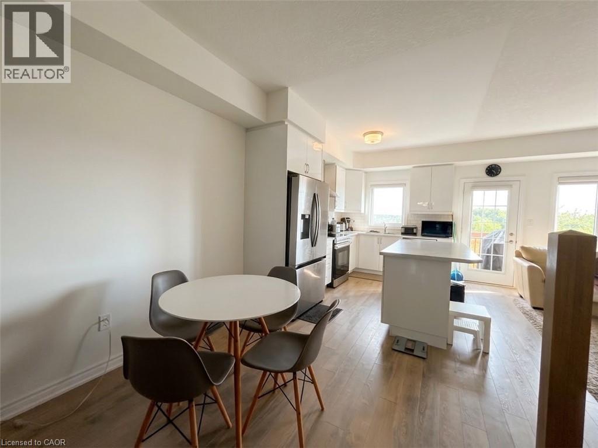
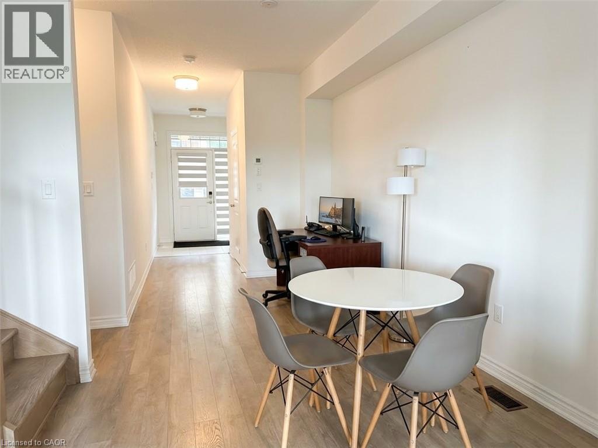
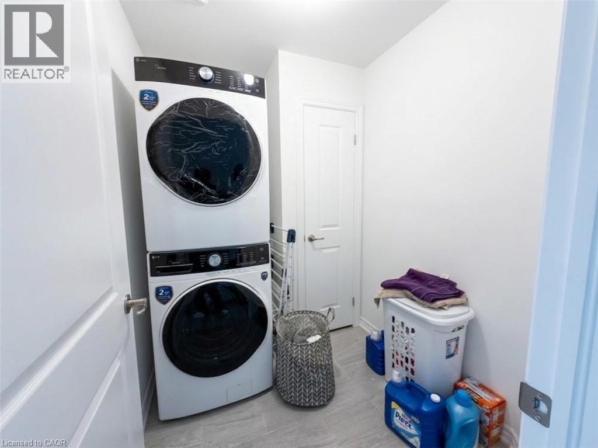
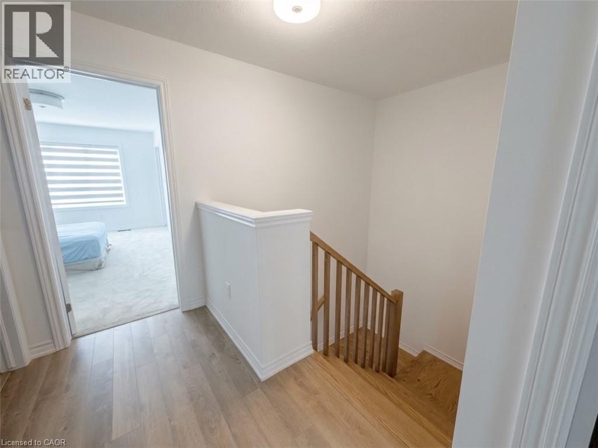
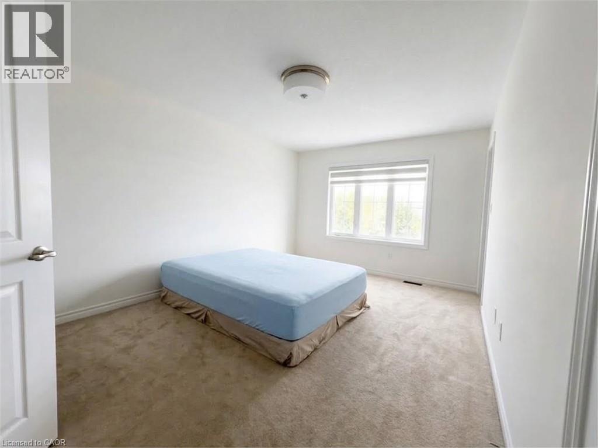
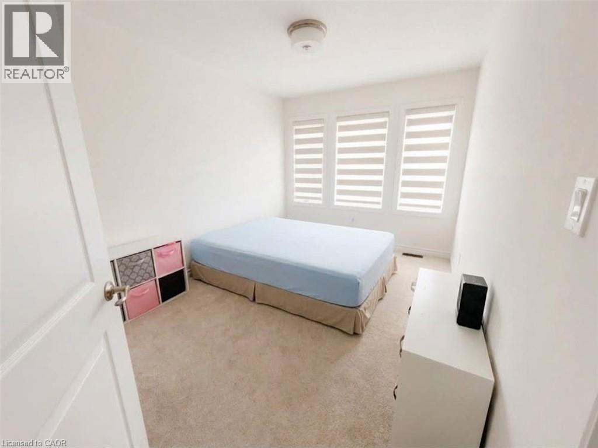
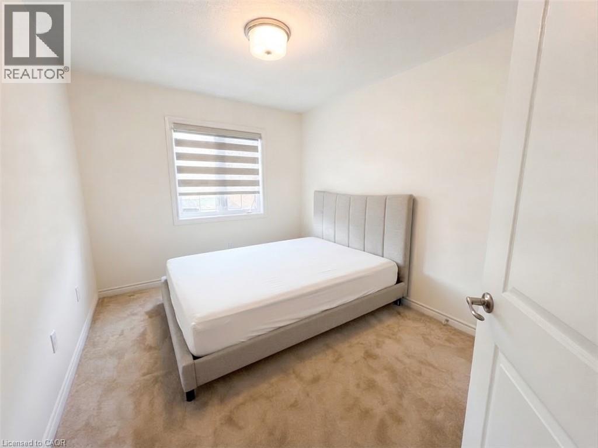
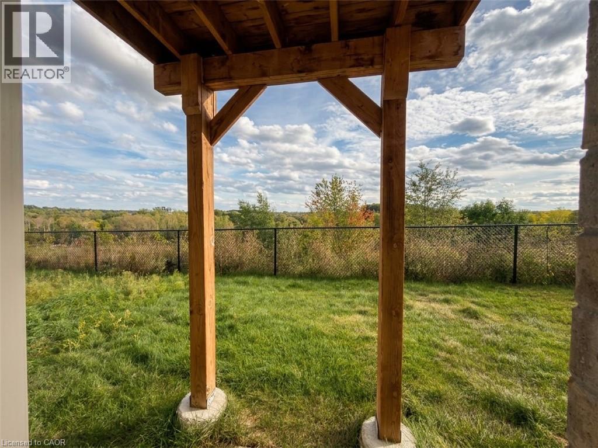
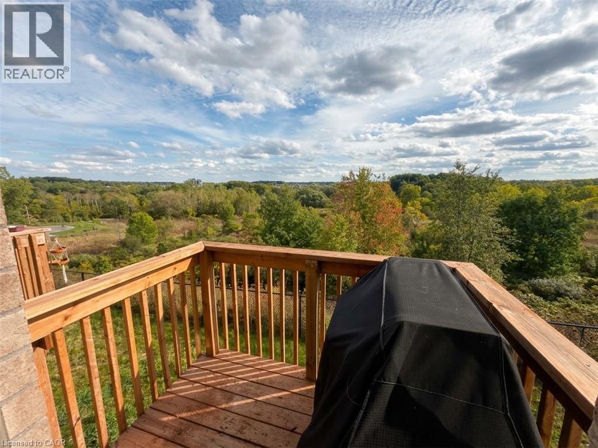
Welcome to this stunning two-storey freehold townhouse located in a desirable new subdivision of West Brant! Featuring approximately 1,584 sq. ft. of above-grade living space, this contemporary home boasts beautiful builder upgrades throughout. The main level offers a bright and functional open-concept layout connecting the living and dining areas, complemented by a modern kitchen with included appliances. Upstairs, you will find three spacious bedrooms, including a primary retreat, and convenient upper-level laundry. Enjoy the rare and peaceful privilege of backing directly onto the top of the escarpment with no rear neighbours! This community also offers convenient visitor parking right on-site. Close to nature trails, parks, schools, and all major amenities. Don't miss out on this exceptional lease opportunity! (id:50787)
Property Details
| MLS® Number | 40865172 |
| Property Type | Single Family |
| Amenities Near By | Park, Public Transit, Shopping |
| Community Features | Quiet Area |
| Features | No Pet Home |
| Parking Space Total | 2 |
Building
| Bathroom Total | 3 |
| Bedrooms Above Ground | 3 |
| Bedrooms Total | 3 |
| Appliances | Dishwasher, Dryer, Refrigerator, Stove, Washer, Hood Fan |
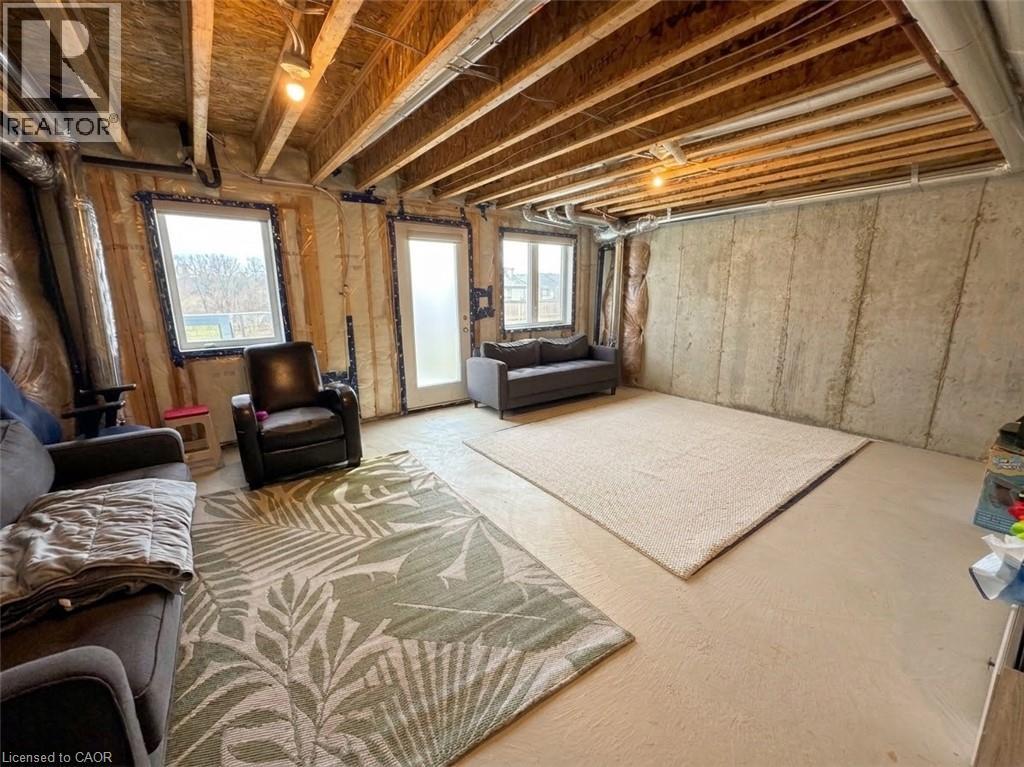
| Basement Development | Unfinished |
| Basement Type | Full (unfinished) |
| Construction Style Attachment | Attached |
| Cooling Type | Central Air Conditioning |
| Exterior Finish | Brick, Brick Veneer, Stucco |
| Half Bath Total | 1 |
| Heating Fuel | Natural Gas |
| Heating Type | Forced Air |
| Stories Total | 2 |
| Size Interior | 1,584 Sqft |
| Type | Row / Townhouse |
| Utility Water | Municipal Water |
Parking
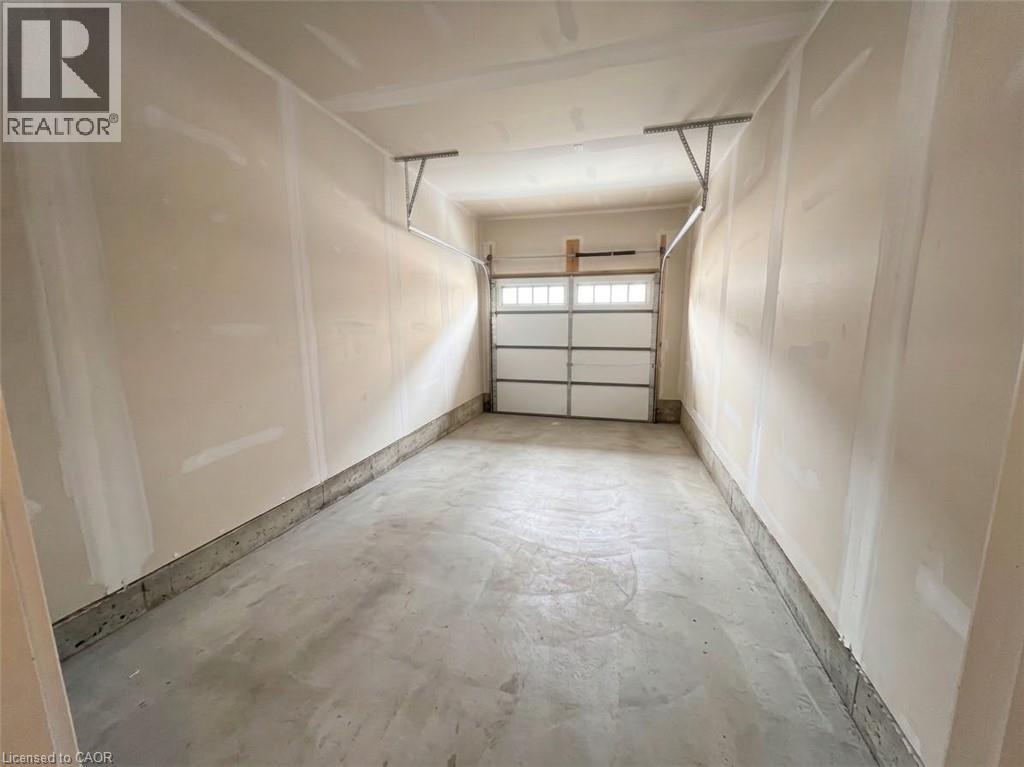
| Attached Garage |
Land
| Access Type | Road Access, Highway Nearby |
| Acreage | No |
| Land Amenities | Park, Public Transit, Shopping |
| Sewer | Municipal Sewage System |
| Size Depth | 85 Ft |
| Size Frontage | 20 Ft |
| Size Total Text | Unknown |
| Zoning Description | R4a-74 |
Rooms
| Level | Type | Length | Width | Dimensions |
|---|---|---|---|---|
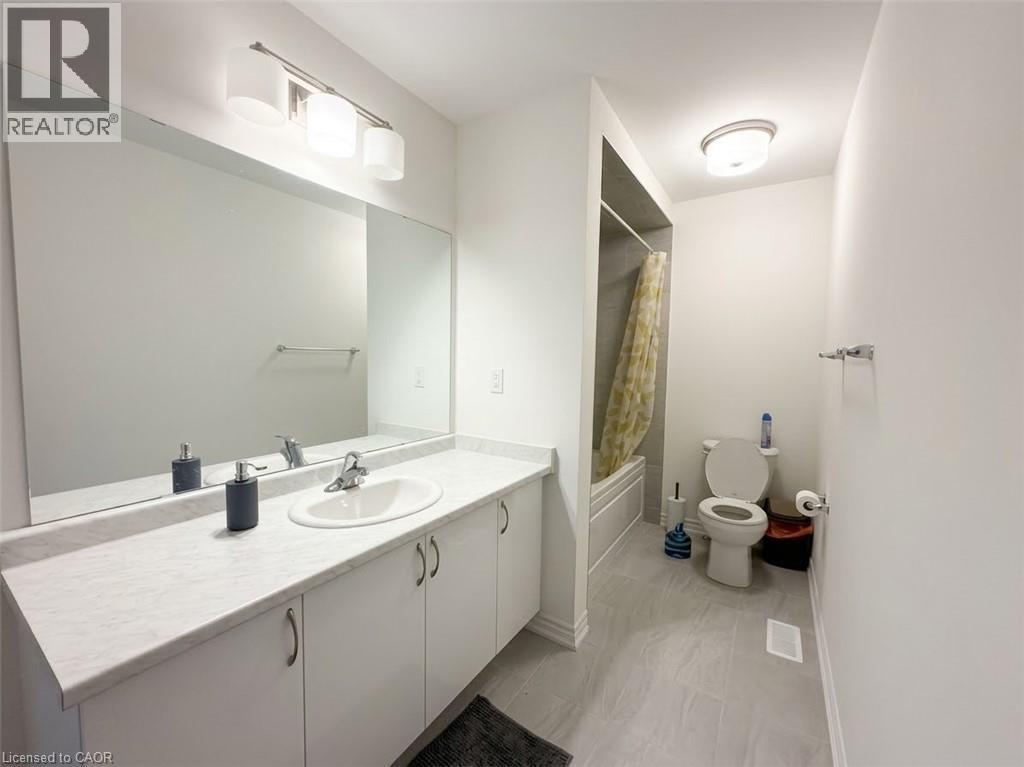
| Second Level | 4pc Bathroom | Measurements not available | ||
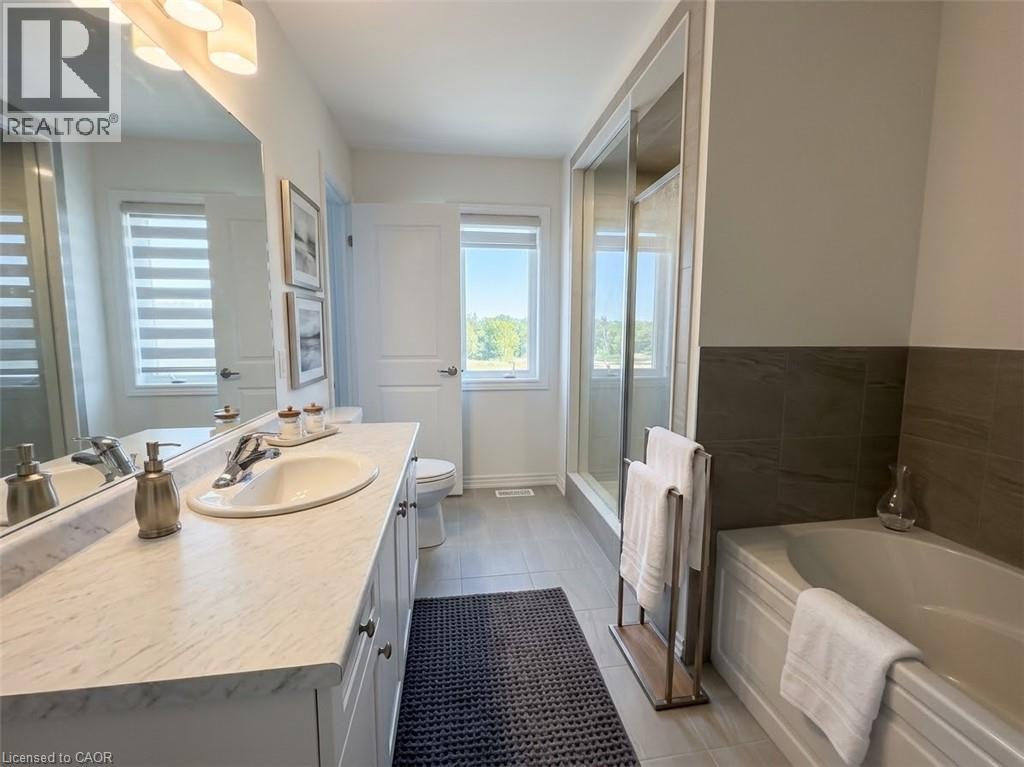
| Second Level | 3pc Ensuite Bath | Measurements not available | ||
| Second Level | Bedroom | 9'2'' x 10'4'' | ||
| Second Level | Bedroom | 9'3'' x 11'5'' | ||
| Second Level | Primary Bedroom | 11'0'' x 15'9'' | ||
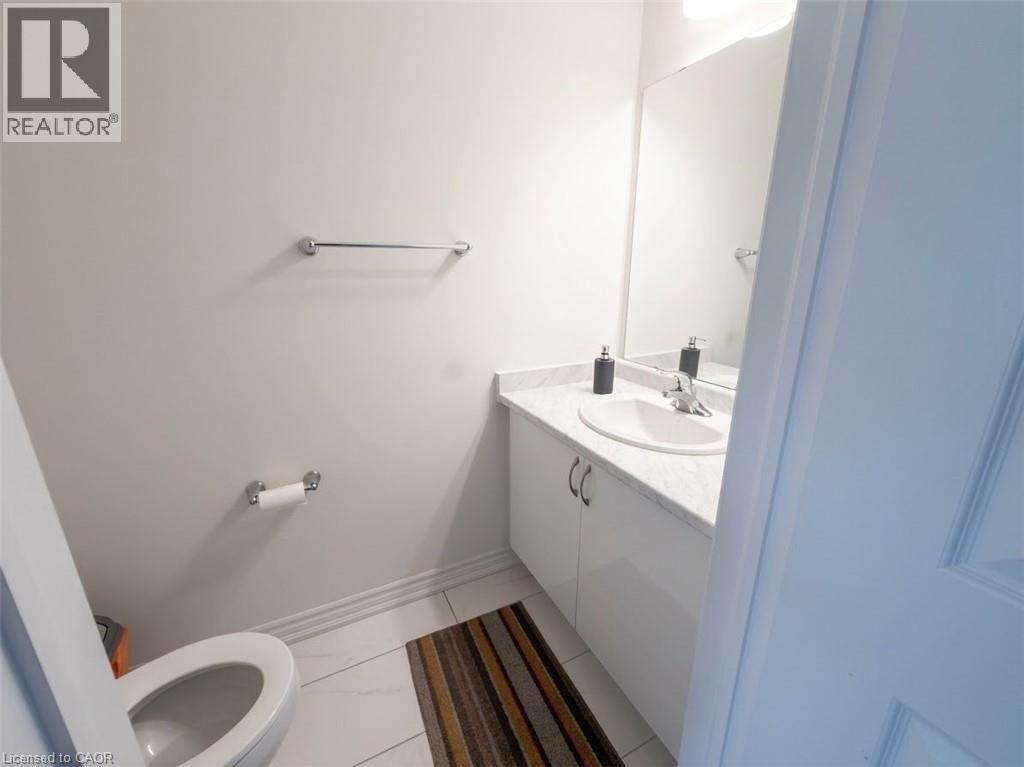
| Main Level | 2pc Bathroom | Measurements not available | ||
| Main Level | Dining Room | 8'8'' x 16'9'' | ||
| Main Level | Living Room | 10'9'' x 15'5'' |
https://www.realtor.ca/real-estate/30310816/620-colborne-street-unit-40-brantford

The trademarks REALTOR®, REALTORS®, and the REALTOR® logo are controlled by The Canadian Real Estate Association (CREA) and identify real estate professionals who are members of CREA. The trademarks MLS®, Multiple Listing Service® and the associated logos are owned by The Canadian Real Estate Association (CREA) and identify the quality of services provided by real estate professionals who are members of CREA. The trademark DDF® is owned by The Canadian Real Estate Association (CREA) and identifies CREA's Data Distribution Facility (DDF®)
September 22 2026 02:43:50
REALTORS® Association of Hamilton-Burlington
Michael St. Jean Realty Inc.