
62 Wetherby Circle Markham, Ontario L3T 7R6

$3,400 Monthly
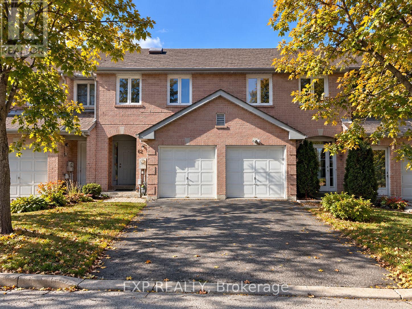
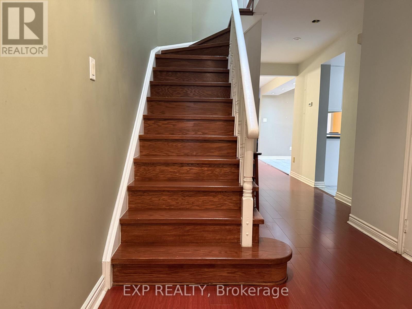
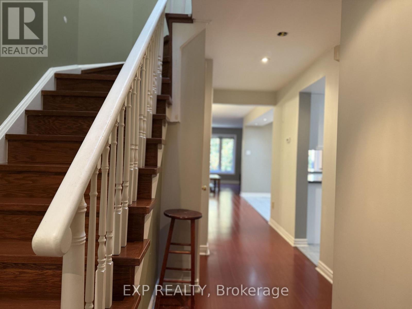
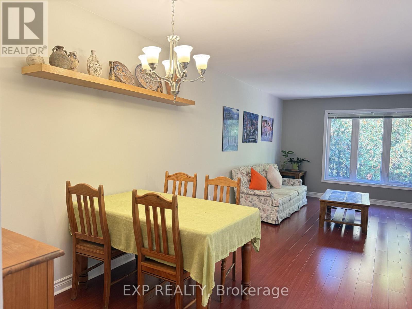
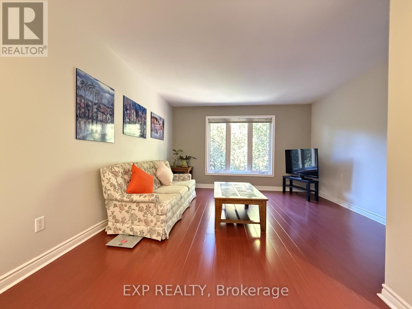
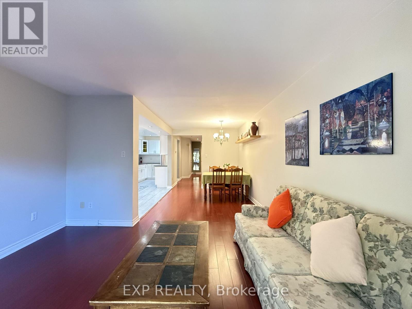
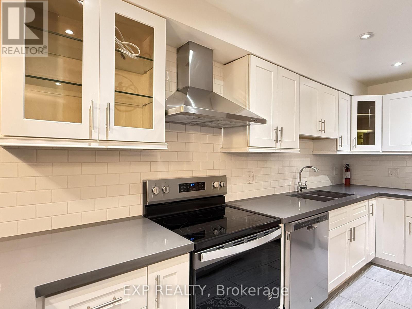
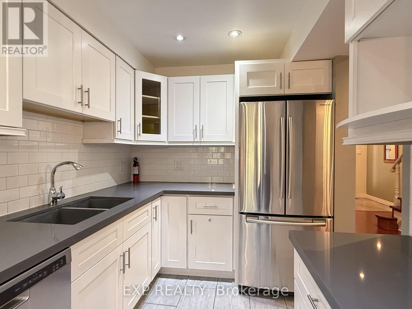
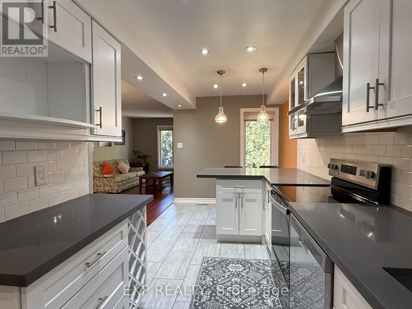
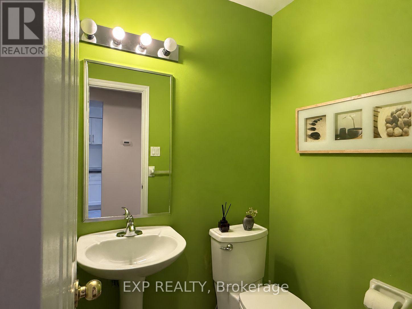
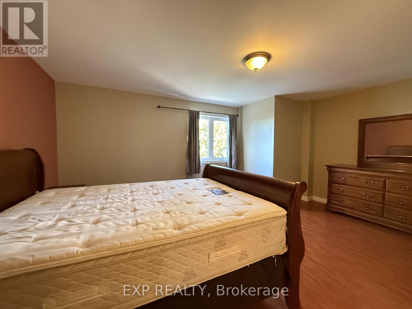
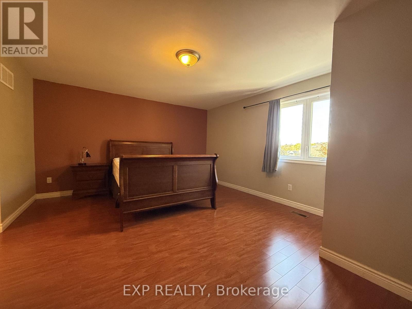
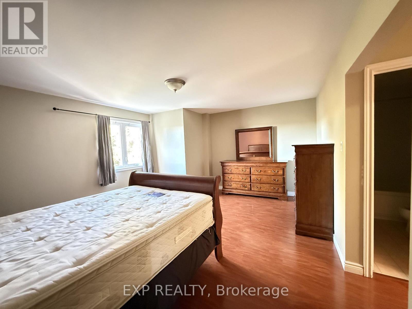
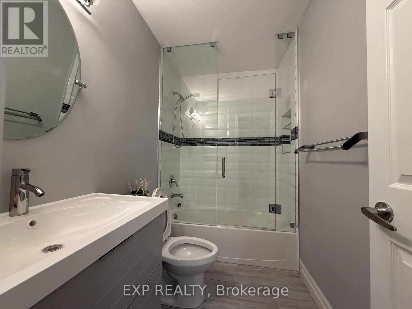
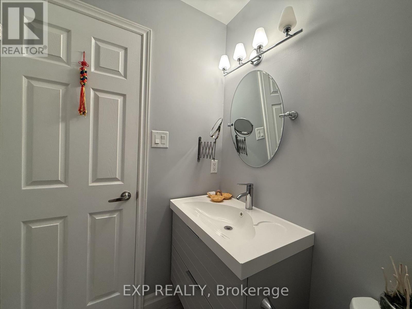
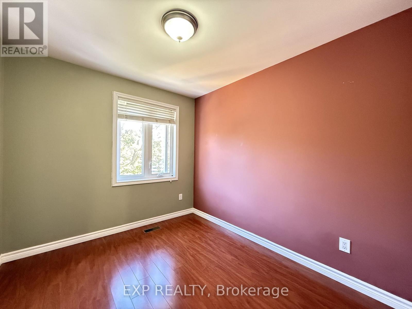
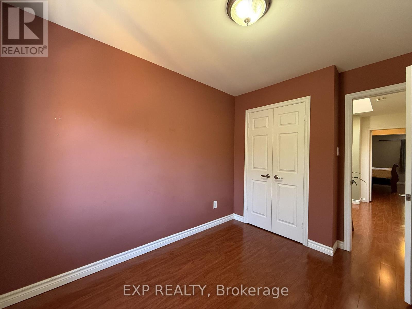
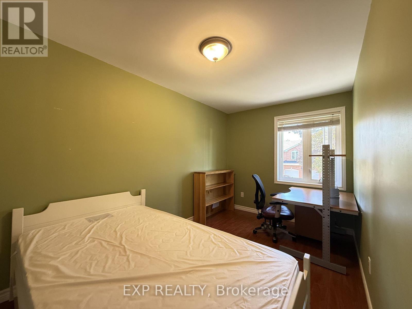
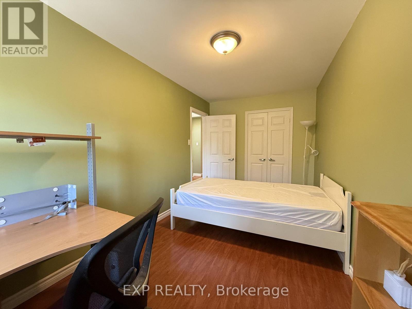
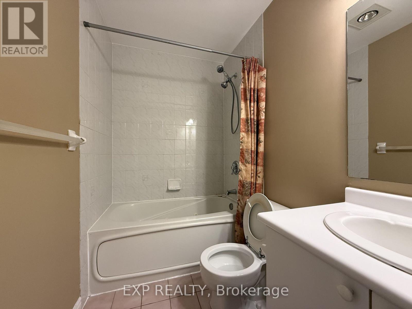
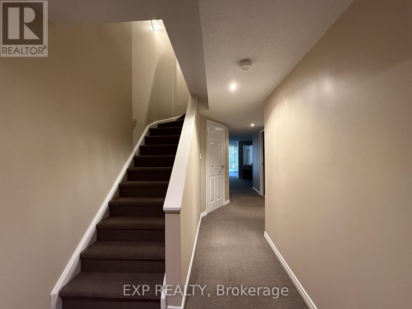
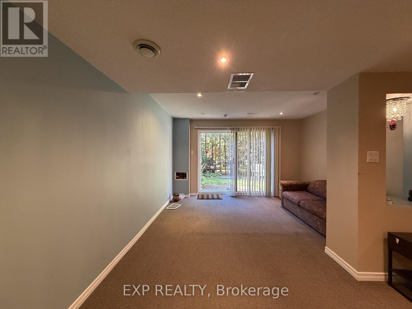
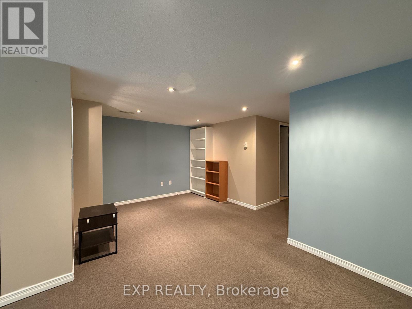
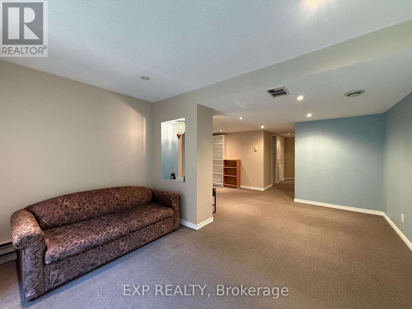
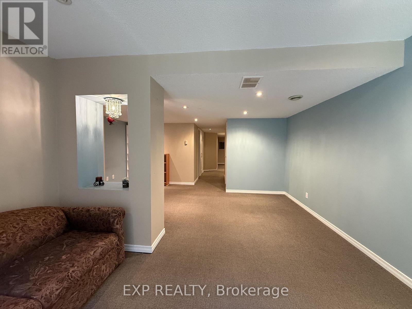
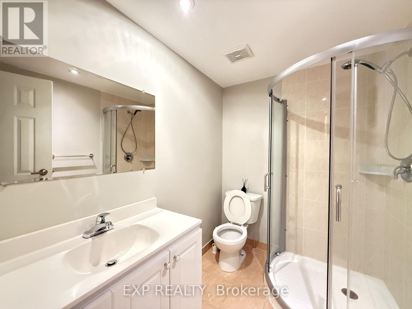
Perfectly positioned in the desirable German Mills community, 62 Wetherby Circle offers an exceptional blend of comfort, convenience and lifestyle in a well-maintained, furnished home. Surrounded by mature greenery and beautiful parks, this established Thornhill neighbourhood offers easy access to shopping, dining, public transit and major highways, along with excellent educational options including Thornlea Secondary School and St. Robert Catholic High School.Featuring three above-grade bedrooms and three above-grade bathrooms, plus a finished walkout basement with an additional full bathroom, this home offers generous space for comfortable everyday living. The finished lower level features a versatile family room, perfect for relaxing, entertaining or creating a dedicated work-from-home space, while direct outdoor access adds even more flexibility and enjoyment.Thoughtfully furnished for a convenient move, the home includes a sofa, coffee table, dining table, kitchen stools, and complete bedroom furniture sets in both the primary and a secondary bedroom, making it easy to settle in and feel at home.Combining a practical layout, valuable additional living space and the convenience of furnished living with the charm of a mature, family-friendly community, 62 Wetherby Circle presents a wonderful opportunity to enjoy the best of Thornhill living. (id:50787)
Property Details
| MLS® Number | N14086674 |
| Property Type | Single Family |
| Community Name | German Mills |
| Parking Space Total | 3 |
Building
| Bathroom Total | 4 |
| Bedrooms Above Ground | 3 |
| Bedrooms Total | 3 |
| Basement Development | Finished |
| Basement Features | Walk Out |
| Basement Type | N/a (finished) |
| Construction Status | Insulation Upgraded |
| Construction Style Attachment | Attached |
| Cooling Type | Central Air Conditioning, Ventilation System |
| Exterior Finish | Brick |
| Flooring Type | Carpeted, Ceramic |
| Foundation Type | Concrete |
| Half Bath Total | 1 |
| Heating Fuel | Natural Gas |
| Heating Type | Forced Air |
| Stories Total | 2 |
| Size Interior | 1,100 - 1,500 Sqft |
| Type | Row / Townhouse |
| Utility Water | Municipal Water |
Parking
| Garage |
Land
| Acreage | No |
| Sewer | Sanitary Sewer |
| Size Depth | 101 Ft ,3 In |
| Size Frontage | 18 Ft ,1 In |
| Size Irregular | 18.1 X 101.3 Ft |
| Size Total Text | 18.1 X 101.3 Ft |
Rooms
| Level | Type | Length | Width | Dimensions |
|---|---|---|---|---|
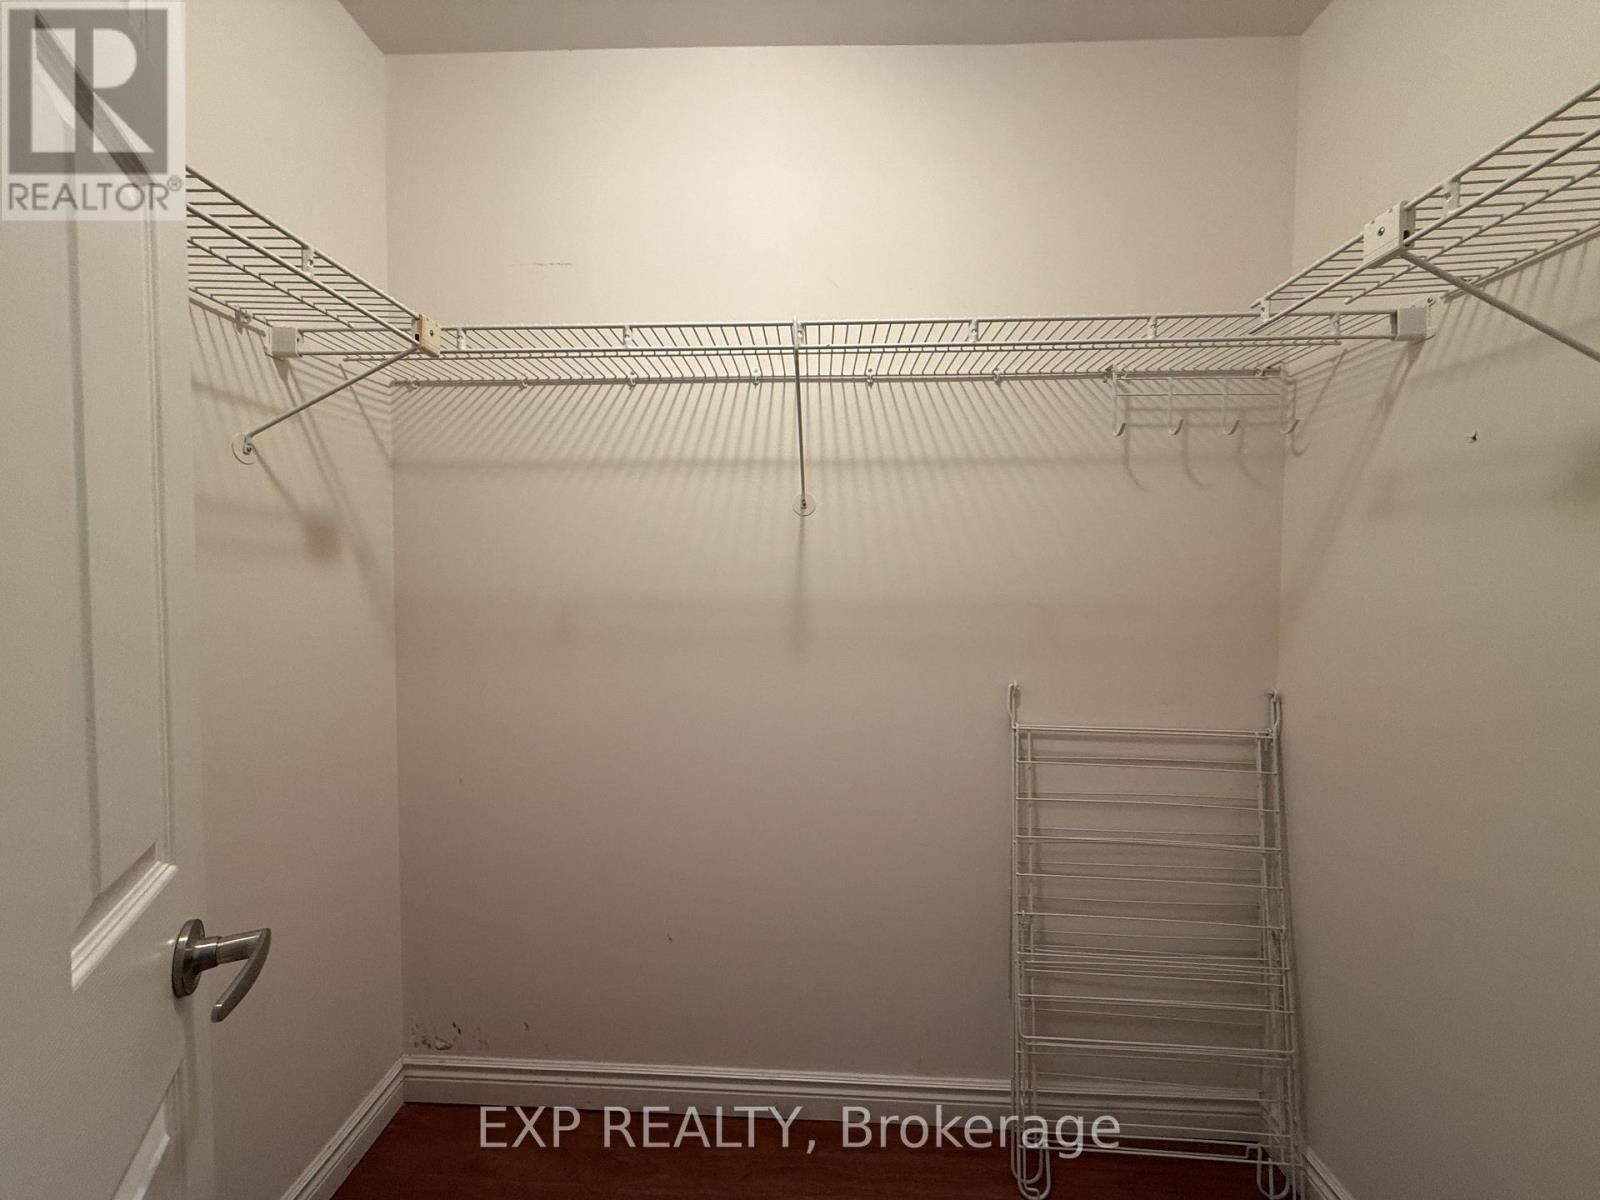
| Second Level | Primary Bedroom | 5.1 m | 4.22 m | 5.1 m x 4.22 m |
| Second Level | Bedroom 2 | 4.6 m | 2.43 m | 4.6 m x 2.43 m |
| Second Level | Bedroom 3 | 3.29 m | 2.59 m | 3.29 m x 2.59 m |
| Ground Level | Living Room | 4.3 m | 4 m | 4.3 m x 4 m |
| Ground Level | Dining Room | 3.7 m | 2.7 m | 3.7 m x 2.7 m |
| Ground Level | Kitchen | 6.37 m | 2.4 m | 6.37 m x 2.4 m |
Utilities
| Electricity | Available |
| Sewer | Available |
https://www.realtor.ca/real-estate/30411070/62-wetherby-circle-markham-german-mills-german-mills

The trademarks REALTOR®, REALTORS®, and the REALTOR® logo are controlled by The Canadian Real Estate Association (CREA) and identify real estate professionals who are members of CREA. The trademarks MLS®, Multiple Listing Service® and the associated logos are owned by The Canadian Real Estate Association (CREA) and identify the quality of services provided by real estate professionals who are members of CREA. The trademark DDF® is owned by The Canadian Real Estate Association (CREA) and identifies CREA's Data Distribution Facility (DDF®)
October 16 2026 04:33:29
Toronto Regional Real Estate Board
Exp Realty