
62 Heins Avenue Kitchener, Ontario N2G 1Z8

$899,999
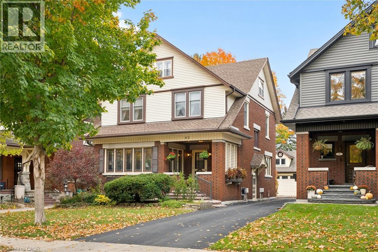
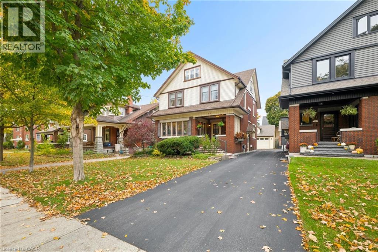
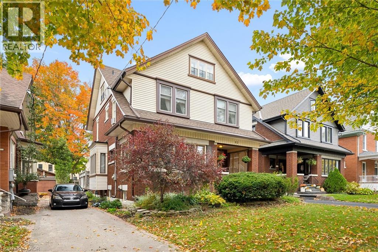
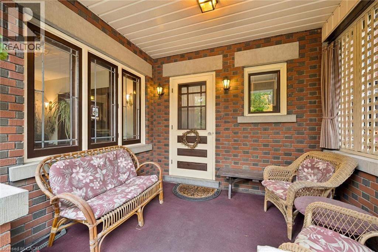
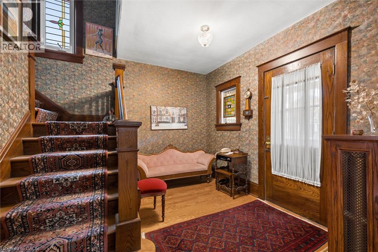
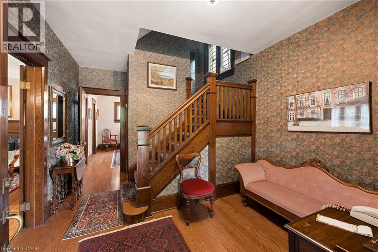
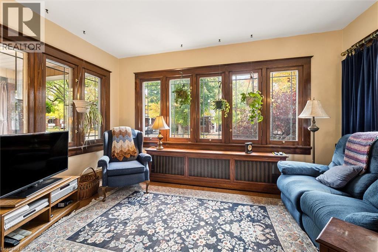
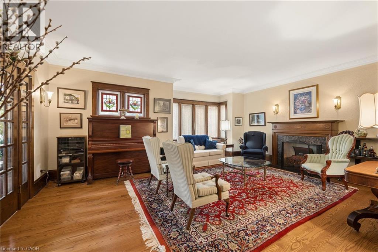
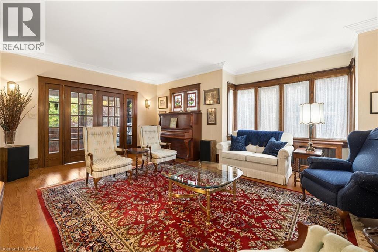
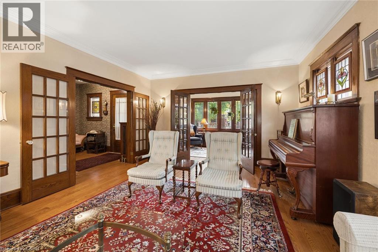
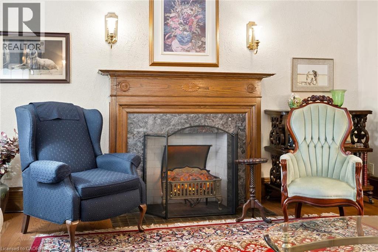
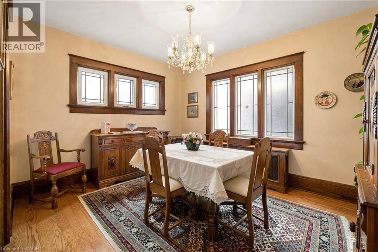
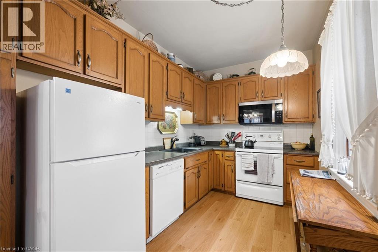
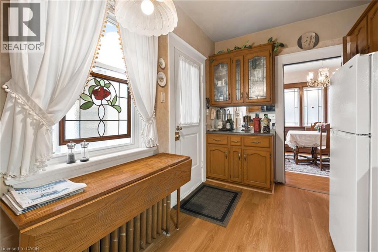
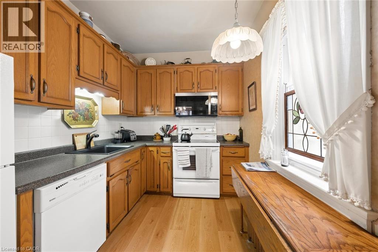
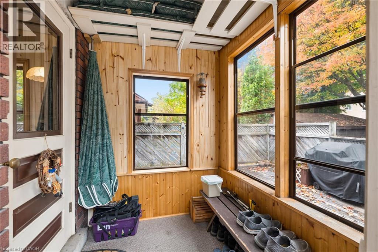
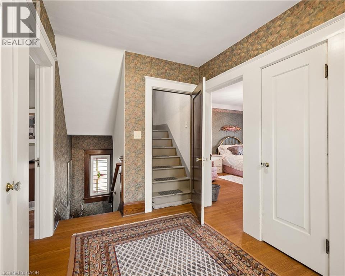
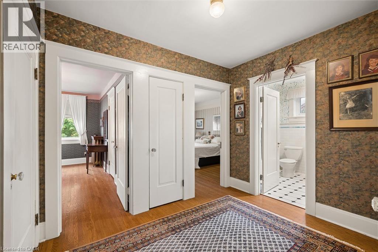
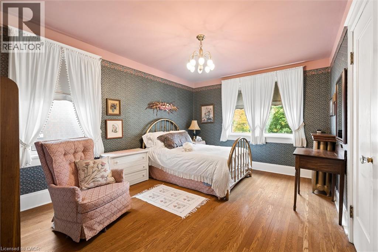
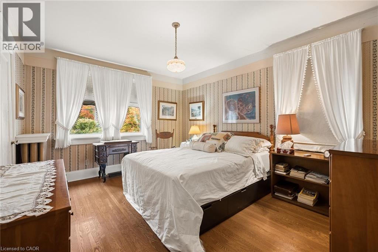
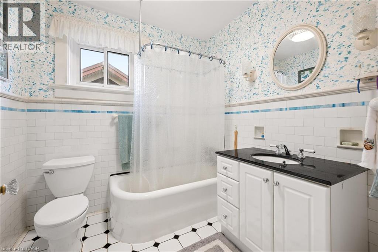
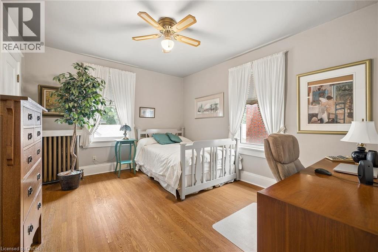
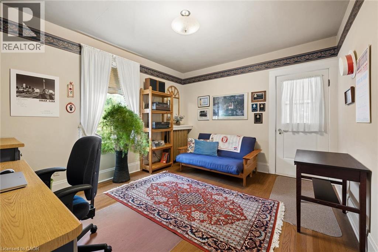
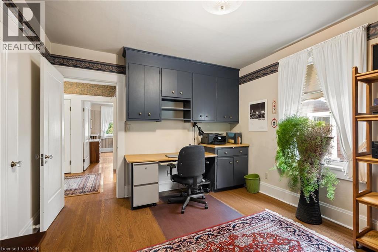
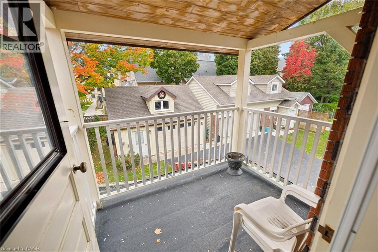
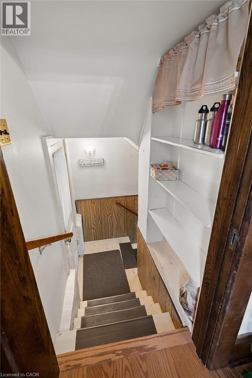
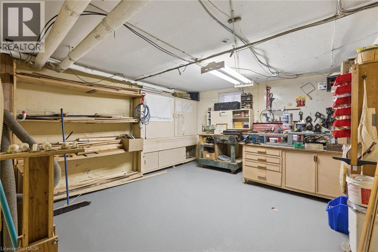
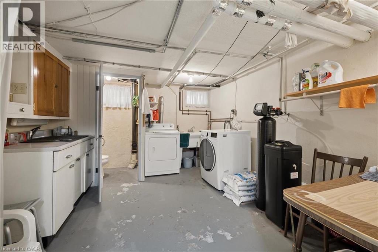
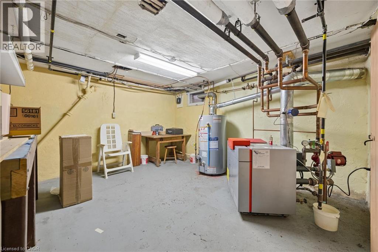
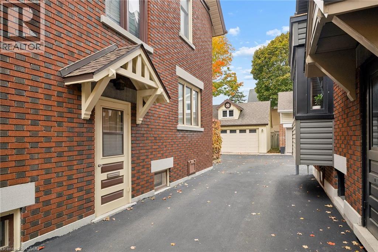
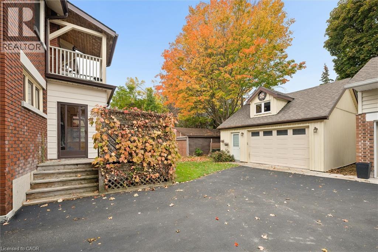
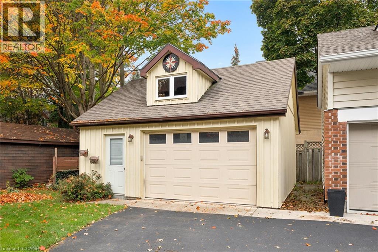
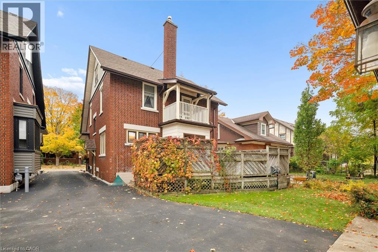
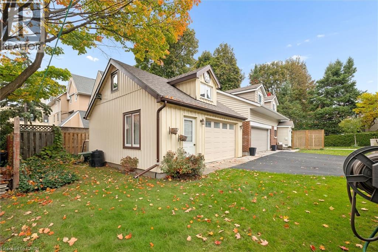
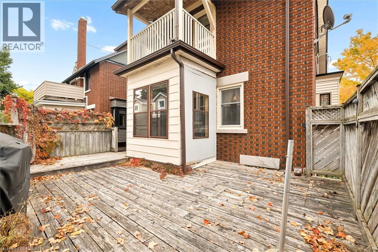
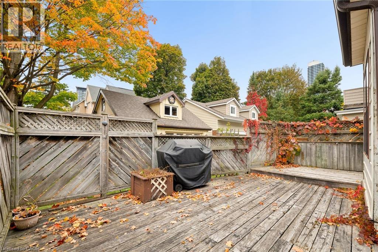
Sitting steps from Victoria Park, 62 Heins Avenue offers a rare mix of size, features and location available for the first time in over 35 years! This 2-storey brick built detached century home has the classic family home layout, over 2000 sq ft of living space, original trim and doors in great condition and unique features like a working laundry chute that you just can't find anymore. The main floor features a large foyer with coat closet at the front entrance flowing into a bright sunroom, spacious living room, a separate sitting room, a formal dining room off kitchen at the rear that is facing the deck and mudroom. Upstairs you’ll find four bedrooms and a four-piece bathroom, with one bedroom walking out to a small balcony overlooking the backyard. The partially finished attic adds flexible space for a home office, hobby room, extra bedroom or storage. The unfinished basement includes a laundry room, mechanical room, workshop and two additional rooms. With shops, restaurants and amenities all within walking distance, plus Victoria Park’s trails, playgrounds and year-round events at your doorstep. Meticulously cared for, incredible features and location book your showing before it is SOLD! (id:50787)
Property Details
| MLS® Number | 40871953 |
| Property Type | Single Family |
| Amenities Near By | Hospital, Park, Place Of Worship, Playground, Public Transit, Schools |
| Community Features | Community Centre |
| Features | Automatic Garage Door Opener |
| Parking Space Total | 3 |
Building
| Bathroom Total | 1 |
| Bedrooms Above Ground | 4 |
| Bedrooms Total | 4 |
| Appliances | Dishwasher, Dryer, Refrigerator, Stove, Washer |
| Architectural Style | Other |
| Basement Development | Unfinished |
| Basement Type | Full (unfinished) |
| Construction Style Attachment | Detached |
| Cooling Type | None |
| Exterior Finish | Brick |
| Foundation Type | Poured Concrete |
| Heating Fuel | Natural Gas |
| Heating Type | Radiant Heat |
| Stories Total | 3 |
| Size Interior | 2,077 Sqft |
| Type | House |
| Utility Water | Municipal Water |
Parking
| Detached Garage |
Land
| Acreage | No |
| Land Amenities | Hospital, Park, Place Of Worship, Playground, Public Transit, Schools |
| Sewer | Municipal Sewage System |
| Size Depth | 125 Ft |
| Size Frontage | 38 Ft |
| Size Irregular | 0.11 |
| Size Total | 0.11 Ac|under 1/2 Acre |
| Size Total Text | 0.11 Ac|under 1/2 Acre |
| Zoning Description | R2 |
Rooms
| Level | Type | Length | Width | Dimensions |
|---|---|---|---|---|
| Second Level | Primary Bedroom | 14'4'' x 11'2'' | ||
| Second Level | Bedroom | 14'4'' x 11'2'' | ||
| Second Level | Bedroom | 13'1'' x 11'1'' | ||
| Second Level | Bedroom | 13'0'' x 11'1'' | ||
| Second Level | 4pc Bathroom | Measurements not available | ||
| Third Level | Attic | 34'0'' x 40'0'' | ||
| Basement | Other | 34'7'' x 24'2'' | ||
| Main Level | Living Room | 16'7'' x 20'2'' | ||
| Main Level | Kitchen | 14'1'' x 7'6'' | ||
| Main Level | Dining Room | 10'10'' x 13'1'' | ||
| Main Level | Foyer | 10'11'' x 7'2'' | ||
| Main Level | Sunroom | 14'1'' x 8'7'' |
https://www.realtor.ca/real-estate/30412970/62-heins-avenue-kitchener

The trademarks REALTOR®, REALTORS®, and the REALTOR® logo are controlled by The Canadian Real Estate Association (CREA) and identify real estate professionals who are members of CREA. The trademarks MLS®, Multiple Listing Service® and the associated logos are owned by The Canadian Real Estate Association (CREA) and identify the quality of services provided by real estate professionals who are members of CREA. The trademark DDF® is owned by The Canadian Real Estate Association (CREA) and identifies CREA's Data Distribution Facility (DDF®)
October 16 2026 08:30:42
REALTORS® Association of Hamilton-Burlington
Flux Realty